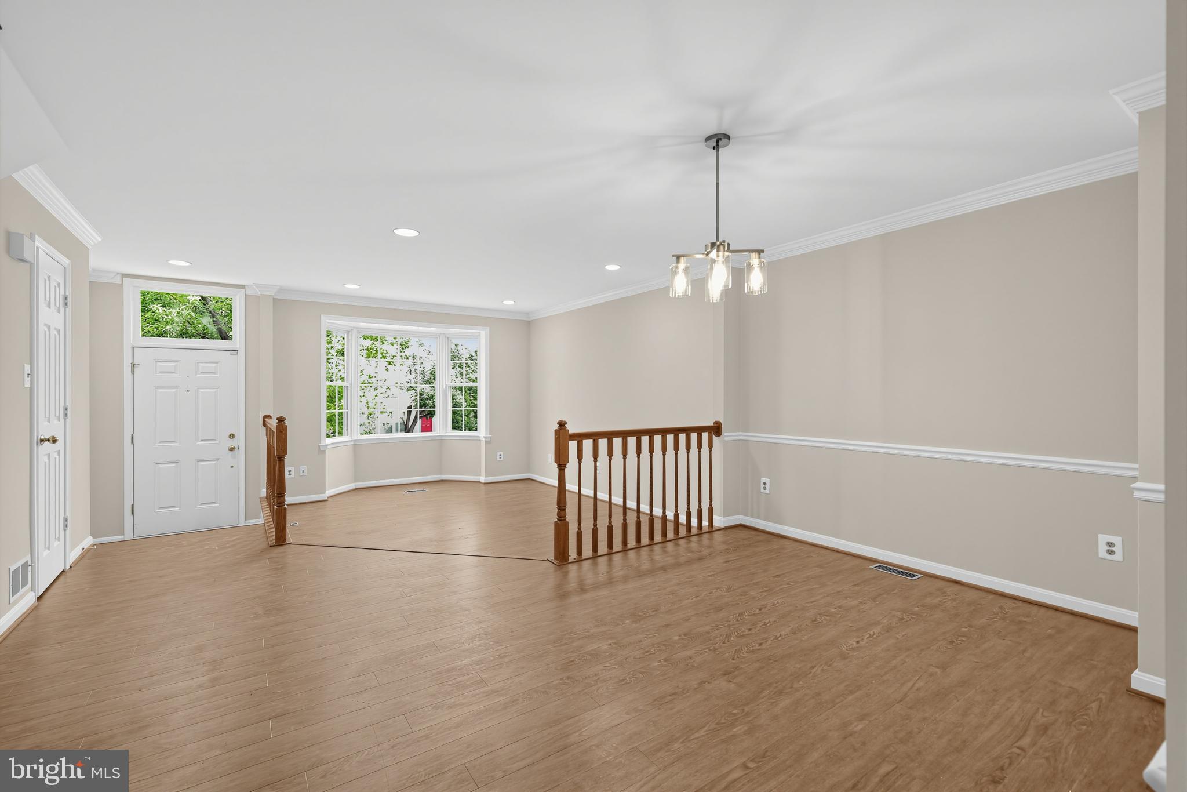
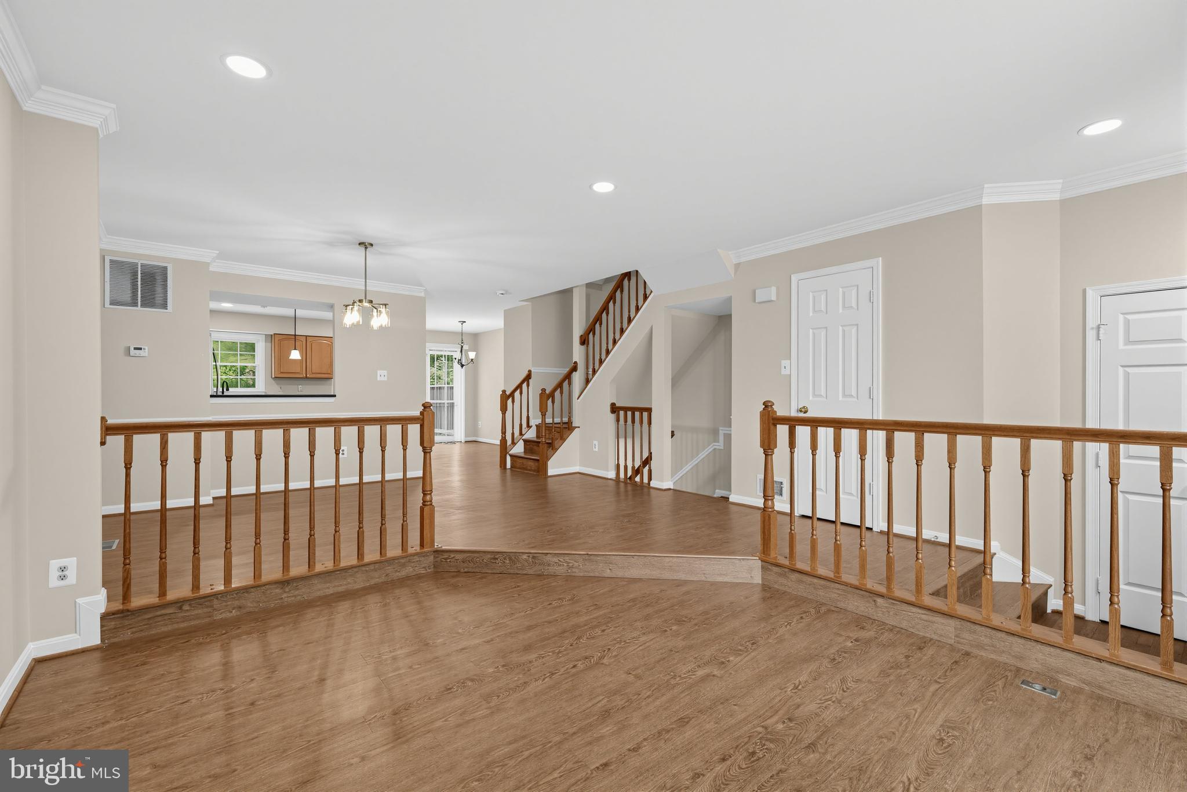
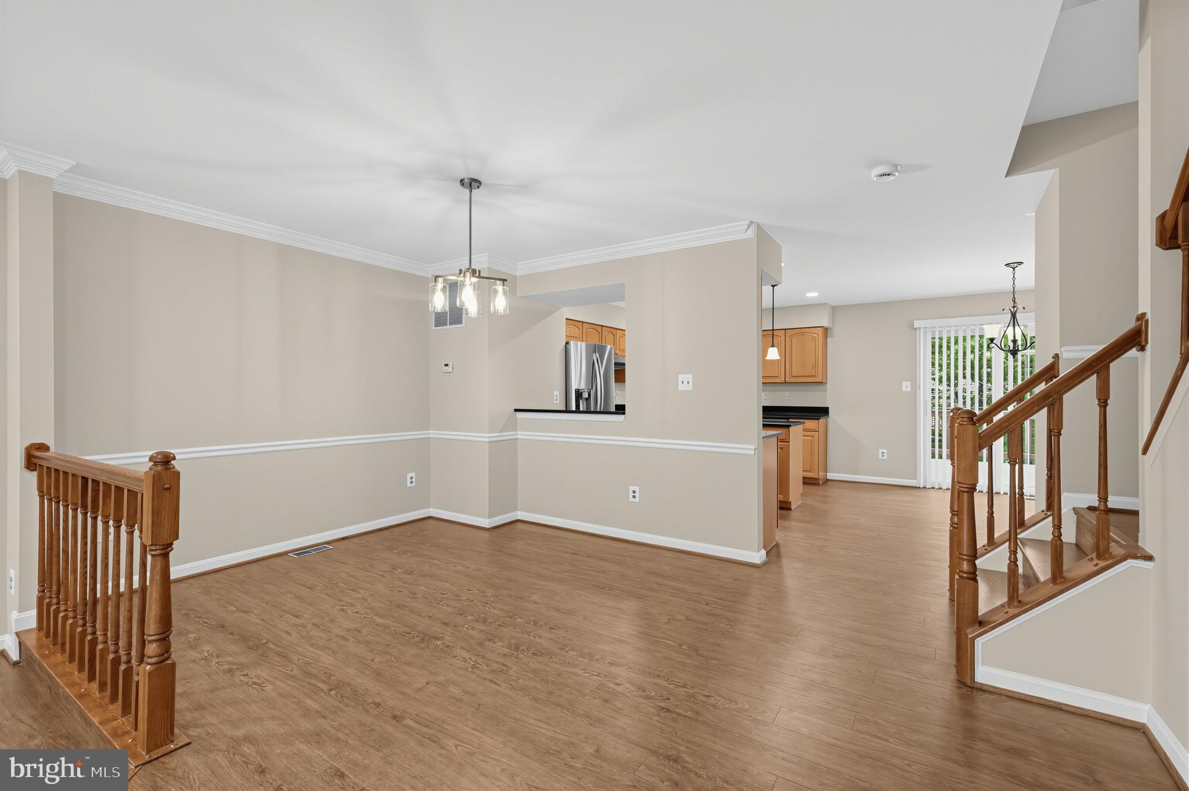
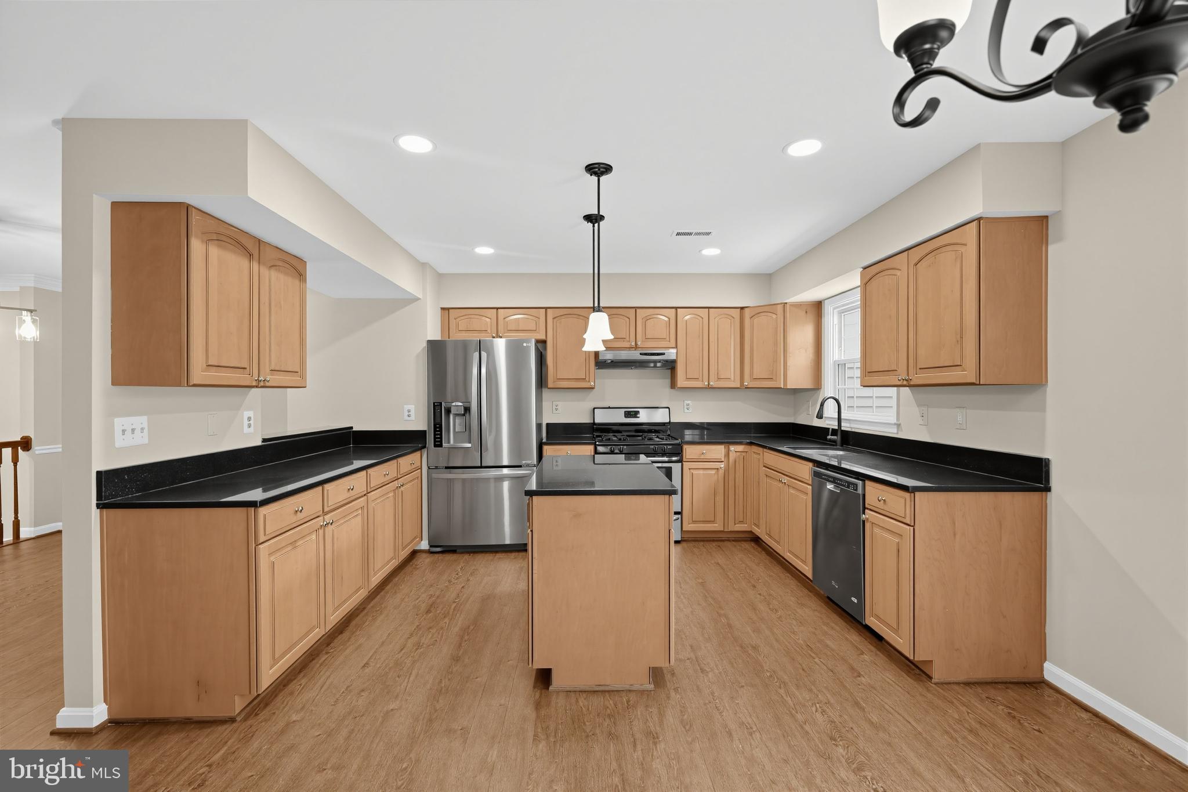
Beautifully Updated Home in the West Springfield High School Pyramid! Welcome to this move-in ready home in the sought-after West Springfield High School pyramid, offering stylish updates, comfortable living spaces, and excellent everyday convenience. This home features beautiful luxury vinyl plank flooring, fresh paint, and updated lighting throughout, including recessed lighting that creates a bright, modern feel. The updated kitchen features stainless steel appliances, center island and contemporary finishes, making it both attractive and functional. The primary suite has been enhanced with a remodeled primary bath and includes a walk-in closet and 4th level loft. Other baths also have new comfort height toilets, lighting and fixtures. A new HVAC system provides added comfort and peace of mind. Fresh paint inside and out completes the extensive updates and gives the home a crisp, refreshed appearance. Ideally located, near shopping, dining, parks, commuter routes, and major employment centers, yet tucked away in a quiet community. A fantastic opportunity in the highly desirable West Springfield community—schedule your showing today!
Save
Ask
Tour
Hide
Share
Listing Snapshot
Price
$3,200
Days On Site
45 Days
Bedrooms
4
Inside Area (SqFt)
2,307 sqft
Total Baths
4
Full Baths
3
Partial Baths
1
Lot Size
0.03 Acres
Year Built
1992
MLS Number
VAFX2340118
Status
Active
Property Tax
N/A
HOA/Condo/Coop Fees
N/A
Sq Ft Source
Estimated
Friends & Family
React
Invite
Recent Activity
yesterday
Listing updated with changes from the MLS
2 months ago
Status changed to Active
2 months ago
Listing first seen on site
General Features
Acres
0.03
Available on
2026-10-29
Foundation
Concrete Perimeter
Levels
Three Or More
Parking
Parking Lot
Pets
No
Property Sub Type
Townhouse
Sewer
Public Sewer
SqFt Above
1807
SqFt Below
500
SqFt Total
2307
Style
Colonial
Utilities
Cable Available
Water Source
Public
Zoning
303
Interior Features
Appliances
Gas RangeGas OvenGas Water HeaterWasherDishwasherDisposalDryerExhaust FanRange HoodRefrigeratorStainless Steel Appliance(s)Water Heater
Basement
FinishedExterior EntryWalk-Out AccessFull
Cooling
Central AirCeiling Fan(s)Electric
Electric
200+ Amp Service
Fireplace
Yes
Fireplace Features
Wood BurningGlass Doors
Fireplaces
1
Flooring
Ceramic TileHardwoodVinyl
Furnished
Unfurnished
Heating
Exhaust FanNatural GasForced Air
Interior
Ceiling Fan(s)Kitchen IslandPantryRecessed LightingWalk-In Closet(s)Vaulted Ceiling(s)Crown MoldingSoaking Tub
Laundry Features
Lower Level
Window Features
Skylight(s)ScreensBay Window(s)ENERGY STAR Qualified Windows
Bathroom 2
Bathroom 3
Bedroom 2
Features - Walk-In Closet(s)
Bedroom 3
Bedroom 4
Breakfast Room
Level - Main
Dining Room
Level - MainFeatures - Breakfast Bar, Crown Molding
Family Room
Foyer
Level - Main
Game Room
Half Bath
Level - Main
Kitchen
Level - MainFeatures - Pantry
Living Room
Level - MainFeatures - Crown Molding
Loft
Primary Bathroom
Primary Bedroom
Features - Ceiling Fan(s), Walk-In Closet(s)
Save
Ask
Tour
Hide
Share
Exterior Features
Construction Details
Aluminum Siding
Exterior
Lighting
Lot Features
Cleared
Patio And Porch
Deck
Pool Features
None
Roof
Shingle
Windows/Doors
Skylight(s)ScreensBay Window(s)ENERGY STAR Qualified Windows