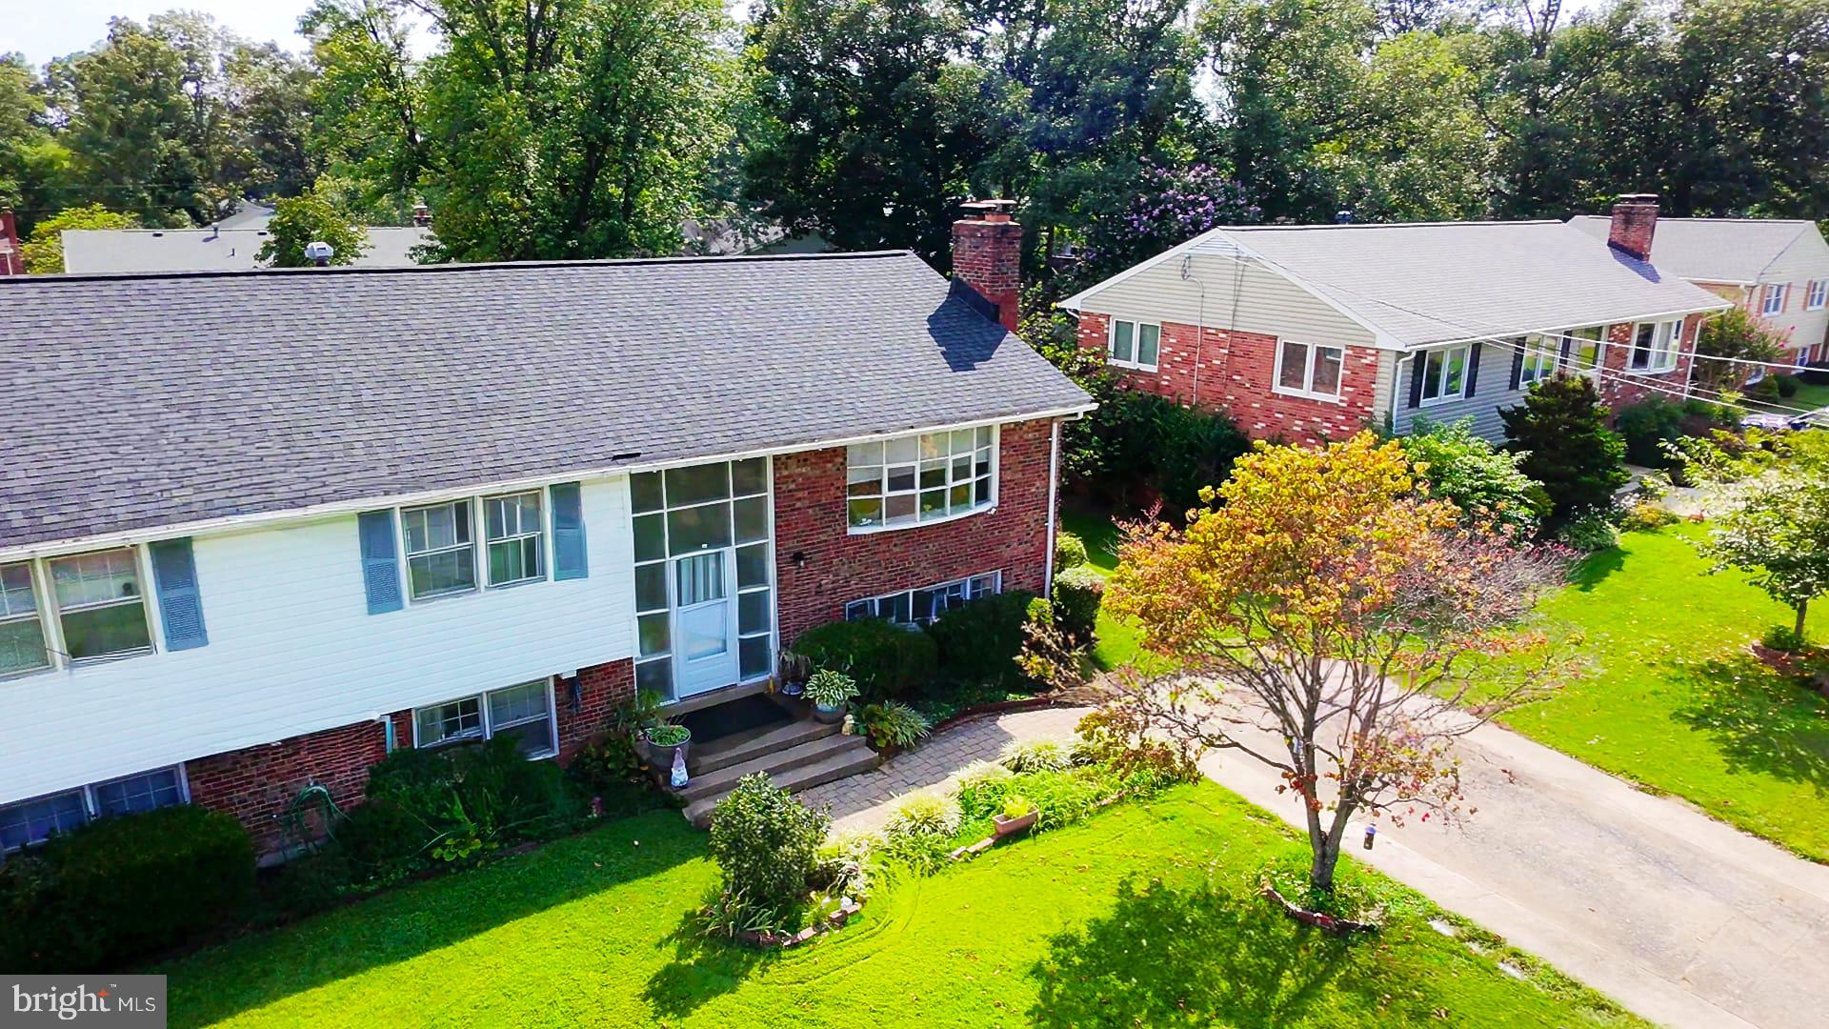
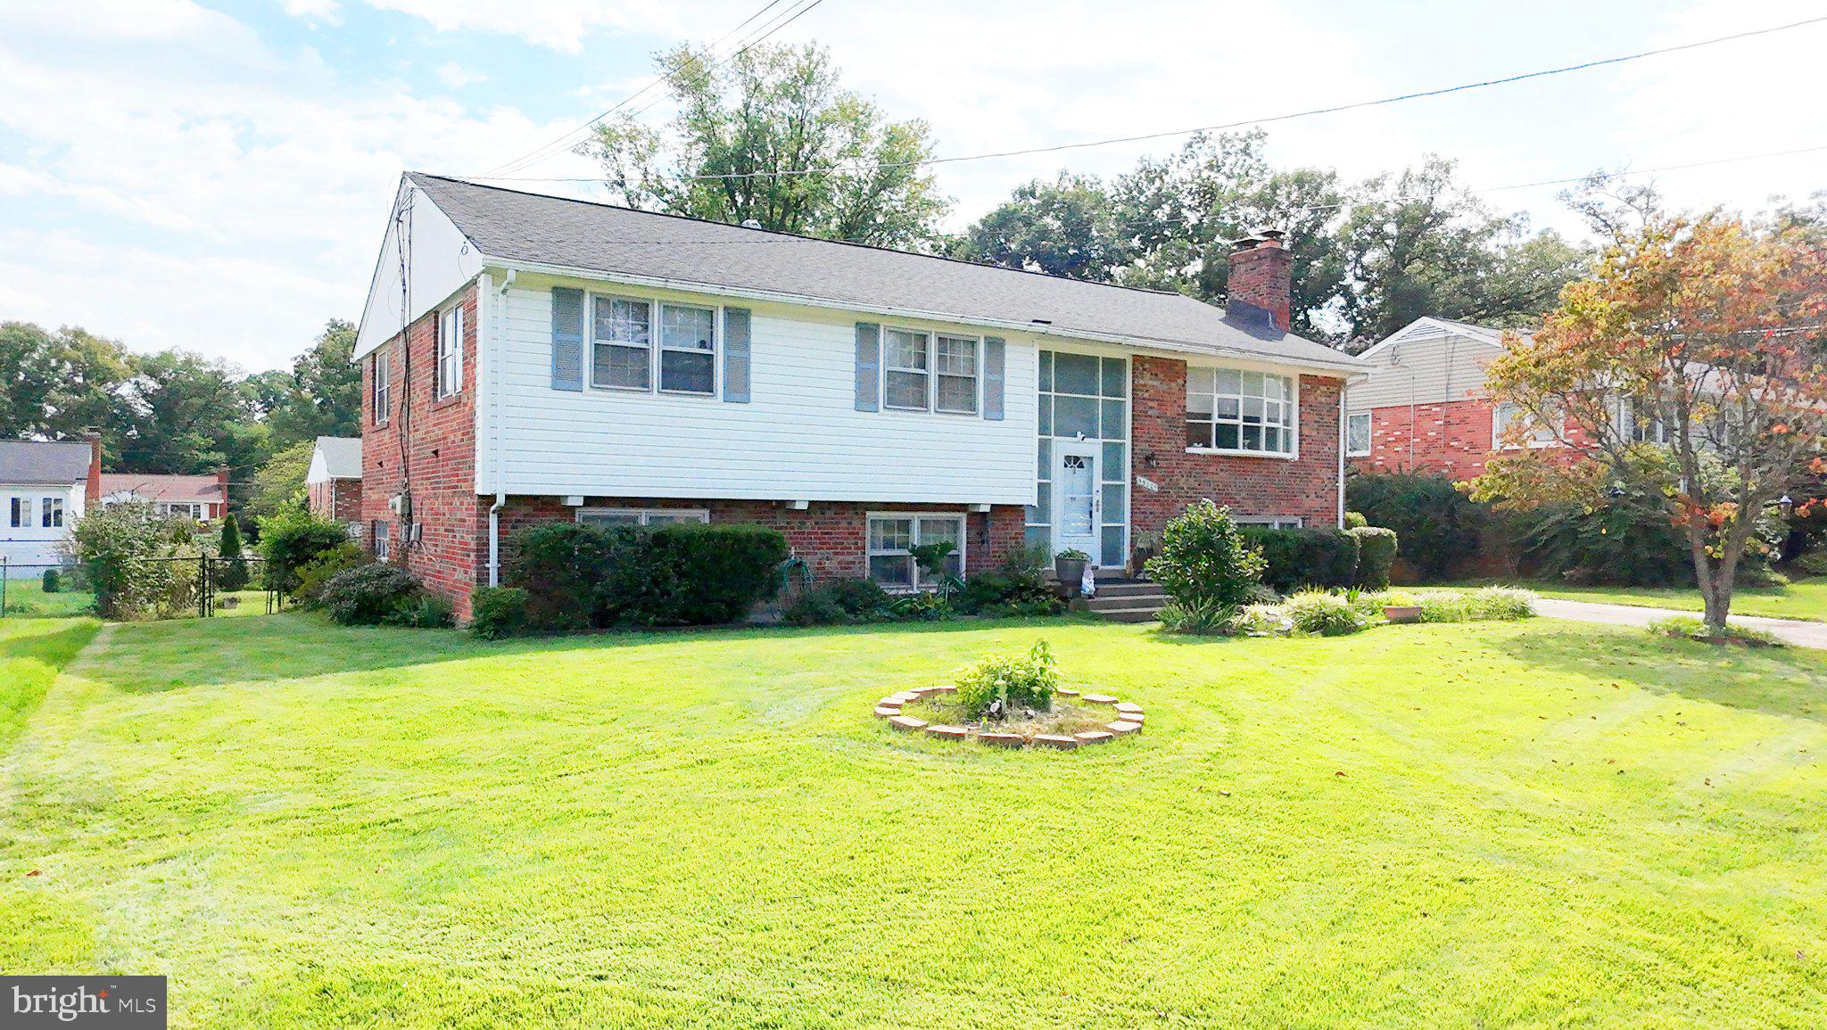
Welcome to 15009 Carlbern Drive—a spacious and inviting home offering the room, comfort, and convenient location first-time buyers will appreciate! Located in Centreville’s established Country Club Manor community, this 5-bedroom, 3-full-bath detached home features approximately 3,042 square feet of finished living space and a flexible layout designed to grow with your needs.
The main level offers three bedrooms, two full bathrooms, hardwood floors, comfortable living and dining areas, and a bright solarium—an ideal space for relaxing, entertaining, or enjoying views of the backyard. Two fireplaces add warmth and character throughout the home.
The fully finished walkout lower level provides two additional bedrooms, a full bathroom, family and recreation spaces, and plenty of flexibility for a home office, guest accommodations, hobbies, or multigenerational living.
Outside, enjoy a fully fenced quarter-acre lot of approximately 11,086 square feet, offering generous space for outdoor gatherings, gardening, pets, recreation, or simply relaxing at home. A private driveway provides convenient off-street parking.
The location makes everyday living easy. Deer Park Elementary School is approximately one block away, while Stone Middle School and Westfield High School are also nearby. Shopping, restaurants, parks, and major commuter routes are just minutes away, and Washington Dulles International Airport is less than a 15-minute drive under typical traffic conditions.
With abundant living space, a versatile floor plan, a sizable fenced yard, and a convenient Centreville location, this home is an exciting opportunity to begin your next chapter and make homeownership your own!
Please verify all information regarding school assignments, enrollment eligibility, distances, and travel times.
Save
Ask
Tour
Hide
Share
Listing Snapshot
Price
$760,000
Days On Site
4 Days
Bedrooms
5
Inside Area (SqFt)
3,042 sqft
Total Baths
3
Full Baths
3
Partial Baths
N/A
Lot Size
0.25 Acres
Year Built
1969
MLS® Number
VAFX2340134
Status
Coming Soon
Property Tax
$8,360
HOA/Condo/Coop Fees
N/A
Sq Ft Source
Estimated
Friends & Family
React
Comment
Invite
No Comments Yet
Did you know? You can invite friends and family to your search. They can join your search, rate and discuss listings with you.
Recent Activity
3 days ago
Listing updated with changes from the MLS®
5 days ago
Listing first seen on site
General Features
Acres
0.25
Foundation
Other
Levels
Two
Parking
AsphaltOff StreetOn StreetDriveway
Pets
Yes
Property Sub Type
Single Family Residence
Sewer
Public Sewer
Special Circumstances
Standard
SqFt Above
1534
SqFt Below
1508
SqFt Total
3042
Style
Split Foyer
Utilities
Natural Gas Available
Water Source
Public
Zoning
131
Interior Features
Appliances
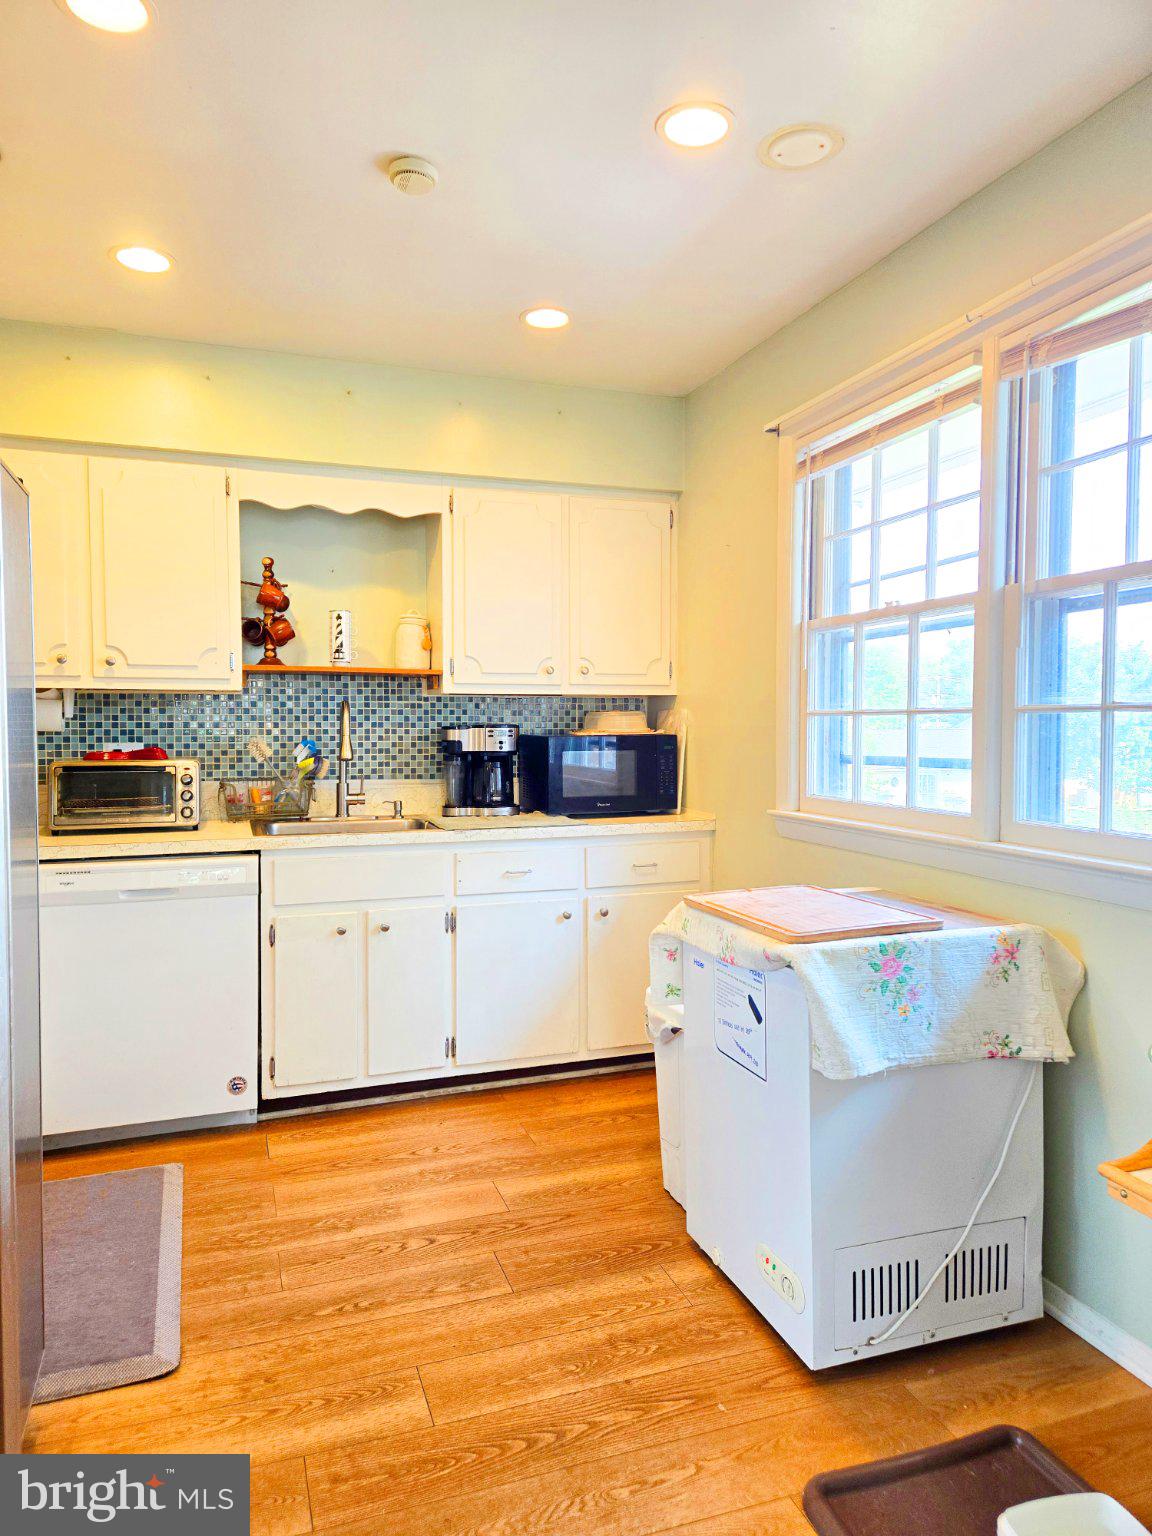
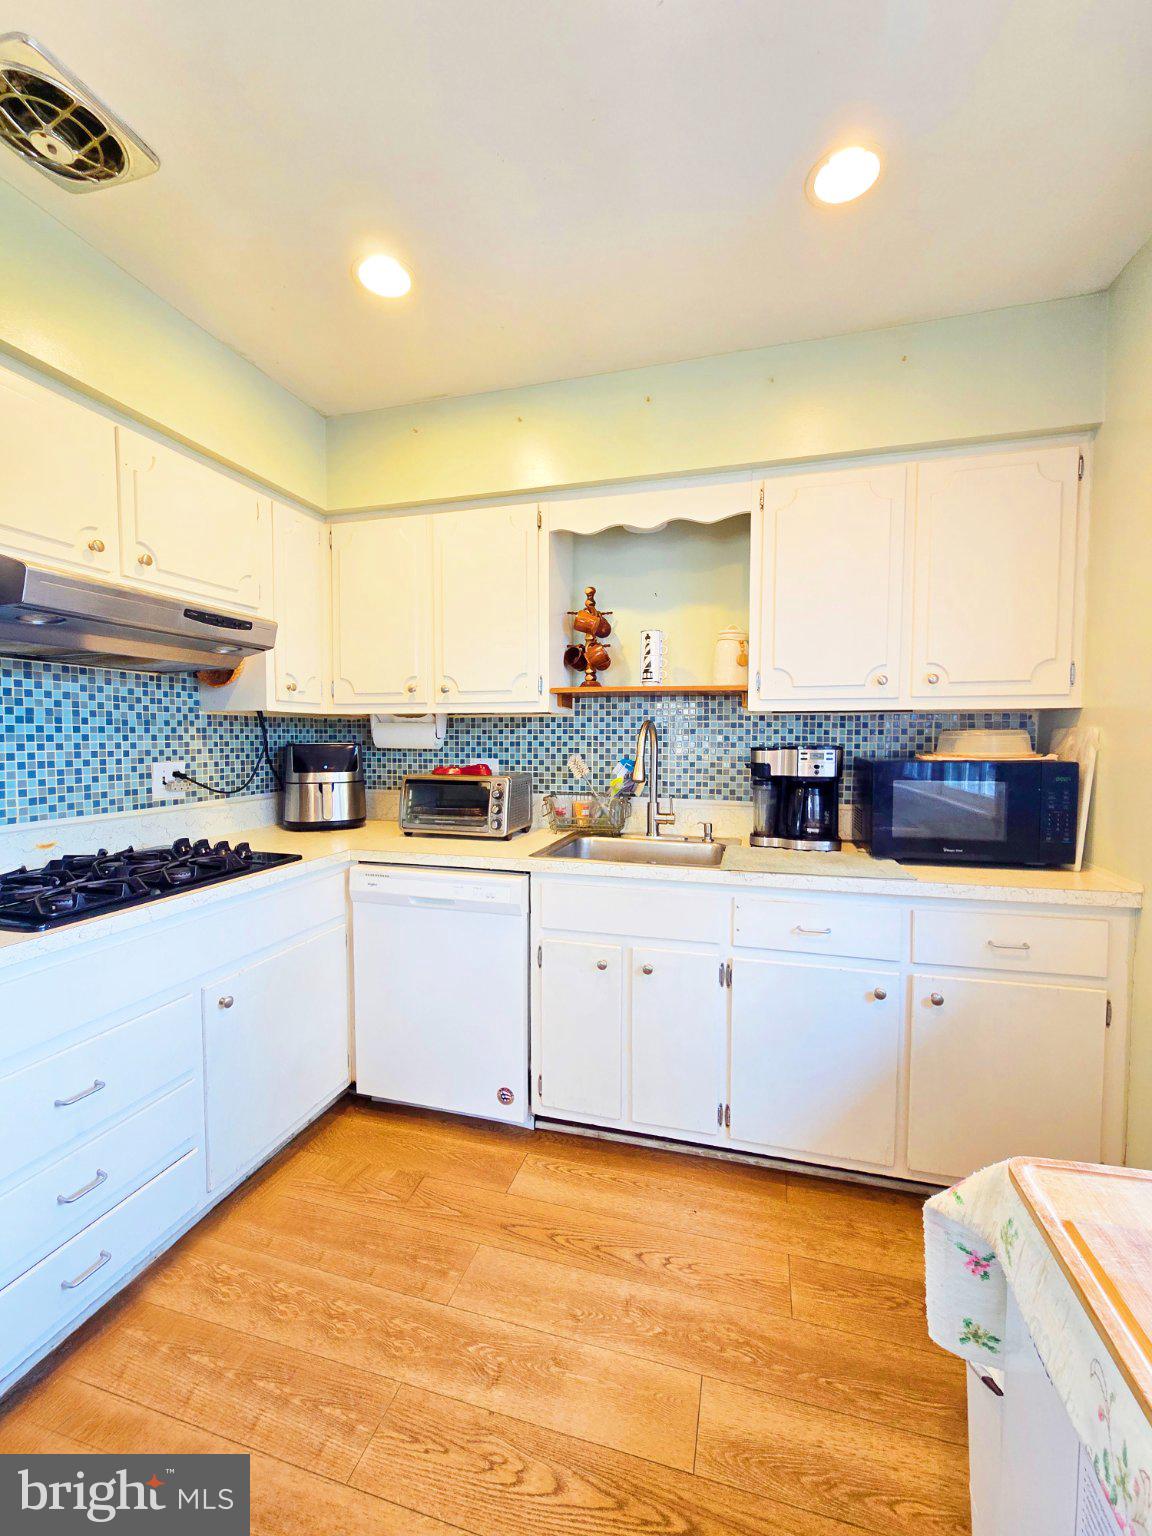
Gas Water HeaterCooktopDishwasherDisposalExhaust FanFreezerRefrigeratorWasher



Did you know? You can invite friends and family to your search. They can join your search, rate and discuss listings with you.