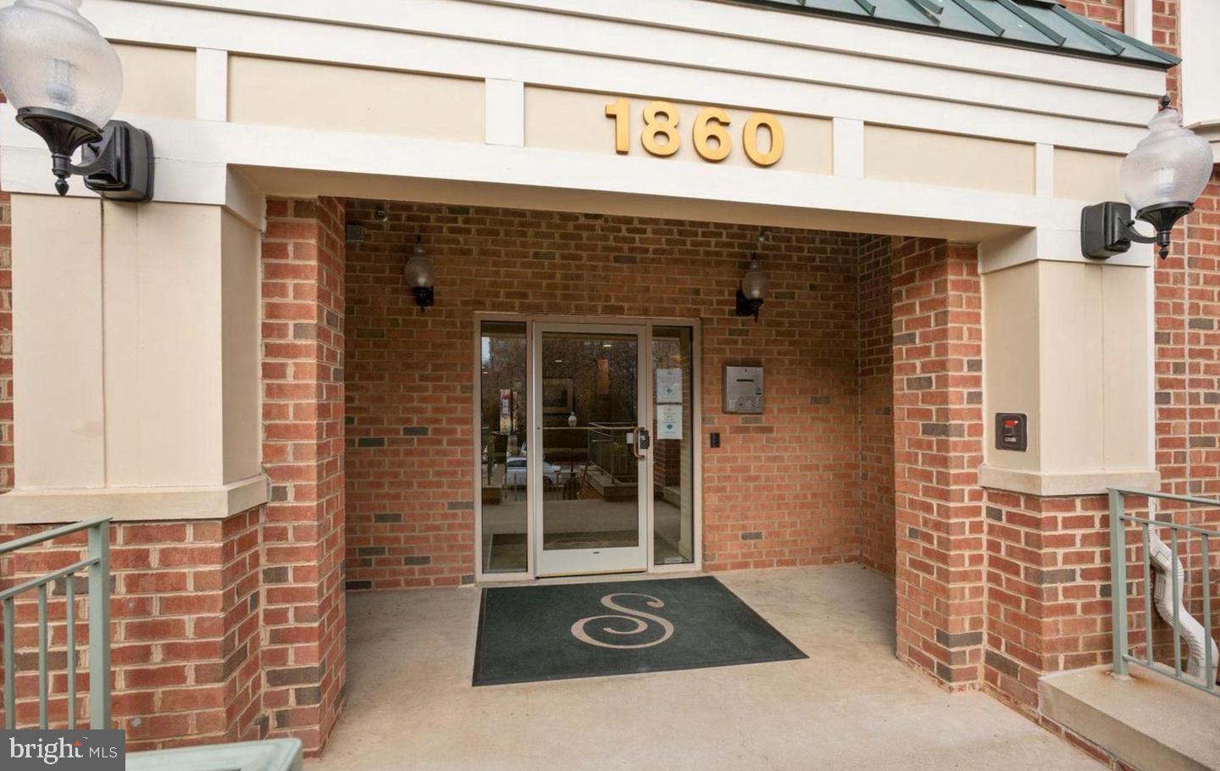
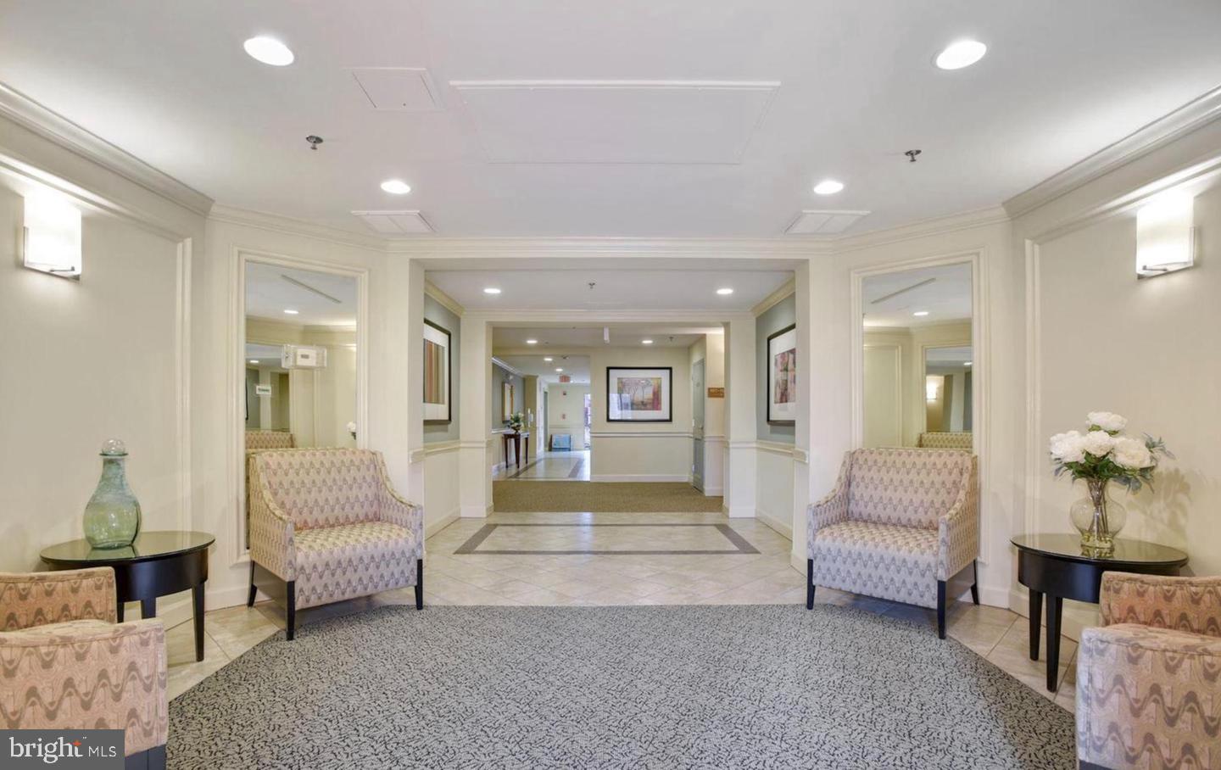
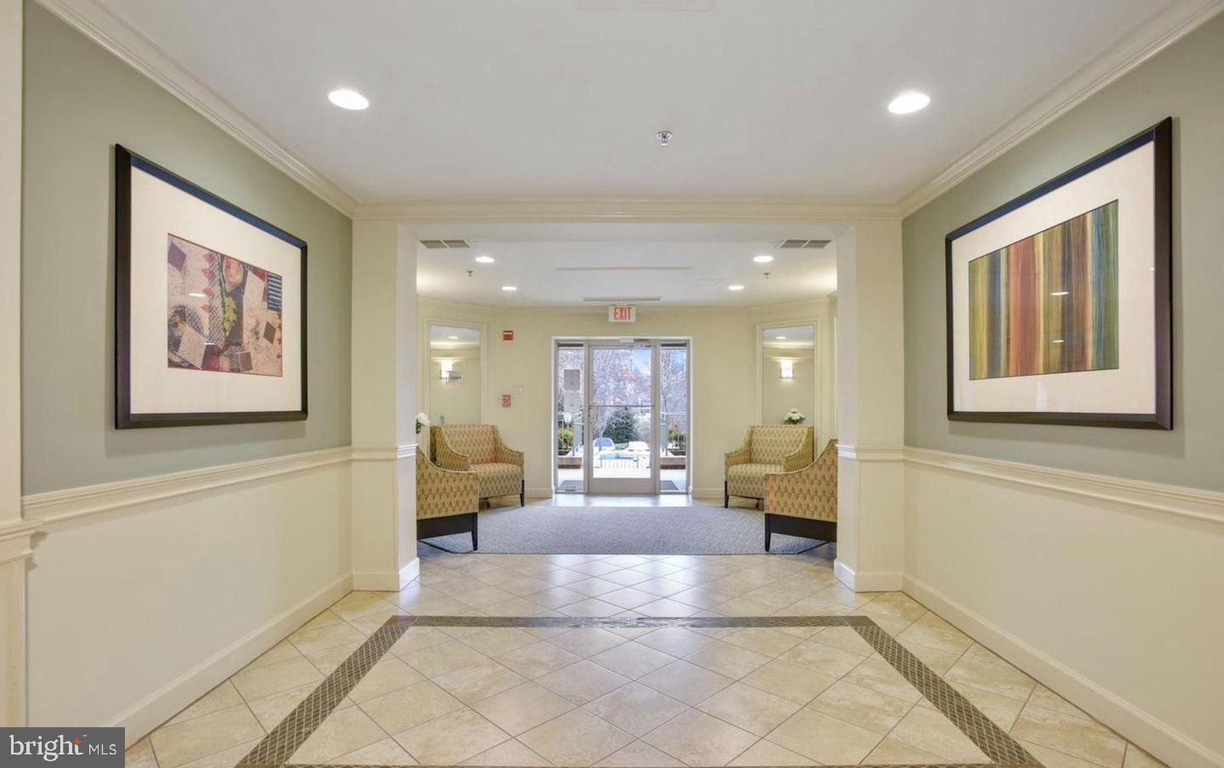
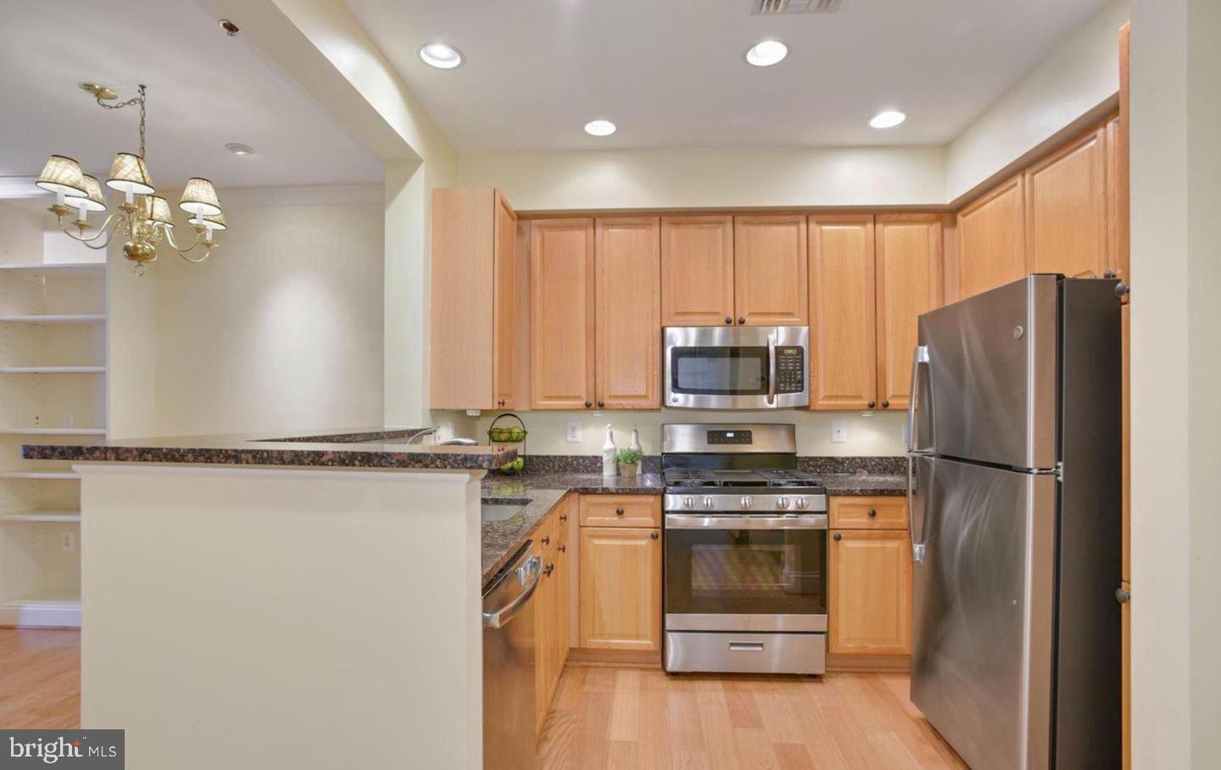
Ideally located 2 BR, 2 BA condominium in the highly sought-after Stratford Condominiums! This unit boasts an abundance of natural light, a spacious dining area, a living room with a cozy gas fireplace and built-in bookshelves, and a private balcony offering serene views of the surrounding trees and the pool. The kitchen features granite countertops and stainless appliances, while the main living area showcases beautiful hardwood floors and both bathrooms have been updated with new tiles. The owner's suite is complete with a walk-in closet, plantation shutters, and a linen closet. The guest bedroom, located on the opposite side of the condo, provides added privacy within the unit, featuring large windows, wood blinds, and its own ensuite bath.
Throughout the unit, you'll find crown molding, updated refrigerator (2026), oven range (2021), washer/dryer (2020), dishwasher (2024) and water heater (2024). This unit also includes one assigned parking space and a storage unit for your convenience. Just painted throughout, new carpet installed in bedrooms, brand new dishwasher and water heater.
The building's prime location offers easy access to the Community Clubhouse, which includes a pool, hot tub, party room with kitchen, business center, and a gym. Additionally, Reston Town Center is just across the street, providing free outdoor concerts in the summer, ice skating in the winter, and a variety of cultural and food events throughout the year, along with numerous dining and shopping options and a movie theater. The community is also steps away from the WO & D walking/biking trail, public transportation, and the Reston Town Center metro station.
Available for occupancy immediately. Please call Listing Agent, Debbie Anguizola, with any questions. No pets please.
Save
Ask
Tour
Hide
Share
Listing Snapshot
Price
$2,500
Days On Site
4 Days
Bedrooms
2
Inside Area (SqFt)
930 sqft
Total Baths
2
Full Baths
2
Partial Baths
N/A
Lot Size
N/A
Year Built
2000
MLS® Number
VAFX2340146
Status
Active
Property Tax
N/A
HOA/Condo/Coop Fees
N/A
Sq Ft Source
Assessor
Friends & Family
React
Invite
Recent Activity
3 days ago
Listing updated with changes from the MLS®
4 days ago
Status changed to Active
5 days ago
Listing first seen on site
General Features
Available on
2026-09-12
Cross Street
Reston Parkway
Levels
One
Parking
On StreetAssignedParking Lot
Pets
No
Property Sub Type
Condominium
Sewer
Public Sewer
SqFt Above
930
SqFt Total
930
Style
Other
Water Source
Public
Zoning
372
Interior Features
Appliances
Gas RangeGas OvenGas Water HeaterWasherDishwasherDisposalDryerExhaust FanIce MakerRefrigeratorStainless Steel Appliance(s)Washer/Dryer StackedWater HeaterMicrowave