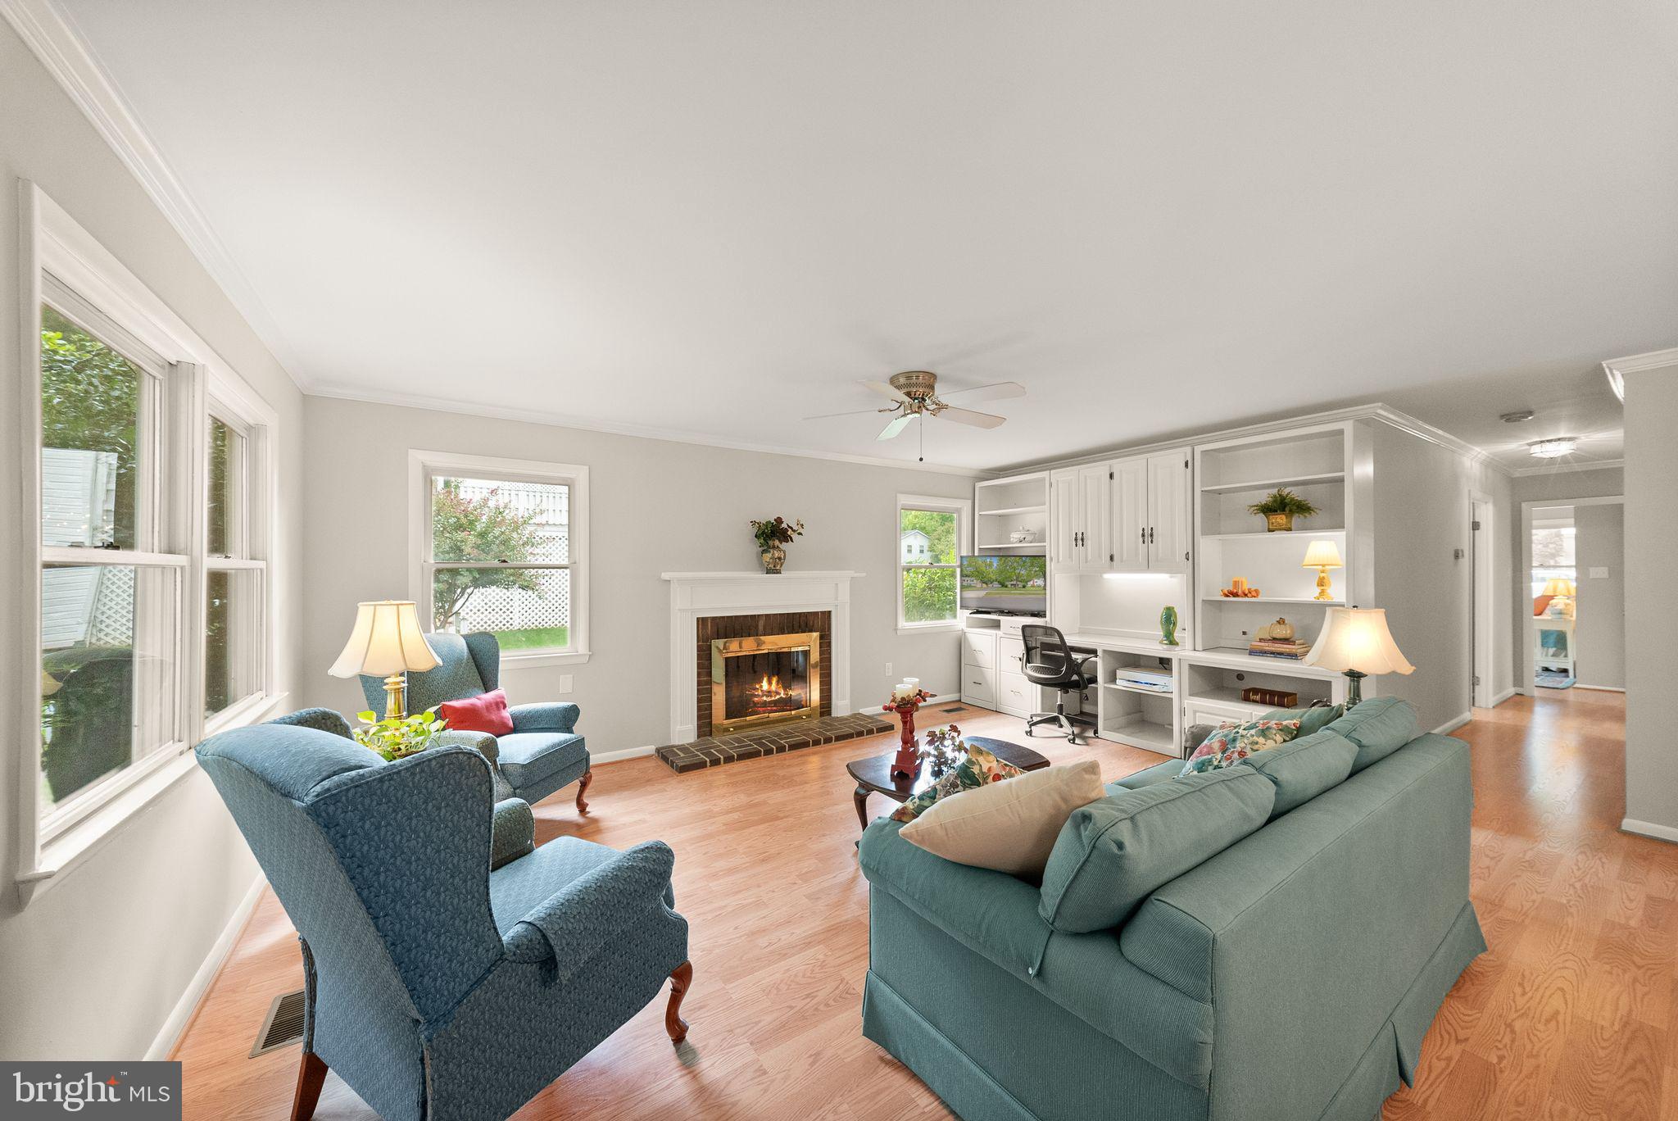
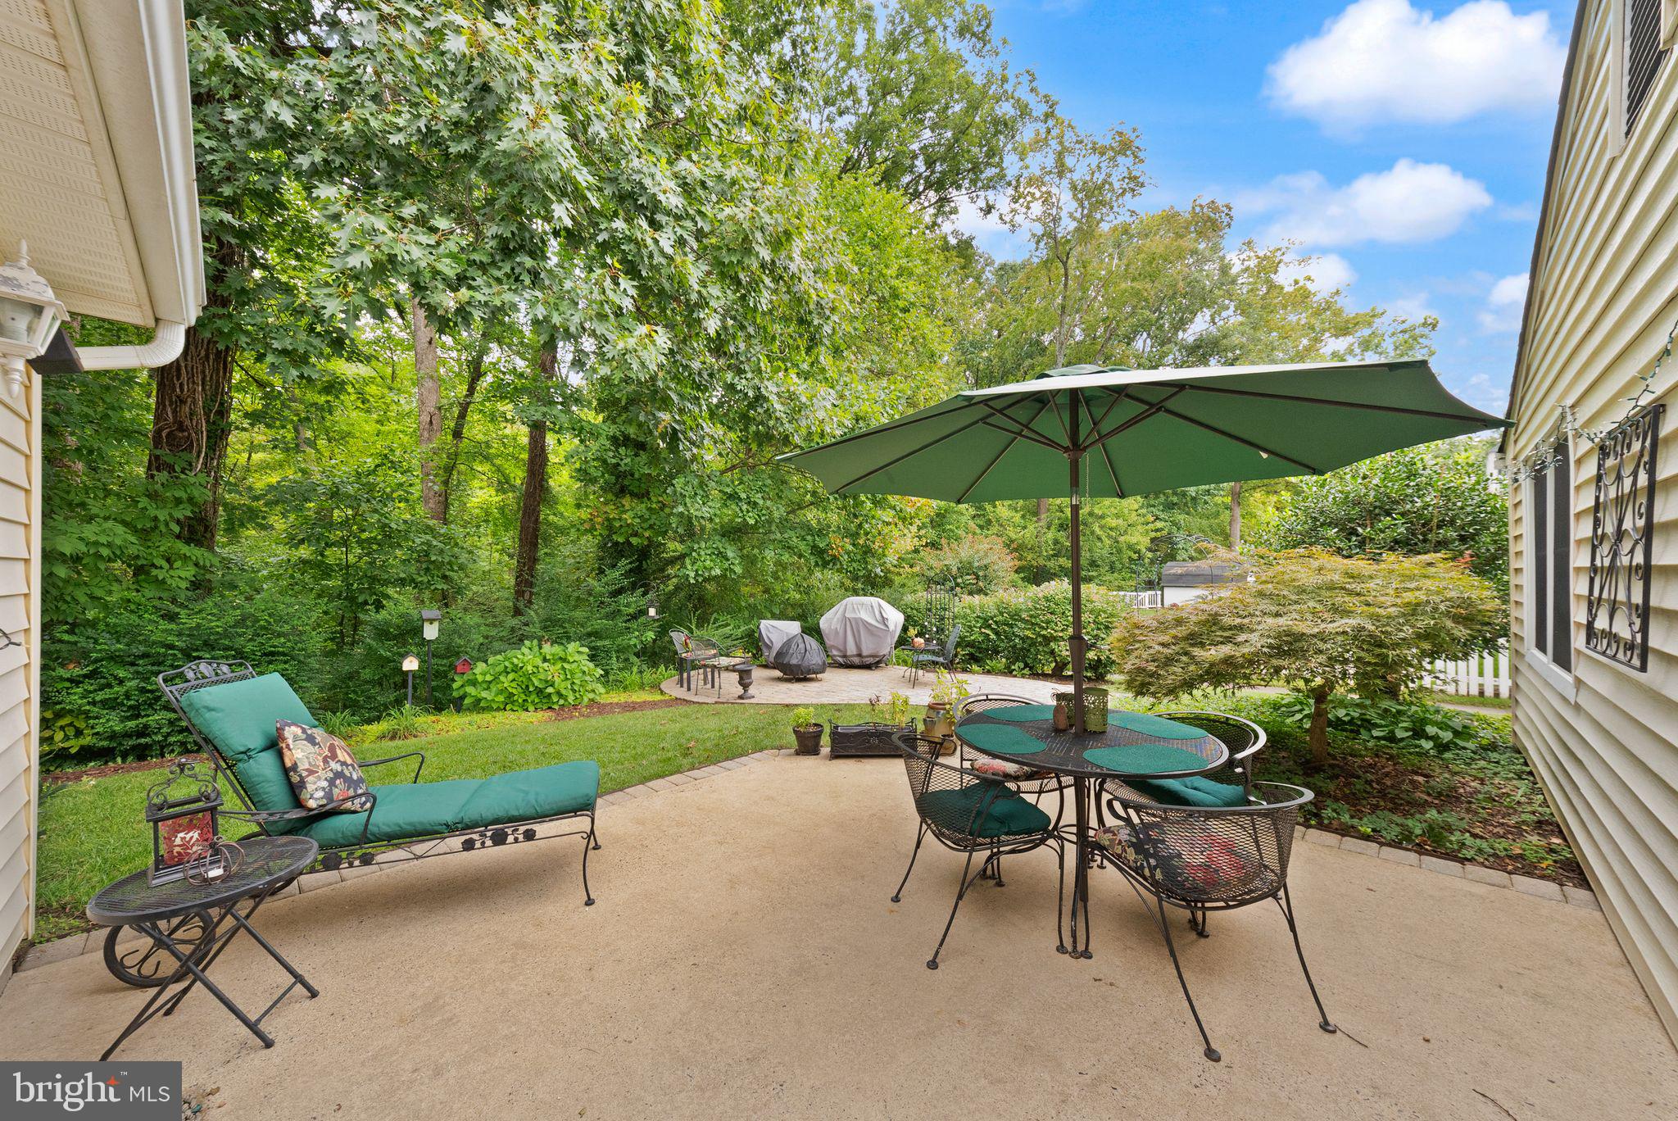
Offers, if any, due Sunday at 6:00pm. A private, tree-lined setting and one of the most desirable lots in Greenbriar make 13127 Madonna Lane stand out. Large windows throughout the main living spaces overlook the backyard, giving the home a sense of privacy that can be hard to find in such an established neighborhood.
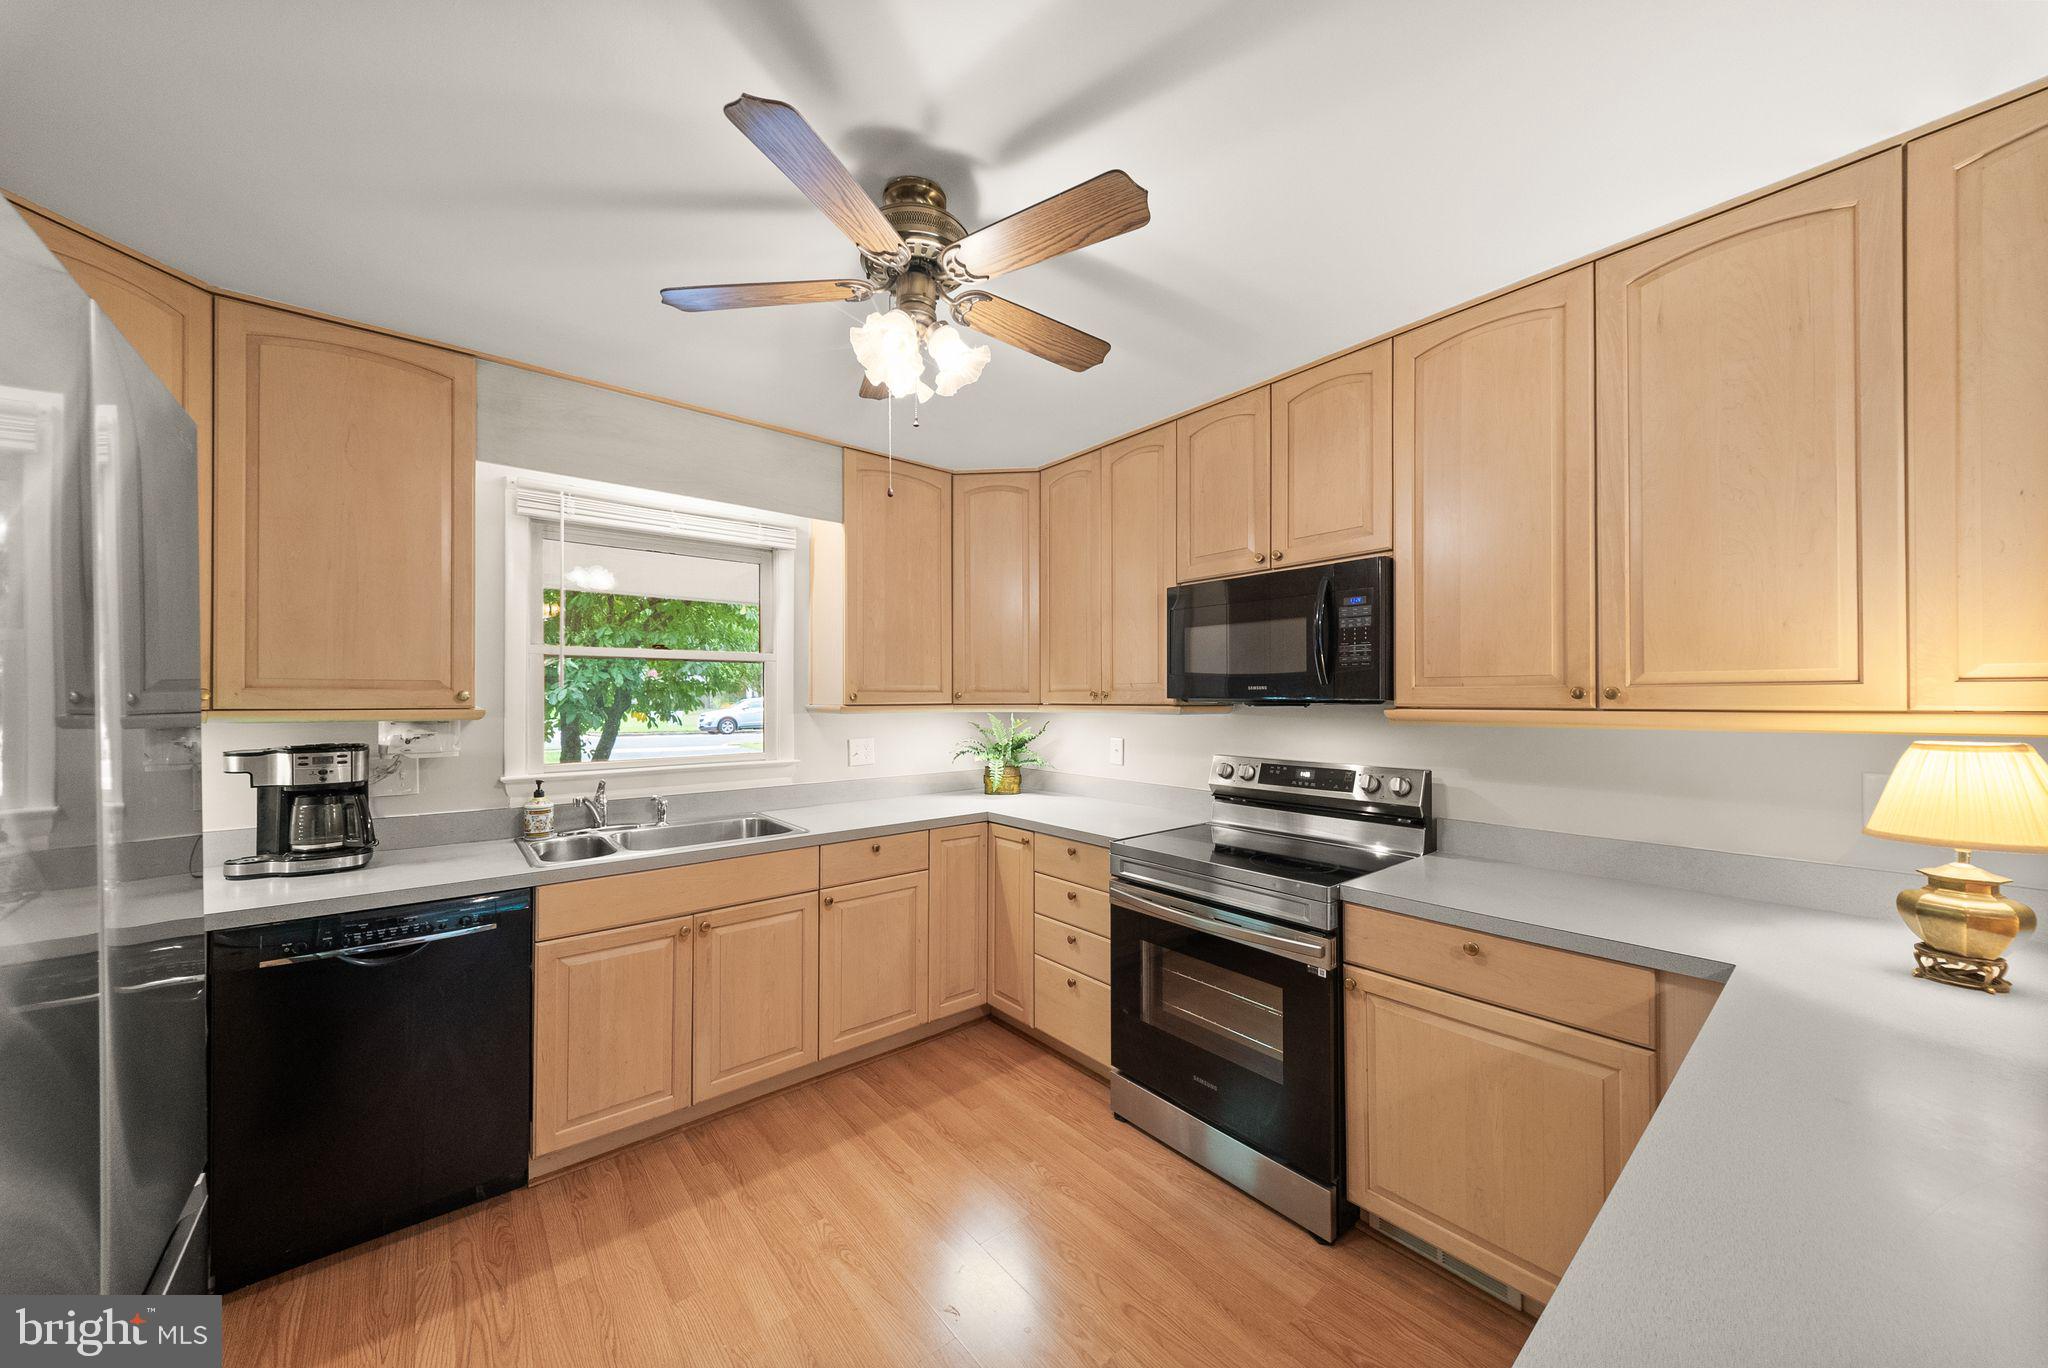
Inside, the open living and dining area is centered around a wood-burning fireplace, while the kitchen offers bar seating and flows into a spacious family room addition with even more windows overlooking the yard. Whether you’re hosting a full house or settling in for a quiet evening, the layout offers plenty of room to gather and spread out.
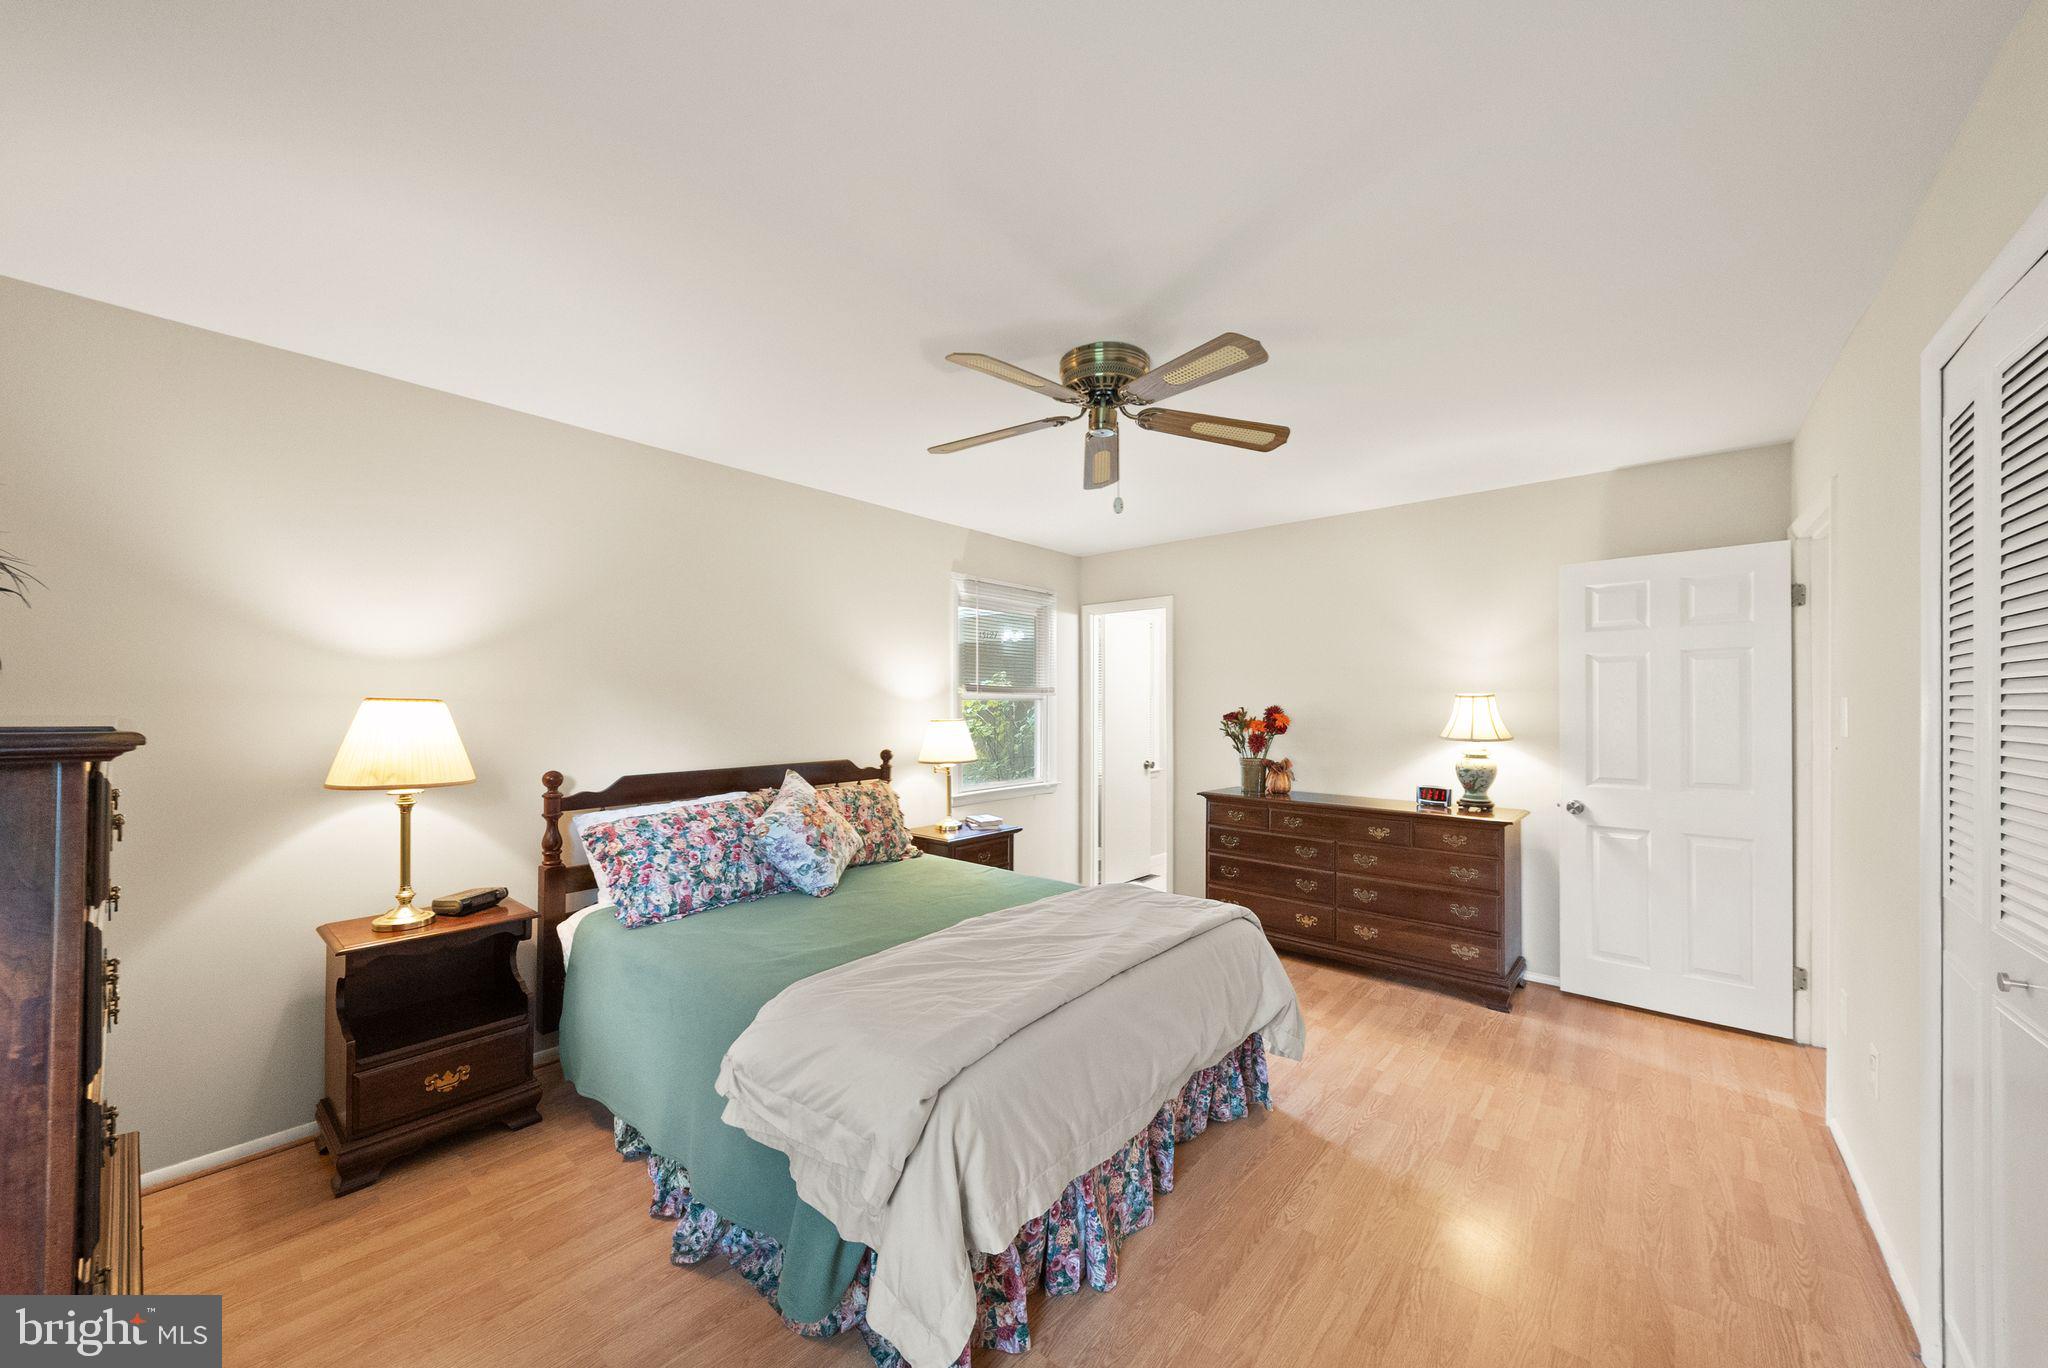
Everything is conveniently located on one level, including three bedrooms, two full bathrooms, and a laundry room with a utility sink and additional pantry storage. Fresh paint and new door hardware in 2026 give the home a refreshed feel, while major updates include the roof in 2019 and HVAC, water heater, and electrical panel in 2023. A two-car garage provides additional parking and storage.
Located in Greenbriar with no HOA, the home offers easy access to shopping, dining, and everyday conveniences, including nearby Fairfax Corner and Fair Oaks Mall. I-66, Route 50, Fairfax County Parkway, Dulles Airport, and the Vienna Metro are all within convenient reach.
Single-level living, thoughtful updates, added living space, and a private backyard setting make this a home that’s easy to picture yourself settling into.
Save
Ask
Tour
Hide
Share
Listing Snapshot
Price
$775,000
Days On Site
2 Days
Bedrooms
3
Inside Area (SqFt)
1,843 sqft
Total Baths
2
Full Baths
2
Partial Baths
N/A
Lot Size
0.23 Acres
Year Built
1970
MLS® Number
VAFX2340172
Status
Active
Property Tax
$8,318
HOA/Condo/Coop Fees
N/A
Sq Ft Source
Assessor
Friends & Family
React
Comment
Invite
No Comments Yet
Did you know? You can invite friends and family to your search. They can join your search, rate and discuss listings with you.
Recent Activity
yesterday
Listing updated with changes from the MLS®
3 days ago
Listing first seen on site
General Features
Acres
0.23
Attached Garage
Yes
Foundation
Permanent
Garage
Yes
Garage Spaces
2
Levels
One
Parking
Garage Door OpenerAsphaltOff StreetGarageDrivewayCoveredInside EntranceAttached
Parking Spaces
6
Pets
Yes
Property Sub Type
Single Family Residence
Security
Smoke Detector(s)
Sewer
Public Sewer
Special Circumstances
Standard
SqFt Above
1843
SqFt Total
1843
Style
Traditional
Water Source
Public
Zoning
131
Interior Features
Appliances
CooktopGas Water HeaterDryerWasherDishwasherDisposalRefrigeratorIce MakerMicrowave
Cooling
Central AirCeiling Fan(s)Electric
Fireplace
Yes
Fireplace Features
Wood Burning
Fireplaces
1
Heating
Natural GasForced Air
Interior
Ceiling Fan(s)
Laundry Features
Laundry RoomMain Level
Main Level Bedrooms
3
Bathroom 2
Level - Main
Bedroom 2
Level - MainFeatures - Ceiling Fan(s)
Bedroom 3
Level - MainFeatures - Ceiling Fan(s)
Bonus Room
Level - Main
Dining Room
Level - MainFeatures - Crown Molding
Family Room
Level - MainFeatures - Ceiling Fan(s)
Foyer
Level - MainFeatures - Crown Molding
Kitchen
Level - MainFeatures - Ceiling Fan(s), Breakfast Bar



Did you know? You can invite friends and family to your search. They can join your search, rate and discuss listings with you.