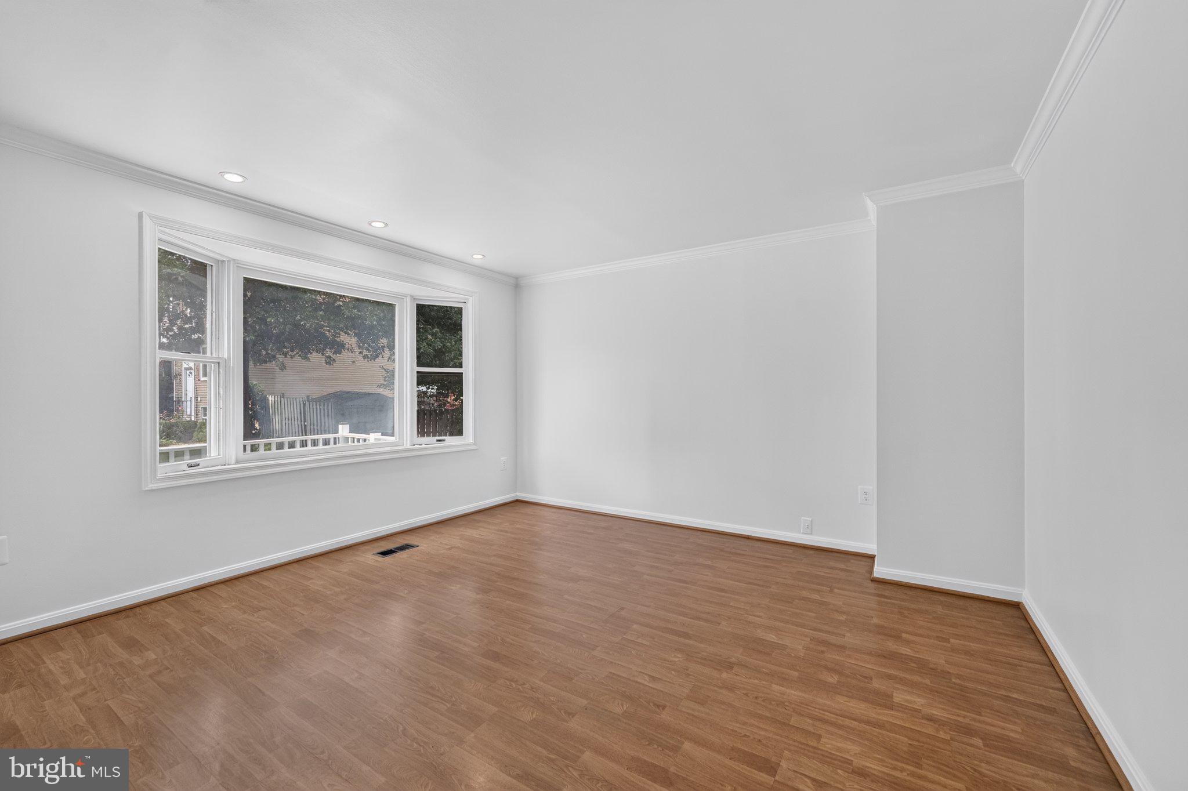
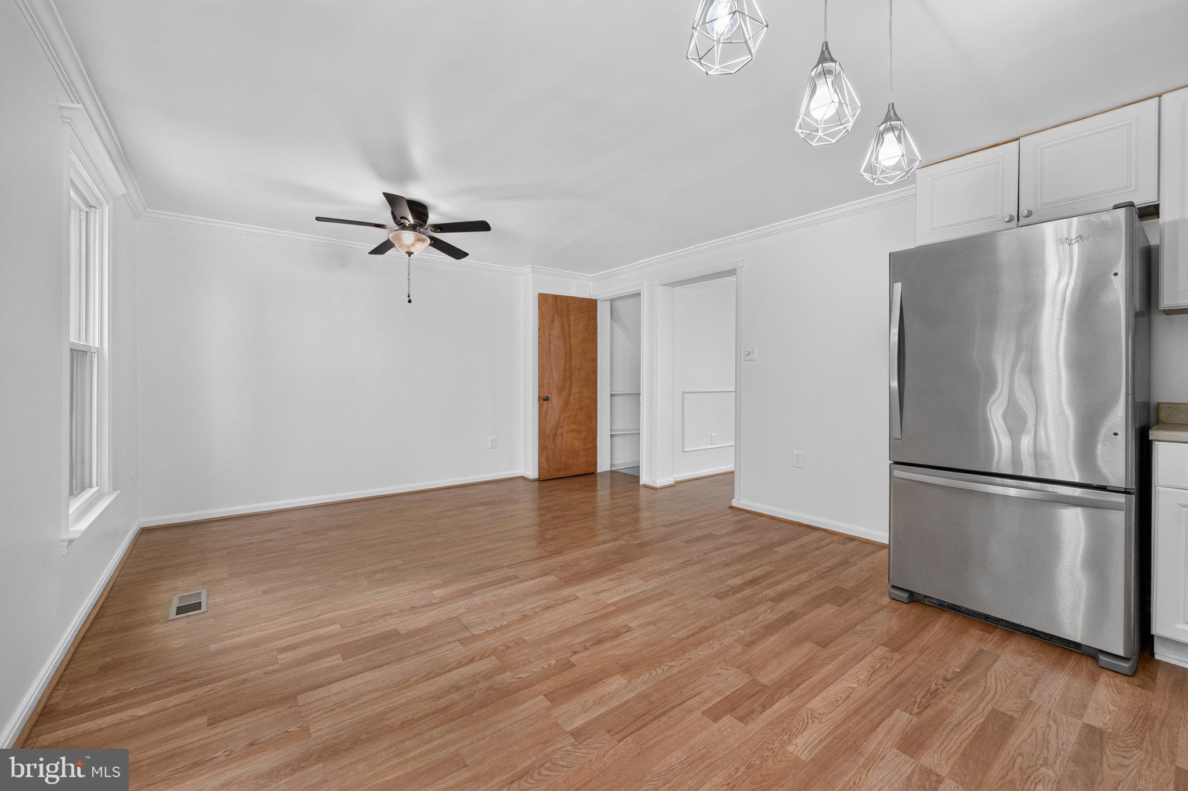
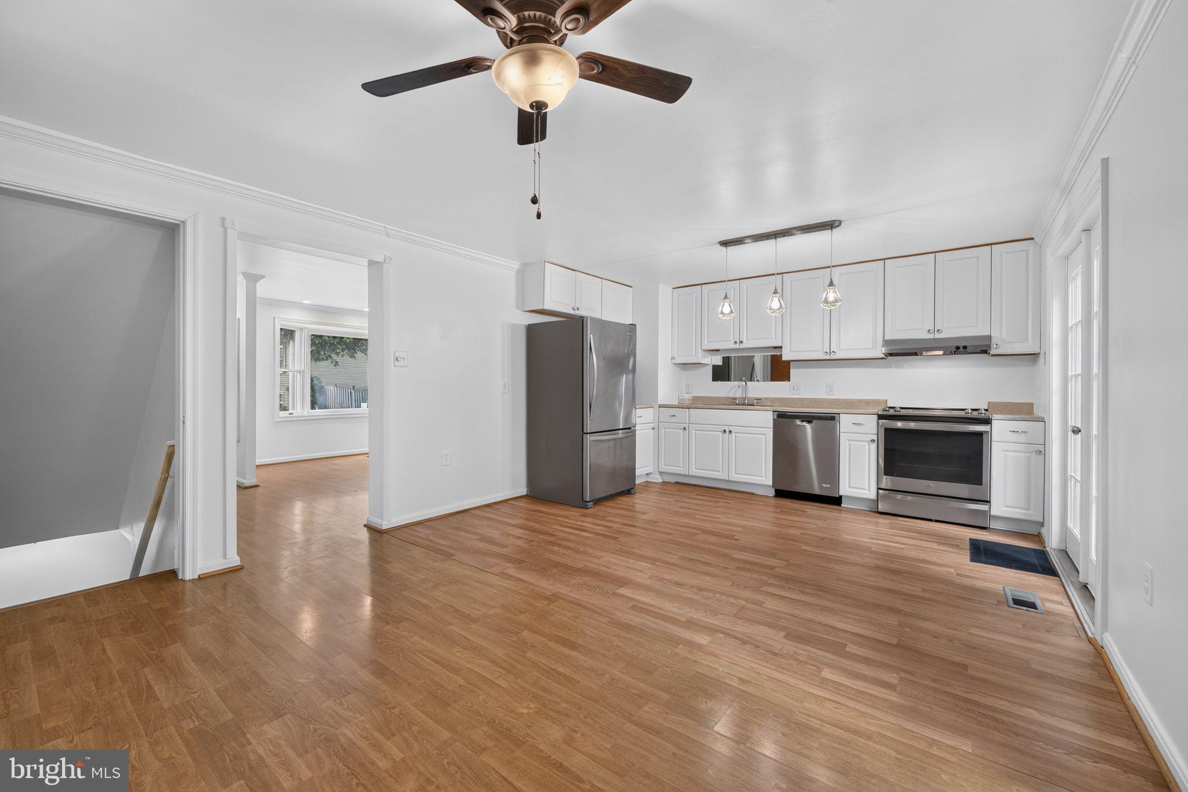
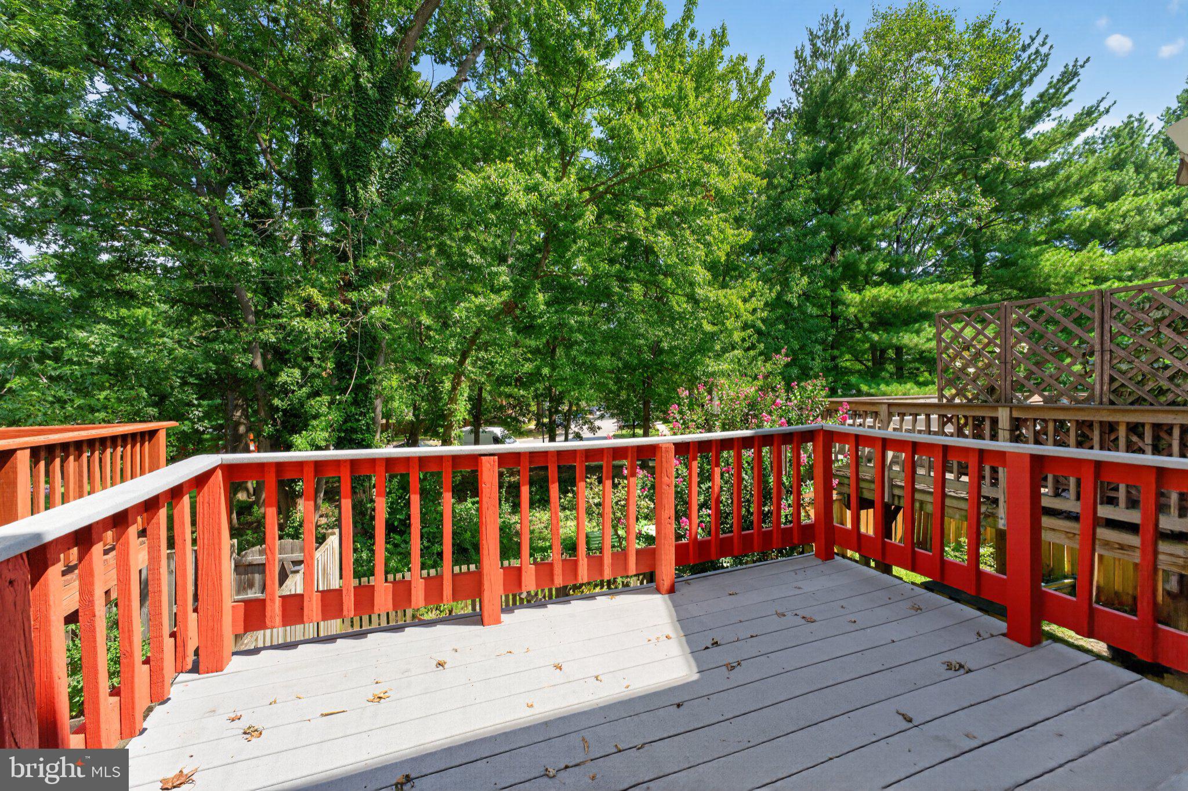
Welcome to 7105 Dijohn Court, a fantastic Occoquan model backing to trees in Alexandria’s popular D'Evereux West. Vibrant hostas leading up to the charming front porch give this home wonderful curb appeal. As you enter, you’re greeted by rich wide-plank flooring throughout, while elegant crown molding accents the kitchen and living room. A large bay window in the living room fills the space with natural light. You’ll love the eat-in kitchen, which opens to the dining area and features stainless-steel appliances, contemporary white cabinetry and a stylish light fixture. Step out to the back deck and enjoy the peaceful treed view while sipping your morning coffee. On the upper level, you’ll find three roomy bedrooms with ceiling fans and a gorgeously updated full bath featuring a deep soaking tub, contemporary vanity and modern light fixture. The lower level offers a second full bath and a laundry room/storage room, along with a spacious rec room centered by a cozy fireplace. From here, step through the double doors to the screened-in deck and fully fenced backyard filled with planter beds, hostas and beautiful crepe myrtle trees. Tartan Village offers terrific community amenities including basketball and tennis courts, tot lots and plenty of walking paths. Enjoy an easy commute to Fort Belvoir, the Pentagon and downtown D.C., with convenient access to I-95, I-395, I-495, Fairfax County Parkway and Metro!
Save
Ask
Tour
Hide
Share
Listing Snapshot
Price
$2,600
Days On Site
2 Days
Bedrooms
3
Inside Area (SqFt)
1,620 sqft
Total Baths
2
Full Baths
2
Partial Baths
N/A
Lot Size
0.03 Acres
Year Built
1985
MLS® Number
VAFX2340208
Status
Active
Property Tax
N/A
HOA/Condo/Coop Fees
N/A
Sq Ft Source
Estimated
Friends & Family
React
Comment
Invite
No Comments Yet
Did you know? You can invite friends and family to your search. They can join your search, rate and discuss listings with you.
Recent Activity
2 days ago
Listing updated with changes from the MLS®
2 days ago
Listing first seen on site
General Features
Acres
0.03
Available on
2026-09-11
Foundation
Permanent
Levels
Three Or More
Parking
AssignedParking Lot
Pets
No
Property Sub Type
Townhouse
Sewer
Public Sewer
SqFt Above
1080
SqFt Below
540
SqFt Total
1620
Style
Colonial
Water Source
Public
Zoning
150
Interior Features
Appliances
Electric Water Heater
Basement
Walk-Out Access
Cooling
Central AirElectric
Fireplace
Yes
Fireplace Features
Wood Burning
Fireplaces
1
Heating
ElectricHeat Pump
Save
Ask
Tour
Hide
Share
Exterior Features
Construction Details
Vinyl Siding
Patio And Porch
Deck
Pool Features
None
Community Features
Association Amenities
Tennis Court(s)Basketball CourtPlayground
Association Fee Frequency
Monthly
School District
FAIRFAX COUNTY PUBLIC SCHOOLS
Schools
School District
FAIRFAX COUNTY PUBLIC SCHOOLS
Elementary School
HAYFIELD
Middle School
HAYFIELD SECONDARY SCHOOL
High School
HAYFIELD
Listing courtesy of Long & Foster Real Estate, Inc.



Did you know? You can invite friends and family to your search. They can join your search, rate and discuss listings with you.