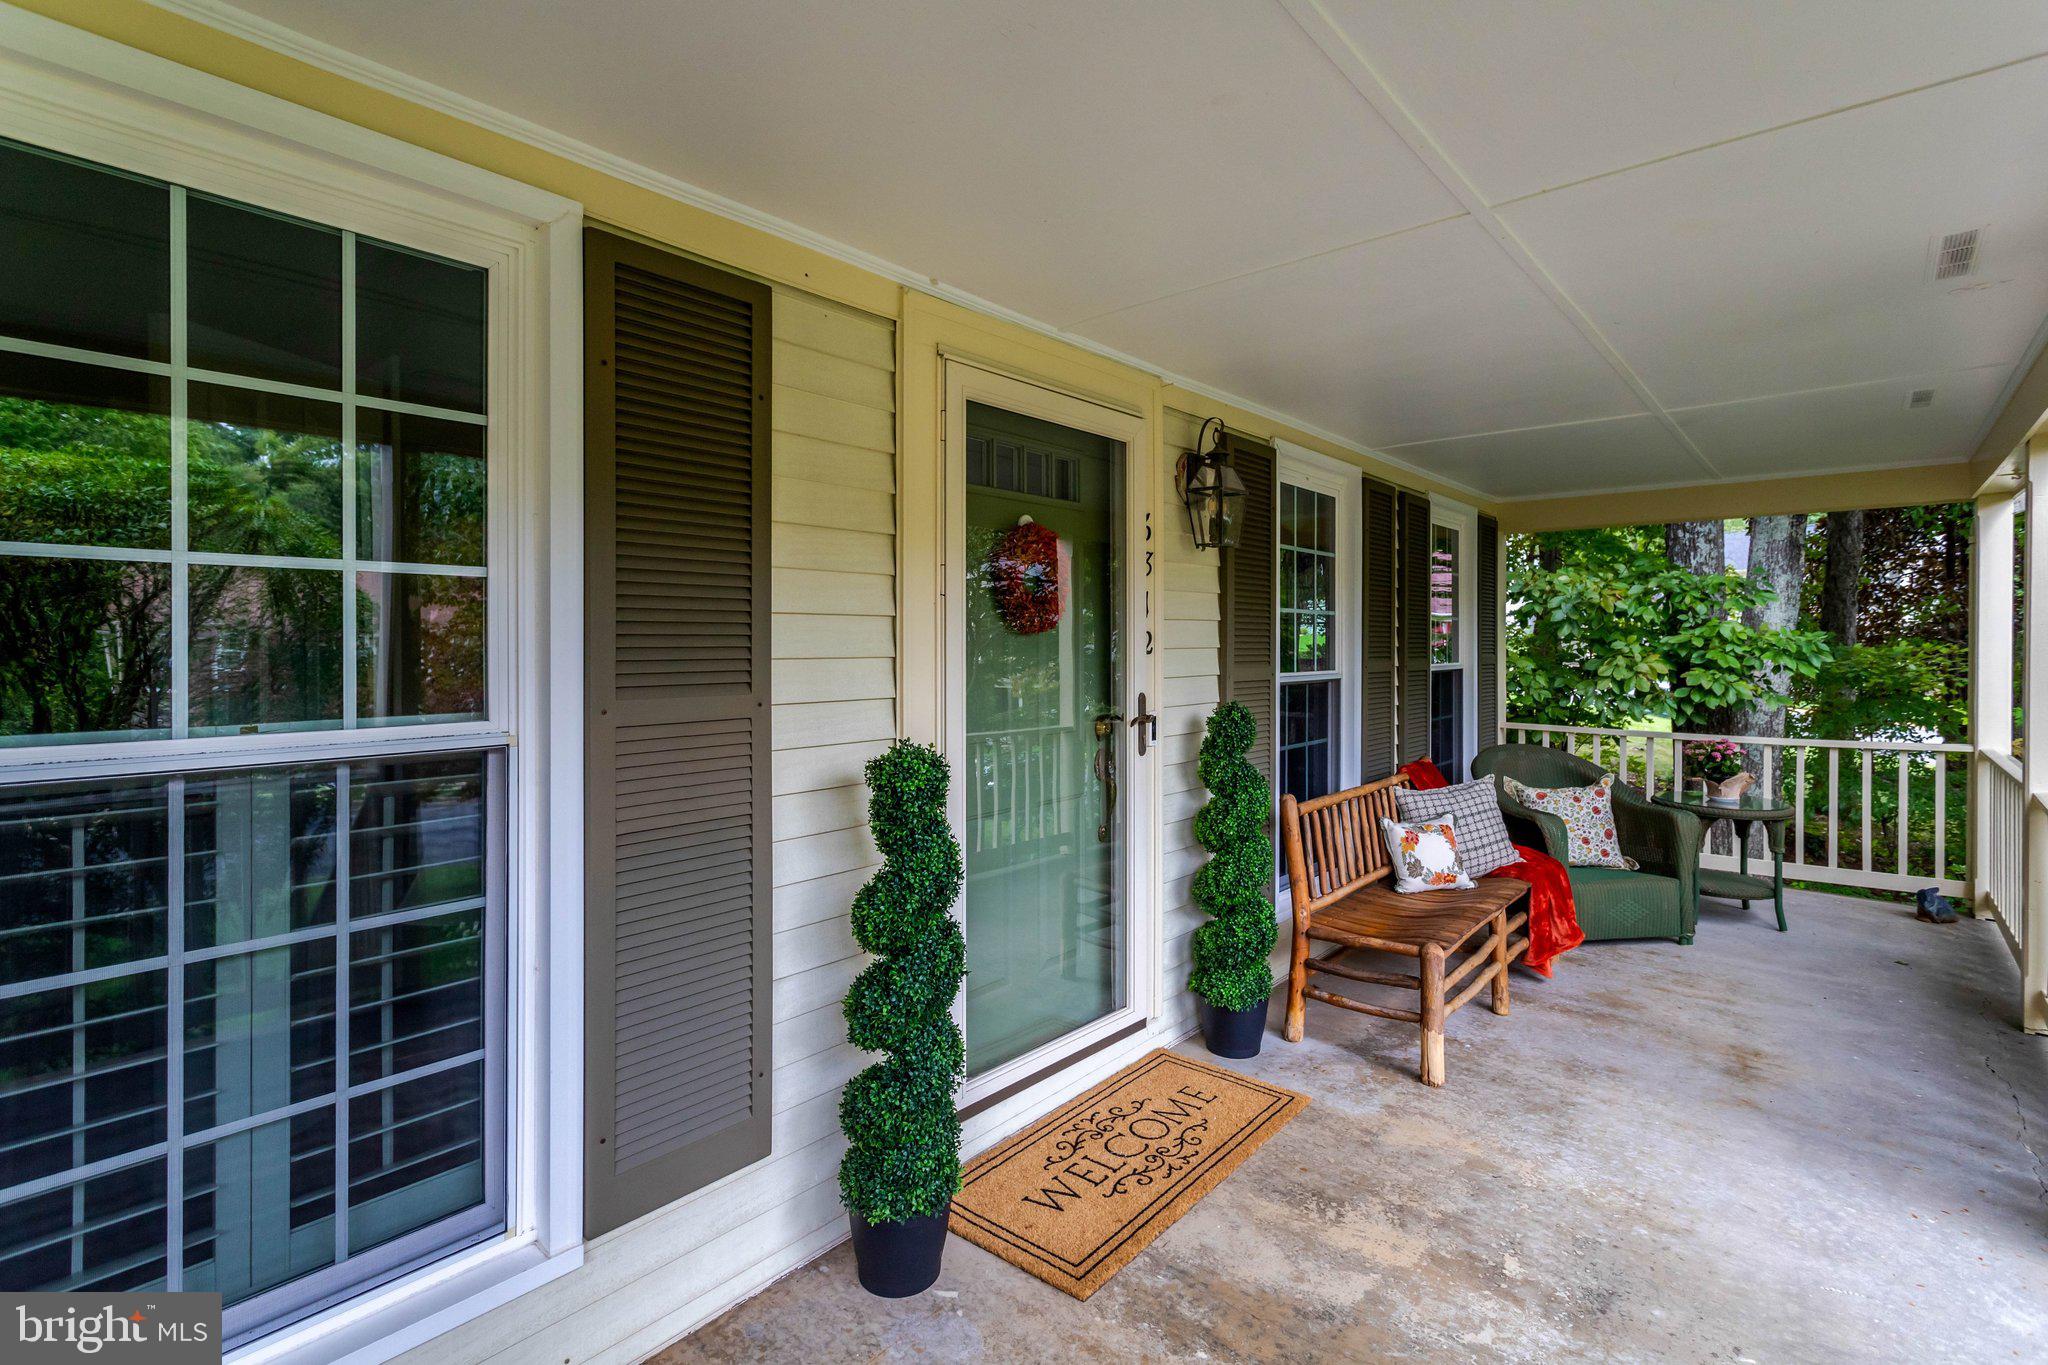
Set on one of the quieter streets in Daventry, this 4-bedroom, 2.5-bath Colonial has been beautifully cared for. This handsome home sits on a 0.38-acre lot, has a deep front lawn, manicured landscaping, side-load garage, and spacious front porch.
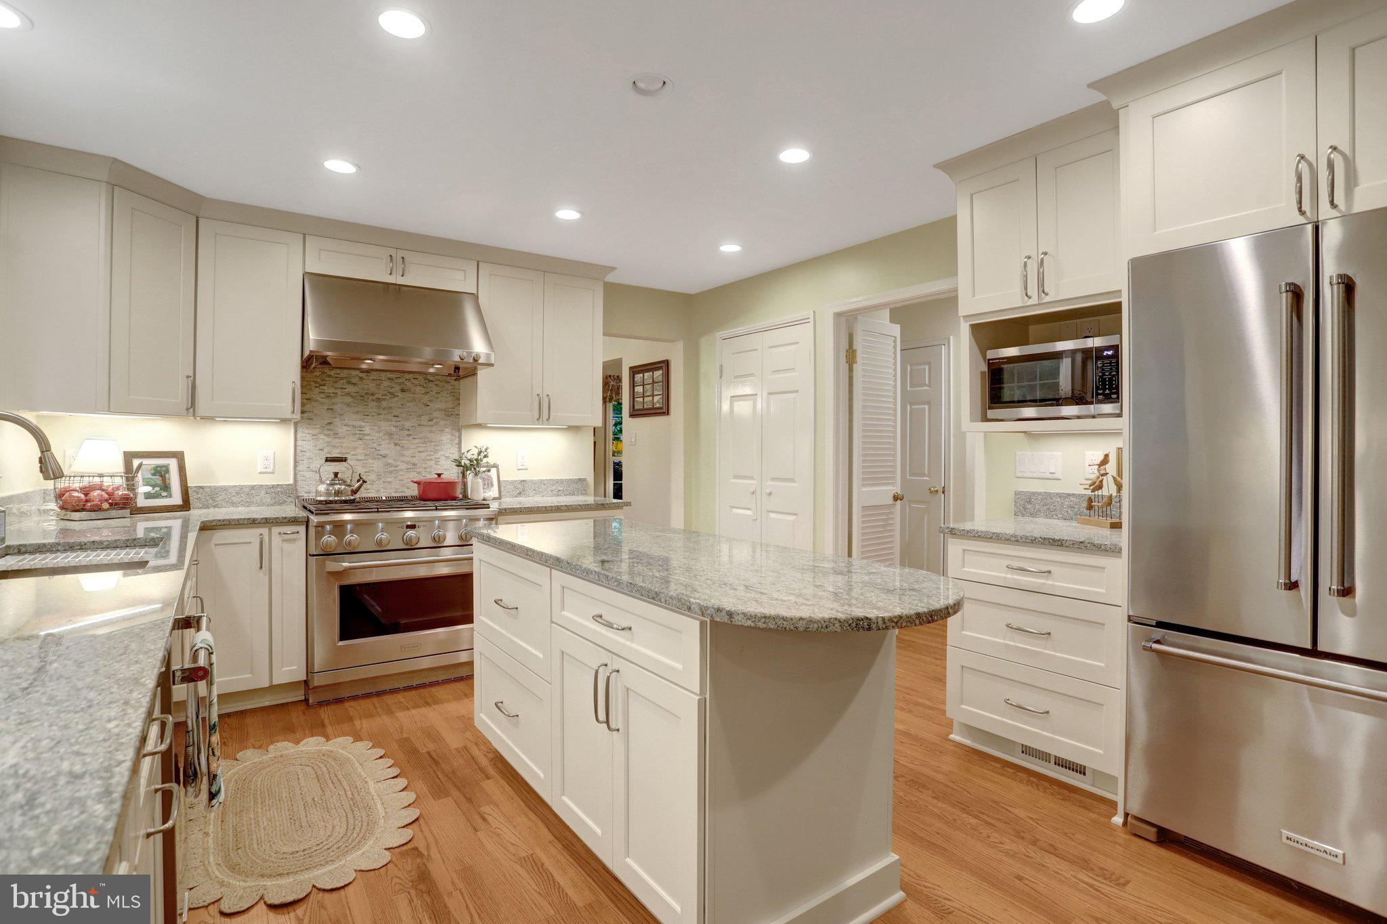
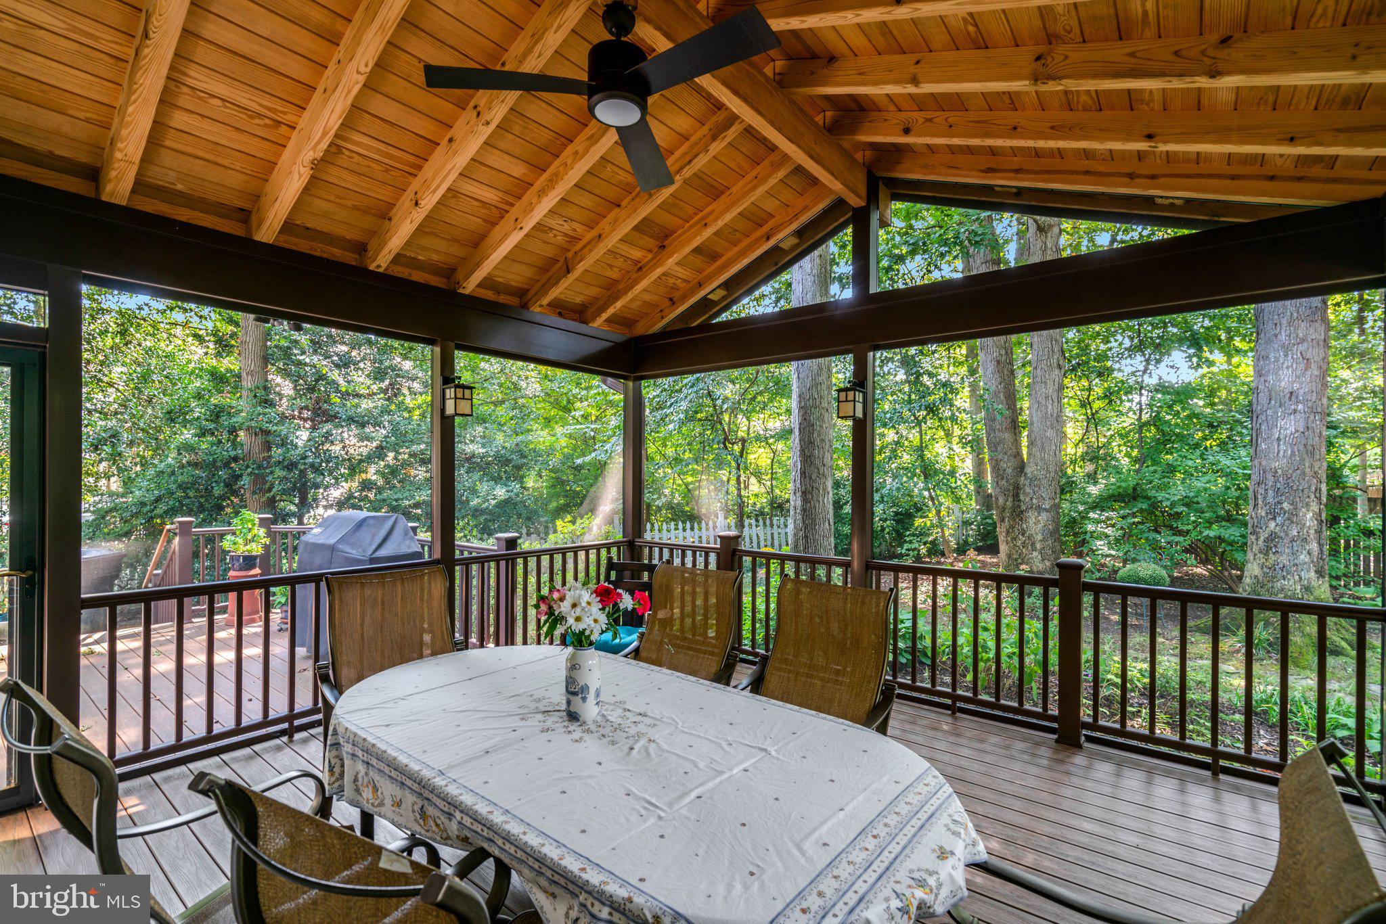
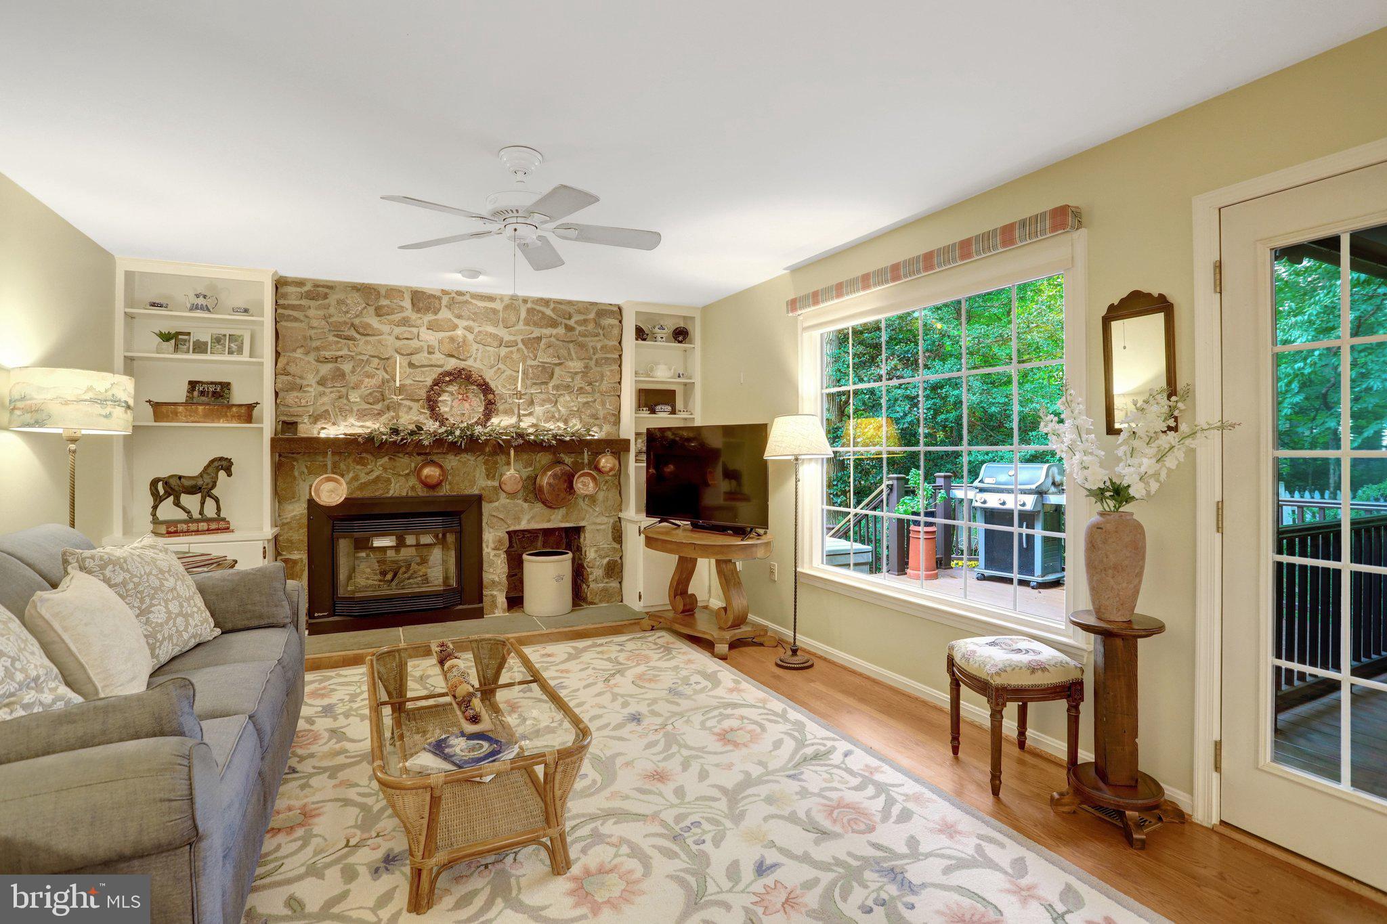
Inside, hardwood floors extend throughout the main level. The recently renovated kitchen features white cabinetry and high-end appliances including a 36 inch Monogram gas stove. The family room centers on a gas fireplace, with a large window overlooking the lush backyard. Just off the kitchen, a recently built screened porch has been finished with real attention to detail.
Upstairs, the primary suite has a private bath, along with three additional bedrooms and a second full bath. The lower level is unfinished and has incredible space for the next owners to create whatever they desire!
Daventry amenities include a community pool (for Daventry residents and their guests only), newly renovated pickleball courts, tot lots, and a community room.
Pride of ownership shows throughout. Thoughtfully updated and meticulously maintained, this home is ready to welcome its next owner. Ask your agent for a full list of improvements, and visit this weekend.
Save
Ask
Hide
Share
Listing Snapshot
Bedrooms
4
Total Baths
3
Full Baths
2
Partial Baths
1
Inside Area (SqFt)
2,224 sqft
Lot Size
0.38 Acres
Year Built
1983
MLS Number
VAFX2340212
Status
Sold
Property Tax
$11,624
HOA/Condo/Coop Fees
$102 monthly
Sq Ft Source
Assessor
Friends & Family
React
Comment
Invite
No Comments Yet
Did you know? You can invite friends and family to your search. They can join your search, rate and discuss listings with you.
Recent Activity
8 hours ago
Listing updated with changes from the MLS
General Features
Acres
0.38
Attached Garage
Yes
Foundation
Permanent
Garage
Yes
Garage Spaces
2
Levels
Three Or More
Parking
Garage Door OpenerGarageDrivewayAttached
Parking Spaces
6
Property Sub Type
Single Family Residence
Sewer
Other
Special Circumstances
Standard
SqFt Above
2224
SqFt Total
3336
Style
Colonial
Water Source
Public
Zoning
303
Interior Features
Appliances
CooktopGas Water HeaterDishwasherDisposalDryerExhaust FanRefrigeratorWasher
Basement
FullSump PumpUnfinished
Cooling
Central AirCeiling Fan(s)Electric
Fireplace
Yes
Fireplace Features
Glass Doors
Fireplaces
1
Flooring
WoodCarpetHardwood
Heating
Exhaust FanNatural GasForced Air
Interior
Recessed LightingKitchen IslandCeiling Fan(s)Built-in Features
Laundry Features
Main Level
Window Features
Window CoveringsBay Window(s)Window Treatments
Save
Ask
Hide
Share
Exterior Features
Construction Details
Aluminum Siding
Patio And Porch
DeckPorch
Pool Features
Community
Roof
Shingle
View
Trees/Woods
Waterview
Trees/Woods
Windows/Doors
Window CoveringsBay Window(s)Window Treatments
Community Features
Association Amenities
ClubhousePlayground
Association Fee
$102.0
Association Fee Frequency
Monthly
Community Features
Pool
School District
FAIRFAX COUNTY PUBLIC SCHOOLS
Schools
School District
FAIRFAX COUNTY PUBLIC SCHOOLS
Elementary School
WEST SPRINGFIELD
Middle School
IRVING
High School
WEST SPRINGFIELD
Neighborhood & Commute
Source: Walkscore
Disclosure: Community information and market data powered by Constellation Data Labs. Information is deemed reliable but not guaranteed.


Did you know? You can invite friends and family to your search. They can join your search, rate and discuss listings with you.