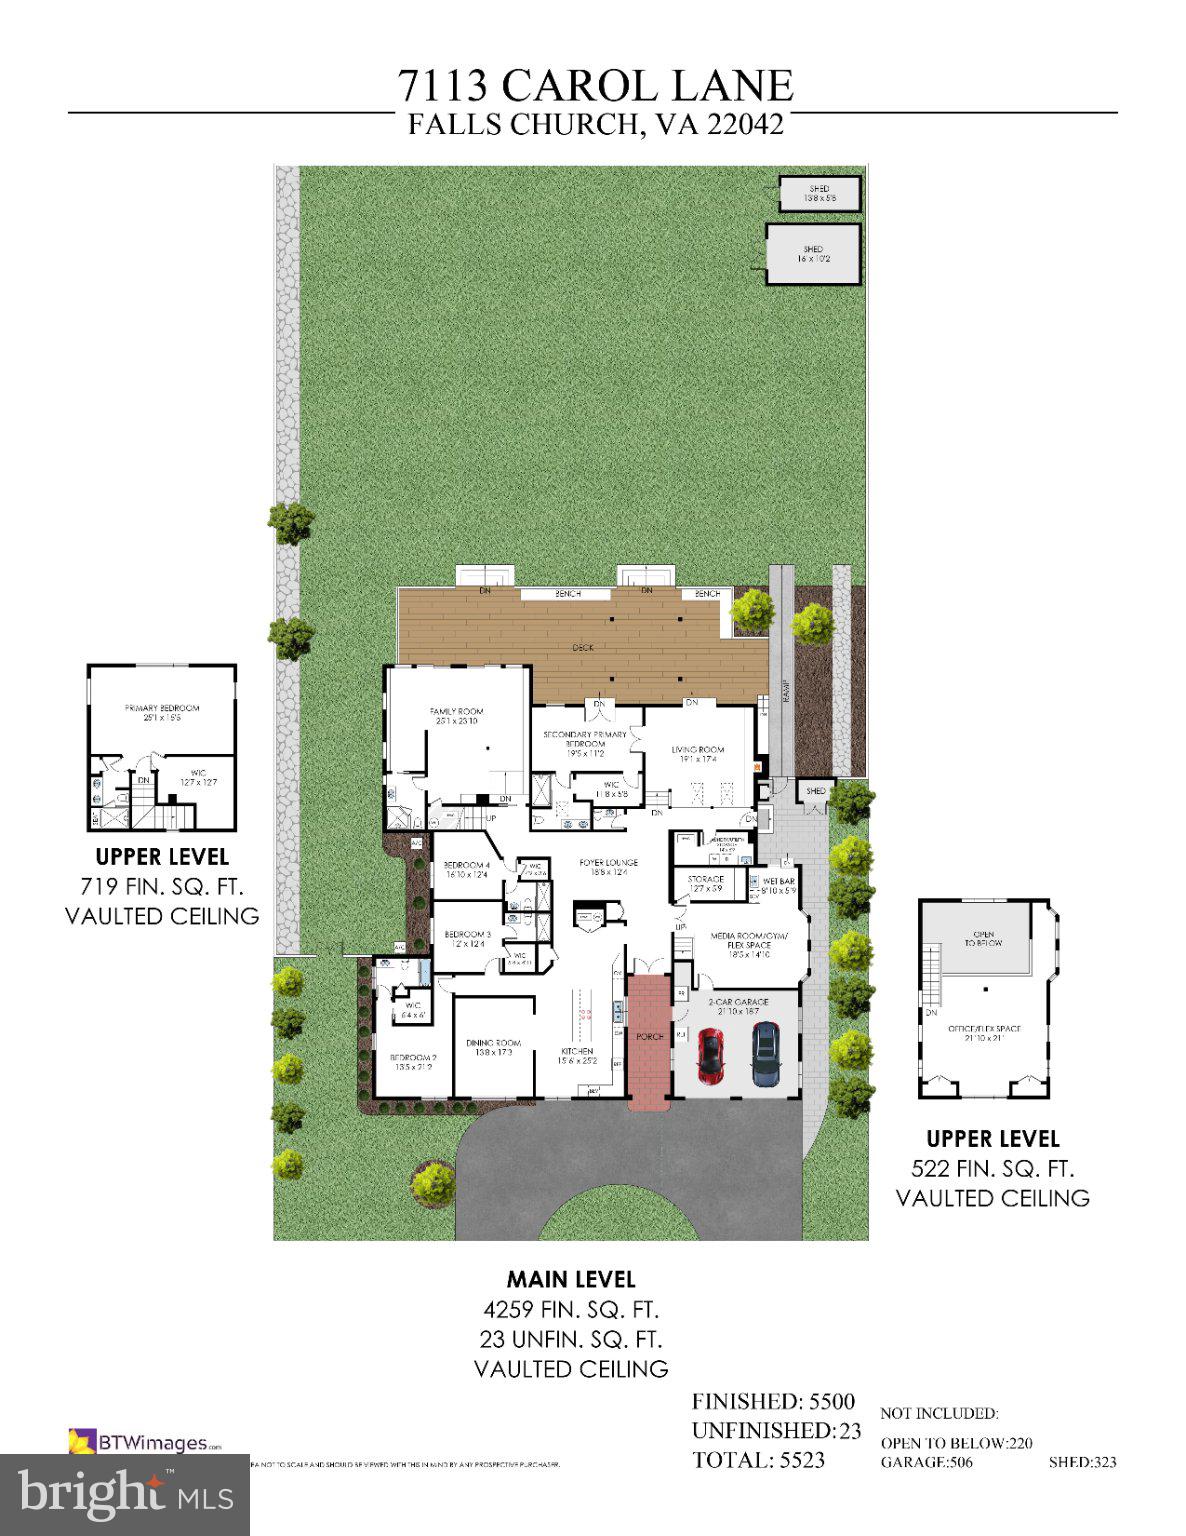
Welcome to 7113 Carol Lane, a distinctive mid-century modern/contemporary residence offering approximately 5,772 square feet of thoughtfully designed living space on a flat, half-acre lot in a prime location of Falls Church.
With 5 bedrooms, 6.5 bathrooms, a 2-car garage, and an exceptionally flexible floor plan, this home offers the space to live, work, gather, and grow—all under one roof. Updated and move-in ready, the home blends architectural character with comfortable, functional living spaces designed for any lifestyle.
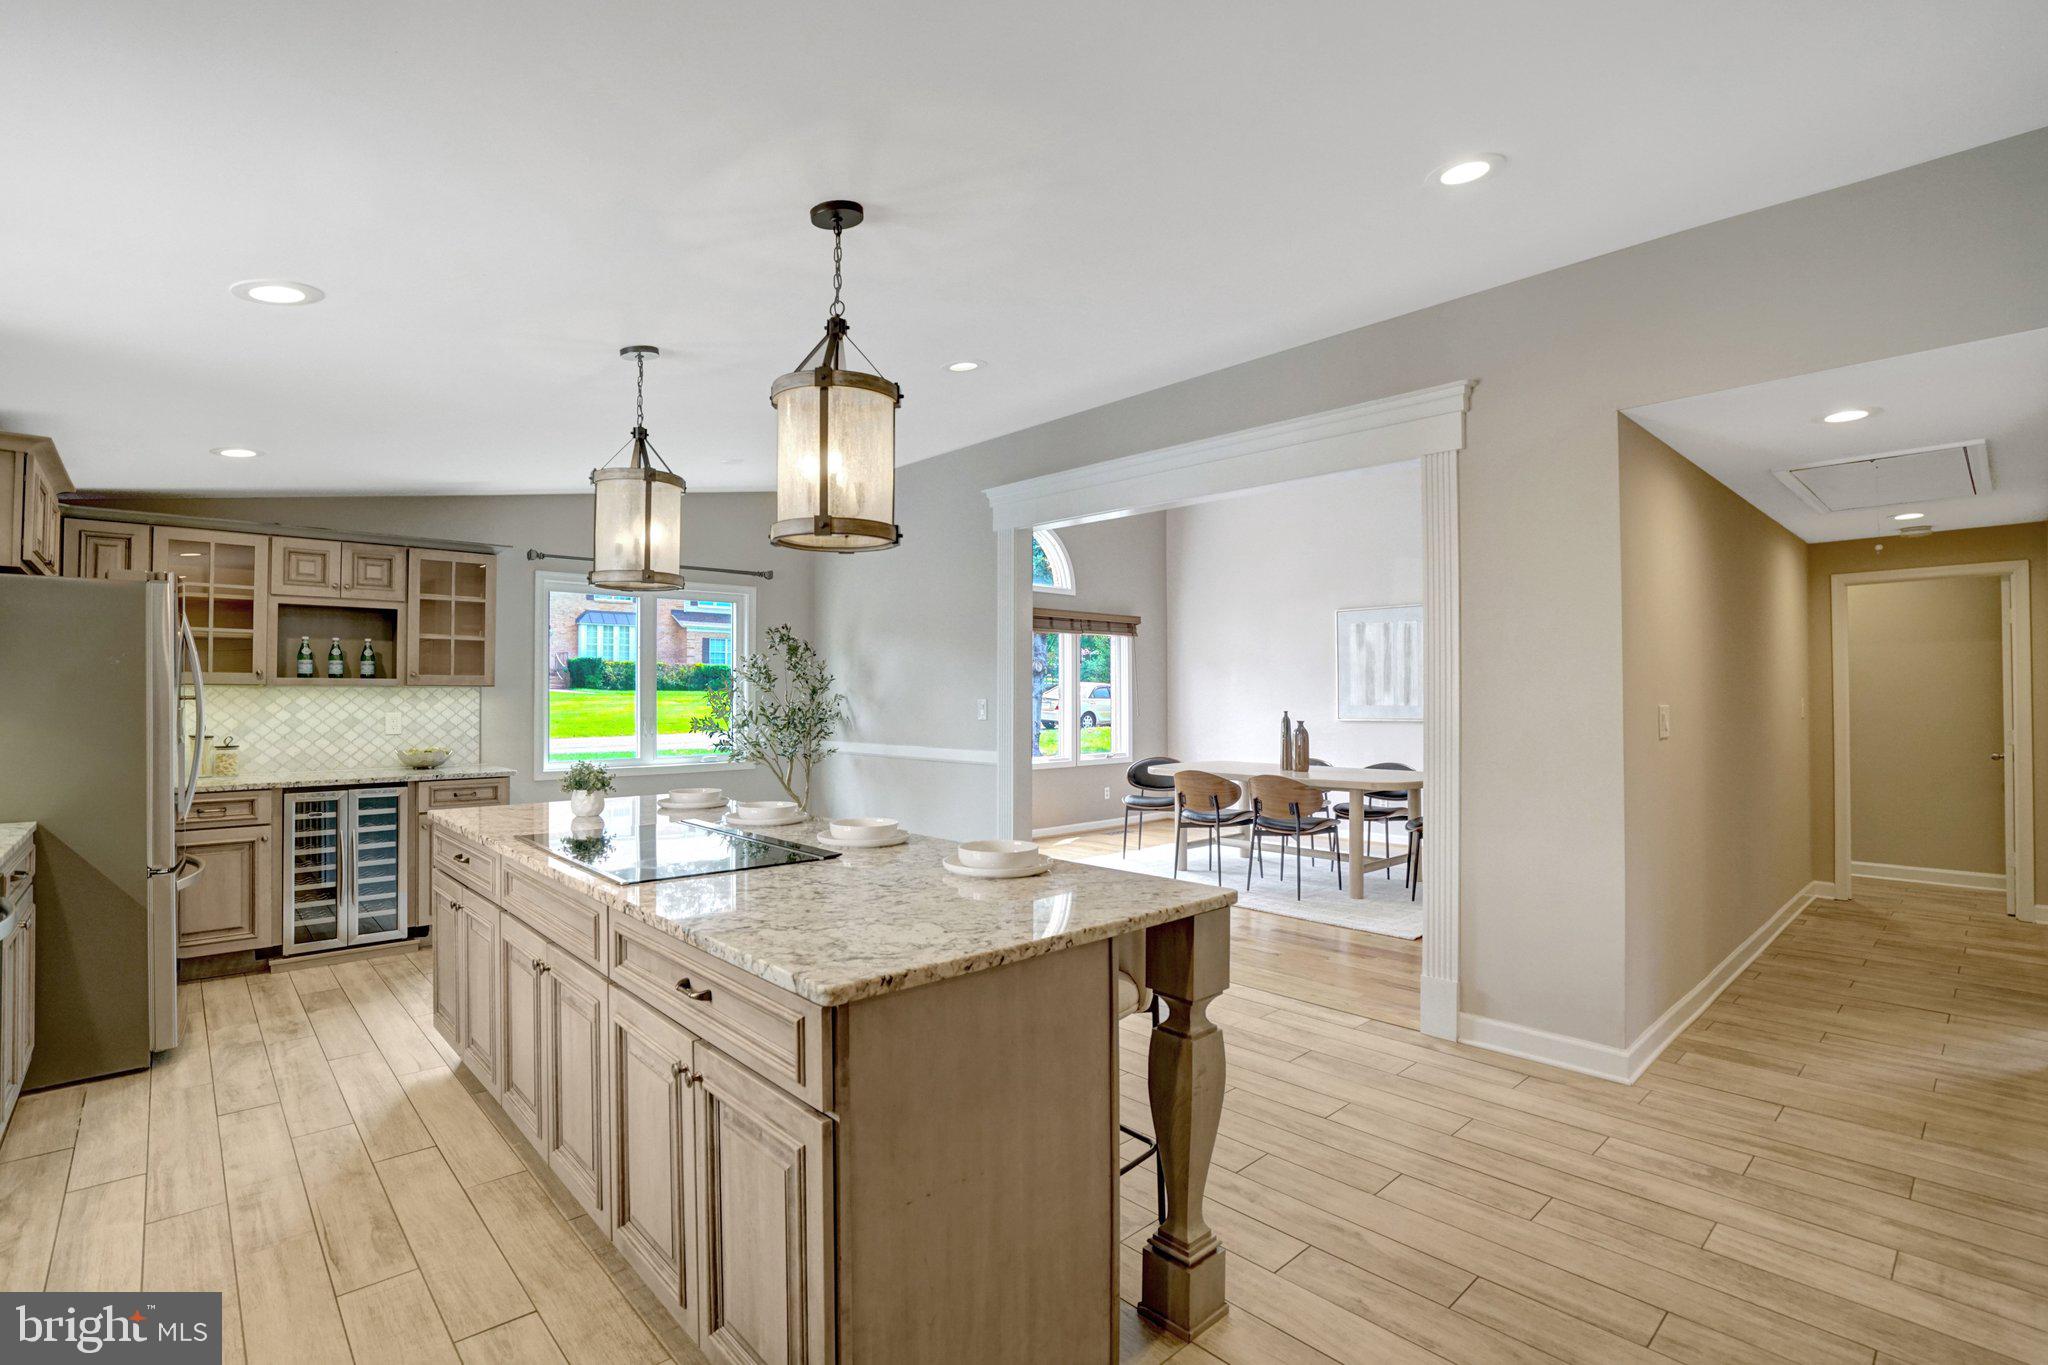
The main living areas are filled with natural light and offer an easy flow for both everyday living and entertaining. Generously sized bedrooms all with its own ensuite and multiple private living spaces create flexibility for guests, extended family, work-from-home needs, or multigenerational living.
One of the home’s most unique features is the expansive 2-level bonus space located above and adjacent to the garage. With tremendous versatility, it could serve as a private office or studio, game room, fitness space, guest retreat, creative workspace, or potentially an additional income-producing area.
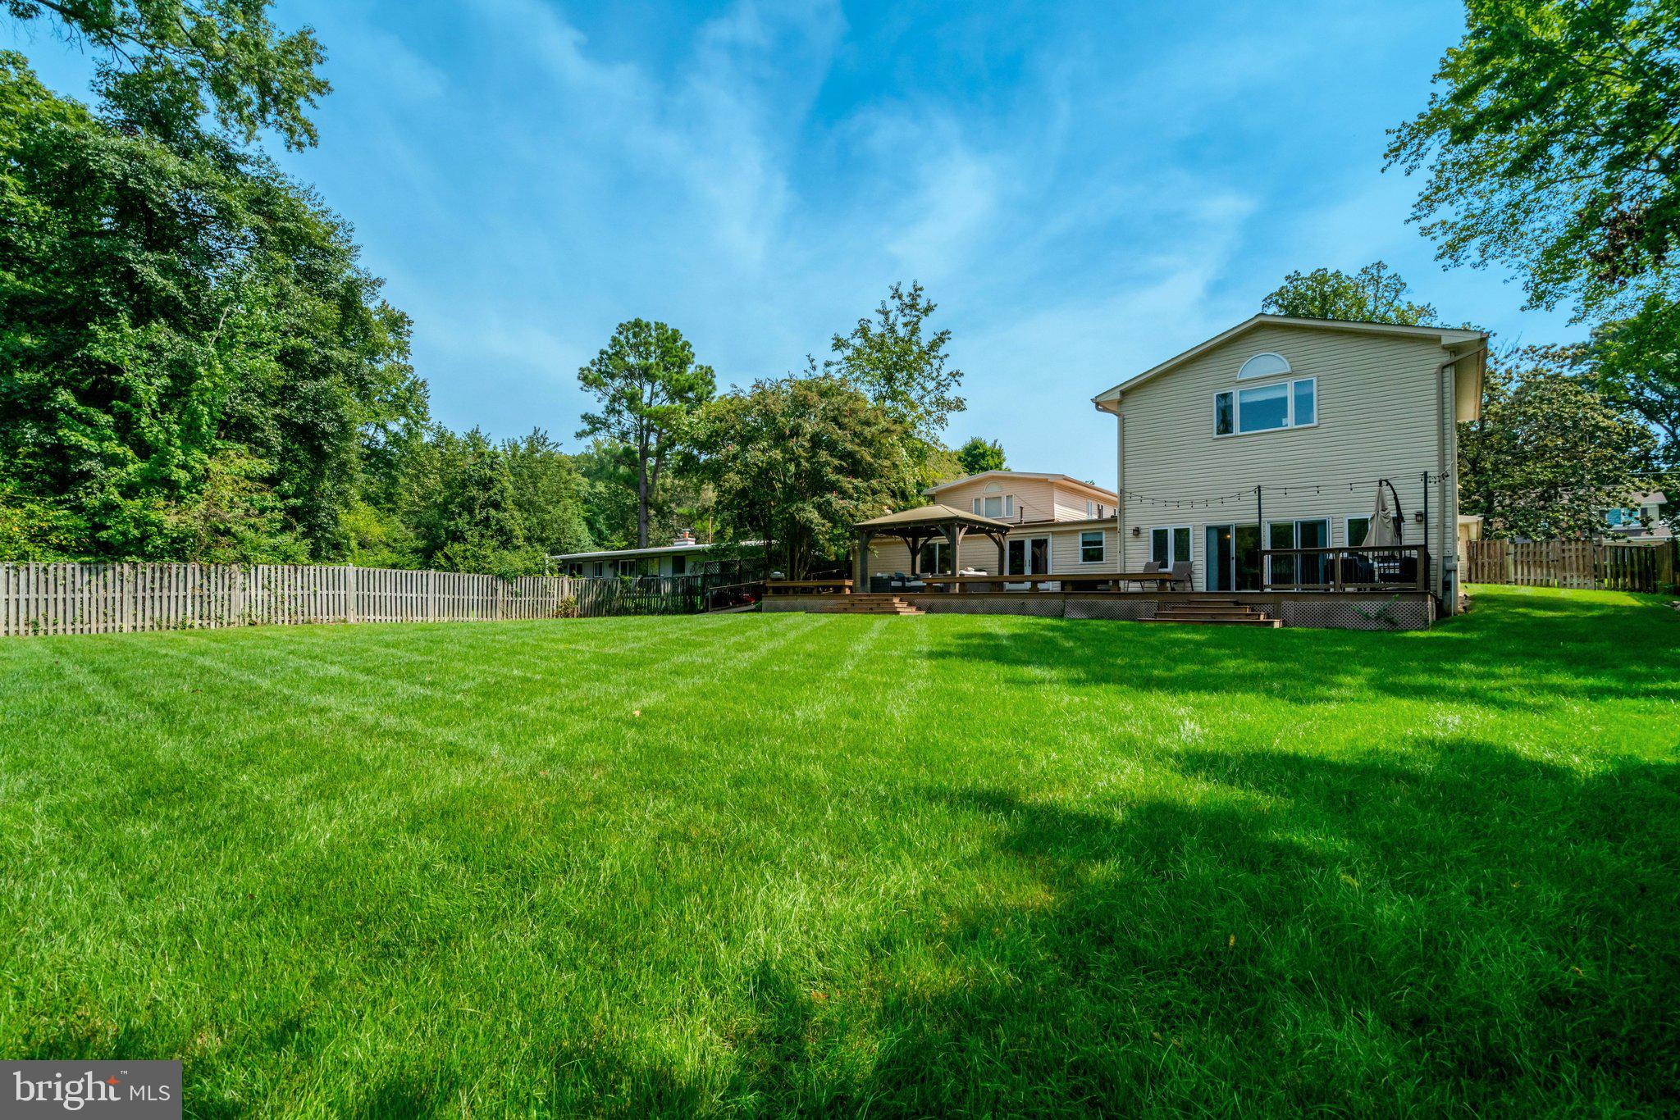
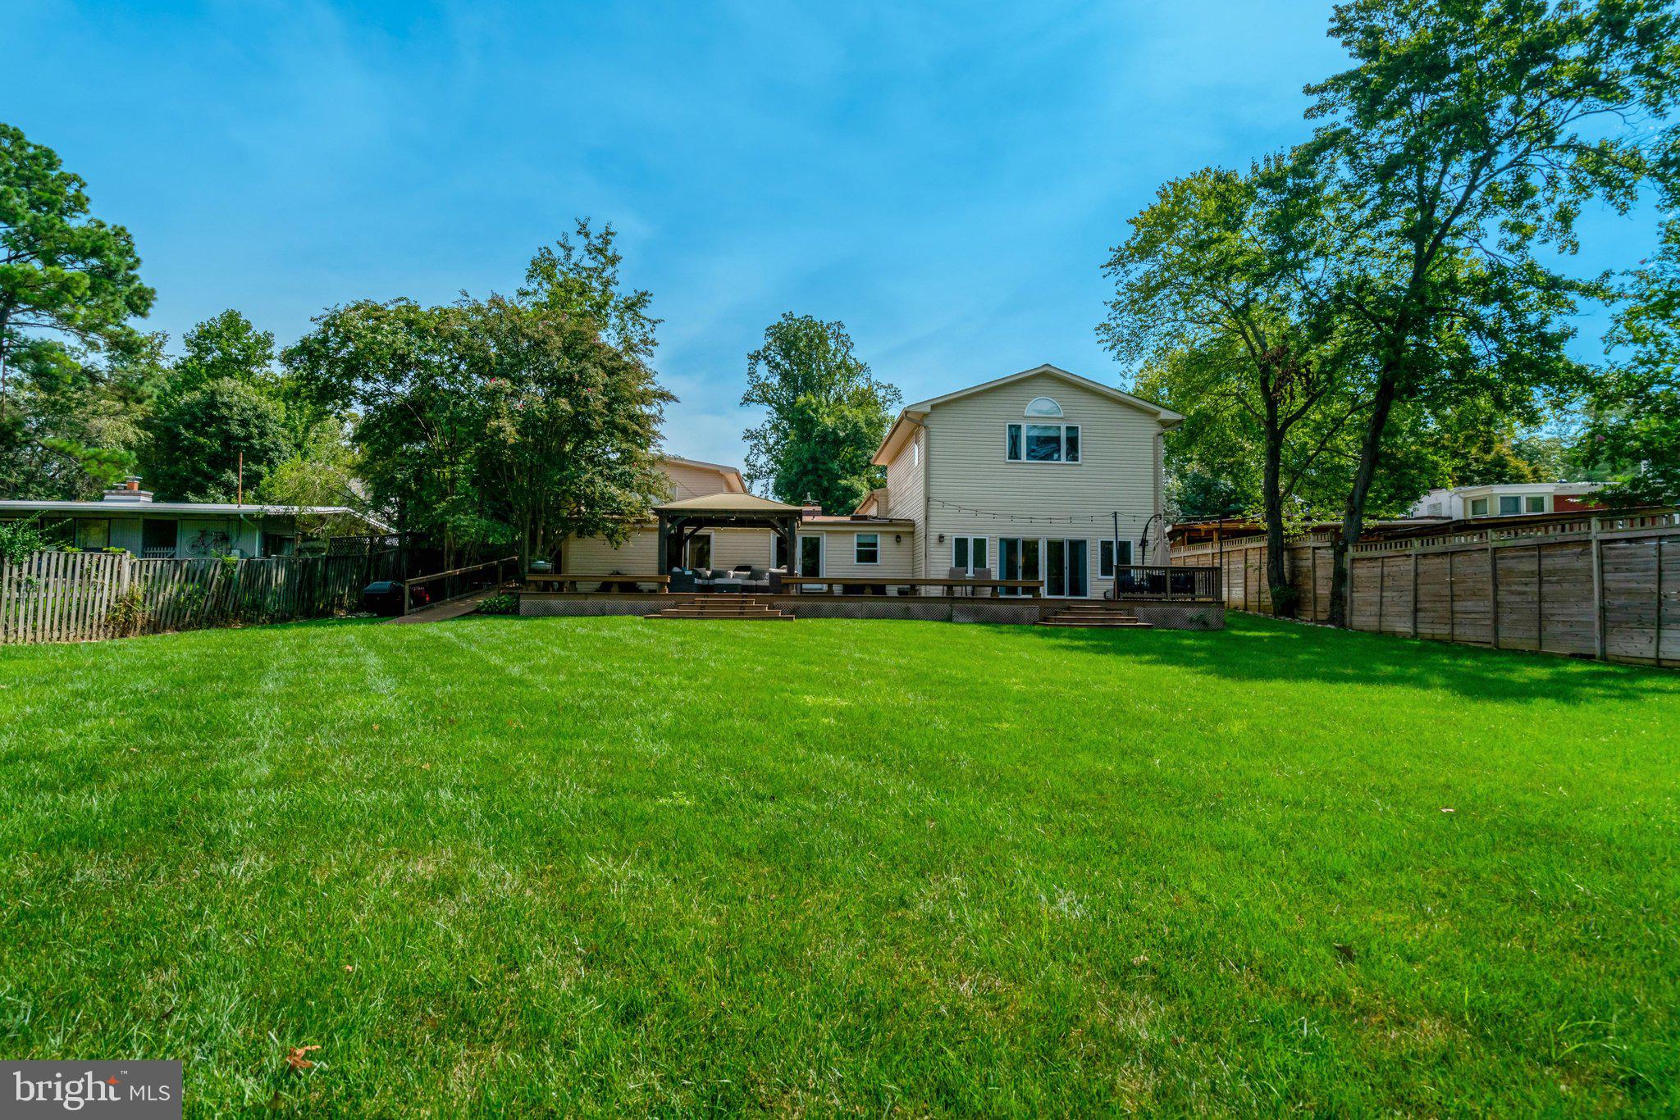
Outside, the expansive backyard is a rare find: approximately half an acre of flat, usable land with plenty of room to entertain, play, garden, a future pool, or simply enjoy the outdoors. A large Trex deck extends the living space and provides an ideal setting for outdoor dining and gatherings.
Complete with a 2-car garage and no HOA, 7113 Carol Lane offers an uncommon combination of space, flexibility, character, and convenience in the heart of Falls Church. A home designed not just for where you are today, but for all the ways life may evolve.
Save
Ask
Tour
Hide
Share
Listing Snapshot
Price
$1,499,999
Days On Site
25 Days
Bedrooms
5
Inside Area (SqFt)
5,523 sqft
Total Baths
7
Full Baths
6
Partial Baths
1
Lot Size
0.5 Acres
Year Built
1955
MLS® Number
VAFX2340222
Status
Active
Property Tax
$16,124
HOA/Condo/Coop Fees
N/A
Sq Ft Source
Assessor
Friends & Family
React
Invite
Recent Activity
4 weeks ago
Status changed to Active
4 weeks ago
Listing updated with changes from the MLS®
4 weeks ago
Listing first seen on site
General Features
Acres
0.5
Attached Garage
Yes
Foundation
SlabConcrete Perimeter
Garage
Yes
Garage Spaces
2
Levels
Two
Parking
Garage Door OpenerAsphaltCircular DrivewayGarageDrivewayAttached
Parking Spaces
4
Property Sub Type
Single Family Residence
Sewer
Public Sewer
Special Circumstances
Standard
SqFt Above
5523
SqFt Total
5523
Style
Contemporary
Water Source
Public
Zoning
140
Interior Features
Appliances
OvenGas Water HeaterDryerWasherCooktopDishwasherFreezerRefrigeratorIce Maker