Welcome to 8930 Pink Carnation Drive, a beautifully maintained Somerset Loft model located in the sought-after gated community of Spring Hill. This residence seamlessly combines the ease of main-level living with the versatility of a spacious upper loft—ideal for hosting out-of-town guests or family.
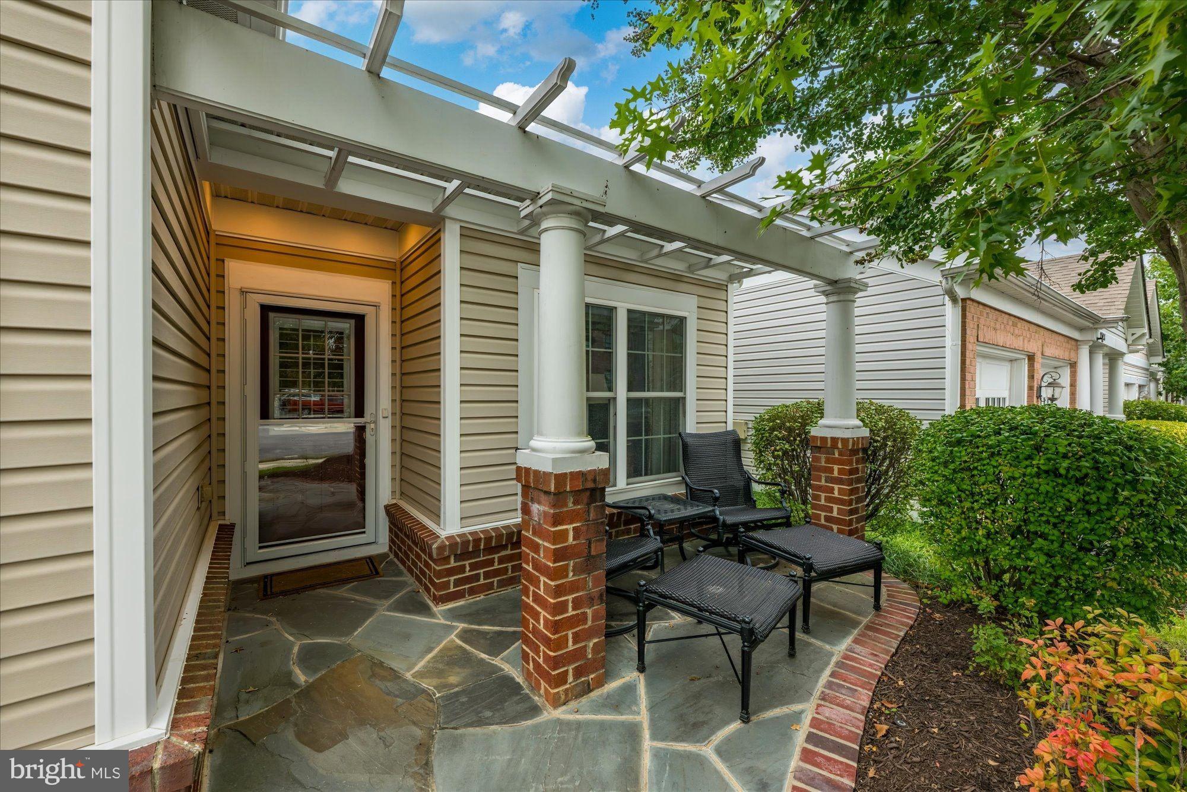
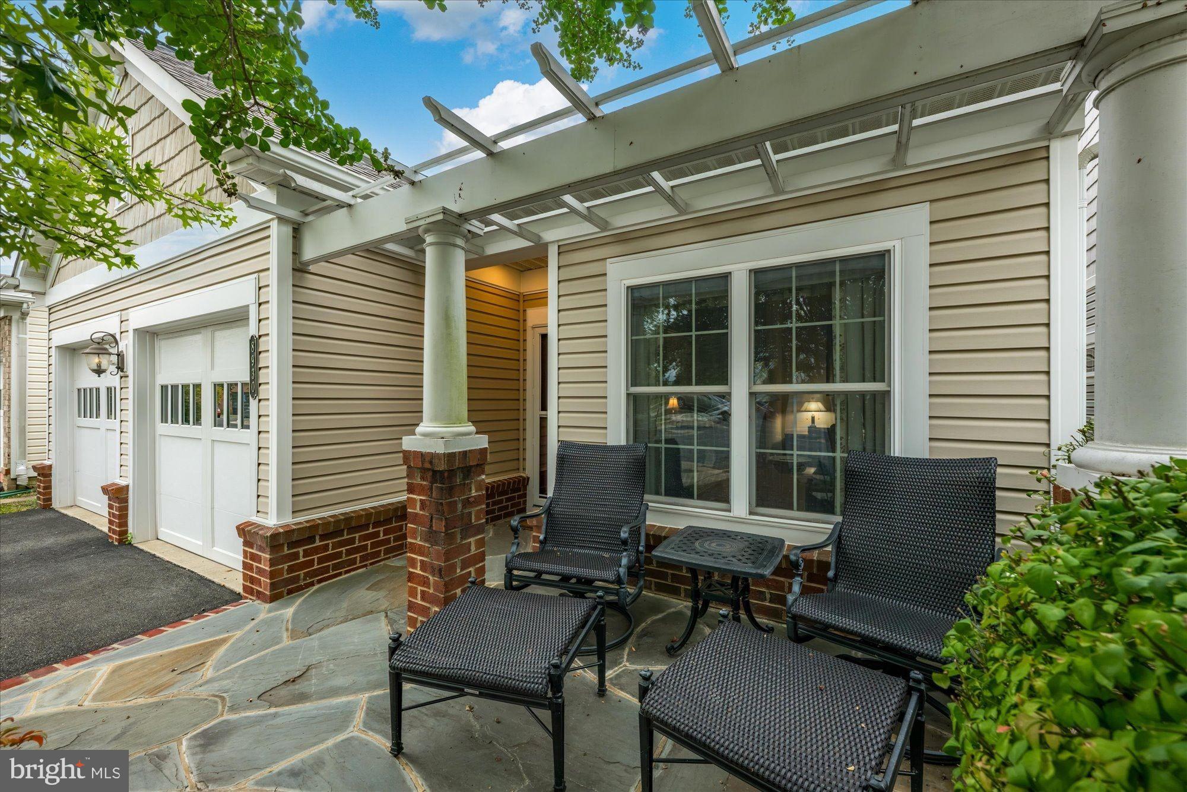
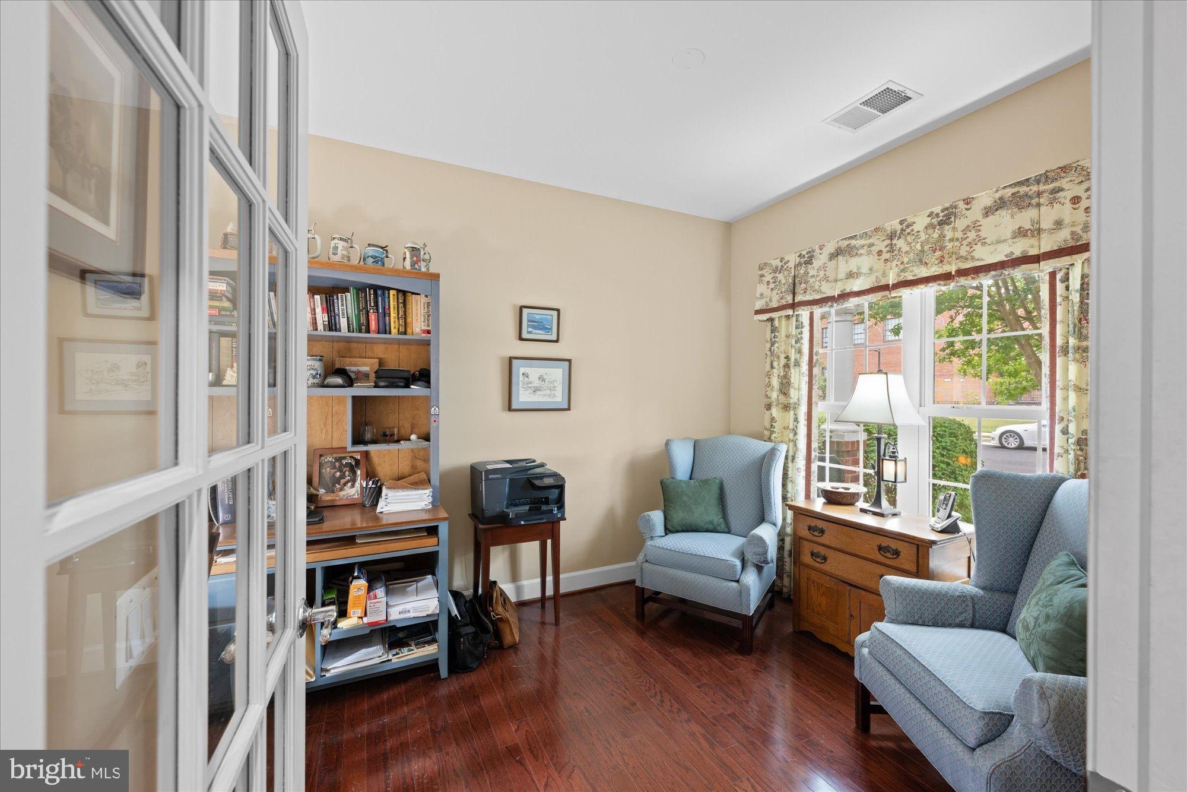
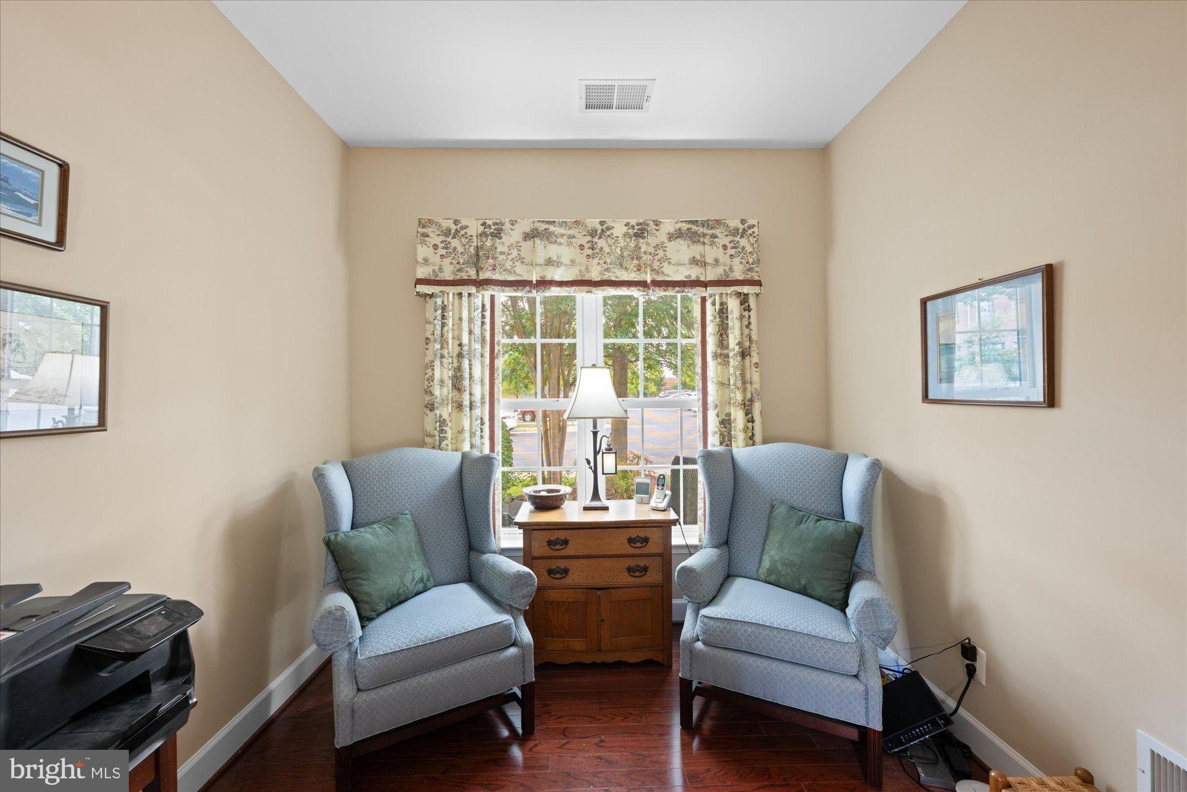
A charming pergola-covered patio sets a inviting tone as you approach. Inside, a quiet home office is thoughtfully positioned near the front entrance. The open-concept living and dining areas flow effortlessly into the kitchen and family room, creating a true heart of the home highlighted by vaulted ceilings, updated appliances, bar seating, and a cozy gas fireplace. French doors extend the living space outdoors to a back deck complete with an awning.
The main-level primary suite serves as a peaceful retreat, featuring a generous walk-in closet and a full bath with walk-in shower. An additional flexible bedroom—perfect for a home gym or second guest room—a full bath, and a dedicated laundry area complete the main floor. Upstairs, the expansive loft provides a comfortable secondary living space, paired with an oversized guest room and full bath to offer visiting family or guests privacy and independence.
Life in Spring Hill blends comfort, connection, and active living within a vibrant 55+ gated community set on 47 beautifully landscaped acres. Residents enjoy resort-style amenities, including a spacious clubhouse with an indoor swimming pool, fitness and aerobics studios, a ballroom, billiards room, and versatile social gathering spaces. Outdoor recreational options abound with tennis, pickleball, and bocce courts, alongside a playground for visiting grandchildren.
Save
Ask
Tour
Hide
Share
Listing Snapshot
Price
$855,000
Days On Site
9 Days
Bedrooms
3
Inside Area (SqFt)
2,342 sqft
Total Baths
3
Full Baths
3
Partial Baths
N/A
Lot Size
0.09 Acres
Year Built
2008
MLS® Number
VAFX2340396
Status
Active
Property Tax
$9,477
HOA/Condo/Coop Fees
$253 monthly
Sq Ft Source
Assessor
Friends & Family
React
Comment
Invite
No Comments Yet
Did you know? You can invite friends and family to your search. They can join your search, rate and discuss listings with you.
Recent Activity
a week ago
Listing first seen on site
a week ago
Listing updated with changes from the MLS®
General Features
Acres
0.09
Attached Garage
Yes
Foundation
Slab
Garage
Yes
Garage Spaces
2
Levels
Two
Parking
GarageAttached
Parking Spaces
2
Property Sub Type
Single Family Residence
Sewer
Public Sewer
Special Circumstances
Standard
SqFt Above
2342
SqFt Total
2342
Style
BungalowColonial
Water Source
Public
Zoning
312
Interior Features
Appliances
Gas Water Heater
Cooling
Central AirCeiling Fan(s)Electric
Fireplace
Yes
Fireplaces
1
Heating
Natural GasForced Air
Main Level Bedrooms
2
Bedroom 2
Level - Main
Bedroom 3
Dining Room
Level - Main
Family Room
Level - Main
Kitchen
Level - Main
Living Room
Level - Main
Loft
Office
Level - Main
Primary Bedroom
Level - Main
Save
Ask
Tour
Hide
Share
Exterior Features
Construction Details
Other
Pool Features
Community
Community Features
Accessibility Features
Stair Lift
Association Amenities
Tennis Court(s)Party RoomClubhousePlayground
Association Fee
$253.0
Association Fee Frequency
Monthly
Community Features
Pool
School District
FAIRFAX COUNTY PUBLIC SCHOOLS
Senior Community
Yes
Schools
School District
FAIRFAX COUNTY PUBLIC SCHOOLS
Elementary School
Unknown
Middle School
Unknown
High School
Unknown
Listing courtesy of Washington Fine Properties, LLC



Did you know? You can invite friends and family to your search. They can join your search, rate and discuss listings with you.