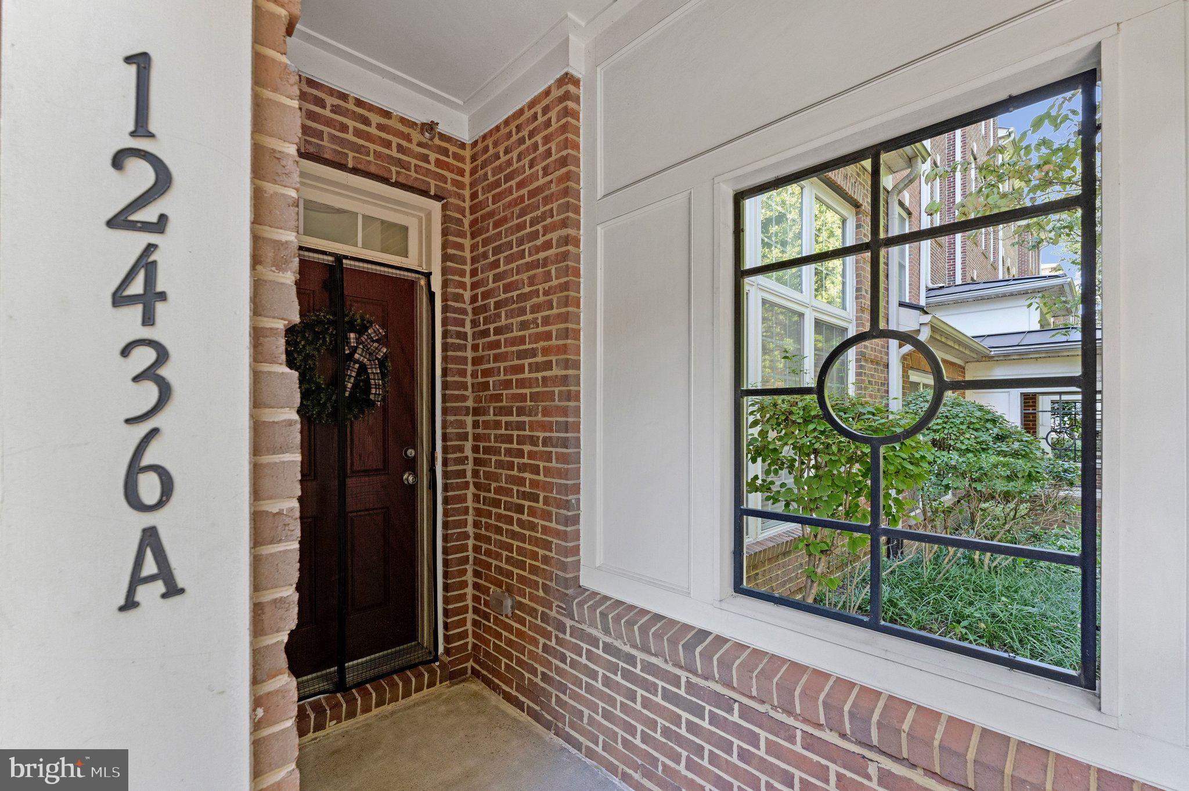
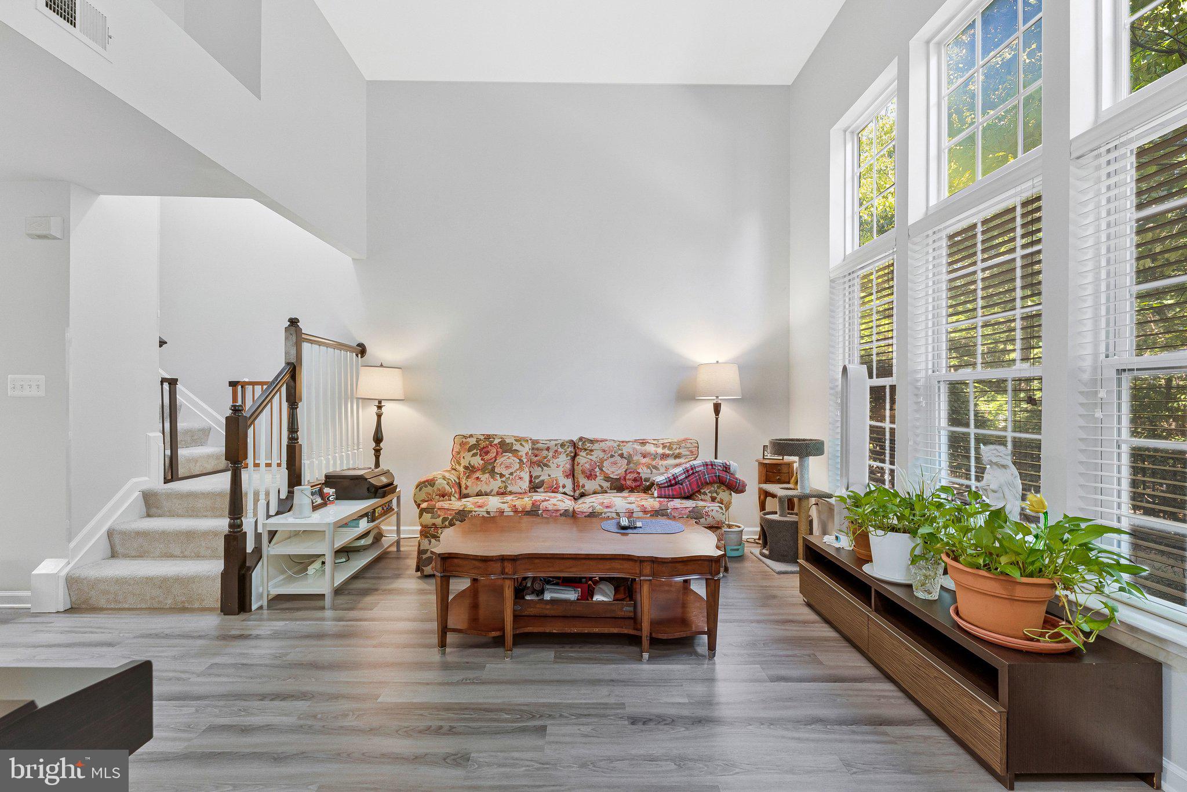
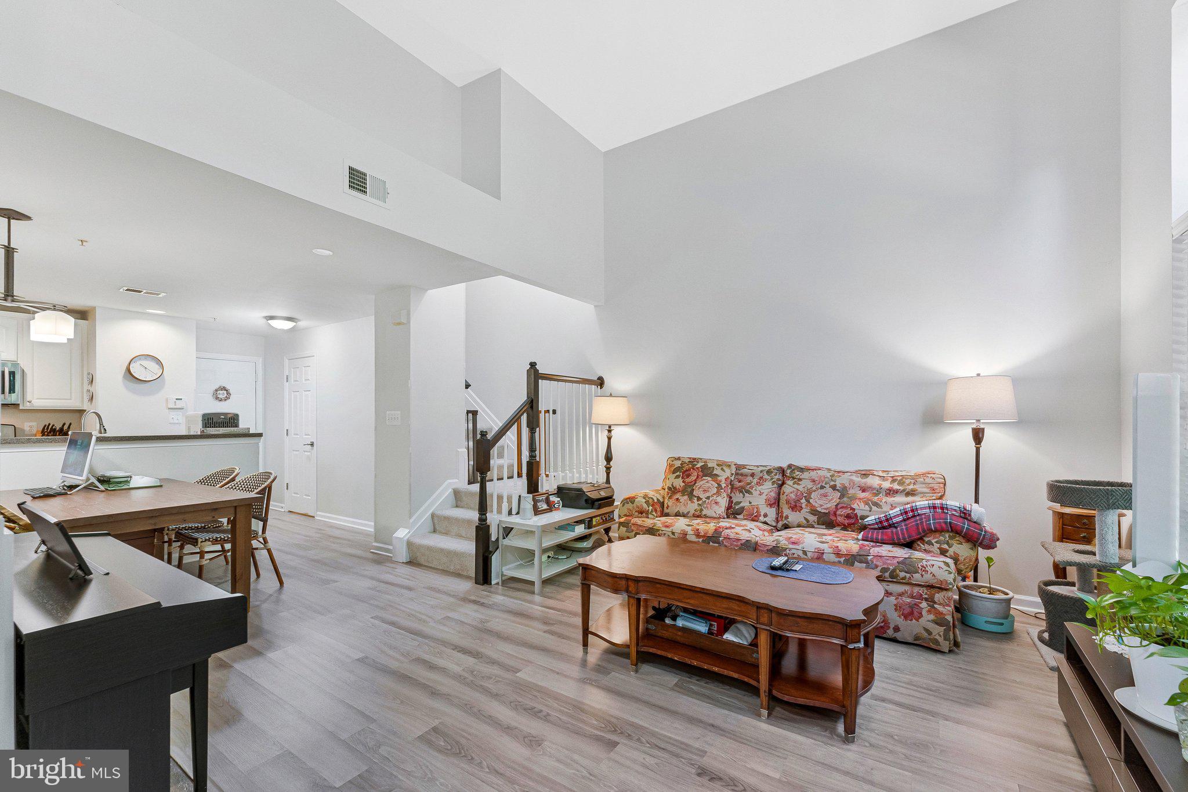
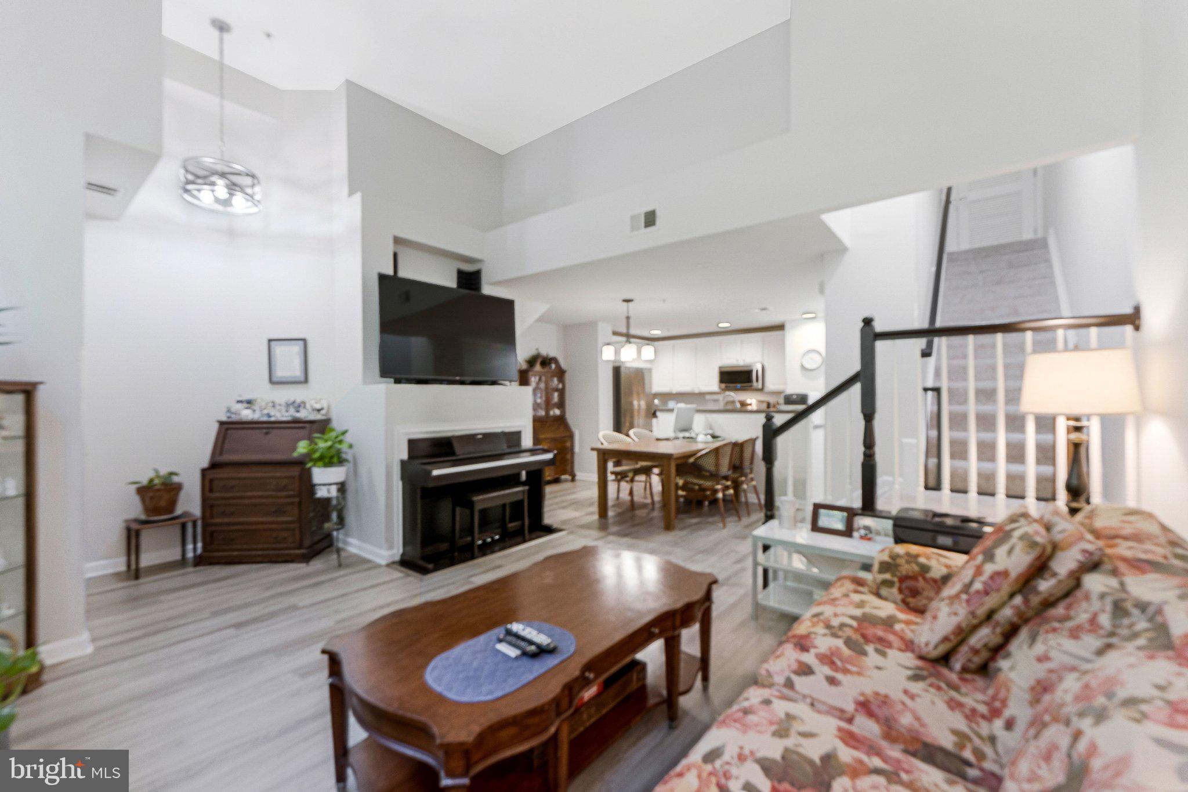
Nestled in the coveted East Market at Fair Lake, this contemporary home showcases a stunning brick exterior. With 2 bedrooms, 2.5 baths, 1 car garage, and a driveway, this love home is perfect. Step inside to discover a warm and inviting atmosphere, highlighted by a cozy gas fireplace that serves as the heart of the home. The open layout seamlessly connects living spaces, perfect for entertaining or enjoying quiet evenings. The kitchen is a chef's dream, featuring high-end stainless steel appliances, including a built-in microwave, gas oven/range, and a dishwasher. The higher ceiling with the wall of windows in the living room that lets in lots of sunshine is the favorite aspect of this home for the current owners. Convenience is paramount with an upper-floor laundry area, making chores effortless. The fridge and washer were both replaced last year. Upstairs, the generously sized
primary suite features a walk-in closet, and walks out to a private balcony - perfect for morning coffee or quiet evenings. The primary bath has a soaking tub, a step-in shower with beautifully styled tile work, and a double sink vanity. Your second bedroom and bathrooms are well proportioned also. The attached garage with rear entry provides easy access and additional storage options. You can easily walk to Whole Foods Market and other shops at Fairfax Towne Center. Minutes away are the Fairfax Corner, Fair Oaks Mall, I-66, Fairfax County Pkwy, Dulles Airport, Vienna Metro connector shuttle and so much more. Come and live your dream in this lovely home!
Save
Ask
Tour
Hide
Share
Listing Snapshot
Price
$495,000
Days On Site
44 Days
Bedrooms
2
Inside Area (SqFt)
1,184 sqft
Total Baths
3
Full Baths
2
Partial Baths
1
Lot Size
N/A
Year Built
2006
MLS Number
VAFX2340414
Status
Active
Property Tax
$5,579
HOA/Condo/Coop Fees
$504.5 monthly
Sq Ft Source
Assessor
Friends & Family
React
Comment
Invite
No Comments Yet
Did you know? You can invite friends and family to your search. They can join your search, rate and discuss listings with you.
Recent Activity
a month ago
Listing updated with changes from the MLS
a month ago
Listing first seen on site
General Features
Attached Garage
Yes
Cross Street
Market Commons Street
Foundation
SlabOther
Garage
Yes
Garage Spaces
1
Levels
Two
Parking
GarageDrivewayInside EntranceAttached
Parking Spaces
2
Pets
Cats OKDogs OKYes
Property Sub Type
Condominium
Sewer
Public Sewer
Special Circumstances
Standard
SqFt Above
1184
SqFt Total
1184
Style
Contemporary
Water Source
Public
Zoning
402
Interior Features
Appliances
Gas RangeGas OvenWasherDishwasherDryerRefrigeratorStainless Steel Appliance(s)Microwave



Did you know? You can invite friends and family to your search. They can join your search, rate and discuss listings with you.