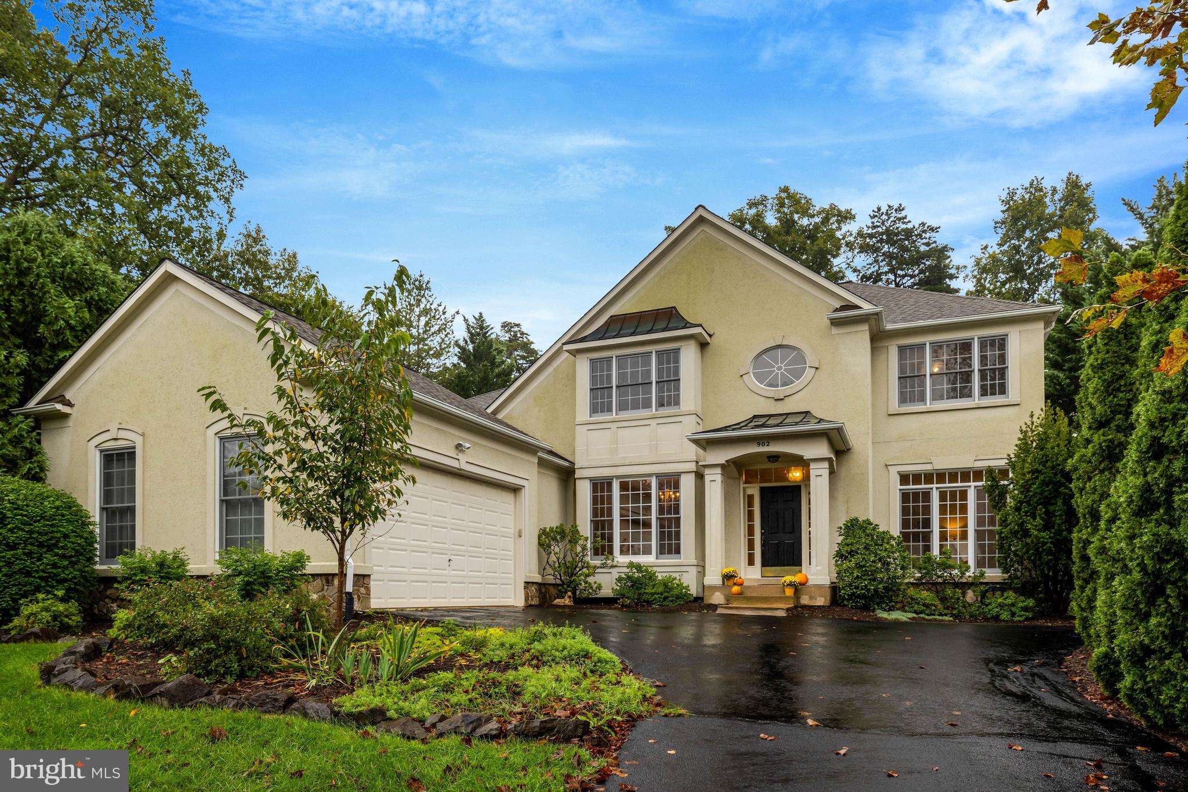
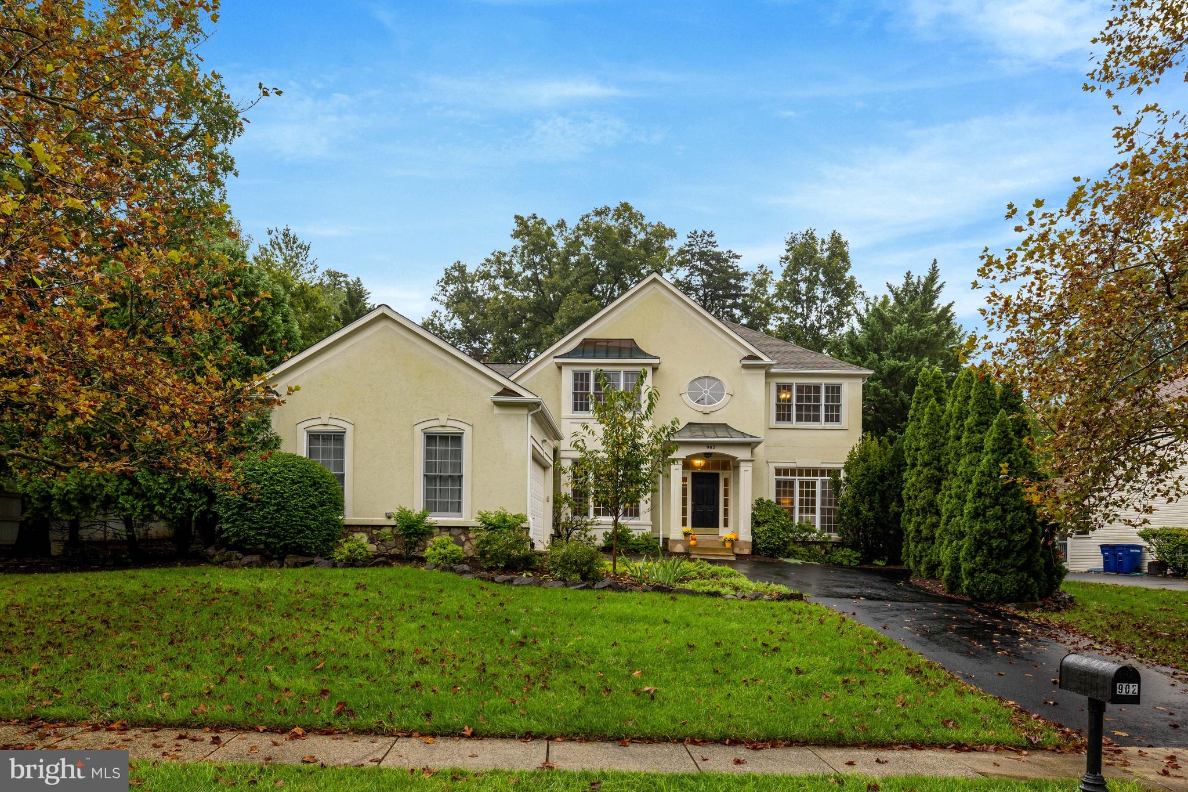
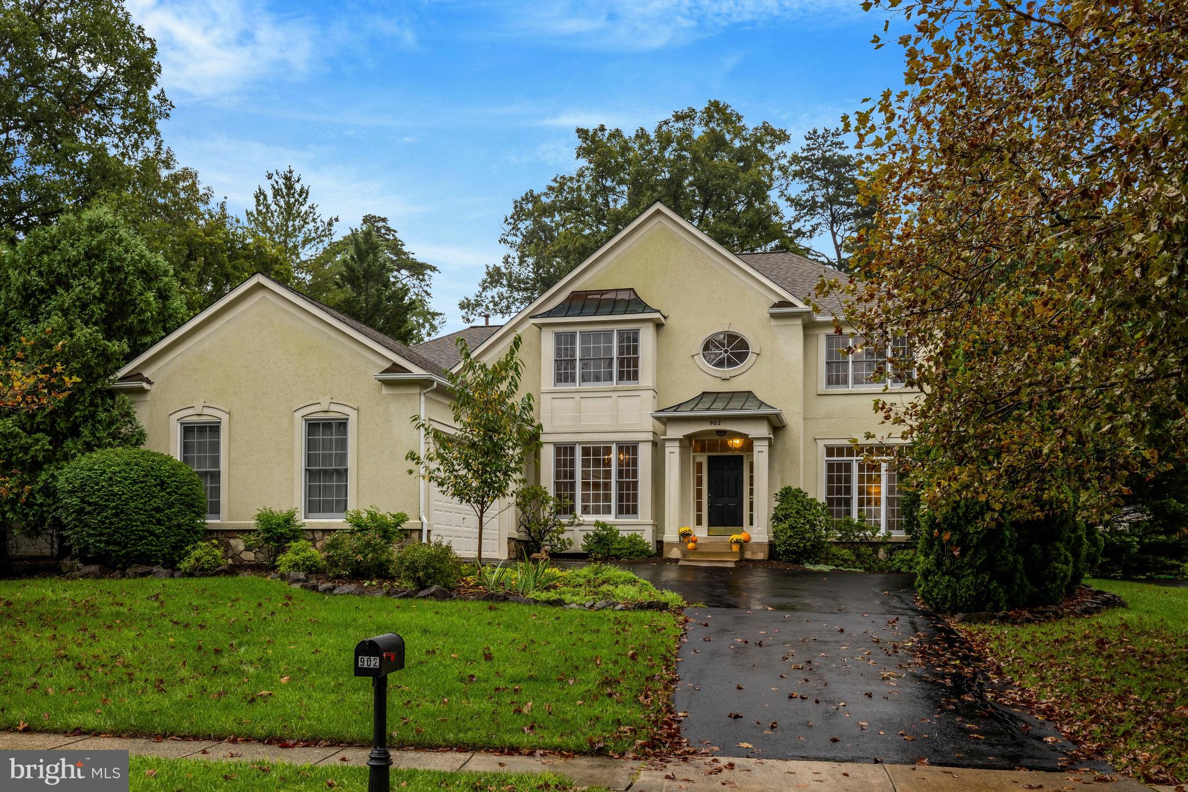
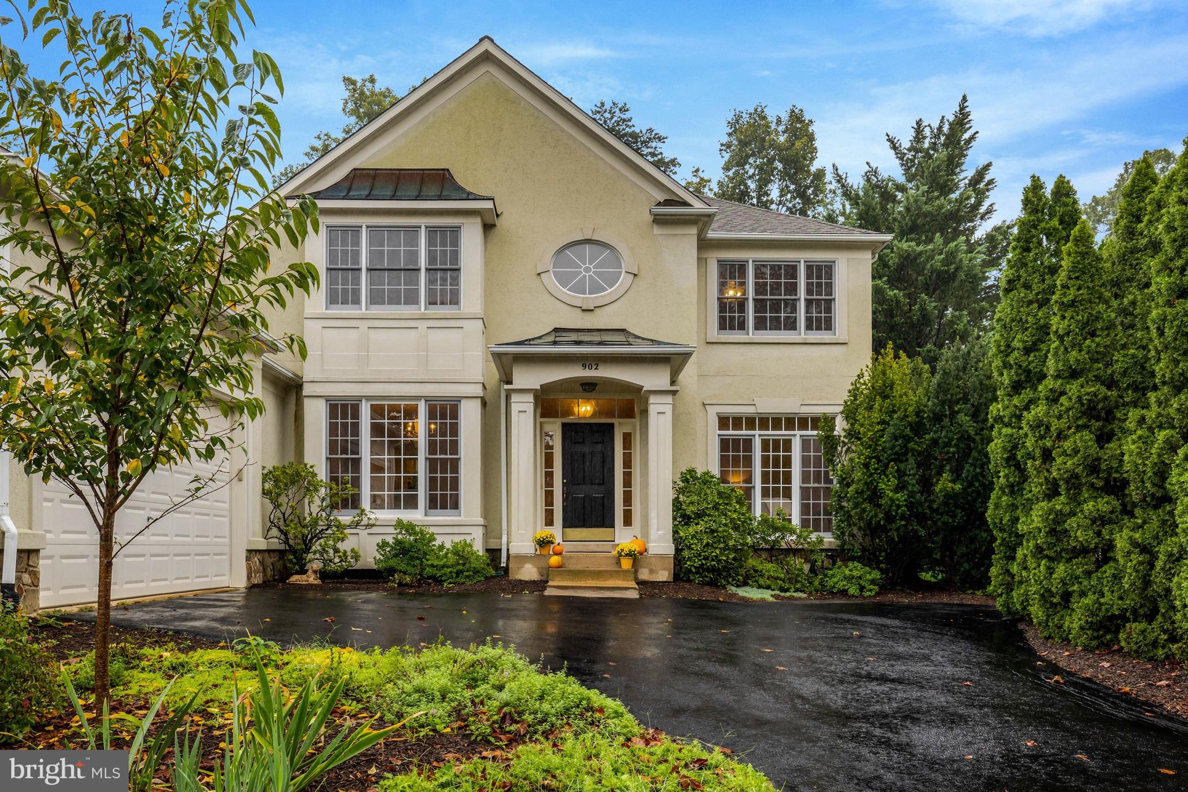
OPEN HOUSE 10/25, 2-4***Custom built in everyone’s favorite neighborhood—GORGEOUS Runnymede Manor! This home has so much to love, starting with the highly sought-after main-level living and soaring ceilings.
One of my favorite features is the spectacular screened-in porch AND stone patio—perfect for morning coffee, evening beverages, and enjoying the beautifully landscaped, private yard. And with Runnymede Park right across the street, you really can’t beat the location!
The main level has everything you need, including a spacious primary suite with a room-sized walk-in closet (yes, ROOM-SIZED!), plus a fabulous primary bathroom with double sinks, a jetted tub, corner windows, and a private toilet area. The main-level laundry/mudroom is conveniently located right off the garage—because practical matters too!The kitchen has miles of counter space, tons of cabinets, a large island, and a corner sink overlooking the yard. Newer double ovens, refrigerator, and dishwasher make this kitchen ready for everything from quick family dinners to big gatherings with friends.Upstairs you’ll find two additional bedrooms with a Jack-and-Jill bathroom, plus a large, bright loft area that could easily be converted to a third bedroom if you need the space.
And the lower level? SO much potential! It’s the perfect spot for watching sports with friends, hobbies, storage, or whatever your family needs. There’s even direct access to the garage from the basement. Need a place for all those family treasures? It’s here! Want a great space for hobbies? It’s here!
And did I mention the location? You’re close to parks, restaurants, shopping, downtown Herndon, and Reston Town Center. The Metro is just a couple of miles away, and Dulles Airport is a quick jaunt when you’re picking up friends—or heading off to your favorite destination.
This home really has it all, in a neighborhood that is hard not to love. The Town of Herndon is different—Live Differently! Come see why!
Save
Ask
Tour
Hide
Share
Listing Snapshot
Price
$1,050,000
Days On Site
40 Days
Bedrooms
4
Inside Area (SqFt)
3,653 sqft
Total Baths
3
Full Baths
2
Partial Baths
1
Lot Size
0.4 Acres
Year Built
1998
MLS Number
VAFX2340430
Status
Active
Property Tax
$13,911
HOA/Condo/Coop Fees
$32.5 monthly
Sq Ft Source
Estimated
Friends & Family
React
Comment
Invite
No Comments Yet
Did you know? You can invite friends and family to your search. They can join your search, rate and discuss listings with you.
Recent Activity
10 hours ago
Listing updated with changes from the MLS
4 weeks ago
Status changed to Active
a month ago
Listing first seen on site
General Features
Acres
0.4
Attached Garage
Yes
Cross Street
Herndon Parkway
Foundation
Concrete Perimeter
Garage
Yes
Garage Spaces
2
Levels
Three Or More
Parking
Garage Door OpenerAsphaltGarageDrivewayCoveredInside EntranceAttached
Parking Spaces
5
Property Sub Type
Single Family Residence
Sewer
Public Sewer
Special Circumstances
Standard
SqFt Above
3153
SqFt Below
500
SqFt Total
4253
Style
Colonial
Water Source
Public
Zoning
803
Interior Features
Appliances
Double OvenOvenGas Water HeaterCooktopDishwasherDisposalDryerExhaust FanIce MakerMicrowaveRange HoodRefrigeratorStainless Steel Appliance(s)WasherWater Heater



Did you know? You can invite friends and family to your search. They can join your search, rate and discuss listings with you.