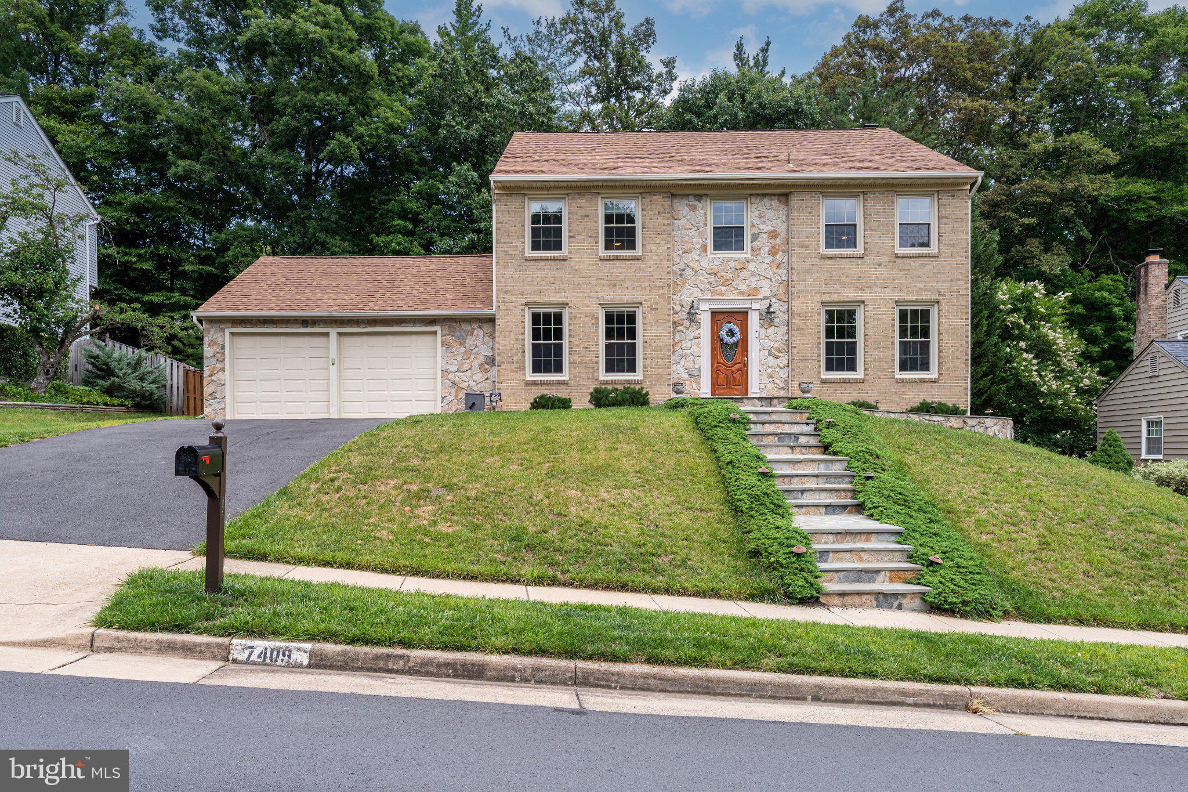
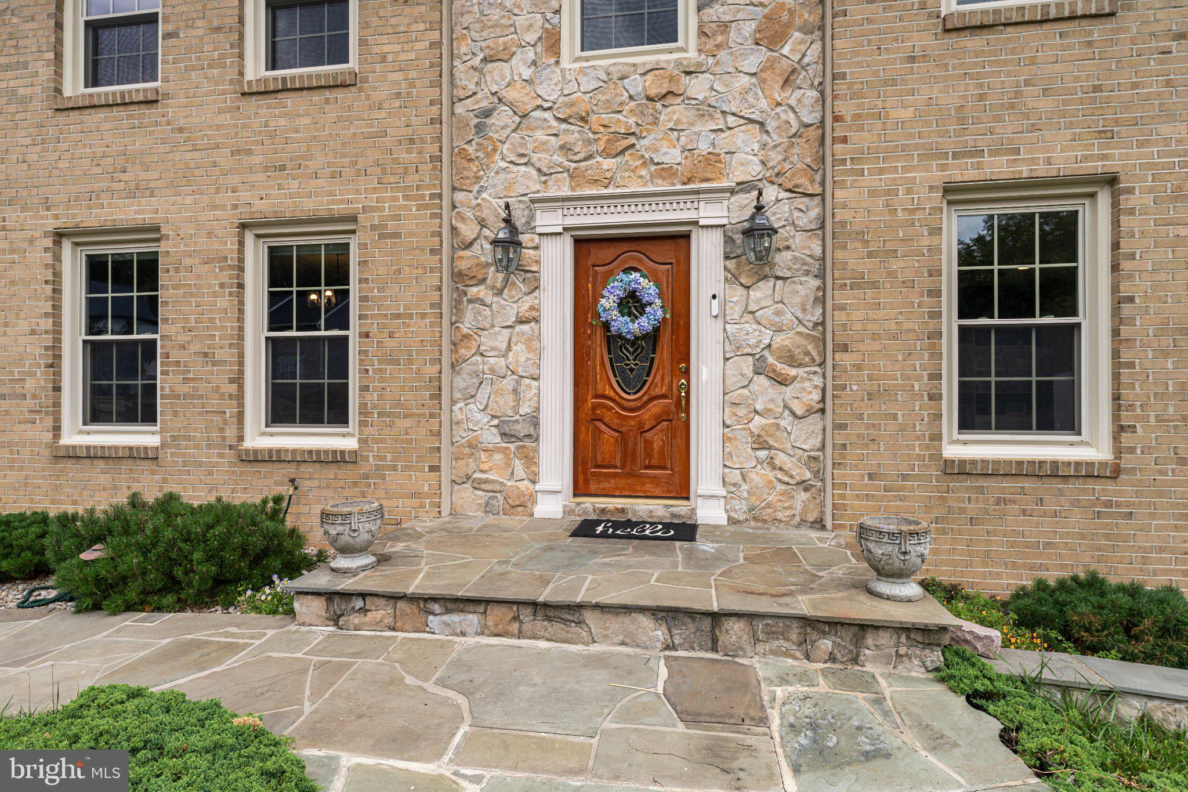
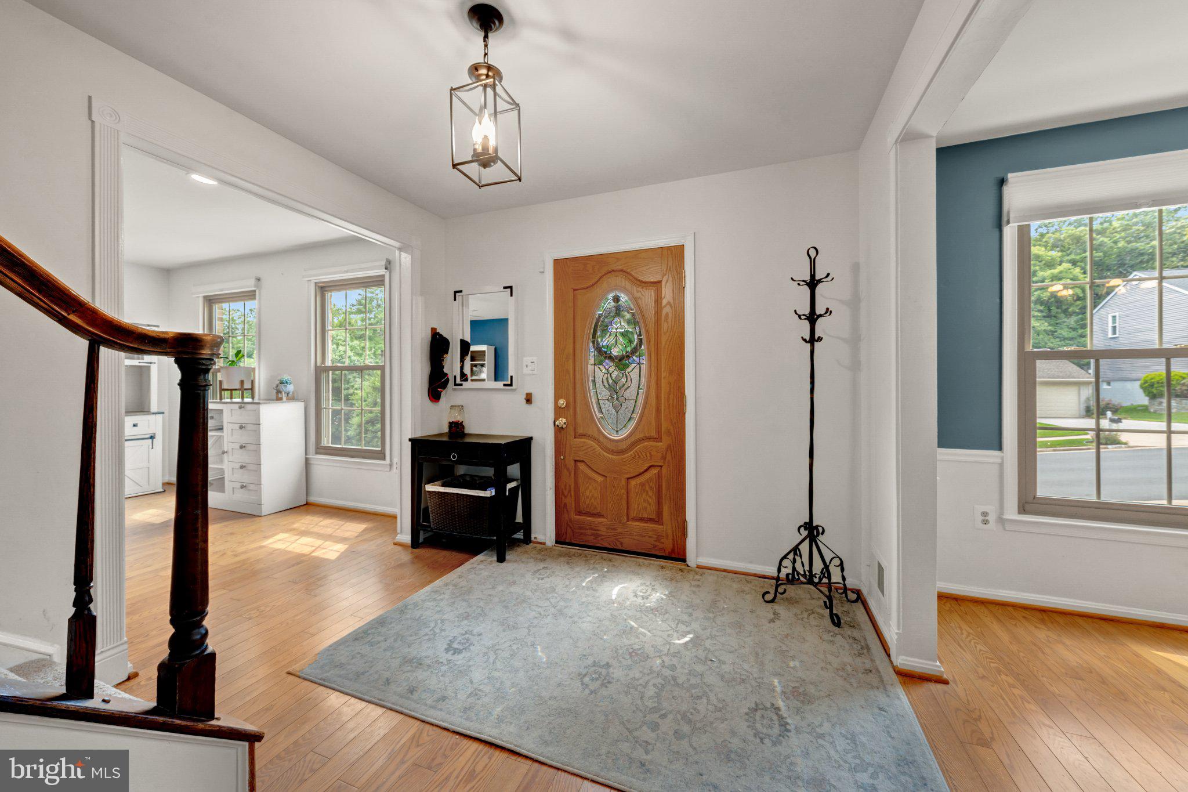
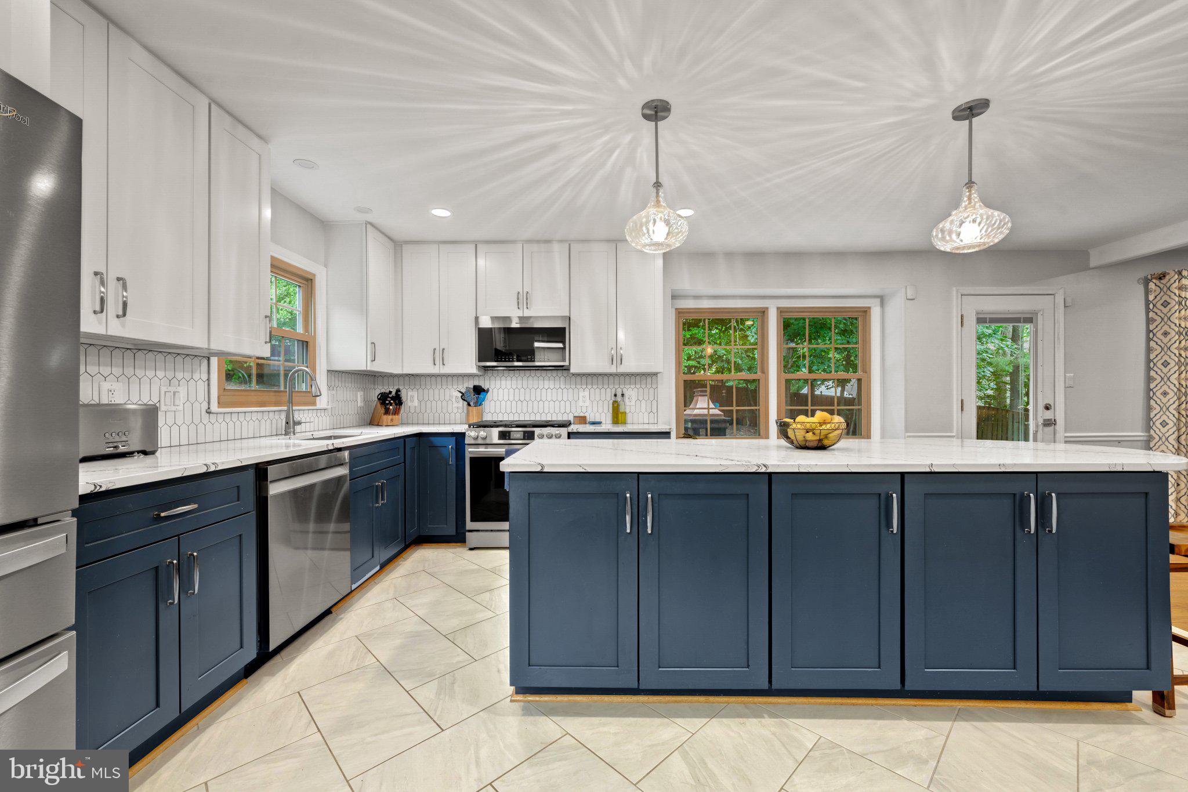
Fantastic opportunity to secure a beautifully renovated home (over $90k in renovations in the last two years alone!) in one of the area's most sought-after communities, Medford Leas! The home is minutes from the top-rated schools it routes to: Hunt Valley Elementary (10/10), Irving Middle (8/10) and West Springfield High School (10/10), multiple shopping centers, parks, commuter buses and a short distance to downtown or Fort Belvoir. The owners have made significant renovations since the beginning of 2025, including a stunning kitchen remodel with two-tone cabinetry, an oversized quartz island w/ curved peninsula seating, designer geometric mosaic-tile backsplash, elegant herringbone-pattern tile flooring, a deep undermount sink with premium Moen Smart Faucet, designer pendant lighting, added recess lighting and coordinated stainless steel appliances that include a Frigidaire Gallery 30-inch, Over-The-Range Microwave, a Frigidaire Gallery 5-Burner Slide-In Gas Range w/ Total Convection and a Samsung Top-Control Dishwasher with Third Rack. They also upgraded the laundry room with new cabinetry, a utility sink and retractable faucet, tile finishes and a premium Samsung washer and dryer Set with smart technology. Recessed lighting and ceiling fans have been added for additional light and comfort and upgrades to the electrical, including panel expansion and added outlets in the garage and storage room to provide additional charging options. Other recent updates these owners have done include painting throughout, energy efficient honeycomb window treatments, brand-new carpet, new interior door hardware throughout, high-end Lutron Decora dimmable switches installed throughout main level, hot-tub motor replacement and more. Other major improvements in the past few years include driveway replacement (2024), primary en-suite and upper-level guest bathroom renovations (2022), new water heater (2019), architectural roof (2017), high-efficiency HVAC w/ whole house humidifier (2016) and more. Come see for yourself all this home, neighborhood and convenient location have to offer!
Save
Ask
Tour
Hide
Share
Listing Snapshot
Price
$1,034,900
Days On Site
36 Days
Bedrooms
4
Inside Area (SqFt)
3,148 sqft
Total Baths
4
Full Baths
3
Partial Baths
1
Lot Size
0.23 Acres
Year Built
1980
MLS Number
VAFX2340490
Status
Active Under Contract
Property Tax
$10,880
HOA/Condo/Coop Fees
$49.17 monthly
Sq Ft Source
Assessor
Friends & Family
React
Invite
Recent Activity
a week ago
Status changed to Active Under Contract
a week ago
Listing updated with changes from the MLS
2 weeks ago
Price changed to $1,034,900
a month ago
Listing first seen on site
General Features
Acres
0.23
Attached Garage
Yes
Foundation
Other
Garage
Yes
Garage Spaces
2
Levels
Three Or More
Parking
OversizedGarage Door OpenerAsphaltGarageDrivewayAttached
Parking Spaces
6
Property Sub Type
Single Family Residence
Sewer
Public Sewer
Special Circumstances
Standard
SqFt Above
2448
SqFt Below
700
SqFt Total
3448
Style
Colonial
Water Source
Public
Zoning
131
Interior Features
Appliances
Gas Water HeaterDishwasherDisposalRefrigerator
Basement
FullInterior Entry
Cooling
Central AirElectric
Fireplace
Yes
Fireplace Features
Gas
Fireplaces
1
Flooring
CarpetCeramic TileHardwoodVinyl
Furnished
Unfurnished
Heating
Natural GasForced Air
Interior
Kitchen Island
Laundry Features
Main Level
Spa
Yes
Save
Ask
Tour
Hide
Share
Exterior Features
Construction Details
BrickVinyl Siding
Exterior
Lighting
Lot Features
Front YardBack Yard
Patio And Porch
Deck
Pool Features
None
Roof
Shingle
Spa
Yes
Community Features
Association Fee
$590.0
Association Fee Frequency
Annually
Community Features
Sidewalks
School District
FAIRFAX COUNTY PUBLIC SCHOOLS
Schools
School District
FAIRFAX COUNTY PUBLIC SCHOOLS
Elementary School
HUNT VALLEY
Middle School
IRVING
High School
WEST SPRINGFIELD
Listing courtesy of TTR Sotheby's International Realty