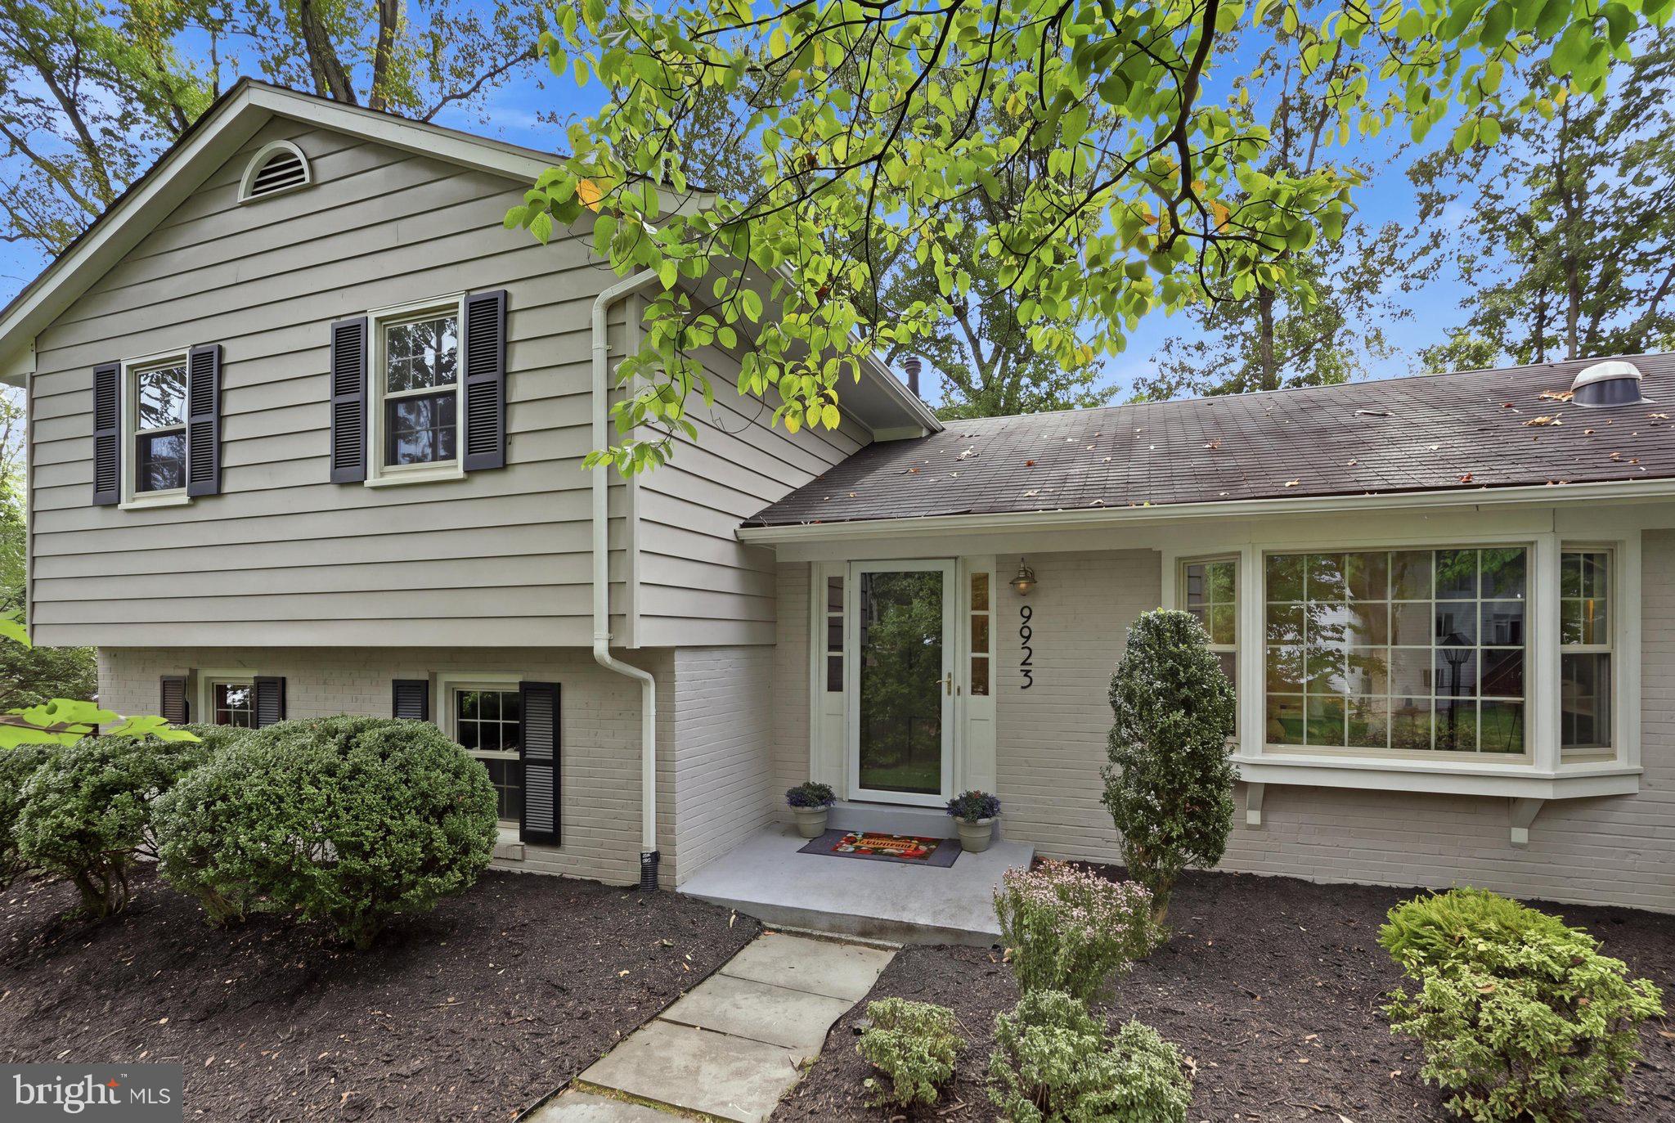
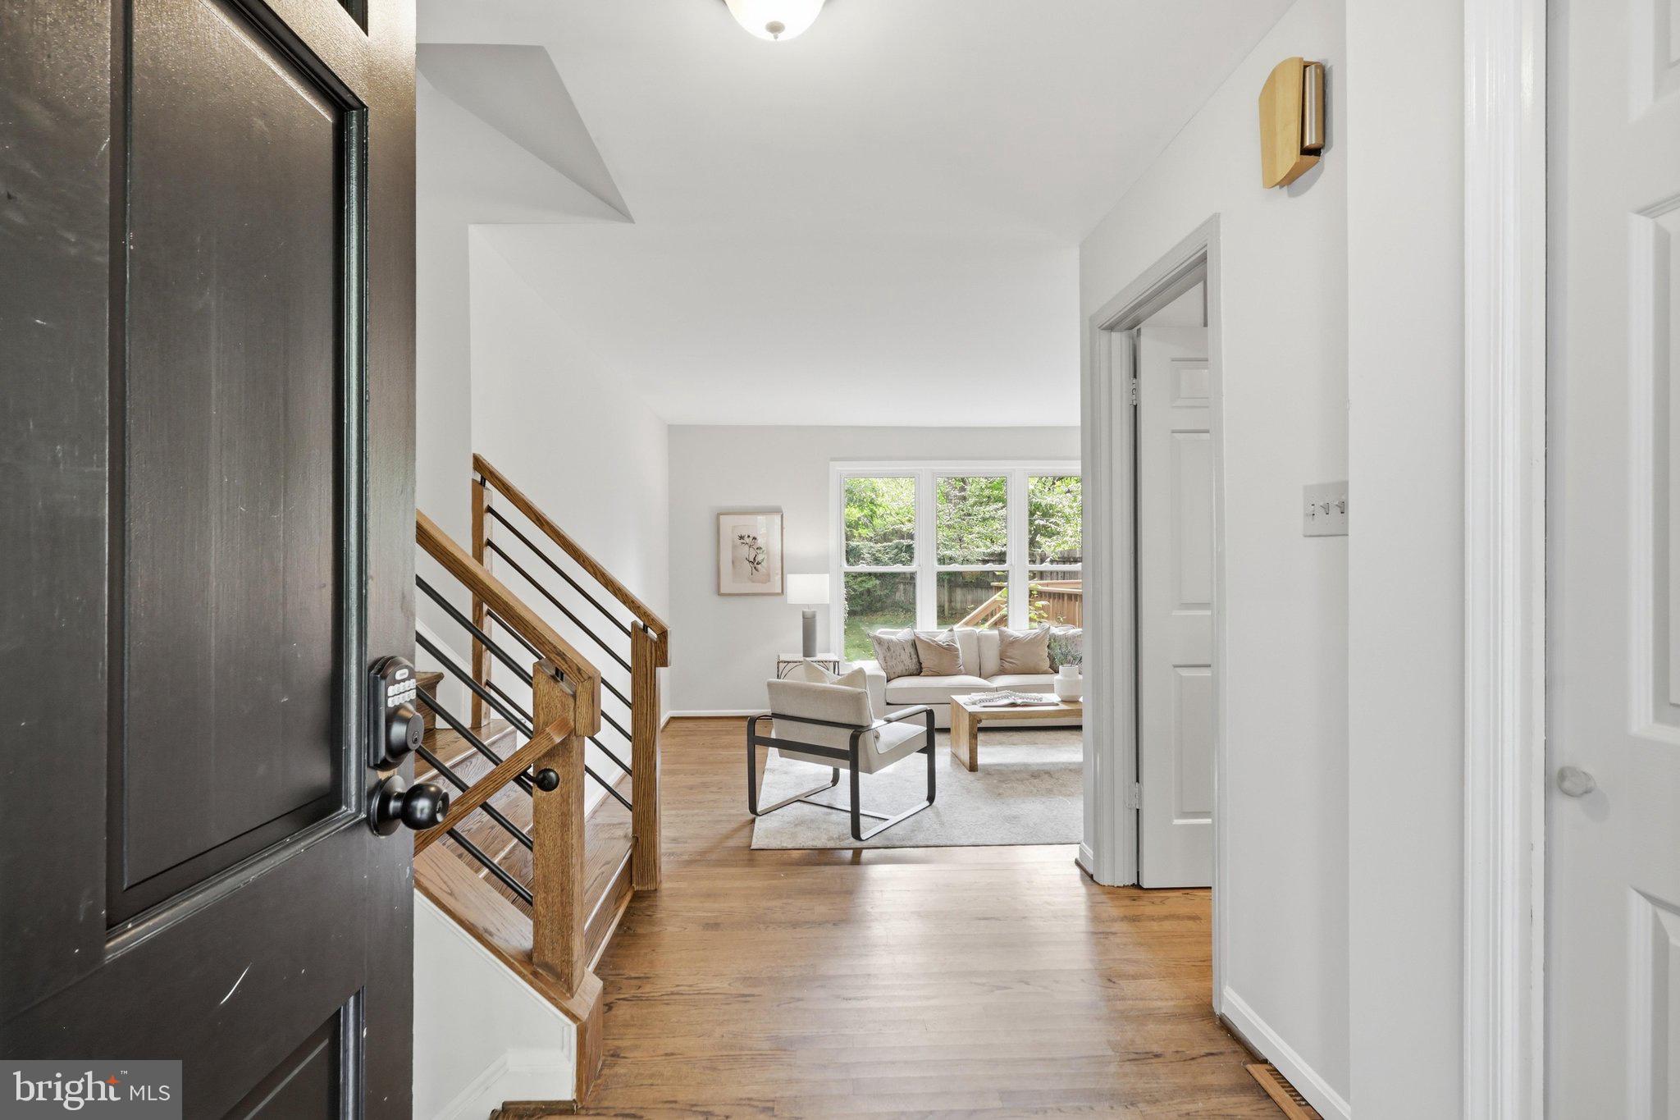
Nestled in the desirable Tanglewood community, this beautifully maintained split-level home offers five bedrooms, three full bathrooms, and a versatile layout designed for comfortable everyday living and entertaining. Hardwood floors and recessed lighting complement the bright, inviting living spaces, while the kitchen features upgraded countertops, stainless steel appliances, and a casual eat-in area. A separate dining room provides additional space for gatherings.
The family room is highlighted by a cozy fireplace, creating a comfortable setting to relax and unwind. The primary suite features a private bath with a walk-in shower, while the additional bedrooms provide flexibility for guests, a home office, or other needs.
The fully finished lower level adds valuable living space and offers plenty of versatility for a recreation room, media room, home office, or additional gathering space.
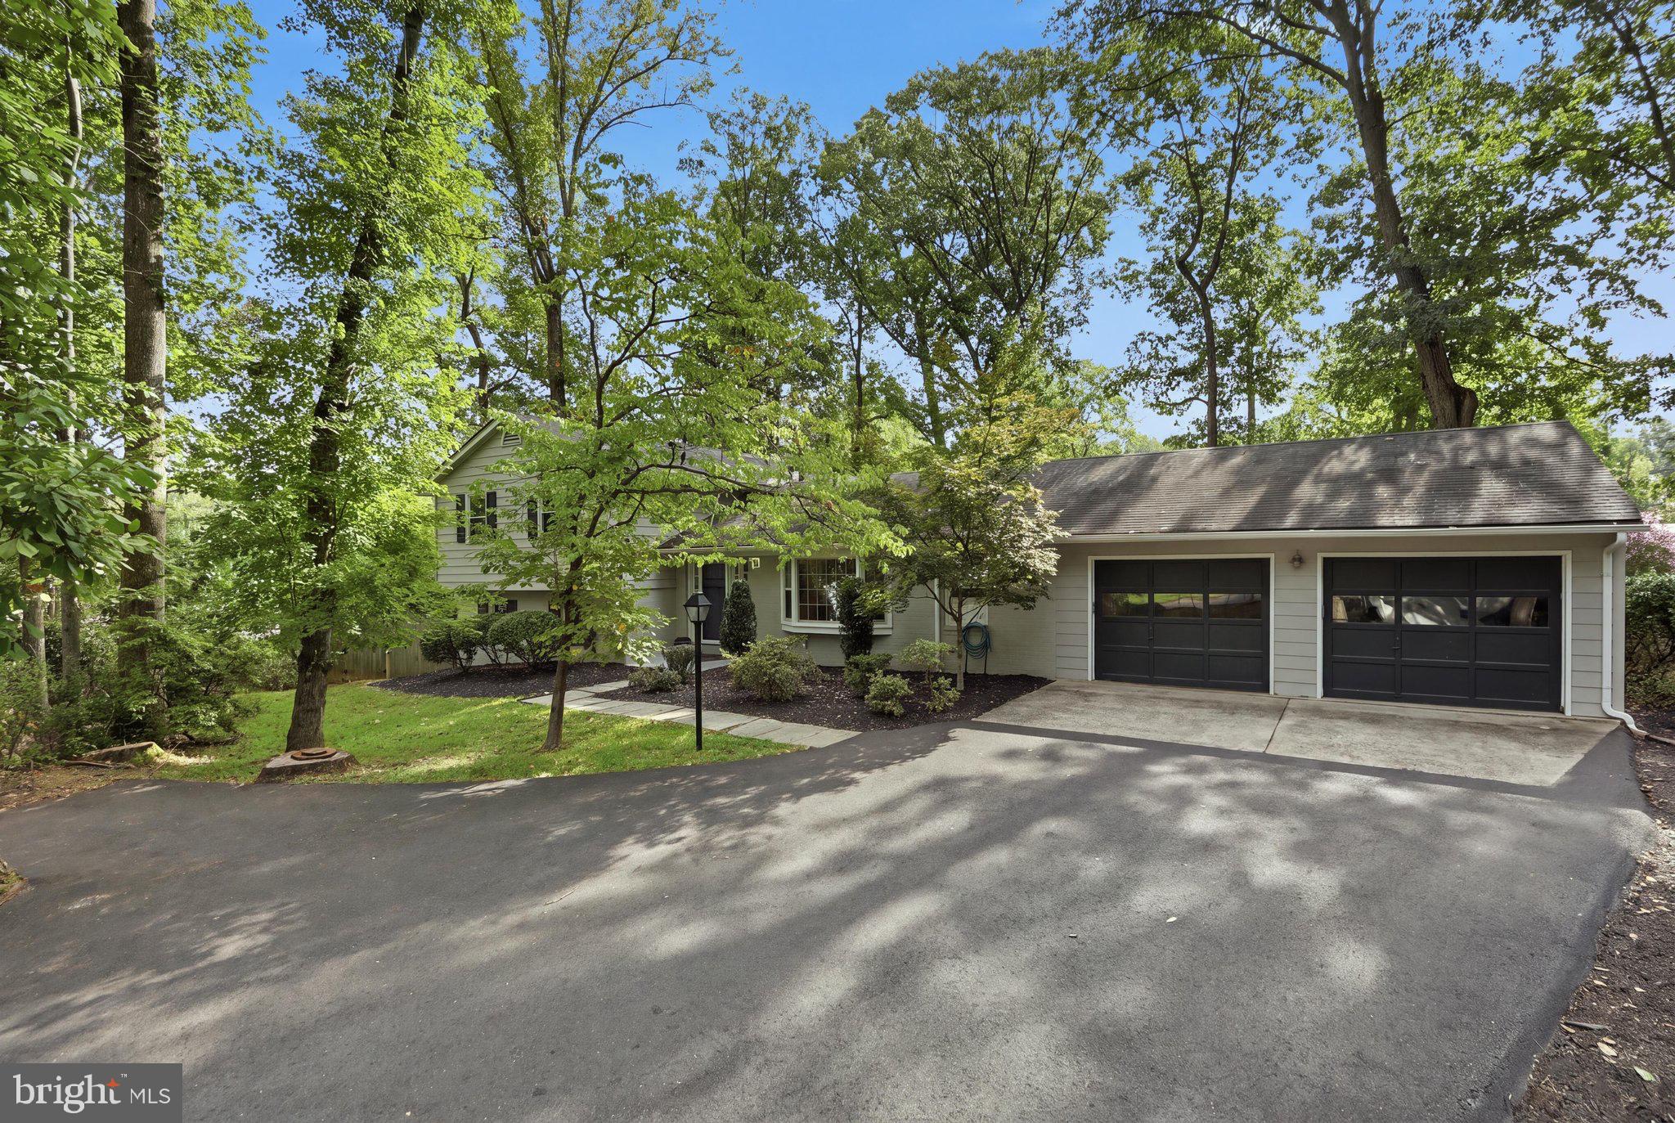
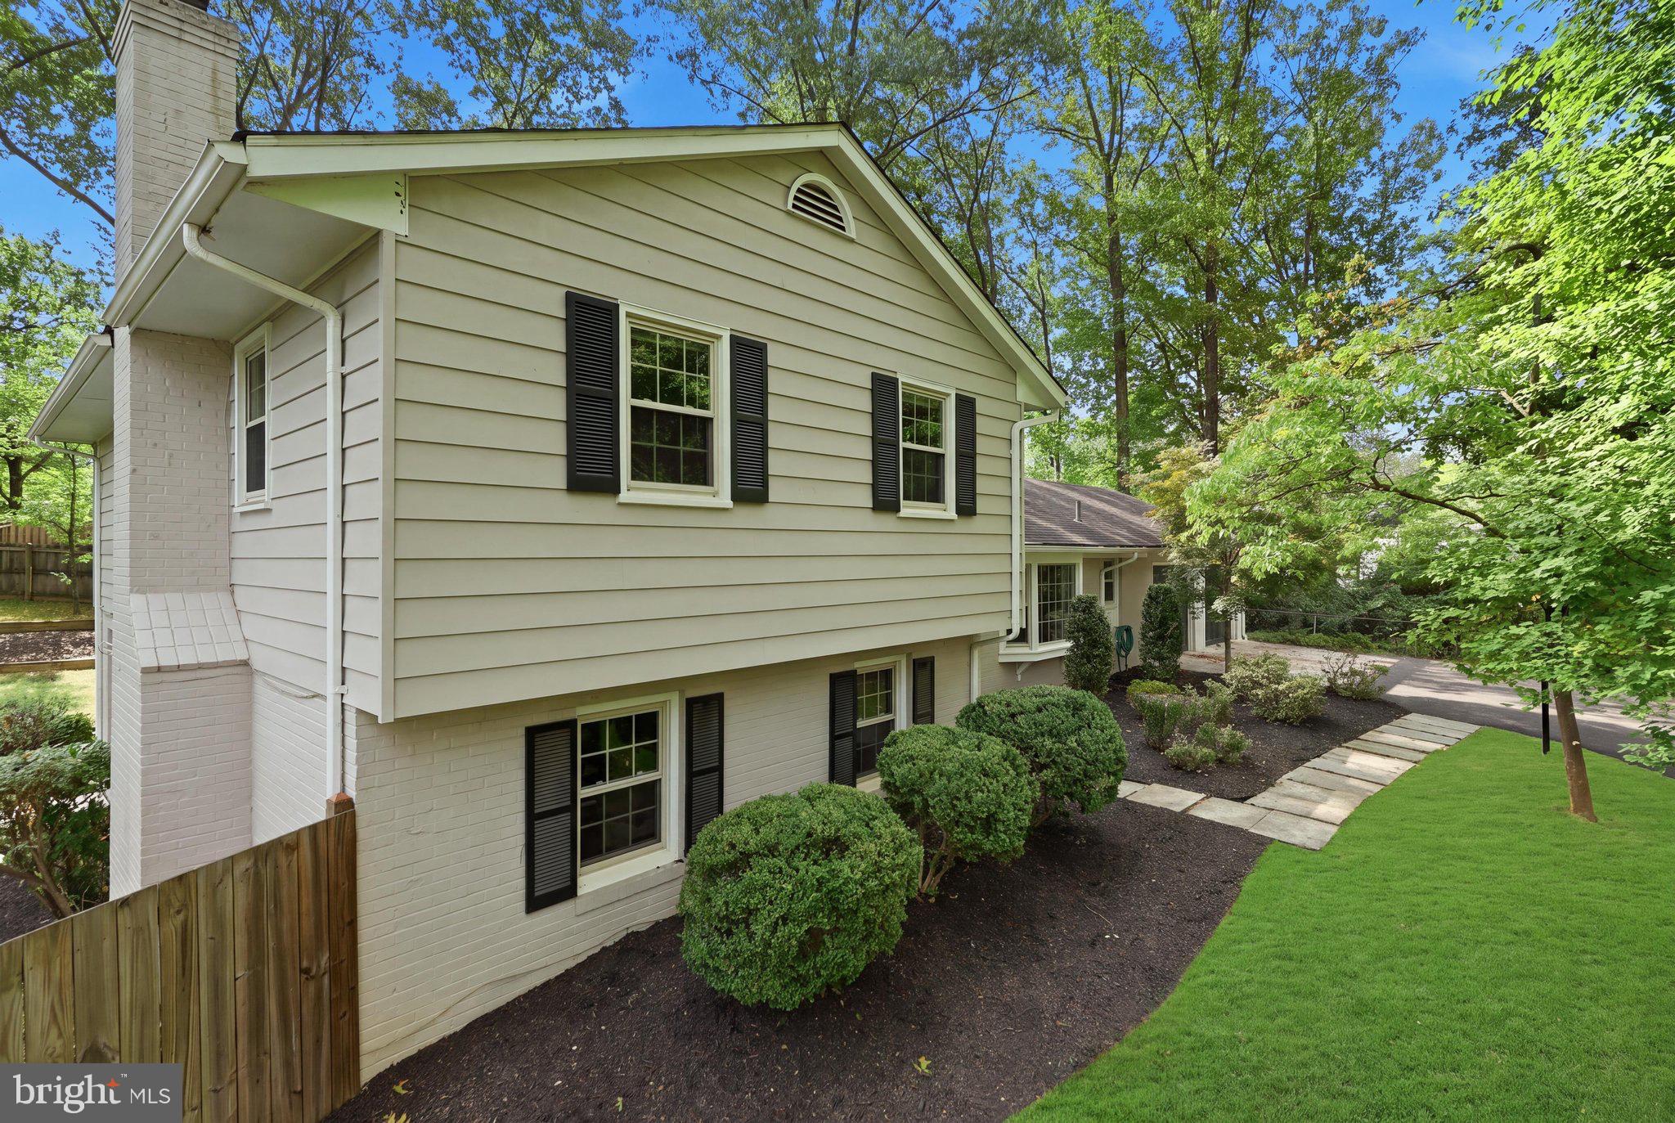
Set on a generous 0.39-acre lot backing to mature trees, the property offers a peaceful outdoor setting with landscaped grounds, lawn and garden views, and a deck ideal for outdoor dining or relaxing. A two-car attached garage provides ample parking and storage.
Ideally located with convenient access to nearby commuter routes and public transportation, the home is also within walking distance of well-regarded schools. With generous living space, a flexible floor plan, a beautiful lot, and a sought-after Vienna location, this home offers an appealing combination of comfort, convenience, and accessibility.
Save
Ask
Tour
Hide
Share
Listing Snapshot
Price
$1,049,900
Days On Site
1 Day
Bedrooms
5
Inside Area (SqFt)
2,905 sqft
Total Baths
3
Full Baths
3
Partial Baths
N/A
Lot Size
0.39 Acres
Year Built
1971
MLS® Number
VAFX2340514
Status
Active
Property Tax
$13,547
HOA/Condo/Coop Fees
$10.42 monthly
Sq Ft Source
Assessor
Friends & Family
React
Comment
Invite
No Comments Yet
Did you know? You can invite friends and family to your search. They can join your search, rate and discuss listings with you.
Recent Activity
yesterday
Listing updated with changes from the MLS®
yesterday
Listing first seen on site
General Features
Acres
0.39
Attached Garage
Yes
Foundation
Slab
Garage
Yes
Garage Spaces
2
Levels
Three Or More
Parking
Garage Door OpenerGarageDrivewayCoveredInside EntranceAttached
Parking Spaces
8
Pets
Cats OKDogs OKYes
Property Sub Type
Single Family Residence
Sewer
Public Sewer
Special Circumstances
Standard
SqFt Above
1581
SqFt Below
1324
SqFt Total
2905
Style
Split Level
Utilities
Natural Gas AvailableSewer AvailableWater AvailableElectricity Available
Water Source
Public
Zoning
121
Interior Features
Appliances
CooktopWasherGas Water HeaterStainless Steel Appliance(s)RefrigeratorWater HeaterDryerDishwasherDisposal



Did you know? You can invite friends and family to your search. They can join your search, rate and discuss listings with you.