Location, Location, Location
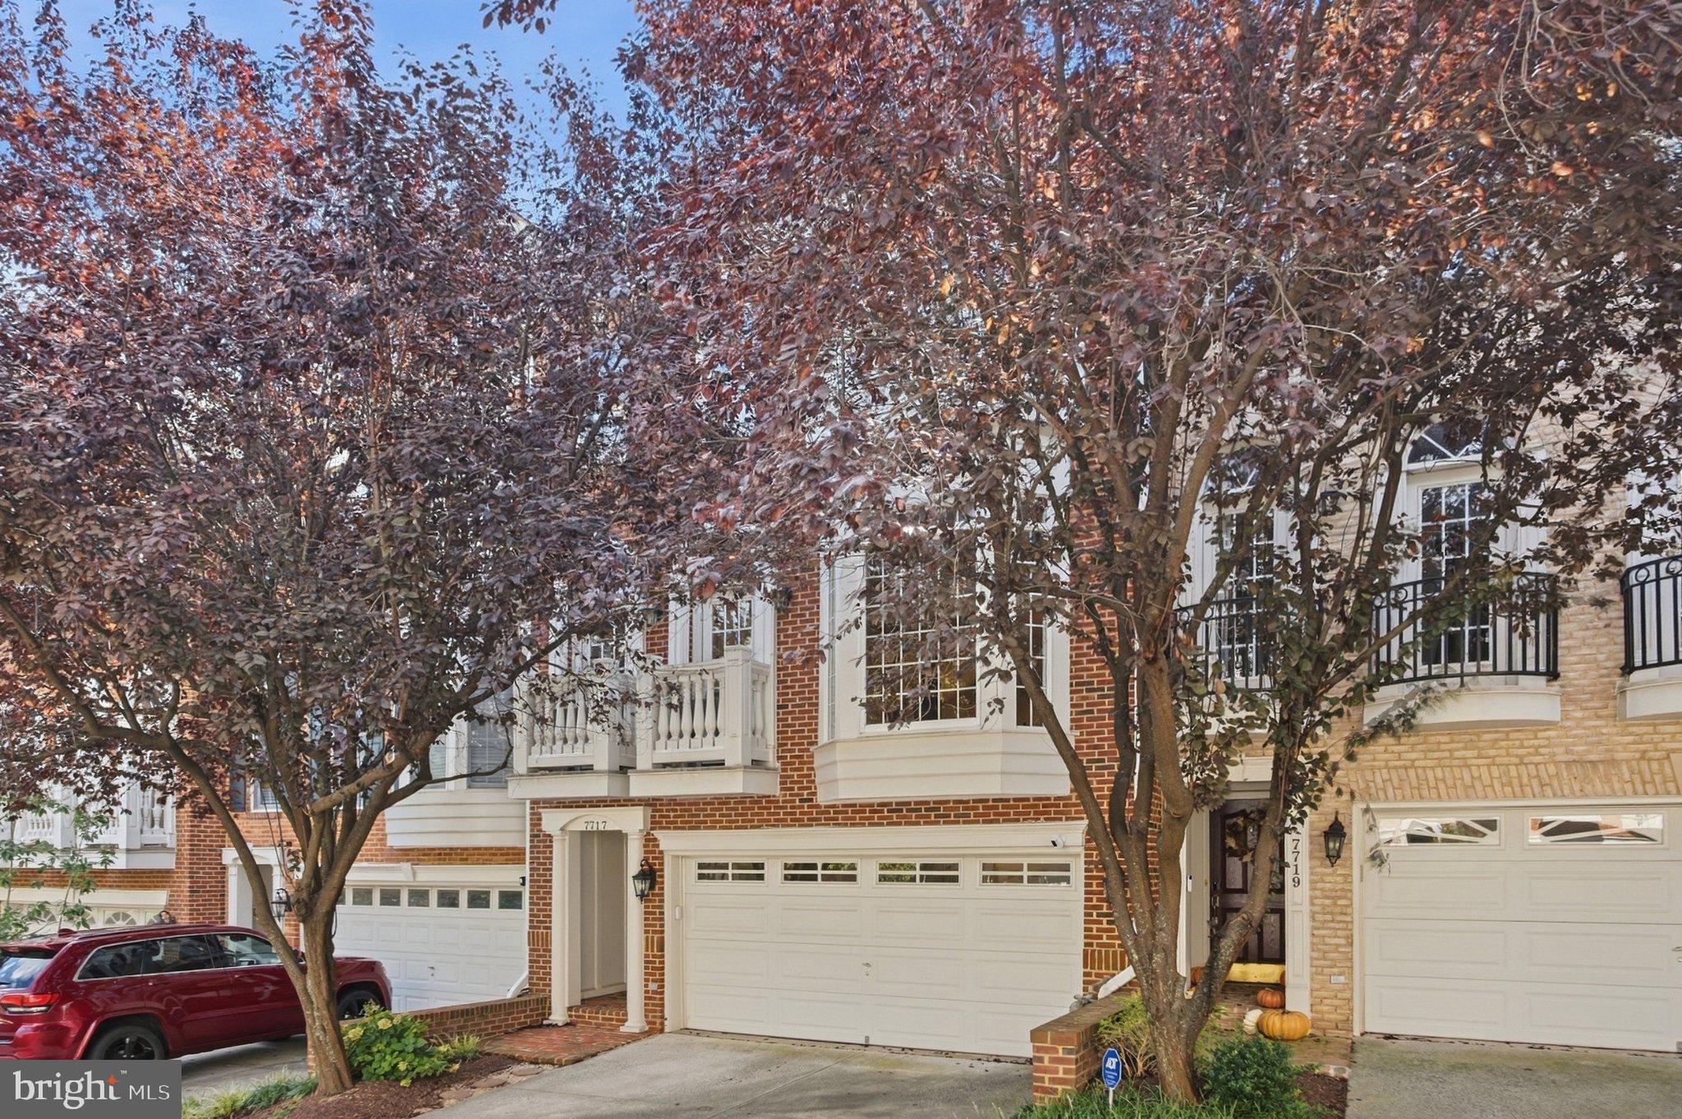
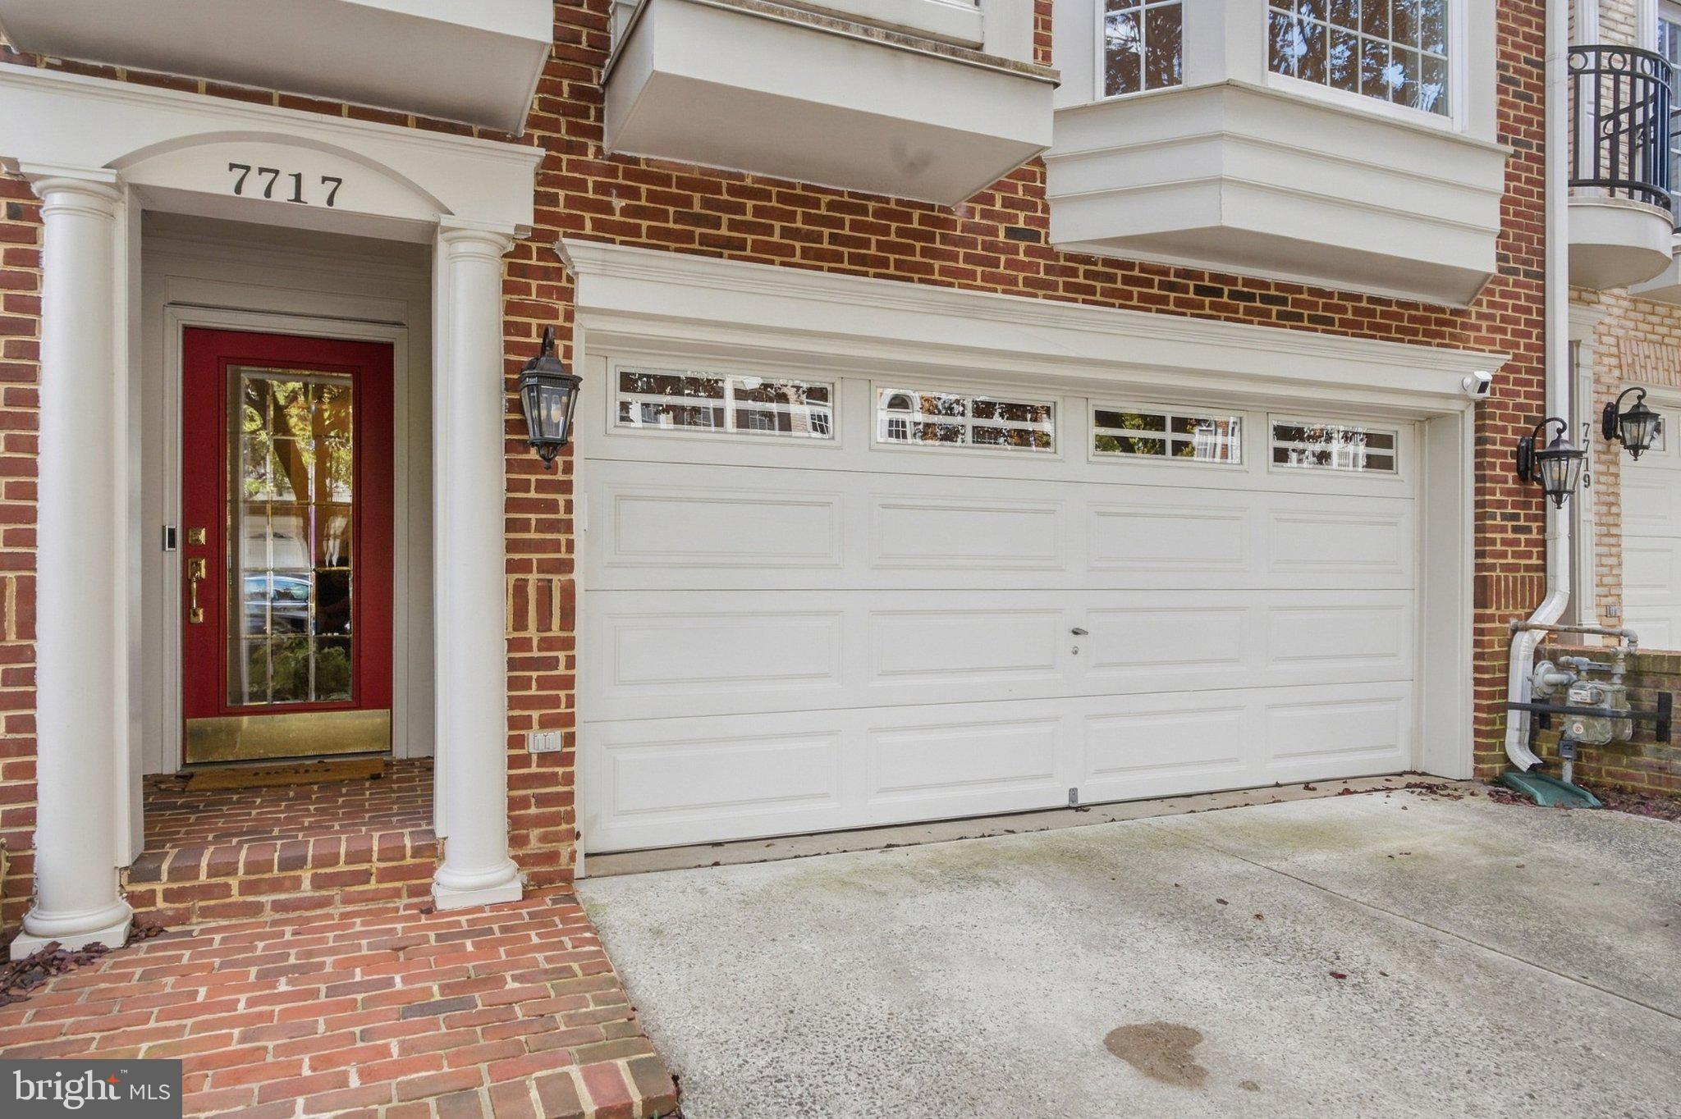
Enjoy the luxury of McLean living with all the conveniences of Tysons at your doorstep, including Metro access. This Bashier/Edgemore three-level townhome offers 3,126 square feet of interior space, plus a two-car front-load garage and the added security of a gated community.
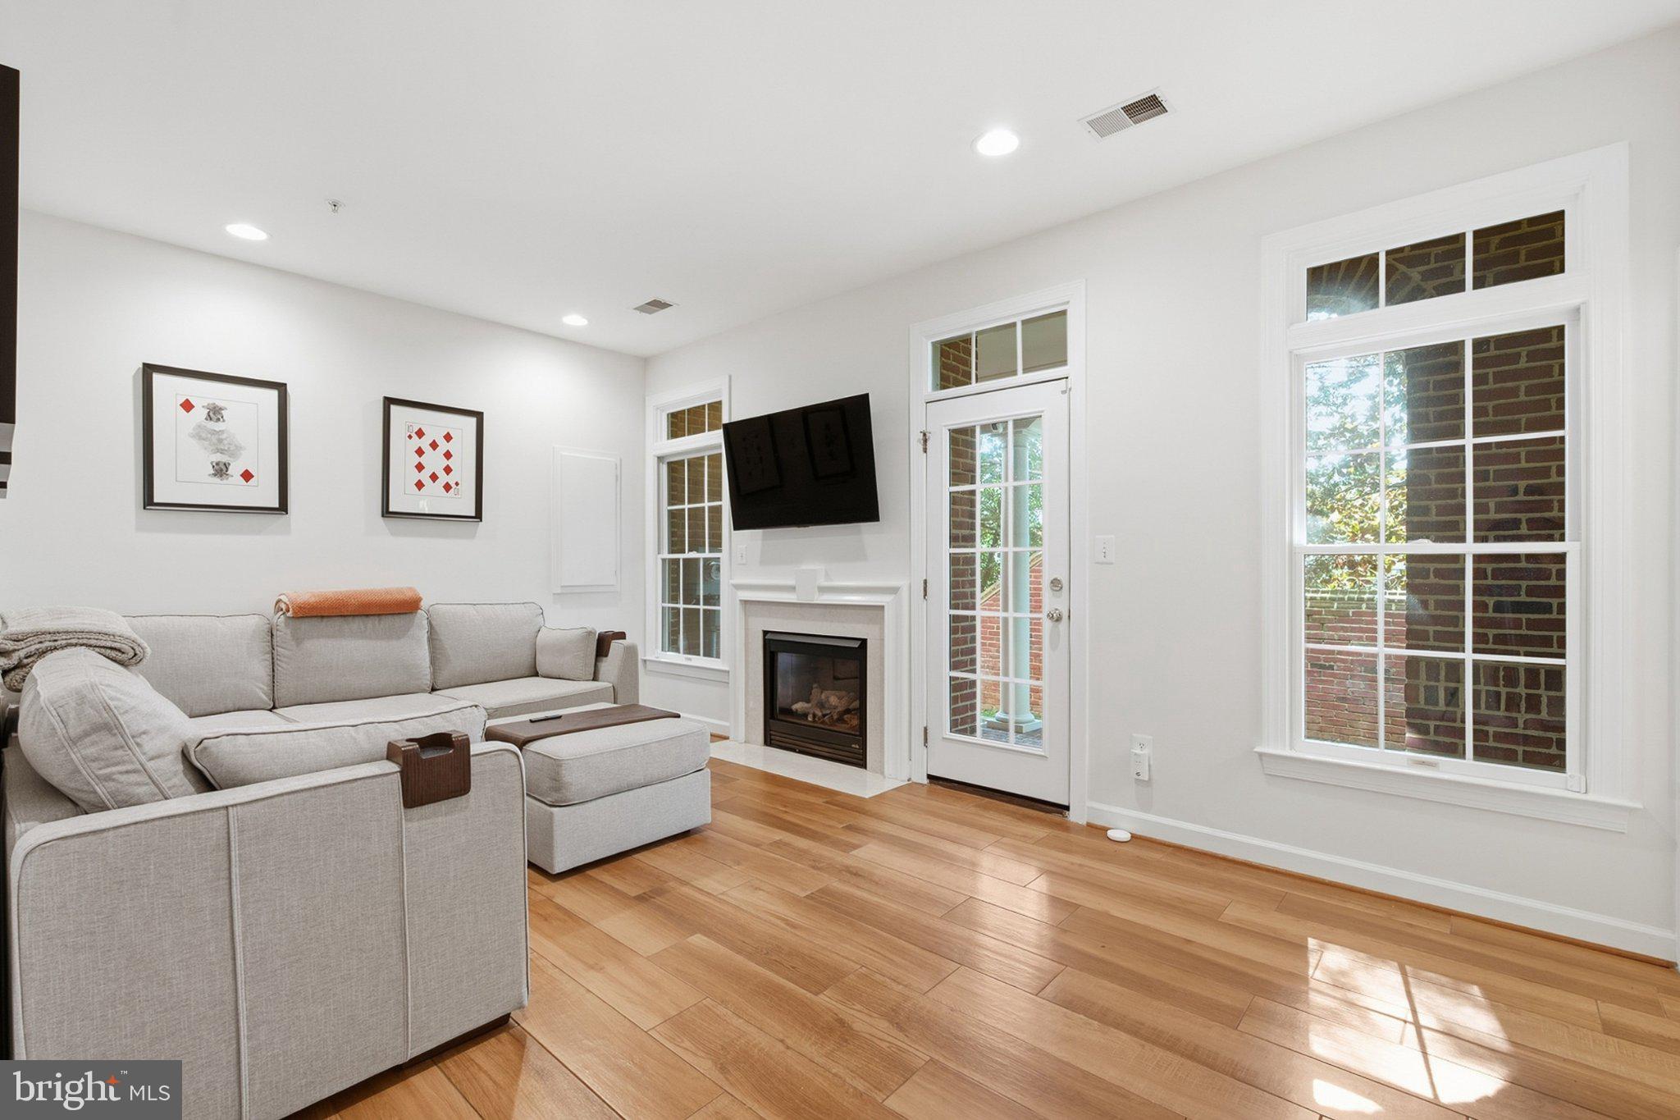
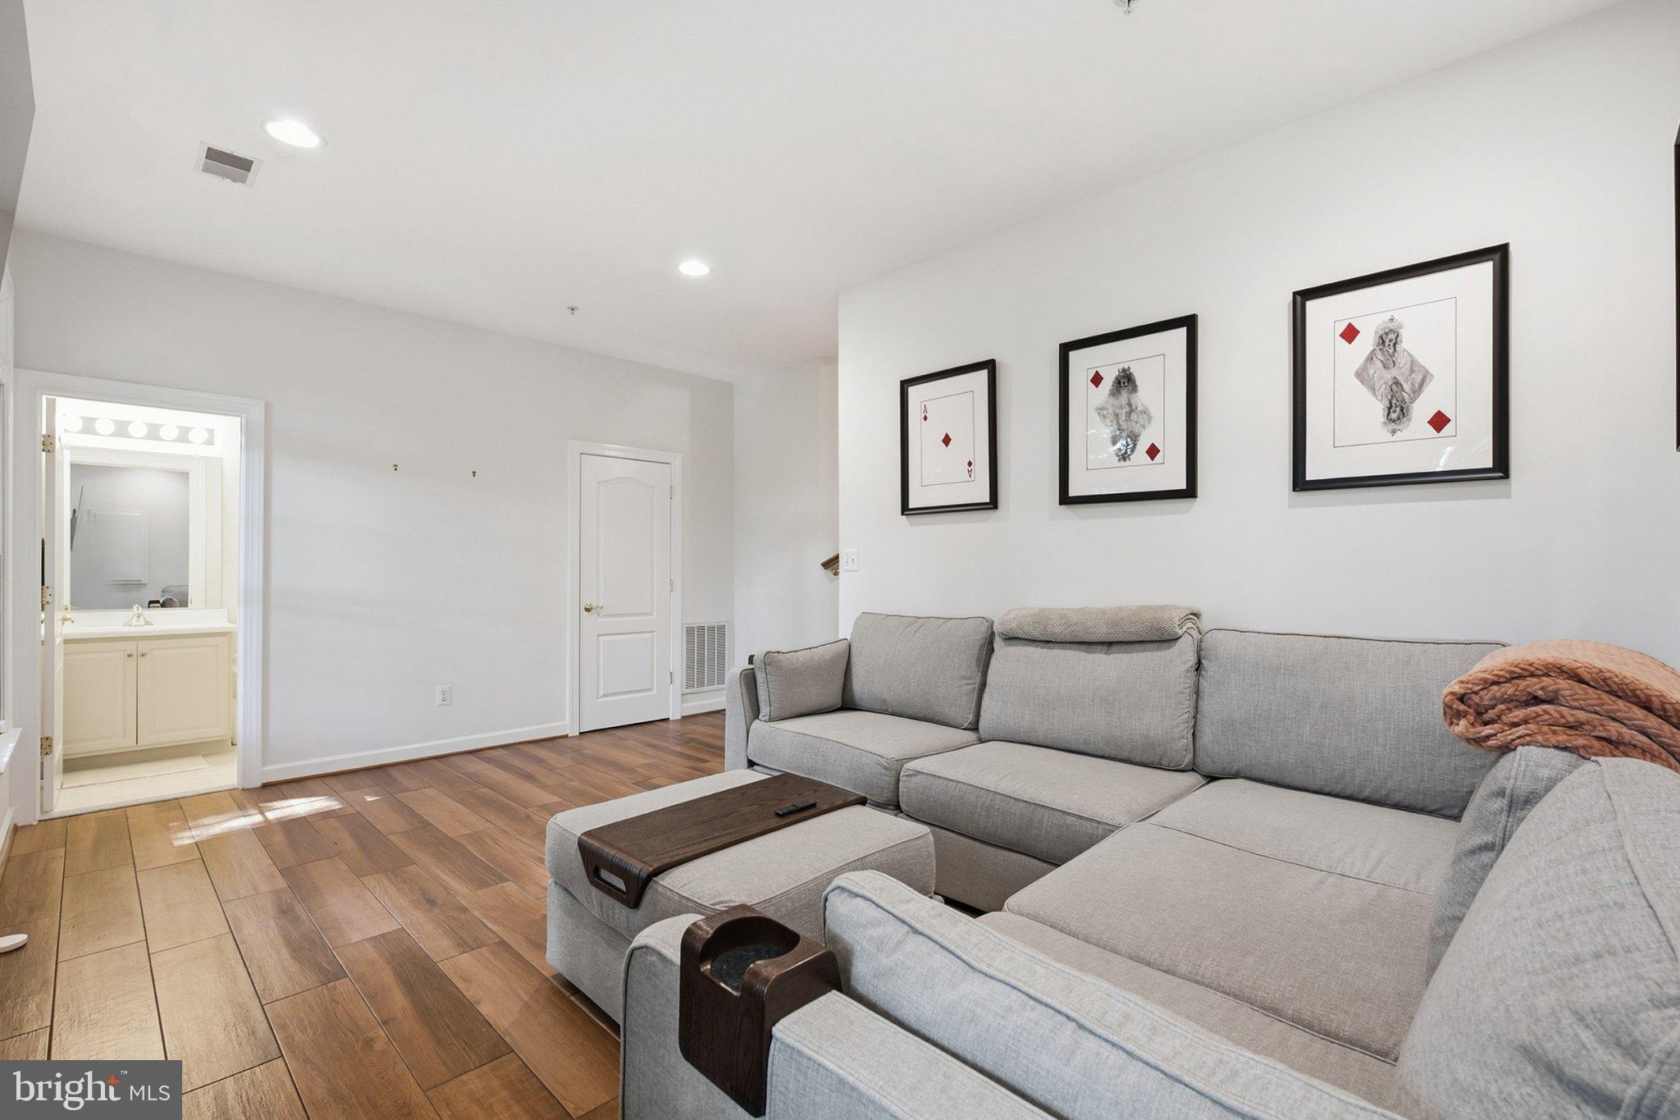
Instantly appealing, from the exterior portico to the gracious interior spiral staircase, this beautiful four-bedroom, four-and-a-half-bath home offers every amenity for comfortable living. The entry level leads to a generously sized room with a gas fireplace and en suite bathroom that can double as a guest room, family room, workout room, or office, depending on your needs. Large windows provide an abundance of natural light, while a French door offers access to the covered patio for outdoor grilling and entertaining. The convenient laundry room includes a full-size washer and dryer, as well as a storage closet.
The open main level, with nine-foot ceilings, features a defined space for formal dining while remaining open to the living area, which includes bay windows and built-in bookcases. Classic black granite and white cabinetry in the chef’s kitchen are complemented by a cozy breakfast bay and a family room beyond with Juliet balconies.
One level above is the exquisite owner’s suite, featuring 20-foot cathedral ceilings, a very large spa-like bathroom with an oversized soaking tub, separate shower, separate water closet, double vanities, and his-and-hers closets. A second spacious bedroom on the same level also includes an en suite bathroom. The second upper level offers a finished bedroom, an en suite bathroom, generous closet space, and a storage room under the eaves.
The monthly HOA fee covers exterior repairs and maintenance, including the roof, landscaping, and more.
Save
Ask
Tour
Hide
Share
Listing Snapshot
Price
$1,125,000
Days On Site
43 Days
Bedrooms
4
Inside Area (SqFt)
3,126 sqft
Total Baths
5
Full Baths
4
Partial Baths
1
Lot Size
N/A
Year Built
2004
MLS Number
VAFX2340524
Status
Active
Property Tax
N/A
HOA/Condo/Coop Fees
$700 monthly
Sq Ft Source
Estimated
Friends & Family
React
Invite
Recent Activity
a month ago
Listing updated with changes from the MLS
a month ago
Status changed to Active
a month ago
Listing first seen on site
General Features
Attached Garage
Yes
Foundation
Slab
Garage
Yes
Garage Spaces
2
Levels
Three Or More
Parking
Garage Door OpenerGarageAttached
Parking Spaces
2
Pets
Yes
Property Sub Type
Condominium
Sewer
Public Sewer
Special Circumstances
Standard
SqFt Above
2532
SqFt Below
594
SqFt Total
3126
Style
Colonial
Water Source
Public
Zoning
RESIDENTIAL
Interior Features
Appliances
Gas Water Heater
Basement
DaylightFull
Cooling
Central AirElectric
Fireplace
Yes
Fireplaces
1
Heating
Natural GasCentral
Save
Ask
Tour
Hide
Share
Exterior Features
Construction Details
Brick VeneerBrick
Pool Features
None
Community Features
Association Amenities
Gated
Additional Association Fee
$700.0
Additional Association Fee Frequency
Monthly
School District
FAIRFAX COUNTY PUBLIC SCHOOLS
Schools
School District
FAIRFAX COUNTY PUBLIC SCHOOLS
Elementary School
WESTGATE
Middle School
KILMER
High School
MARSHALL
Listing courtesy of Long & Foster Real Estate, Inc.