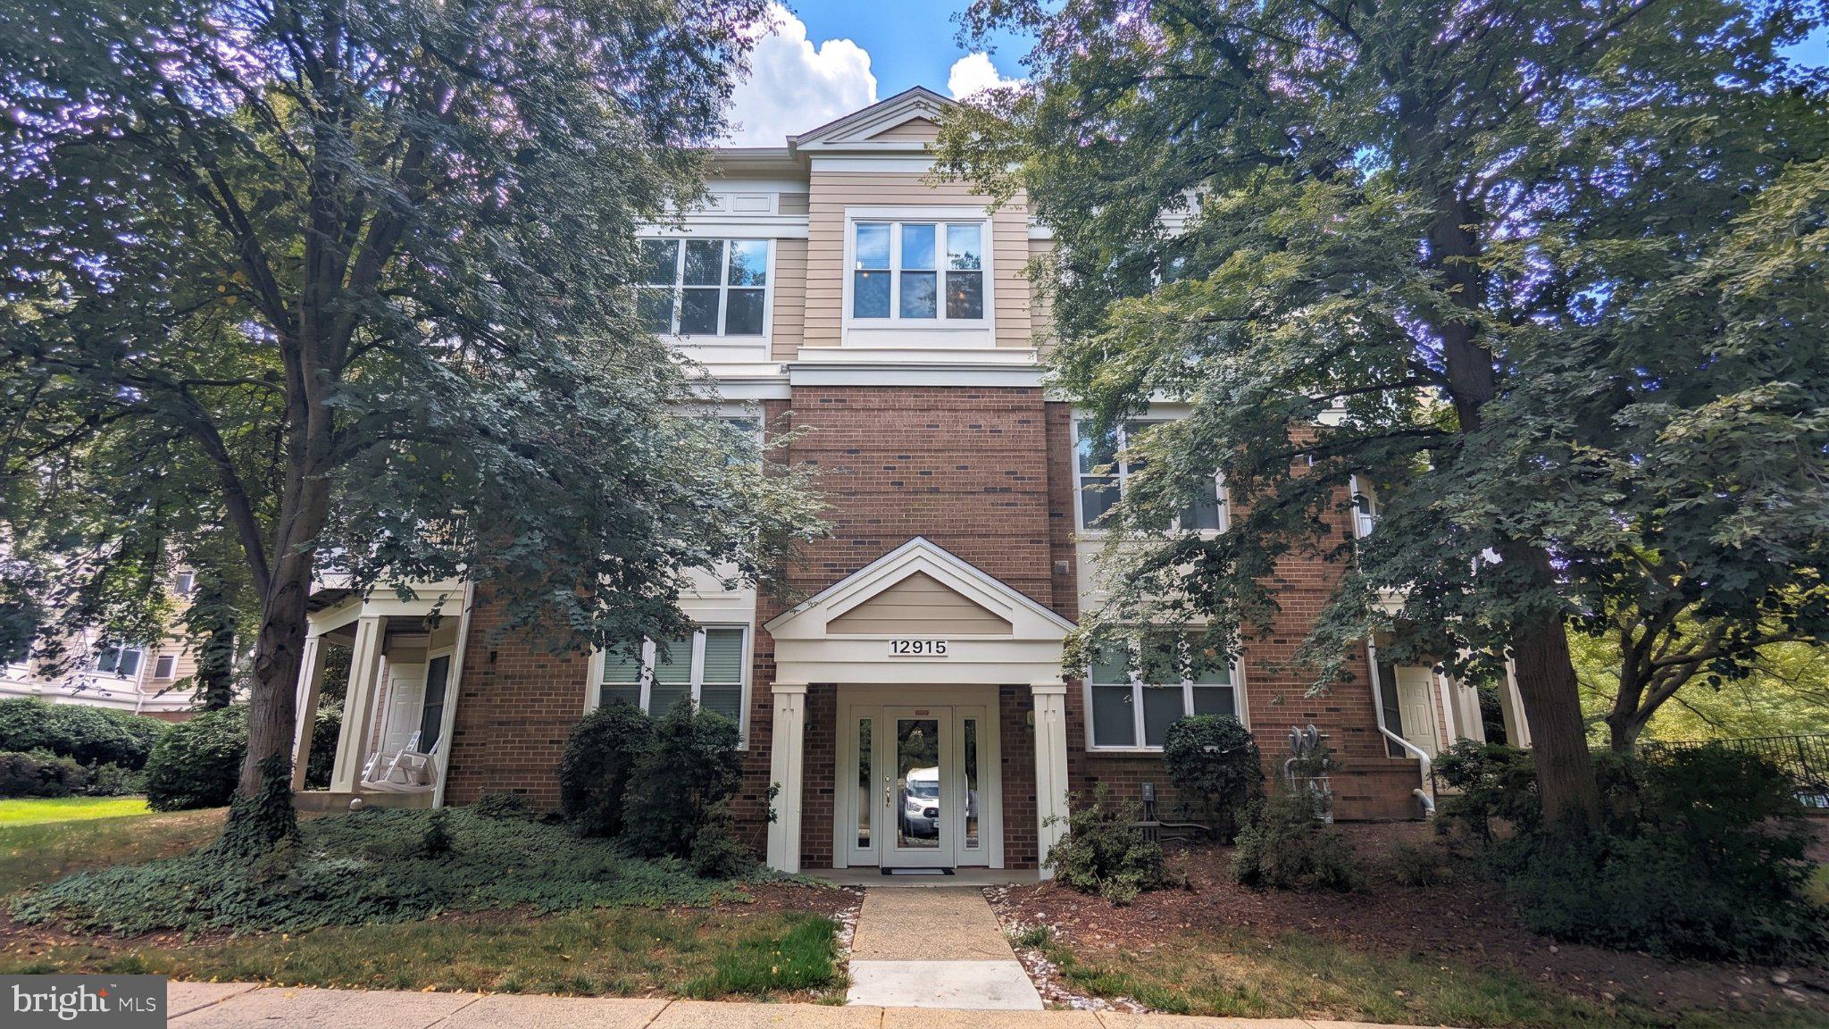
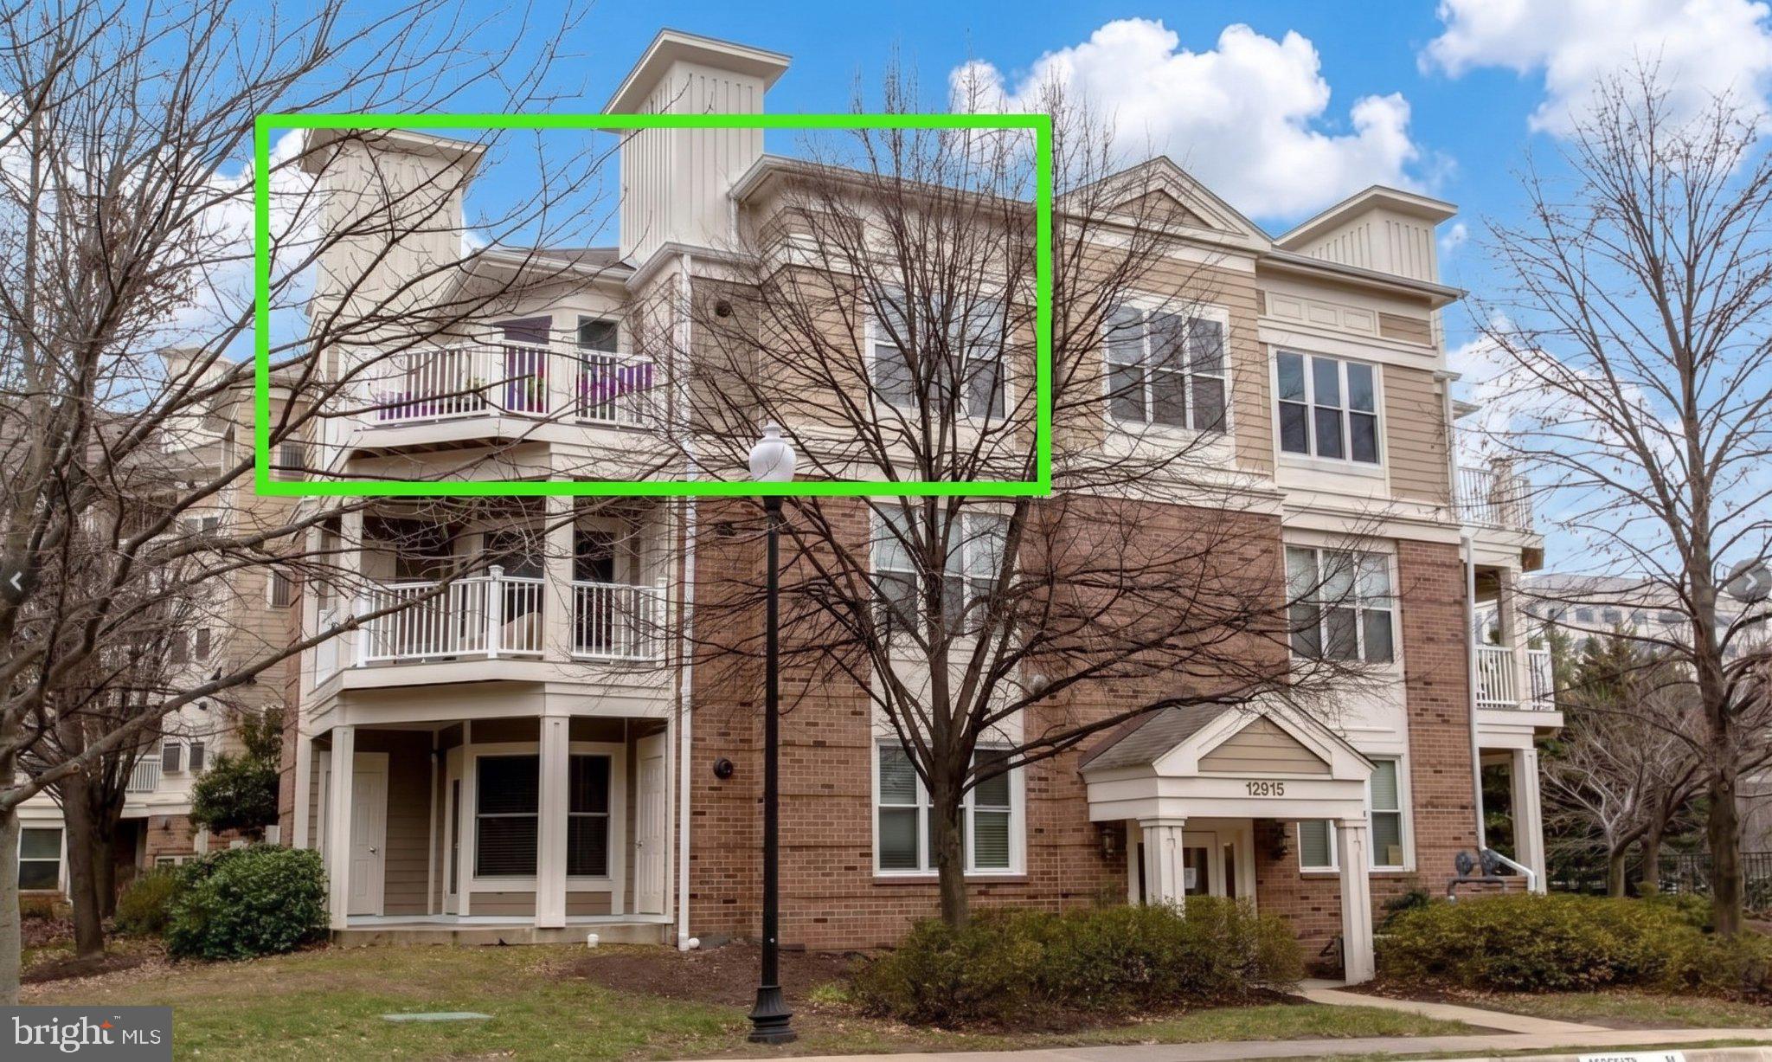
Elevate your lifestyle in this stunning Top-Floor 2-bedroom, 2-bathroom corner-unit condo where privacy (secure key access building), natural light, and modern convenience meet.
<br>
<br>
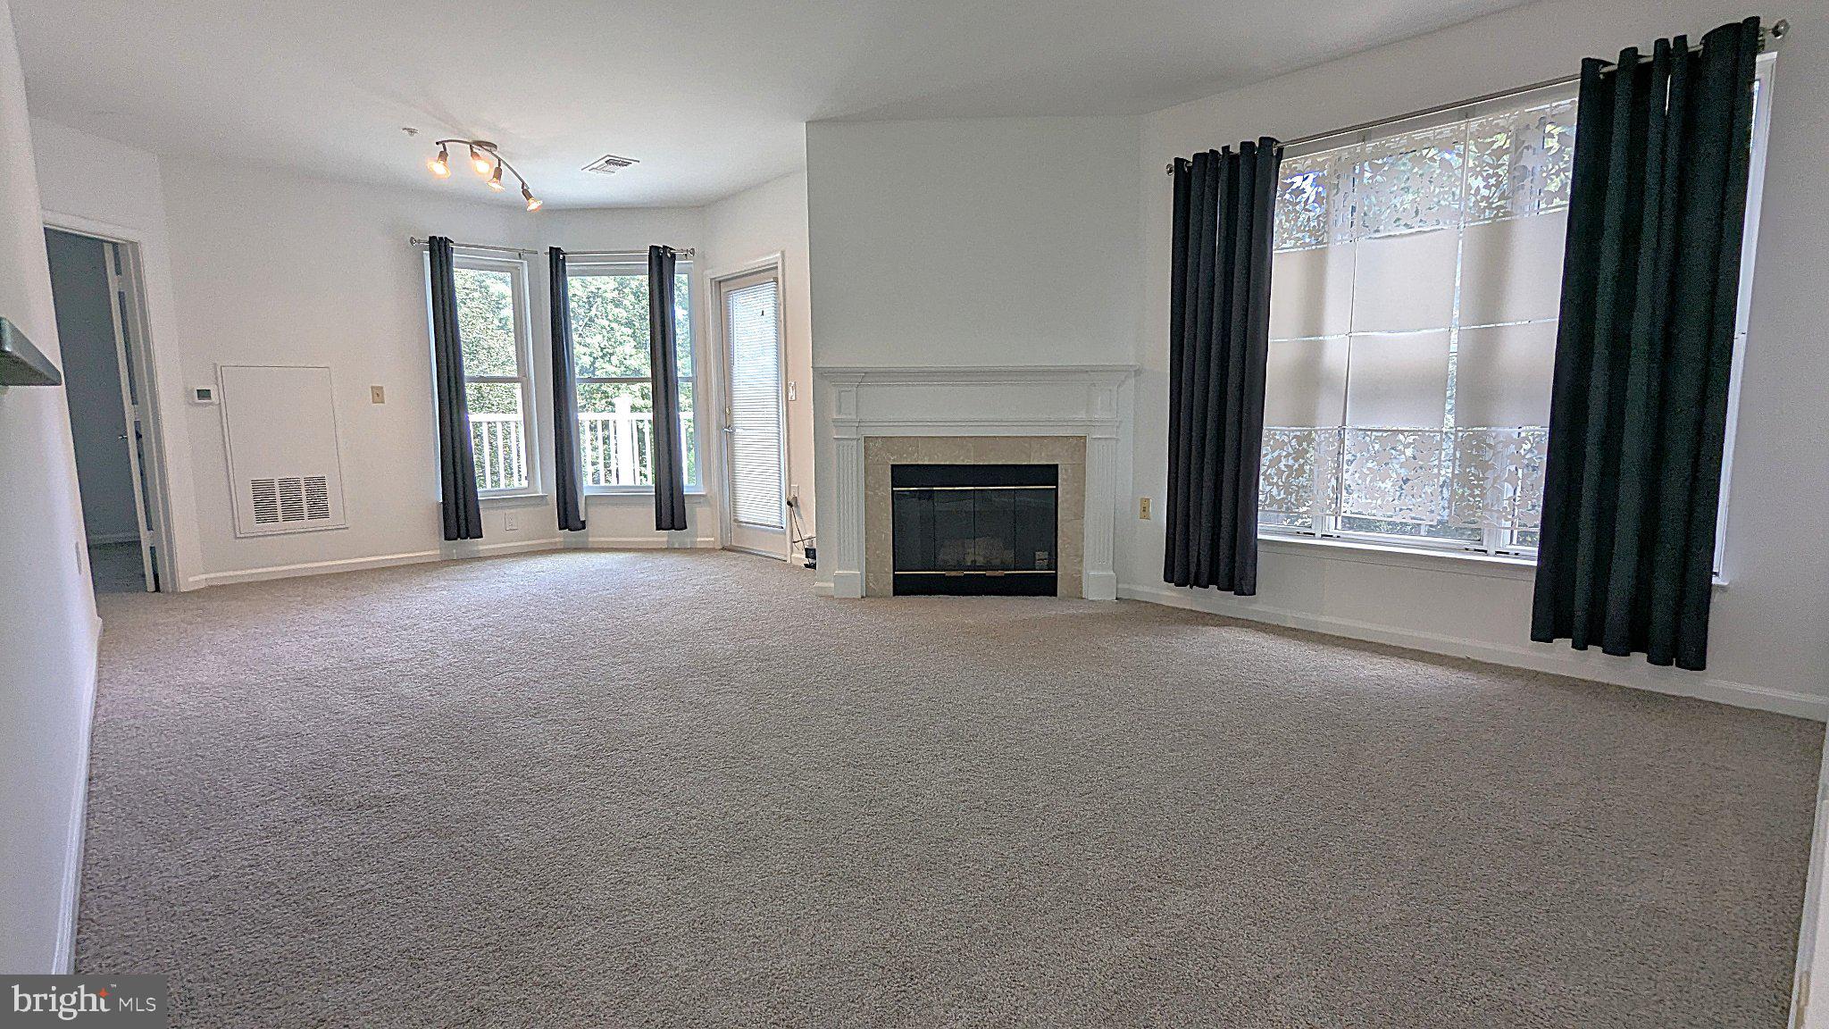
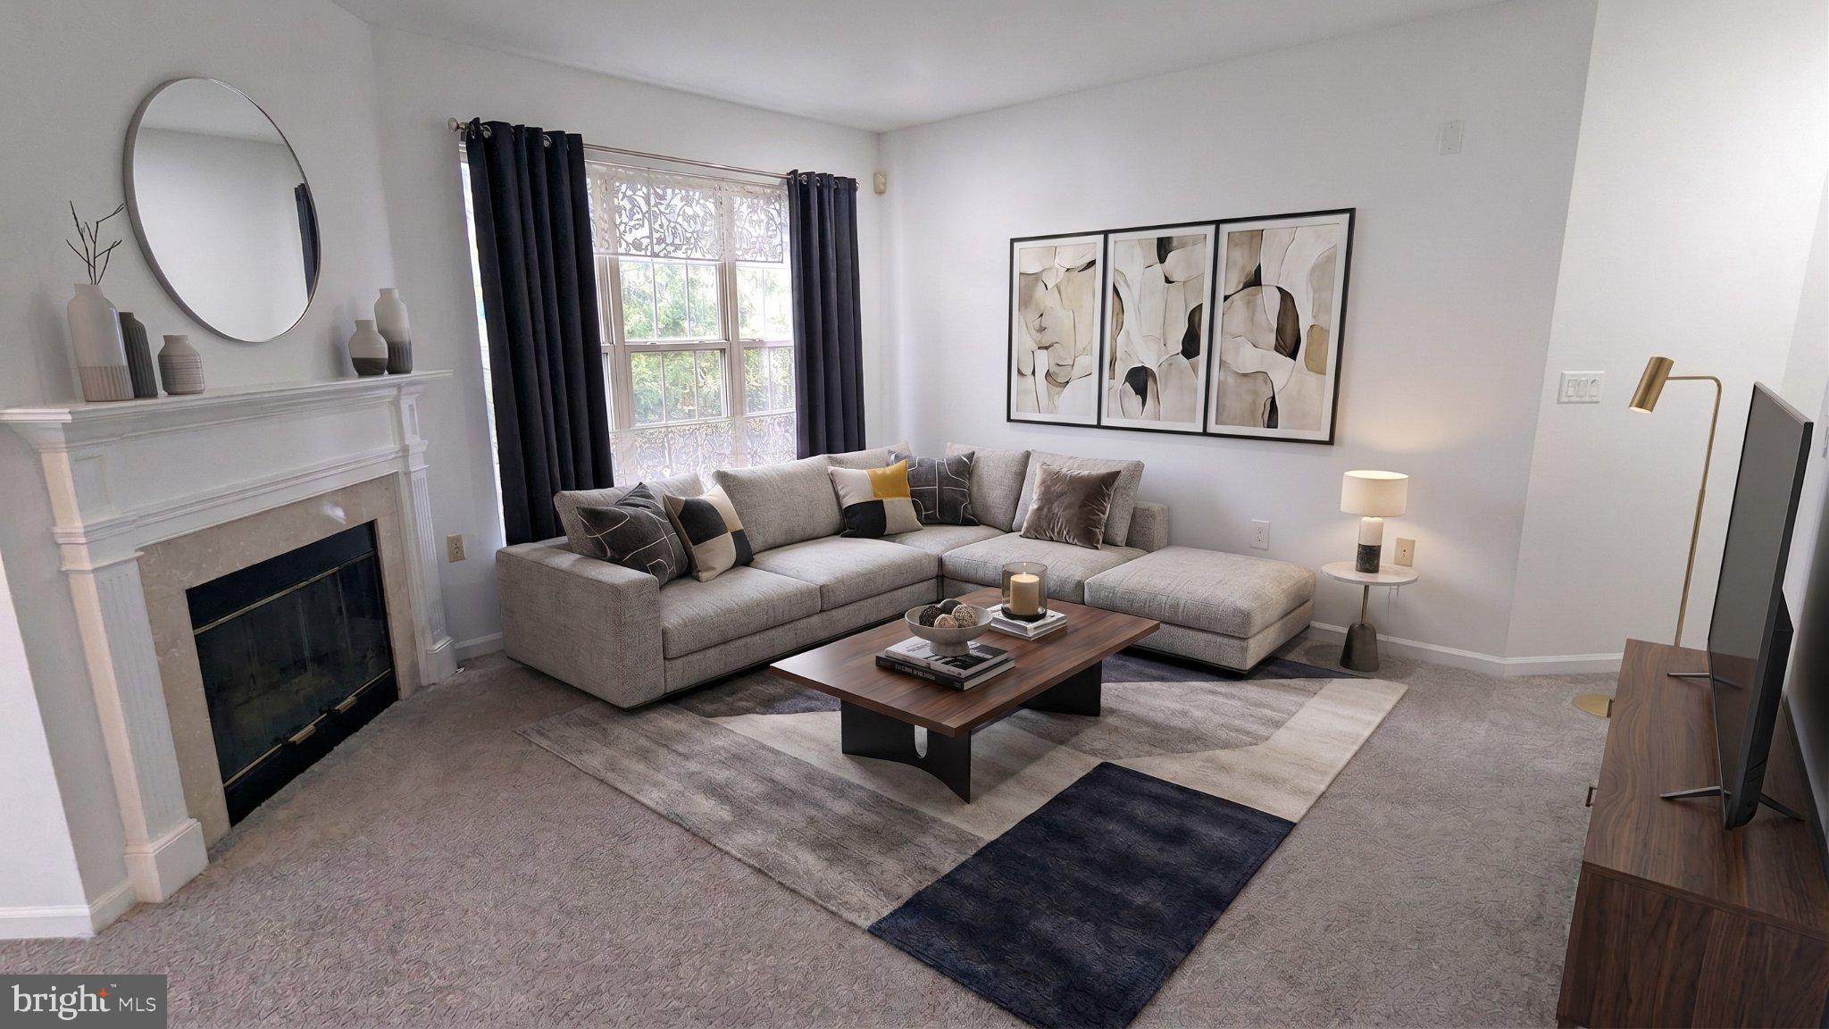
Step inside to experience a space that feels completely fresh and vibrant, featuring brand-new paint from floor to ceiling, plush new carpet throughout, and updated electrical outlets and light switches for a sleek, contemporary touch. The expansive open floor plan centers around a cozy gas fireplace, creating an inviting setting for quiet evenings or fun gatherings. Culinary enthusiasts will love cooking on the gas range, complemented by the efficiency of gas heating and a gas water heater.
Unwind after a long day on your oversized wrap-around balcony, offering an unbeatable outdoor retreat with panoramic neighborhood views. Premium extras include secure underground private parking to keep your vehicle protected year-round.
<br>
<br>
Located in the sought-after Worldgate community, residents enjoy access to premier amenities including sparkling outdoor pools, fitness center, clubhouse, and easy access to Worldgate Centre's shops, dining, and cinema. Beyond the community, the vibrant town of Herndon beckons with its historic downtown charm, local breweries, seasonal farmers markets, and the scenic W&OD Trail.
Commuting couldn't be easier, as you are located less than half a mile from the Herndon Silver Line Metro station, connecting you effortlessly to Washington D.C., Reston Town Center, and Washington Dulles International Airport. Schedule your private tour today and make this penthouse-level oasis your new home!
Save
Ask
Tour
Hide
Share
Listing Snapshot
Price
$2,400
Days On Site
3 Days
Bedrooms
2
Inside Area (SqFt)
1,140 sqft
Total Baths
2
Full Baths
2
Partial Baths
N/A
Lot Size
N/A
Year Built
1994
MLS® Number
VAFX2340526
Status
Active
Property Tax
N/A
HOA/Condo/Coop Fees
N/A
Sq Ft Source
Assessor
Friends & Family
React
Comment
Invite
No Comments Yet
Did you know? You can invite friends and family to your search. They can join your search, rate and discuss listings with you.
Recent Activity
2 days ago
Listing updated with changes from the MLS®
3 days ago
Listing first seen on site
General Features
Available on
2026-09-11
Levels
Three Or More
Parking
None
Pets
Dogs OKYes
Property Sub Type
Condominium
Sewer
Public Sewer
SqFt Above
1140
SqFt Total
1140
Style
ContemporaryTraditional
Utilities
Cable Available
Water Source
Public
Zoning
RESIDENTIAL
Interior Features
Appliances
Gas RangeGas OvenCooktopGas Water HeaterDishwasherDisposalDryerExhaust FanIce MakerMicrowaveRefrigeratorWasher
Cooling
Central AirElectric
Fireplace
Yes
Fireplace Features
Glass Doors
Fireplaces
1
Flooring
CarpetCeramic TileVinyl
Heating
Exhaust FanNatural GasForced Air
Interior
High CeilingsOpen Floorplan
Laundry Features
Washer Hookup
Main Level Bedrooms
2
Window Features
Double Pane WindowsScreensTriple Pane Windows
Save
Ask
Tour
Hide
Share
Exterior Features
Exterior
Balcony
Patio And Porch
Deck
Pool Features
Community
Roof
Asphalt
Windows/Doors
Double Pane WindowsScreensTriple Pane Windows
Community Features
Association Amenities
Party RoomSecurityTrail(s)Jogging PathRecreation Facilities
Association Fee Frequency
Monthly
Additional Association Fee Frequency
Monthly
Community Features
Pool
School District
FAIRFAX COUNTY PUBLIC SCHOOLS
Schools
School District
FAIRFAX COUNTY PUBLIC SCHOOLS
Elementary School
HUTCHISON
Middle School
Unknown
High School
HERNDON
Listing courtesy of Long & Foster Real Estate, Inc.



Did you know? You can invite friends and family to your search. They can join your search, rate and discuss listings with you.