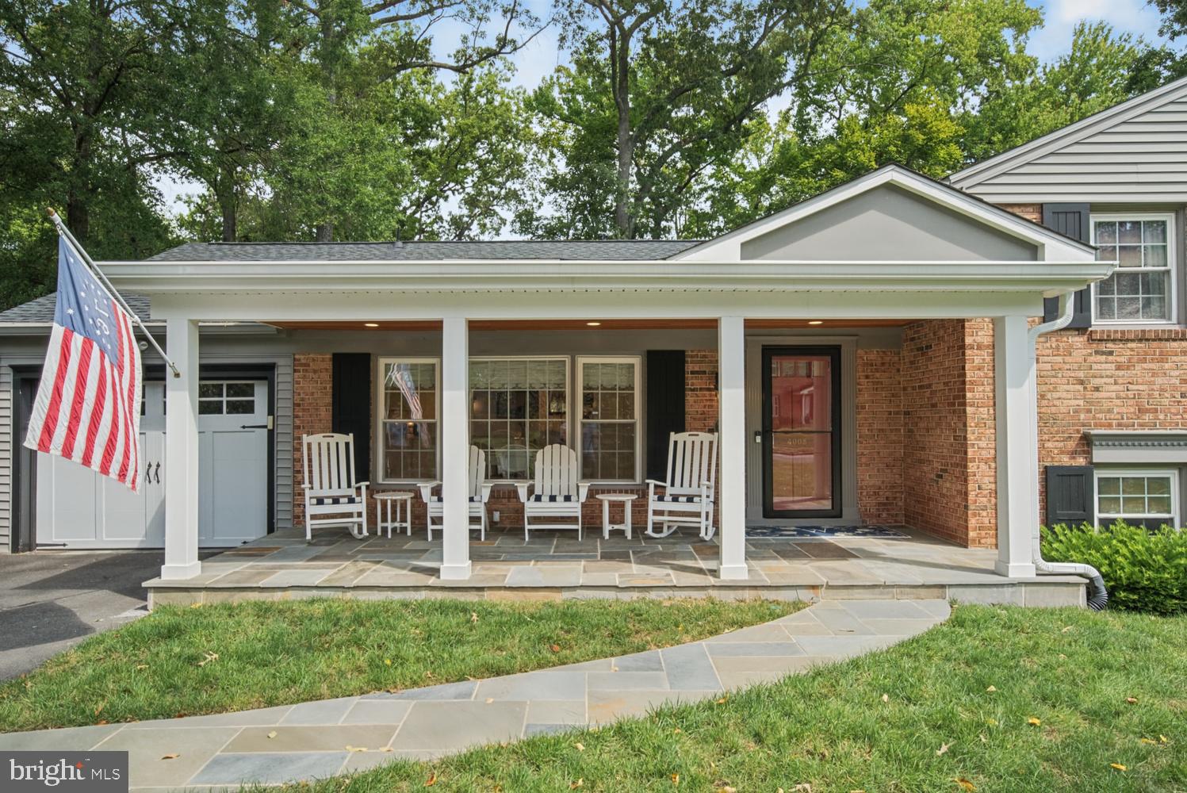
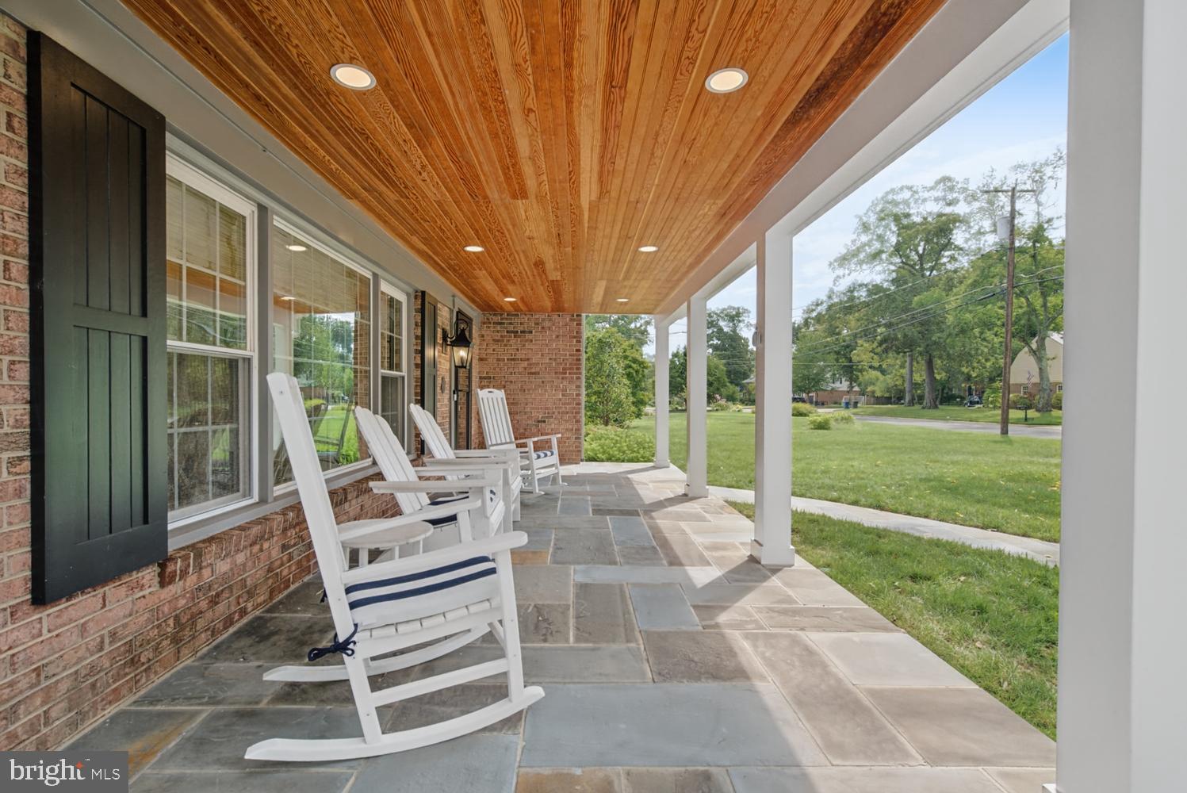
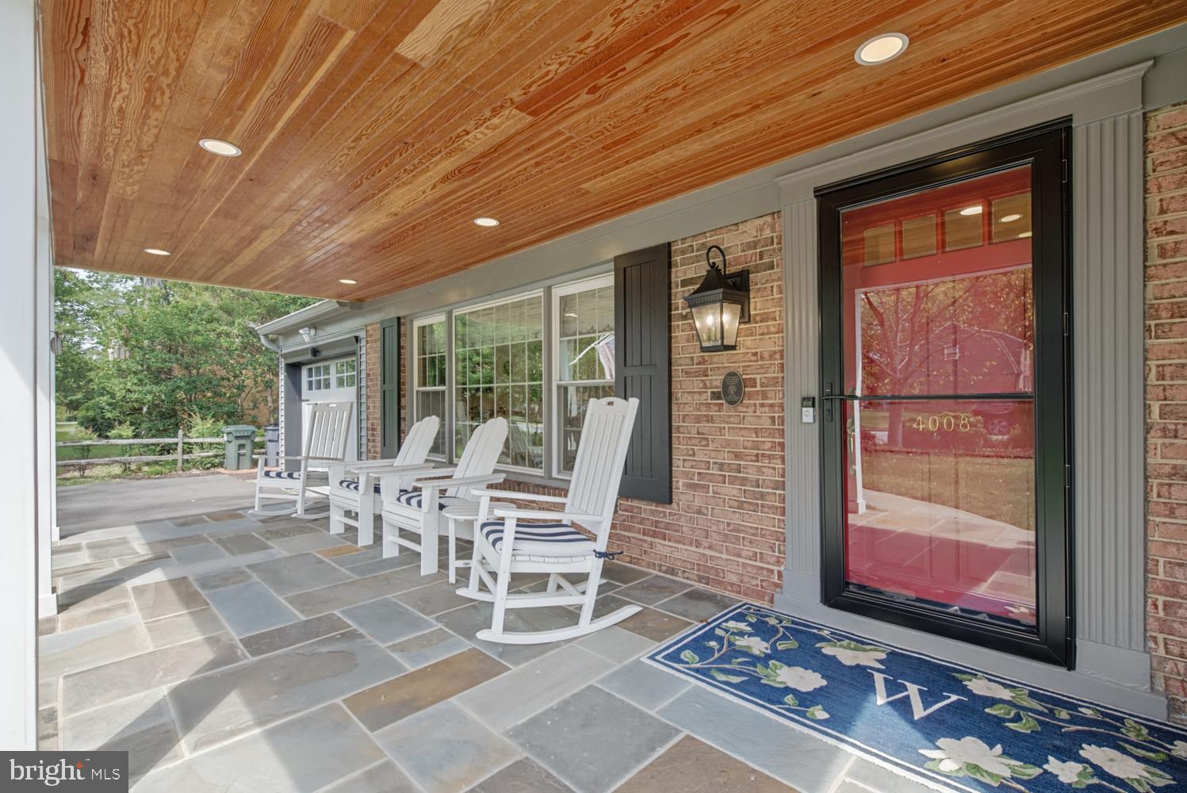
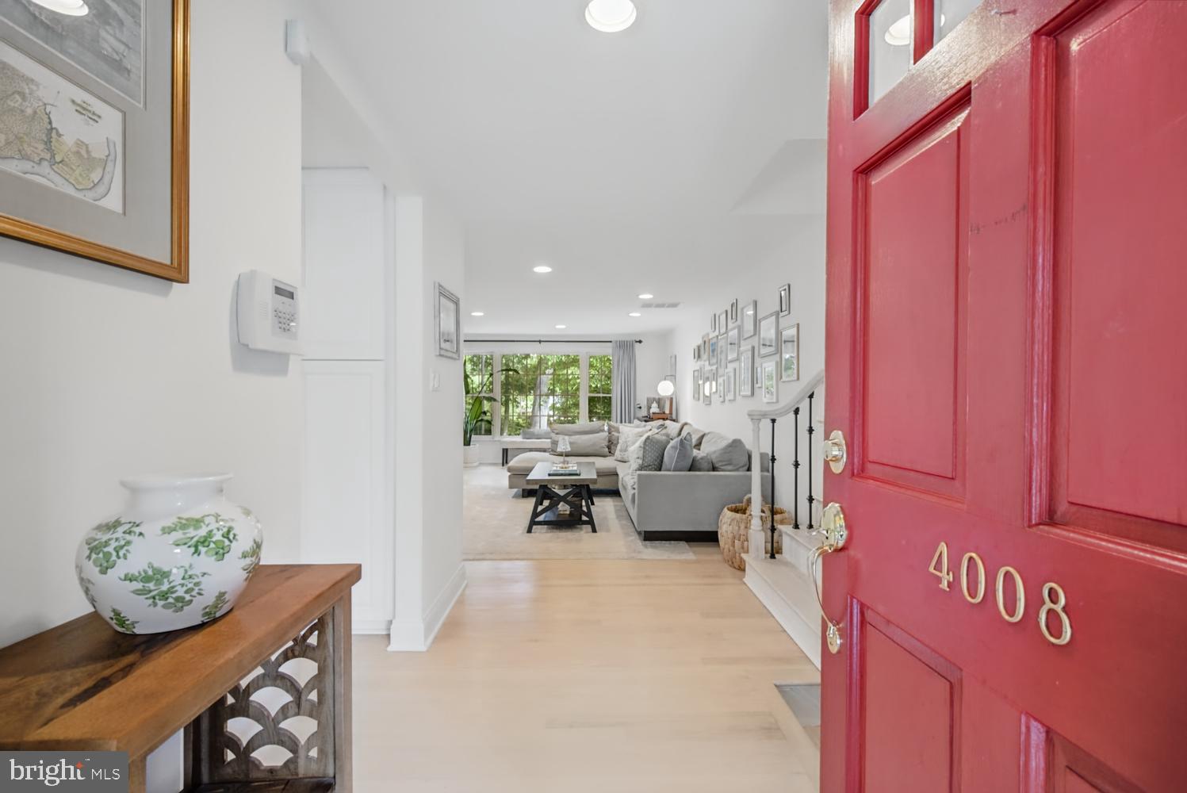
Rare opportunity for a stylish and completely turn key home in the heart of Mount Vernon with over $250k in recent improvements! Some of these recent improvements include: insulation added in attic and crawl space (2026), roof replaced (2024), added front porch (2024), repaved driveway (2024), kitchen fully renovated (2023), bathrooms renovated (2023), hardwoods installed and refinished (2023), carpet replaced (2023), siding replaced (2023), shutters replaced (2023), HVAC replaced (2021), garage built (2021), and the list goes on! Rarely found 4 bedrooms on upper level and two spacious renovated baths including a private primary suite complete with private high end bath and walk in closet with custom built ins. Main level with excellent flowing floor plan highlighted by huge window wall overlooking rear grounds and bright white renovated kitchen with bar seating and breakfast area. Lower level rec room features focal point gas fireplace, built in media center, and built in desk work area. Lower level complete with 5th bedroom ideal for guest/office/gym/craft room, etc! Spacious laundry room as well as storage room/workshop. The exterior has been extensively improved with hardscaping to include bluestone front patio and walk as well as large paver rear patio. More than adequate parking provided by deep garage and expanded asphalt driveway. Incredibly spacious home where all the work has been done! Just move in and enjoy all Mount Vernon has to offer. Just a short distance to George Washington's Mount Vernon Estate, Mansion House Swim/Tennis Club, Mount Vernon Yacht Club, Grist Mill Park, Mount Vernon Country Club and incredibly convenient to everything via the scenic GW Parkway including Old Town, DCA airport, and Washington DC.
Save
Ask
Tour
Hide
Share
Listing Snapshot
Price
$949,000
Days On Site
22 Days
Bedrooms
5
Inside Area (SqFt)
2,406 sqft
Total Baths
3
Full Baths
2
Partial Baths
1
Lot Size
0.36 Acres
Year Built
1965
MLS® Number
VAFX2340530
Status
Active
Property Tax
$9,701
HOA/Condo/Coop Fees
N/A
Sq Ft Source
Estimated
Friends & Family
React
Comment
Invite
No Comments Yet
Did you know? You can invite friends and family to your search. They can join your search, rate and discuss listings with you.
Recent Activity
3 days ago
Listing updated with changes from the MLS®
a week ago
Status changed to Active
3 weeks ago
Listing first seen on site
General Features
Acres
0.36
Attached Garage
Yes
Foundation
Block
Garage
Yes
Garage Spaces
1
Levels
Three Or More
Parking
GarageAttached
Parking Spaces
1
Pets
Yes
Property Sub Type
Single Family Residence
Sewer
Other
Special Circumstances
Standard
SqFt Above
1711
SqFt Below
695
SqFt Total
2624
Style
Split Level
Water Source
Public
Zoning
120
Interior Features
Appliances
Gas Water Heater
Basement
Finished
Cooling
Central AirElectric
Fireplace
Yes
Fireplace Features
Gas
Fireplaces
1
Heating
Natural GasForced Air
Save
Ask
Tour
Hide
Share
Exterior Features
Construction Details
Other
Pool Features
None
Community Features
School District
FAIRFAX COUNTY PUBLIC SCHOOLS
Schools
School District
FAIRFAX COUNTY PUBLIC SCHOOLS
Elementary School
Unknown
Middle School
Unknown
High School
Unknown
Listing courtesy of Long & Foster Real Estate, Inc.



Did you know? You can invite friends and family to your search. They can join your search, rate and discuss listings with you.