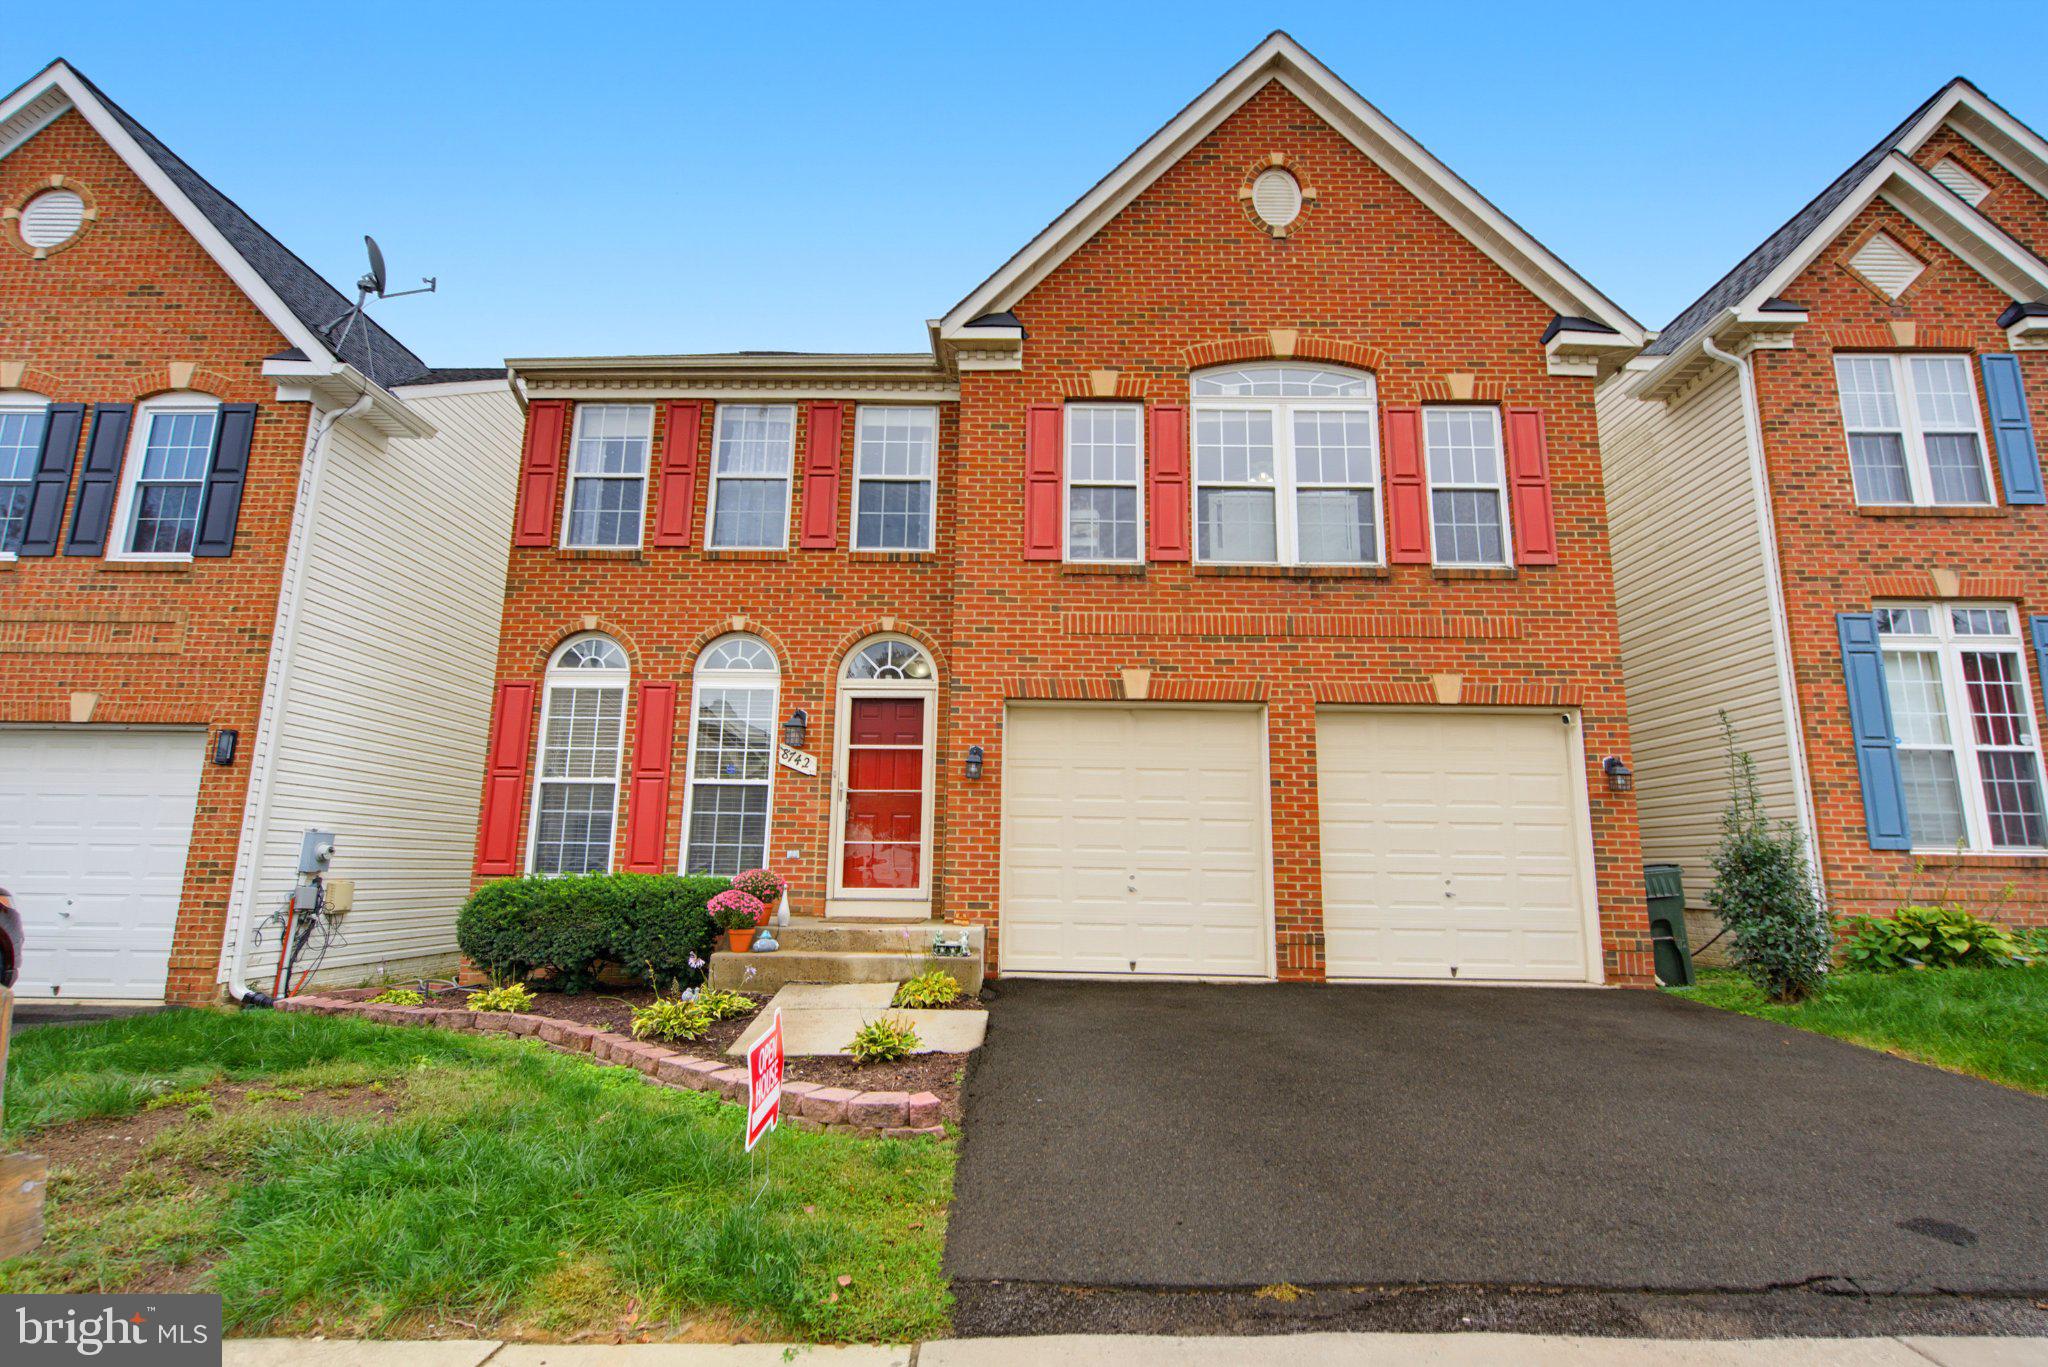
Welcome to this beautifully designed three-level Colonial offering approximately 3,600 square feet of finished living space, five bedrooms, and a versatile floor plan that blends comfort, functionality, and style. Featuring multiple living areas, a dedicated main-level office, and generous natural light throughout, this home is ideal for both everyday living and entertaining.
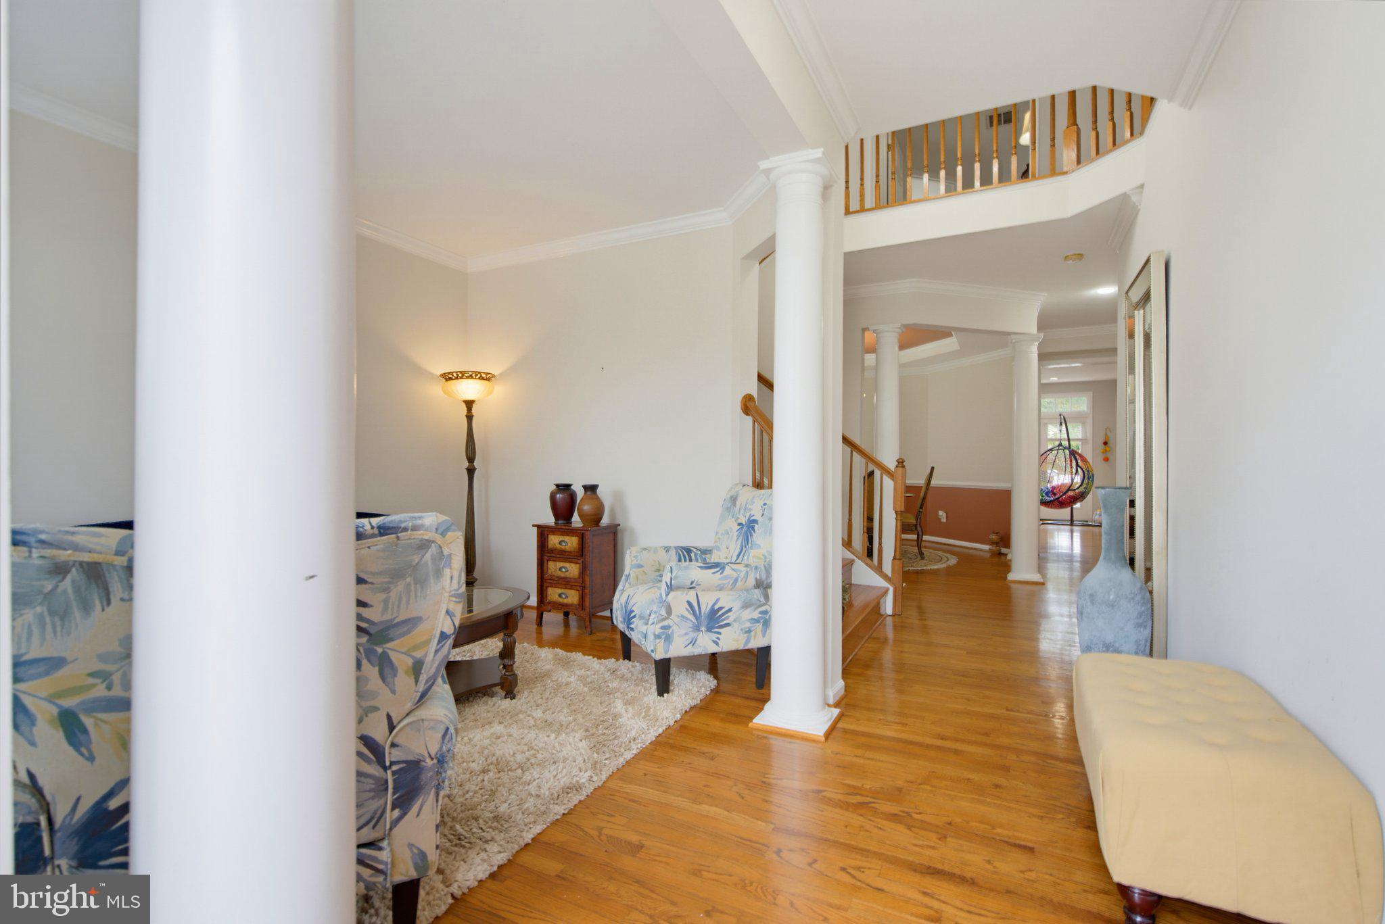
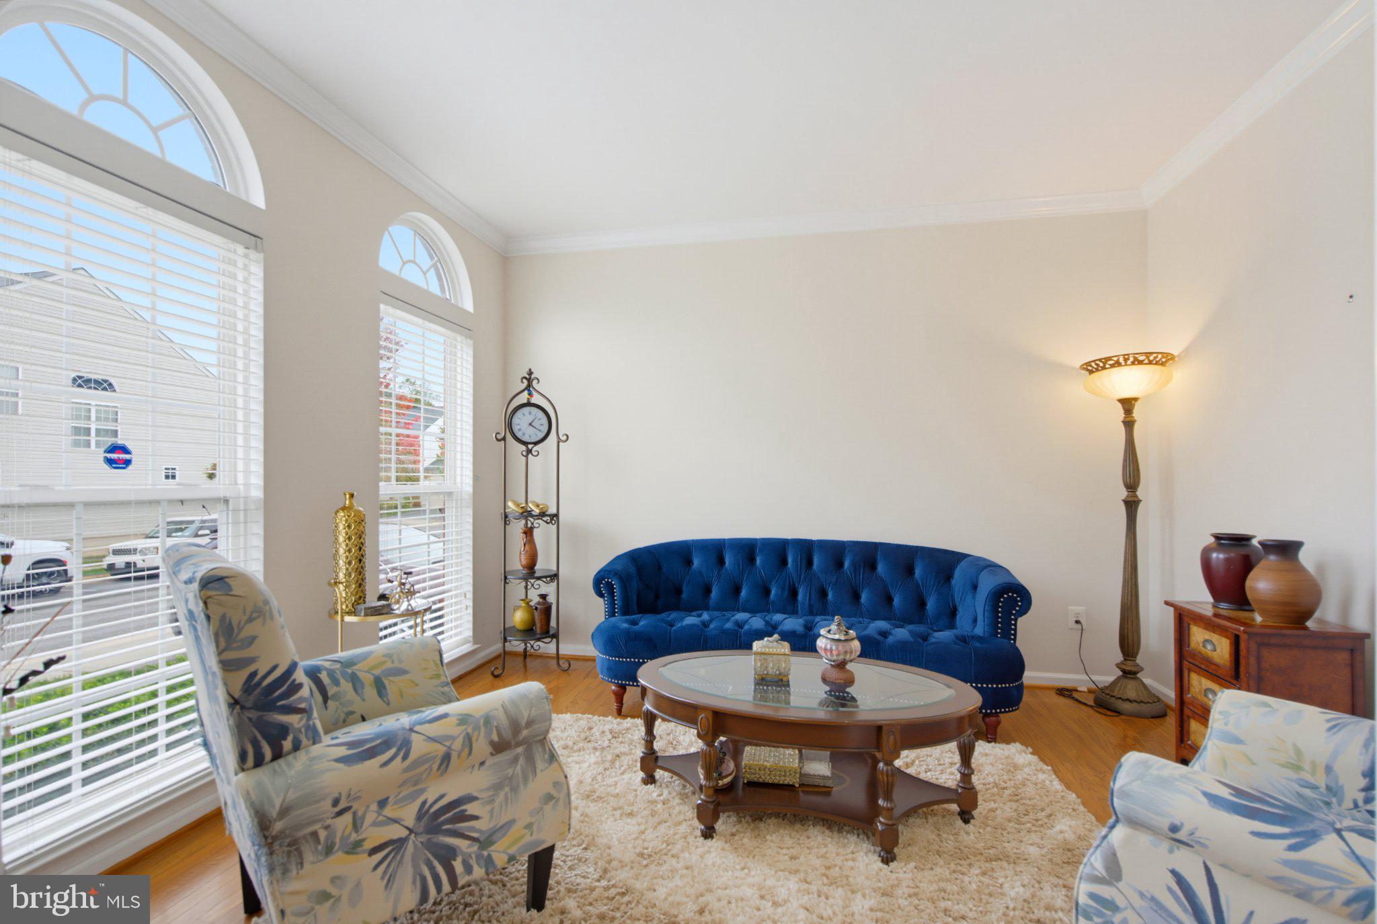
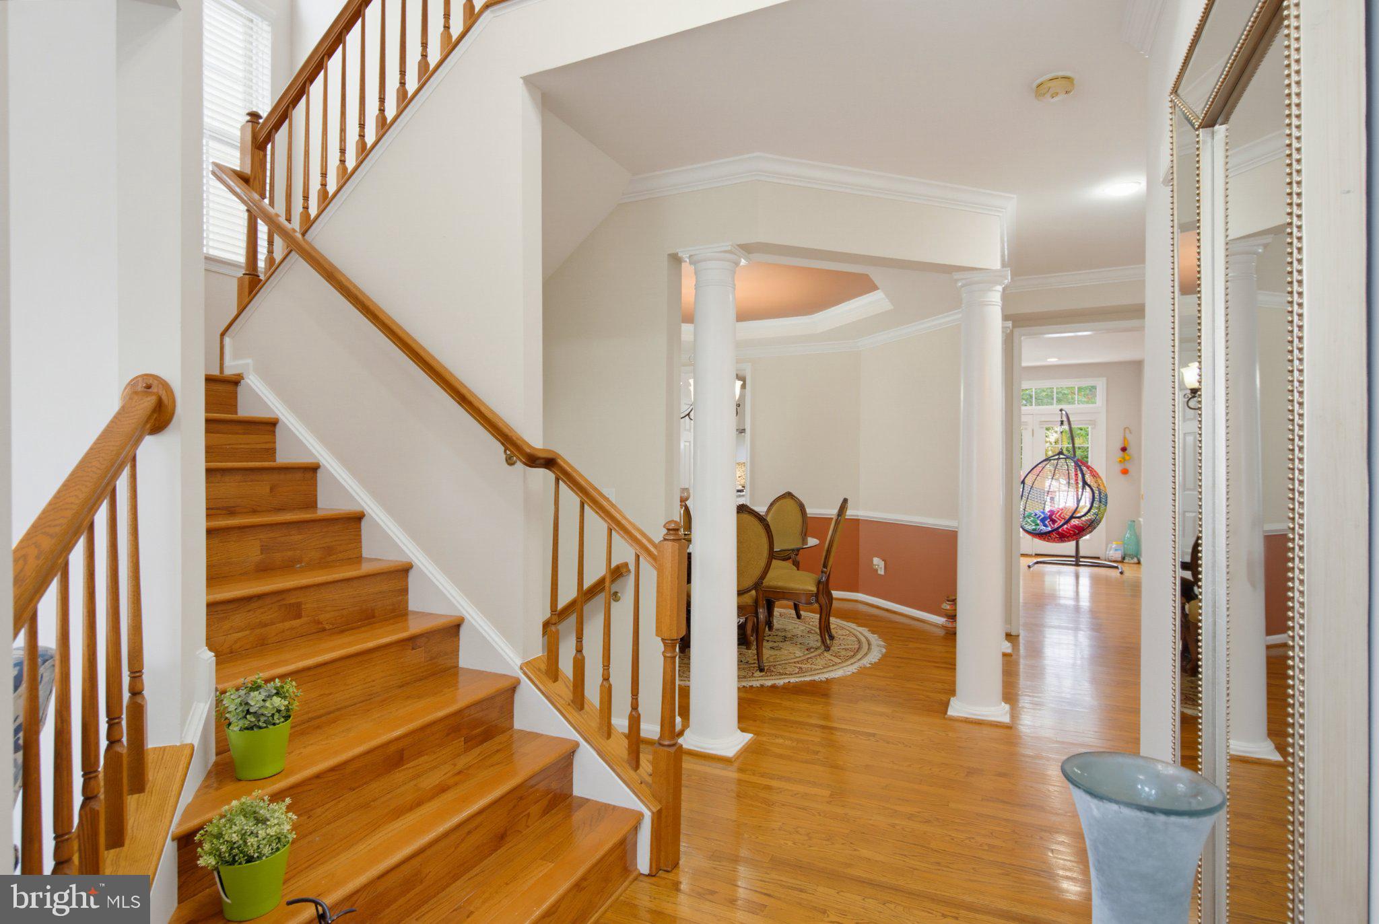
The main level welcomes you with a bright and inviting layout featuring a formal living room, a separate dining area, and a dedicated home office—perfect for working remotely or creating a quiet space for study or reading. Large windows fill the home with natural light, enhancing the warm and airy atmosphere. The remodeled kitchen offers ample cabinetry, generous counter space, and a practical layout with easy access to the adjoining living and dining areas, making it ideal for everyday meals and entertaining. A convenient powder room and direct access to the attached two-car garage complete this level.
Upstairs, the spacious bedroom level features four well-proportioned bedrooms, including a generous primary suite with a private bathroom. The additional bedrooms offer excellent flexibility for family members, guests, or other personal needs. An additional full bathroom provides convenience for everyday living.
The fully finished walk-out lower level expands the home's living space with a fifth bedroom and a full bathroom. This versatile area is ideal for guest accommodations, a recreation room, a media room, or private living quarters. The rear walk-out entrance provides convenient access to the outdoors and adds to the functionality of this additional living area.
Additional highlights include a three-level floor plan, multiple living and entertaining spaces, a dedicated main-level office, ample storage, central air conditioning, heat-pump heating, and an attached two-car garage.
With approximately 3,600 square feet of finished living space, five bedrooms, three full bathrooms, one half bathroom, a formal living room, a dedicated office, and a finished walk-out lower level, this home offers an exceptional combination of space, versatility, and functionality to accommodate today's lifestyle.
Save
Ask
Tour
Hide
Share
Listing Snapshot
Price
$850,000
Days On Site
64 Days
Bedrooms
5
Inside Area (SqFt)
3,690 sqft
Total Baths
4
Full Baths
3
Partial Baths
1
Lot Size
0.1 Acres
Year Built
2004
MLS Number
VAFX2340576
Status
Active
Property Tax
$7,704
HOA/Condo/Coop Fees
$100 monthly
Sq Ft Source
Estimated
Friends & Family
React
Comment
Invite
No Comments Yet
Did you know? You can invite friends and family to your search. They can join your search, rate and discuss listings with you.
Recent Activity
2 weeks ago
Listing updated with changes from the MLS
2 months ago
Status changed to Active
2 months ago
Listing first seen on site
General Features
Acres
0.1
Attached Garage
Yes
Cross Street
Richmond Hwy/Rt 1
Foundation
Brick/Mortar
Garage
Yes
Garage Spaces
2
Levels
Three Or More
Parking
GarageDrivewayAttached
Parking Spaces
4
Property Sub Type
Single Family Residence
Sewer
Public Sewer
Special Circumstances
Standard
SqFt Above
2840
SqFt Below
850
SqFt Total
3690
Style
Colonial
Water Source
Public
Zoning
305
Interior Features
Appliances
Double OvenGas Water HeaterCooktopDishwasherDisposalMicrowaveRange HoodRefrigeratorWasherWater Heater



Did you know? You can invite friends and family to your search. They can join your search, rate and discuss listings with you.