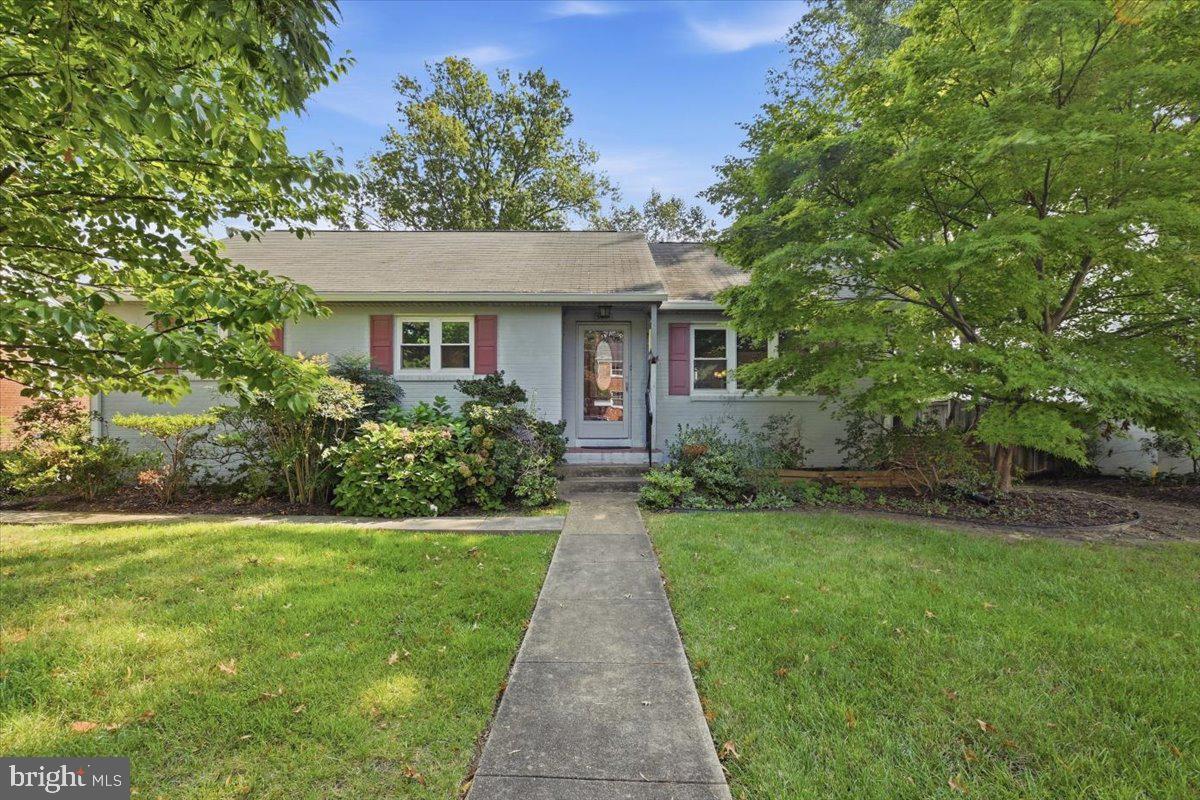
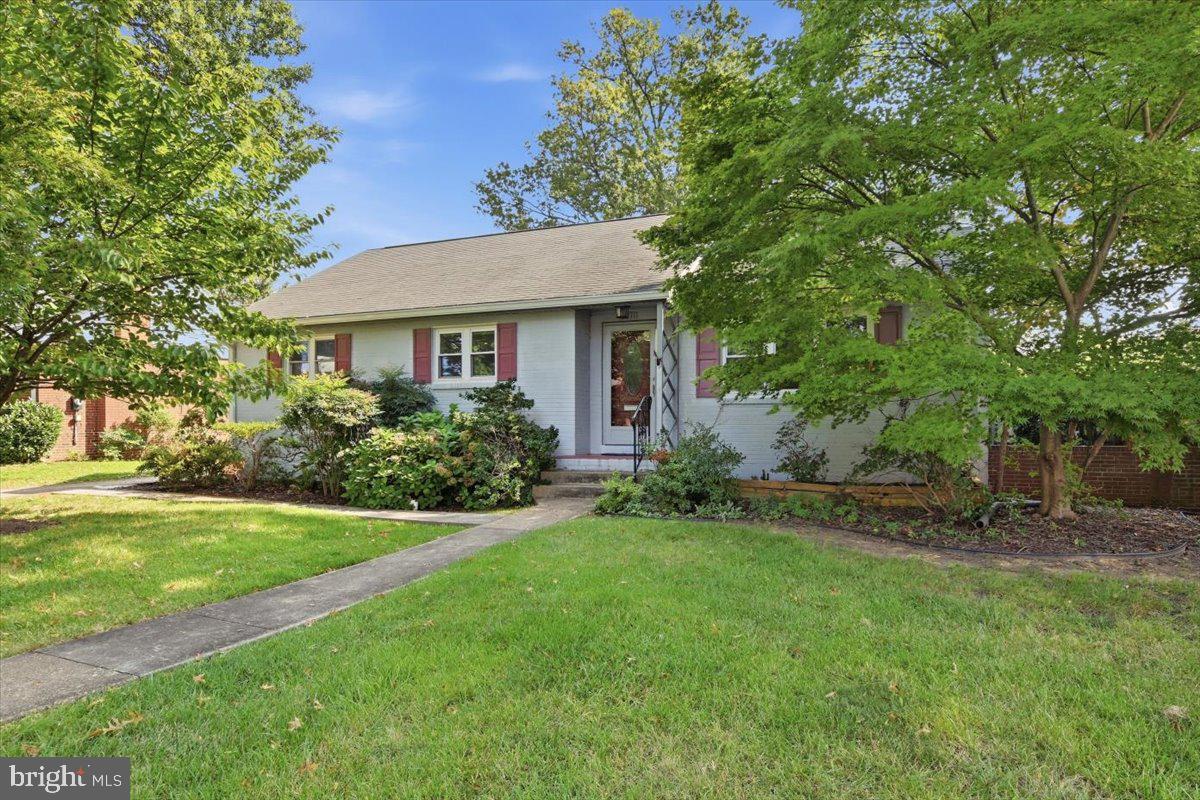
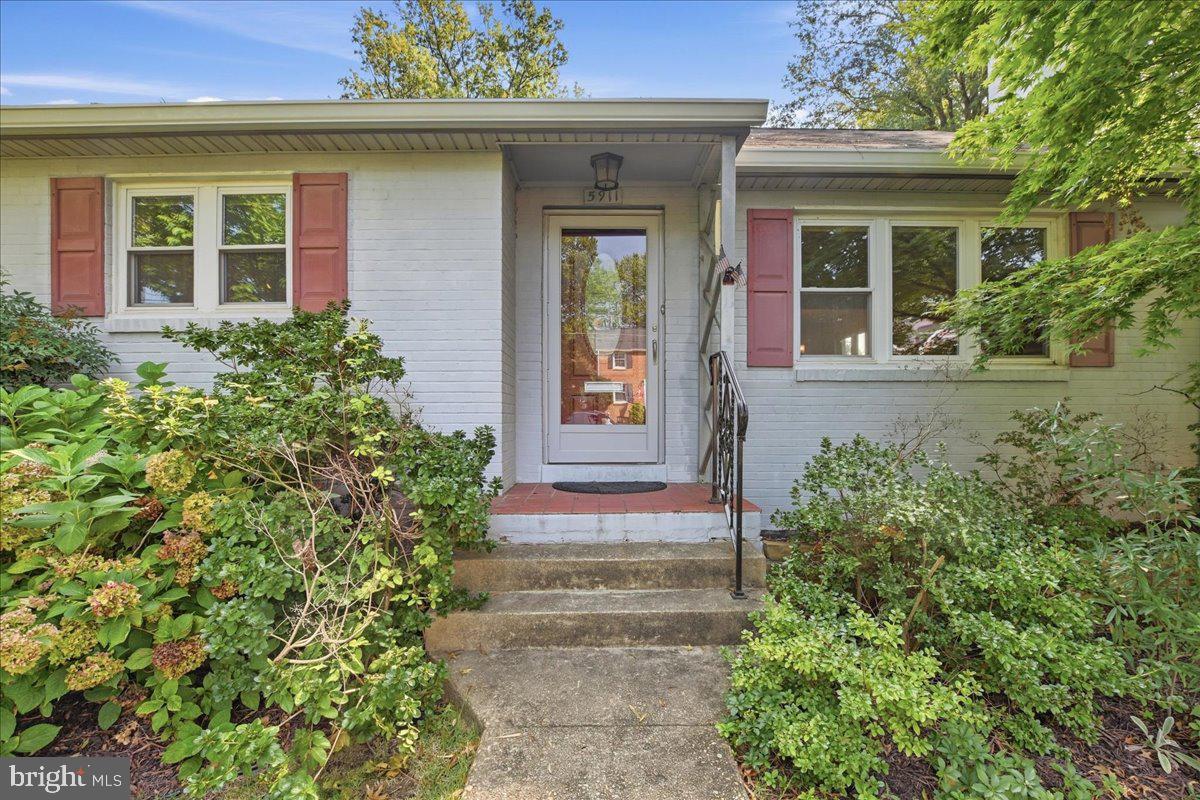
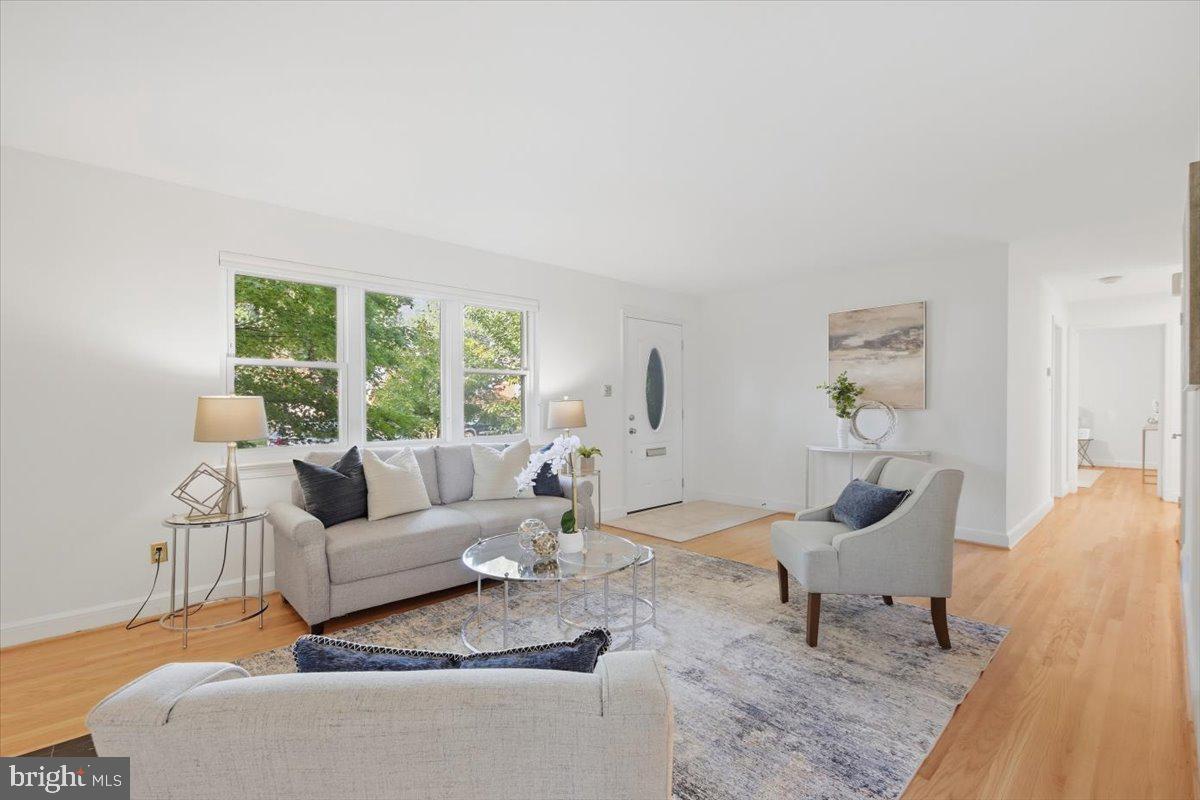
Welcome home to this home that offers flexibility and functionality with this expanded floorplan. Must see this beautiful rambler close to all commuter routes. Formal Living room with large windows, hardwood flooring and gas fireplace for ideal conversation and entertaining. Family room addition with vaulted ceiling, oversized windows, hardwood flooring and large gas fireplace offers a cozy family gathering space. Three bedrooms on the main level and a full bath with a jacuzzi tub. Bathroom 2 with a roll in shower. Separate laundry room offers addition exit to rear of home and extra storage space. Kitche has space for eat in table just off the formal dining room. Lower level recreation room with a gas fireplace, wet bar, storaage room and full bath. Walk up to rear yard. Large two car garage. Addition was approx 2011. HVAC 2015. Roof 2011.
Save
Ask
Tour
Hide
Share
Listing Snapshot
Price
$699,000
Days On Site
18 Days
Bedrooms
3
Inside Area (SqFt)
2,097 sqft
Total Baths
3
Full Baths
3
Partial Baths
N/A
Lot Size
0.2 Acres
Year Built
1955
MLS® Number
VAFX2340590
Status
Active Under Contract
Property Tax
$8,487
HOA/Condo/Coop Fees
N/A
Sq Ft Source
Estimated
Friends & Family
React
Invite
Recent Activity
7 days ago
Status changed to Active Under Contract
7 days ago
Listing updated with changes from the MLS®
3 weeks ago
Listing first seen on site
General Features
Acres
0.2
Foundation
Other
Garage
Yes
Garage Spaces
2
Levels
Two
Parking
Garage Door OpenerGarageDetached
Parking Spaces
2
Property Sub Type
Single Family Residence
Sewer
Public Sewer
Special Circumstances
Standard
SqFt Above
1597
SqFt Below
500
SqFt Total
2097
Style
Ranch/Rambler
Water Source
Public
Zoning
140
Interior Features
Appliances
RangeGas Water HeaterBuilt-In RangeDishwasherDisposalDryerExhaust FanIce MakerRefrigeratorWasher