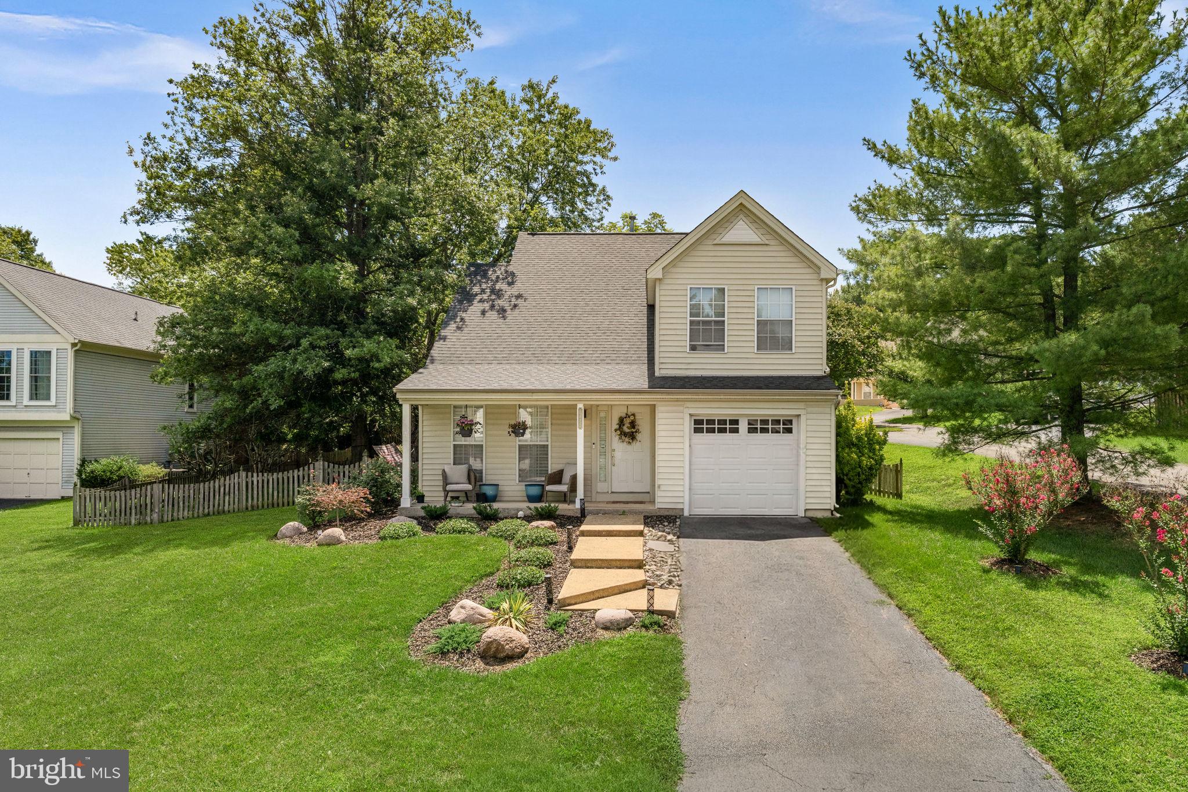
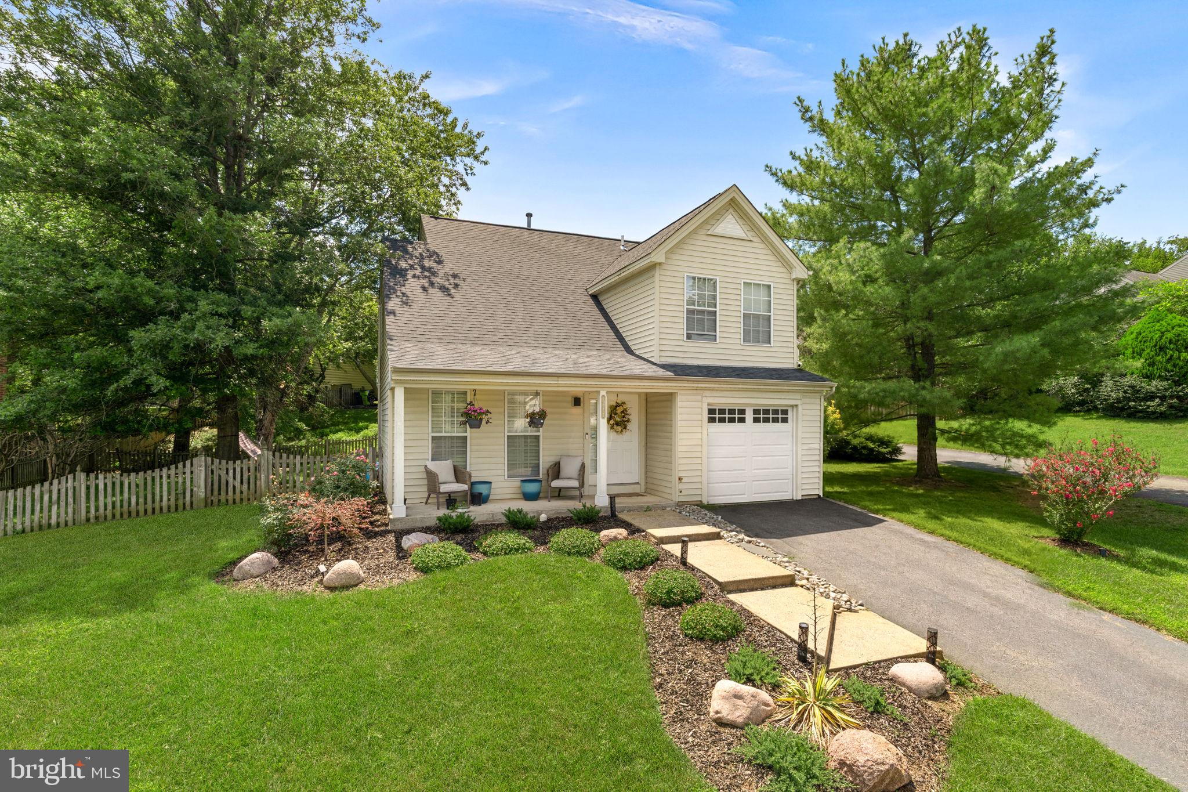
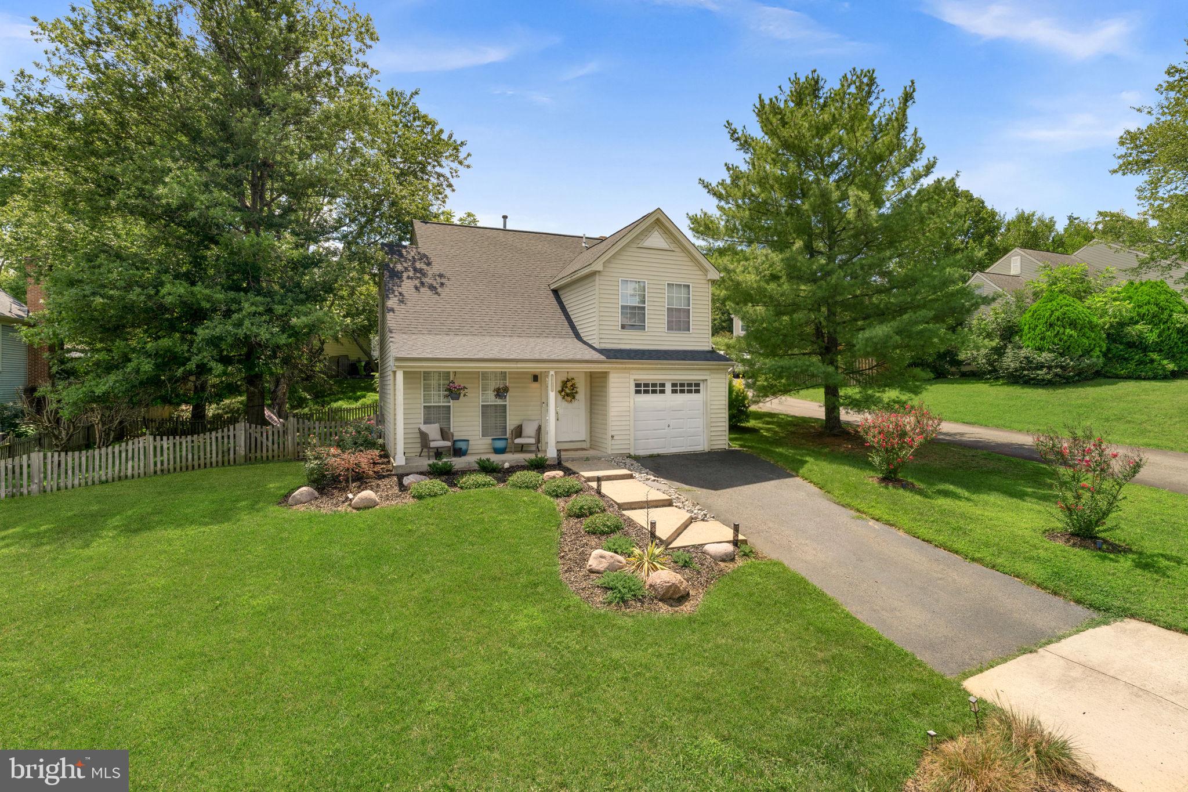
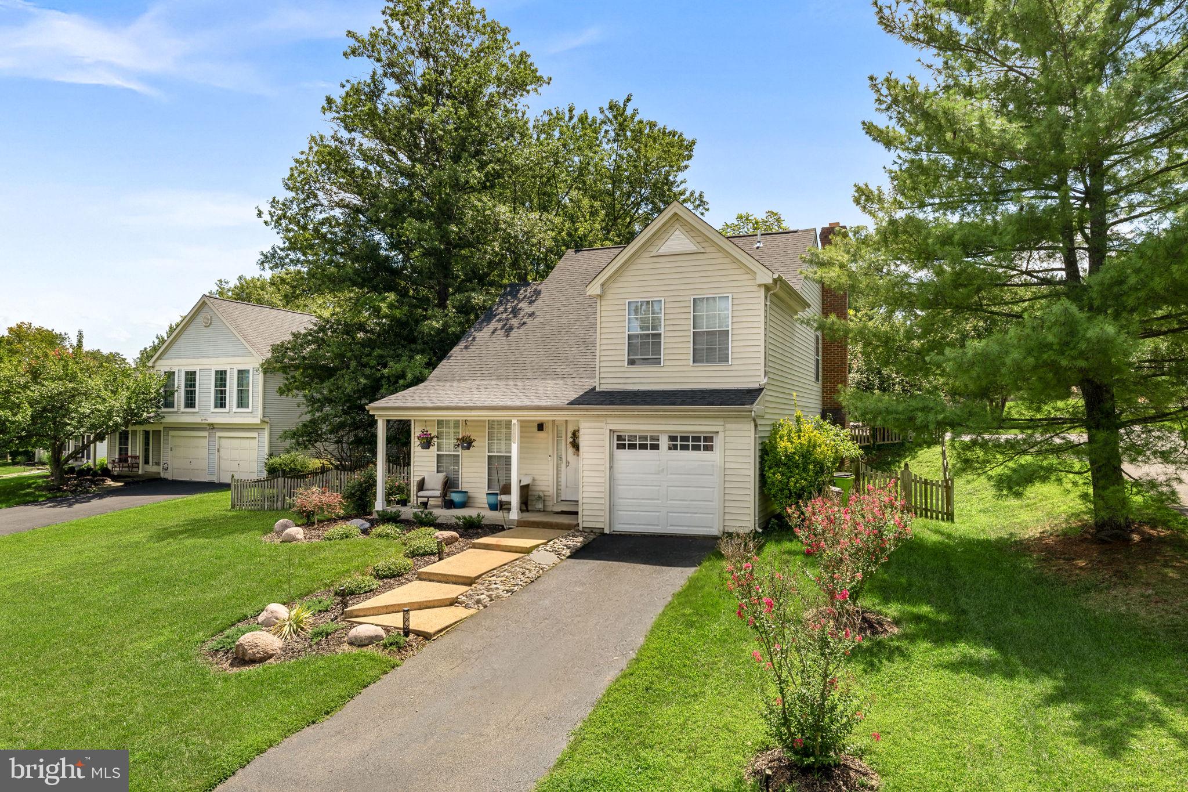
Charming, move-in ready 3BR/2.5BA single-family home on a quiet cul-de-sac in sought-after Dranesville Estates. This Pulte Anderson model with garage has been refreshed from top to bottom and exudes a modern organic vibe. Enjoy the brand-new renovated Kitchen with gleaming SS appliances, new Quartz countertops and soft-close cabinetry, all new luxury plank flooring throughout, 2024 roof, and new water heater. The dramatic two-story living room with wood shutters and a custom chandelier flows into an open dining room. The all-new kitchen opens to the family room, where a wood-burning fireplace with mantel sets the scene for cozy evenings, and you can step out to the deck and fully fenced backyard. A powder room, laundry room, and garage access complete the main level. Upstairs, the primary suite offers a vaulted ceiling, walk-in closet, and en-suite bath with dual sink vanity. Two additional bedrooms share a ceramic tile hall bath with tub shower. Enjoy neighborhood walking paths, a low annual HOA fee, and a commuter-friendly location just off Wiehle Ave and Fairfax County Parkway. You're mere minutes from the Toll Road, Rte 7, Silver Line Metro, Dulles Airport, vibrant Downtown Herndon, and Reston Town Center. Recent updates: 2024 architectural shingle roof, 2024 deck, 2026 water heater, newer HVAC and disposal, all-new LVP flooring throughout, fresh SW Alabaster paint, popcorn ceilings removed, new light fixtures, and new landscaping.
Save
Ask
Tour
Hide
Share
Listing Snapshot
Price
$685,000
Days On Site
42 Days
Bedrooms
3
Inside Area (SqFt)
1,549 sqft
Total Baths
3
Full Baths
2
Partial Baths
1
Lot Size
0.22 Acres
Year Built
1986
MLS Number
VAFX2340592
Status
Active Under Contract
Property Tax
$7,857
HOA/Condo/Coop Fees
$44.5 monthly
Sq Ft Source
Assessor
Friends & Family
React
Invite
Recent Activity
7 days ago
Status changed to Active Under Contract
7 days ago
Listing updated with changes from the MLS
2 weeks ago
Price changed to $685,000
a month ago
Listing first seen on site
General Features
Acres
0.22
Attached Garage
Yes
Cross Street
Cassia, Wiehle
Direction Faces
Northeast
Foundation
Slab
Garage
Yes
Garage Spaces
1
Levels
Two
Number Of Stories
2
Parking
Garage Door OpenerAsphaltPrivateGarageDrivewayAttached
Parking Spaces
3
Pets
Yes
Property Sub Type
Single Family Residence
Sewer
Public Sewer
Special Circumstances
Standard
SqFt Above
1549
SqFt Total
1549
Style
Colonial
Utilities
Cable AvailableNatural Gas AvailablePhone ConnectedSewer AvailableWater AvailableElectricity Available
Water Source
Public
Zoning
130
Interior Features
Appliances
Gas RangeGas OvenWasherElectric Water HeaterDishwasherDisposalExhaust FanIce MakerMicrowaveRefrigeratorStainless Steel Appliance(s)Water Heater