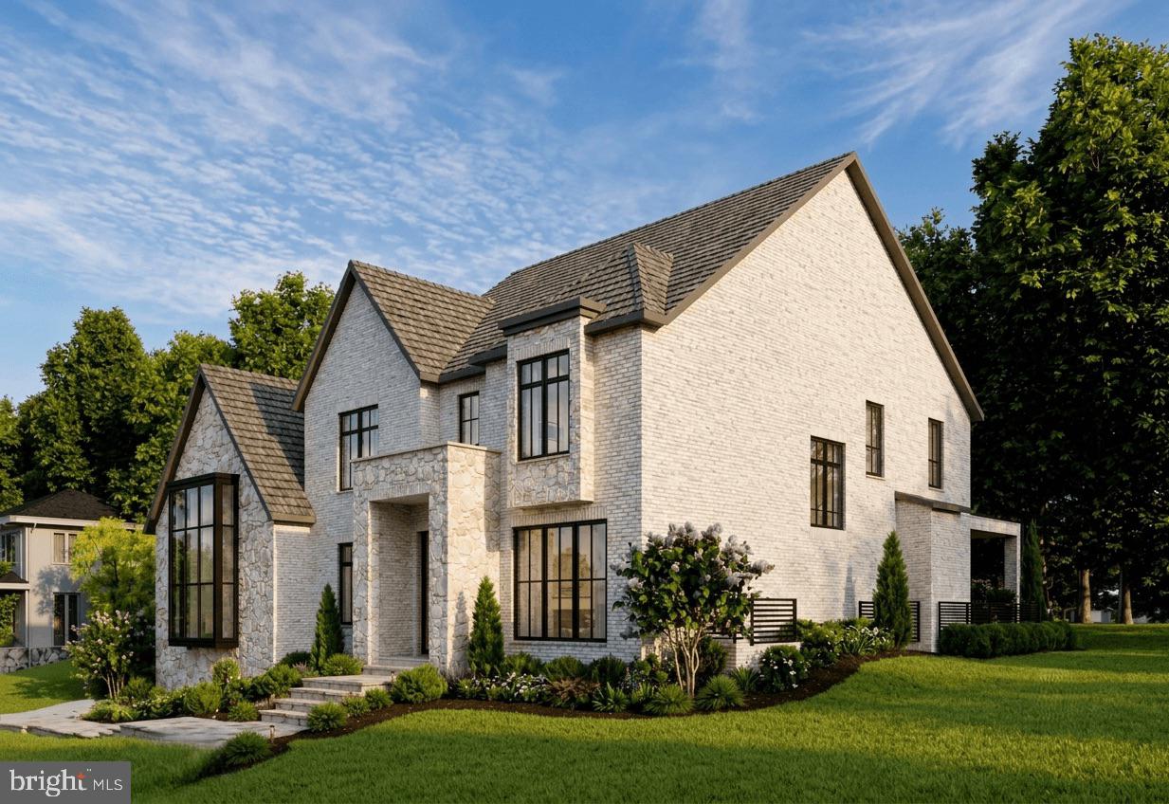
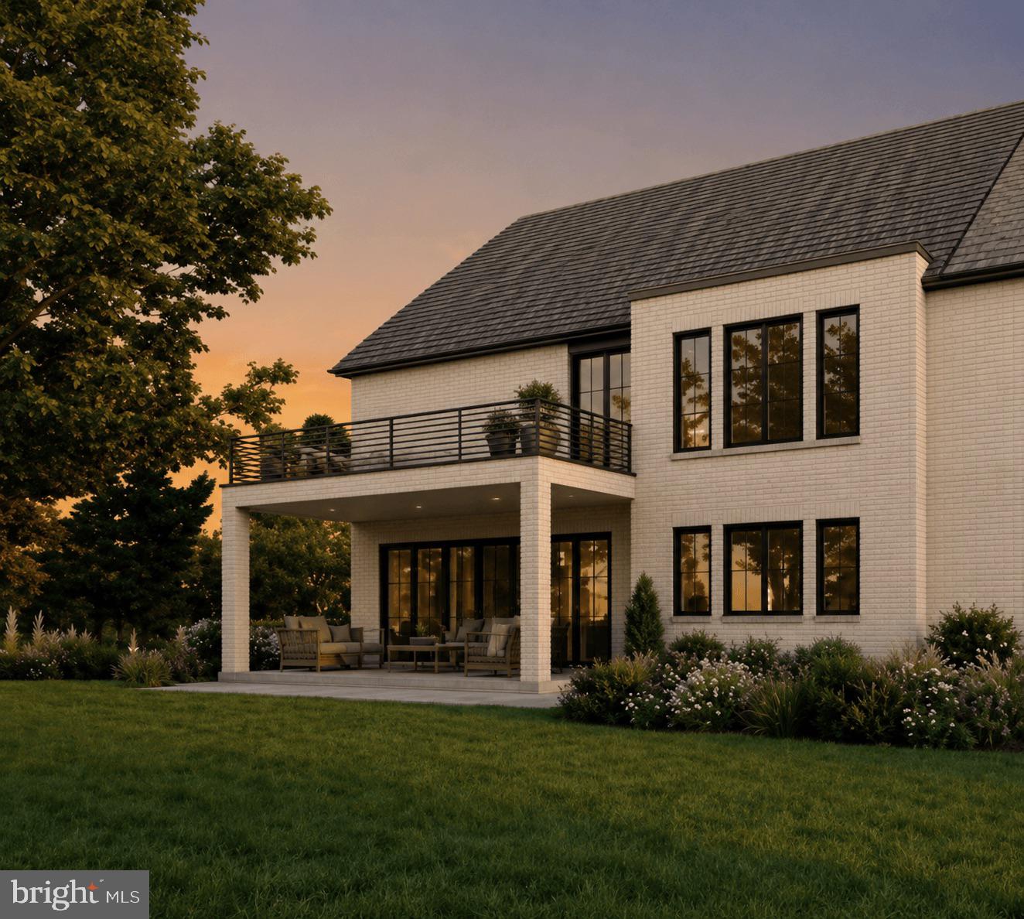
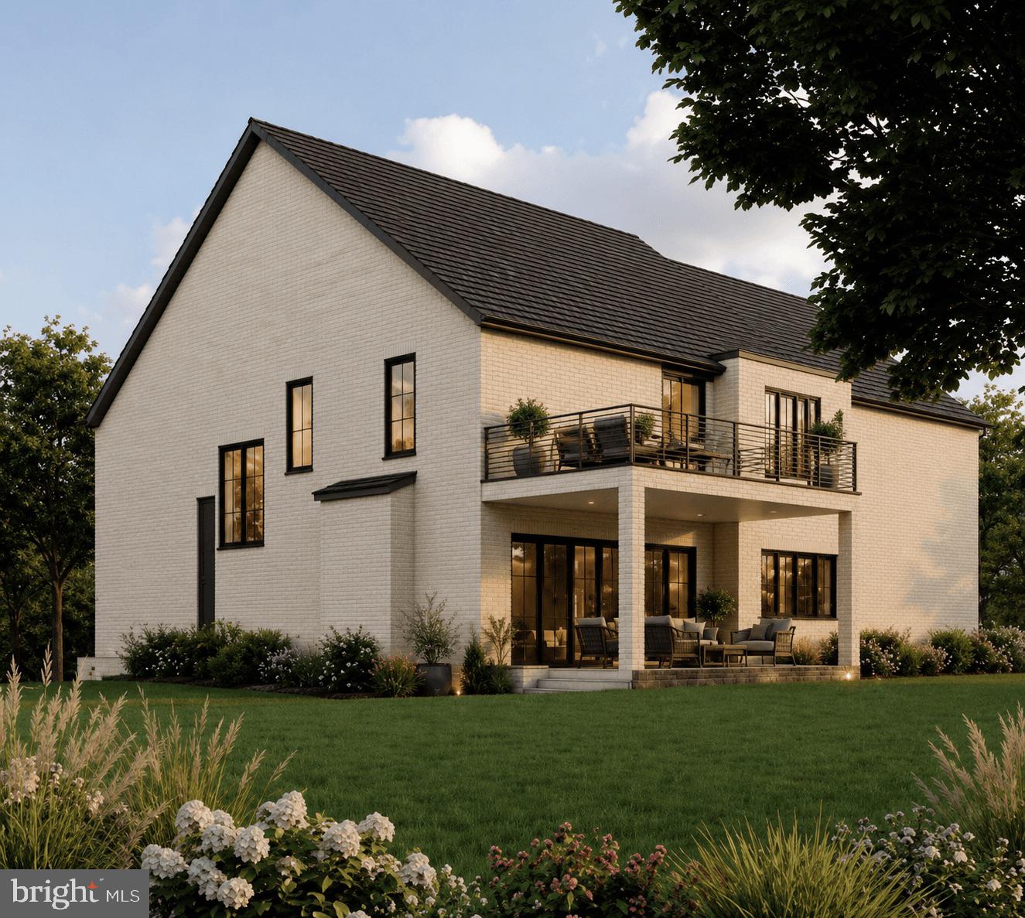
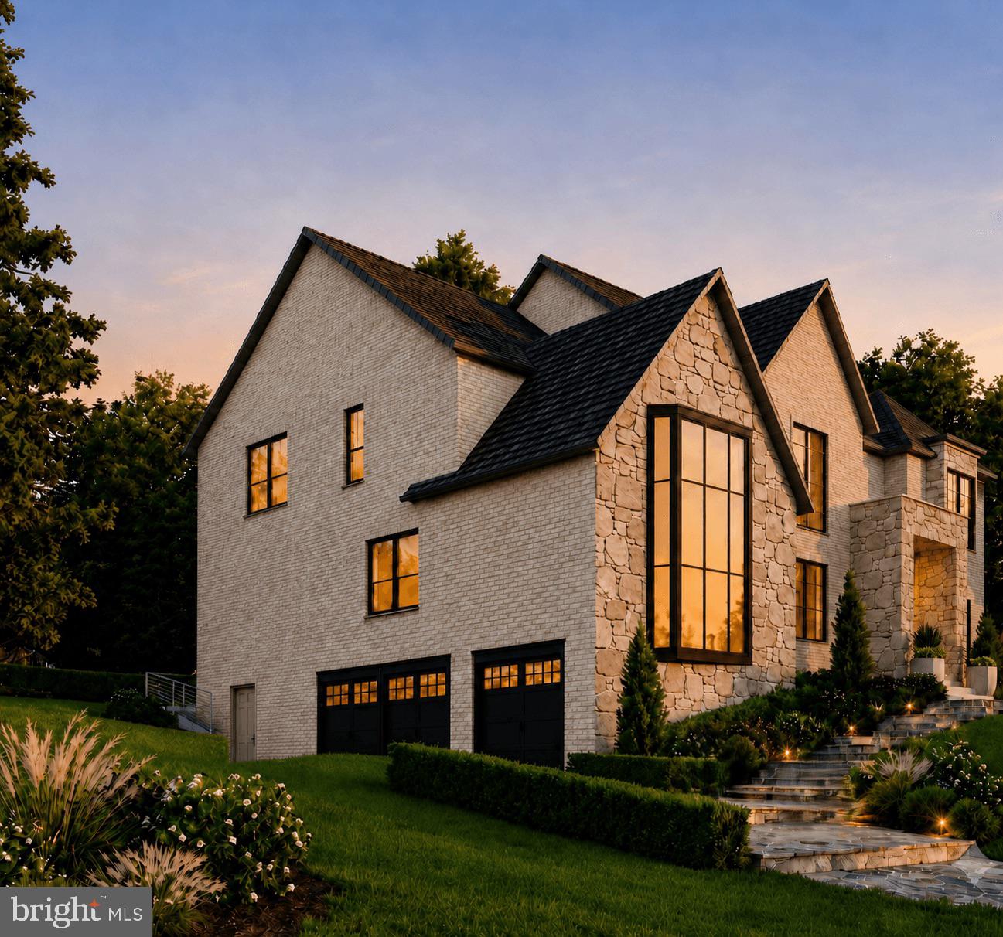
New Construction by Green Building Group in Sought-After Salona Village. Built on a .34-acre lot, this exceptional new residence offers approximately 8,070 square feet of thoughtfully designed living space, complemented by a stunning pool and spa. The home showcases 10-foot ceilings on the main level, wide-plank white oak floors, and refined finishes throughout. The welcoming foyer opens to elegant formal living and dining rooms. At the heart of the home, the gourmet kitchen features a large center island, top-of-the-line appliances, custom cabinetry, quartz countertops, a separate prep kitchen/pantry, and a bright breakfast area. The kitchen flows seamlessly into the expansive family room, featuring a gas fireplace framed in travertine marble and direct access to the screened porch with its own fireplace, creating a natural extension of the living space.
The main level is designed for both everyday living and entertaining, with an elevator, butler’s pantry, and a spacious Family Lounge featuring cathedral ceilings, exposed beams, and a fireplace. A private guest suite with walk-in closet and full bath completes the level.
Upstairs, three additional ensuite bedrooms are joined by a convenient laundry room and a spectacular primary suite with cathedral ceilings, two walk-in closets, and a spa-inspired bath featuring dual water closets, a soaking tub, and glass-enclosed shower with bench. The primary suite also includes a private deck, creating a serene retreat for enjoying the outdoors.
The lower level is an entertainer’s haven, featuring a spacious recreation room with modern wet bar, a versatile Wellness Room ideal for fitness and relaxation, and a guest room with full bath. An optional sauna provides an additional opportunity for wellness and relaxation. The home features three fireplaces, located in the screened porch, family room, and Family Lounge. A spacious three-car garage and exceptional location near Downtown McLean’s shops, restaurants, parks, and schools complete this remarkable new residence.
Save
Ask
Tour
Hide
Share
Listing Snapshot
Price
$4,999,000
Days On Site
18 Days
Bedrooms
6
Inside Area (SqFt)
8,127 sqft
Total Baths
8
Full Baths
7
Partial Baths
1
Lot Size
0.34 Acres
Year Built
2027
MLS® Number
VAFX2340596
Status
Coming Soon
Property Tax
$13,418.5
HOA/Condo/Coop Fees
N/A
Sq Ft Source
Estimated
Friends & Family
React
Invite
Recent Activity
2 weeks ago
Listing updated with changes from the MLS®
3 weeks ago
Listing first seen on site
General Features
Acres
0.34
Attached Garage
Yes
Garage
Yes
Garage Spaces
3
Green Energy Efficient
ConstructionHVACLighting
Levels
Three Or More
Parking
OversizedGarage Door OpenerConcreteGarageDrivewayBasementAttached