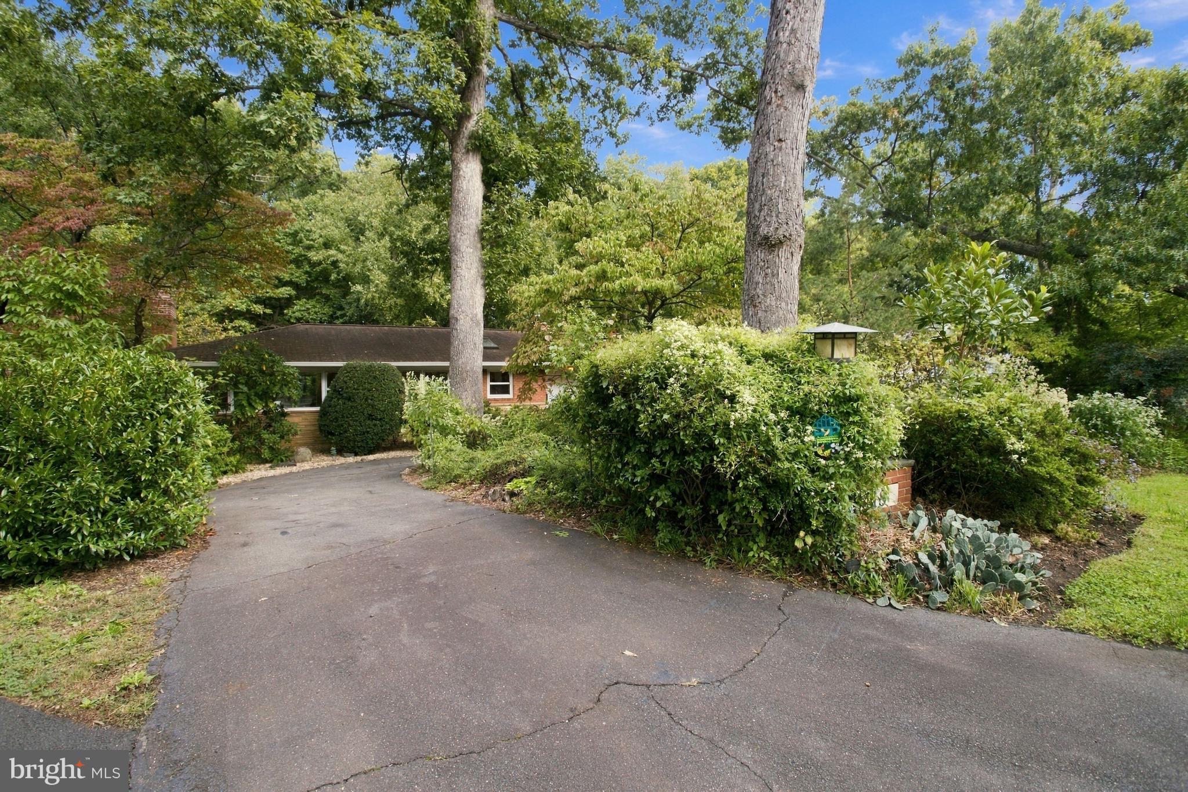
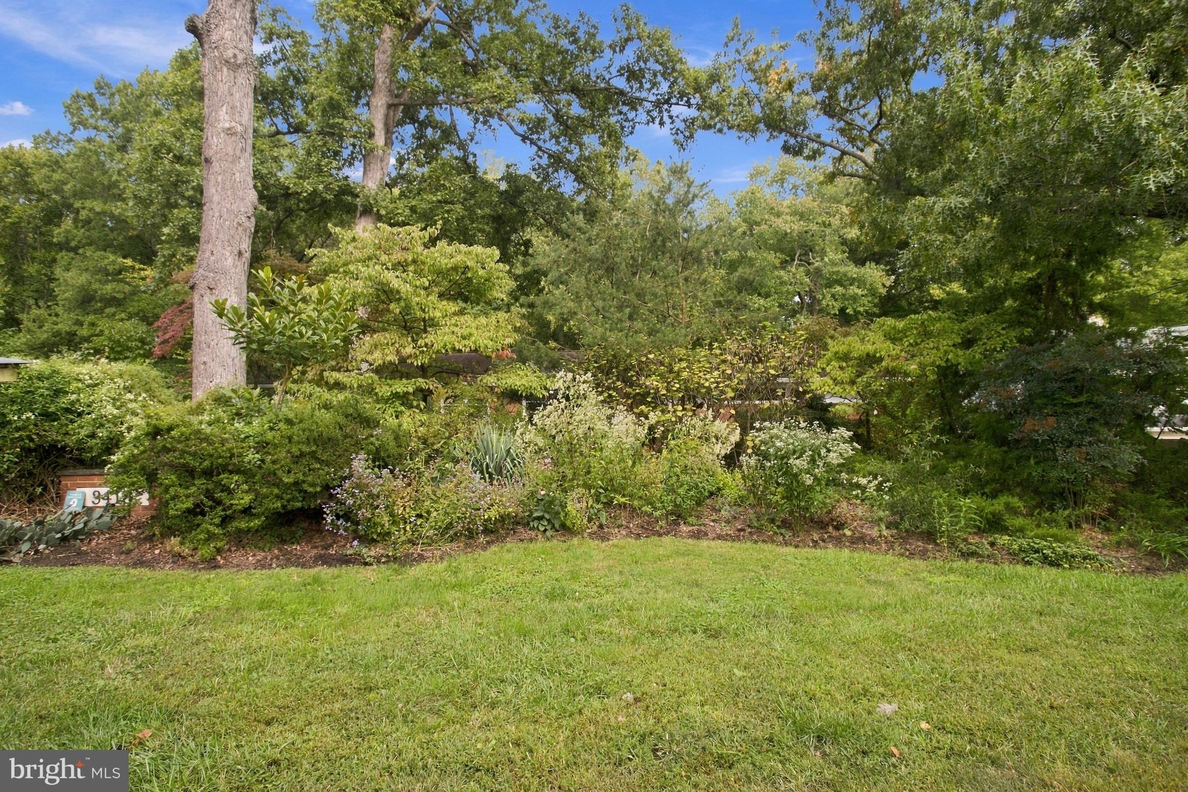
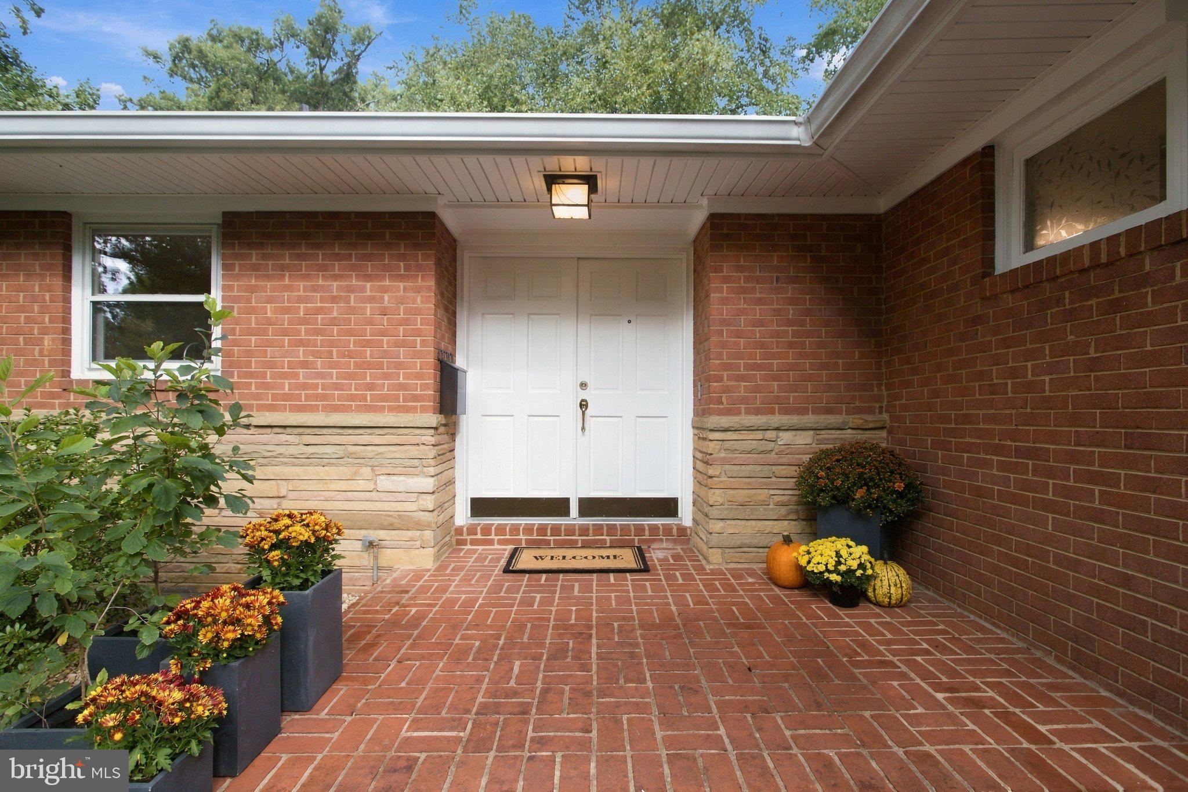
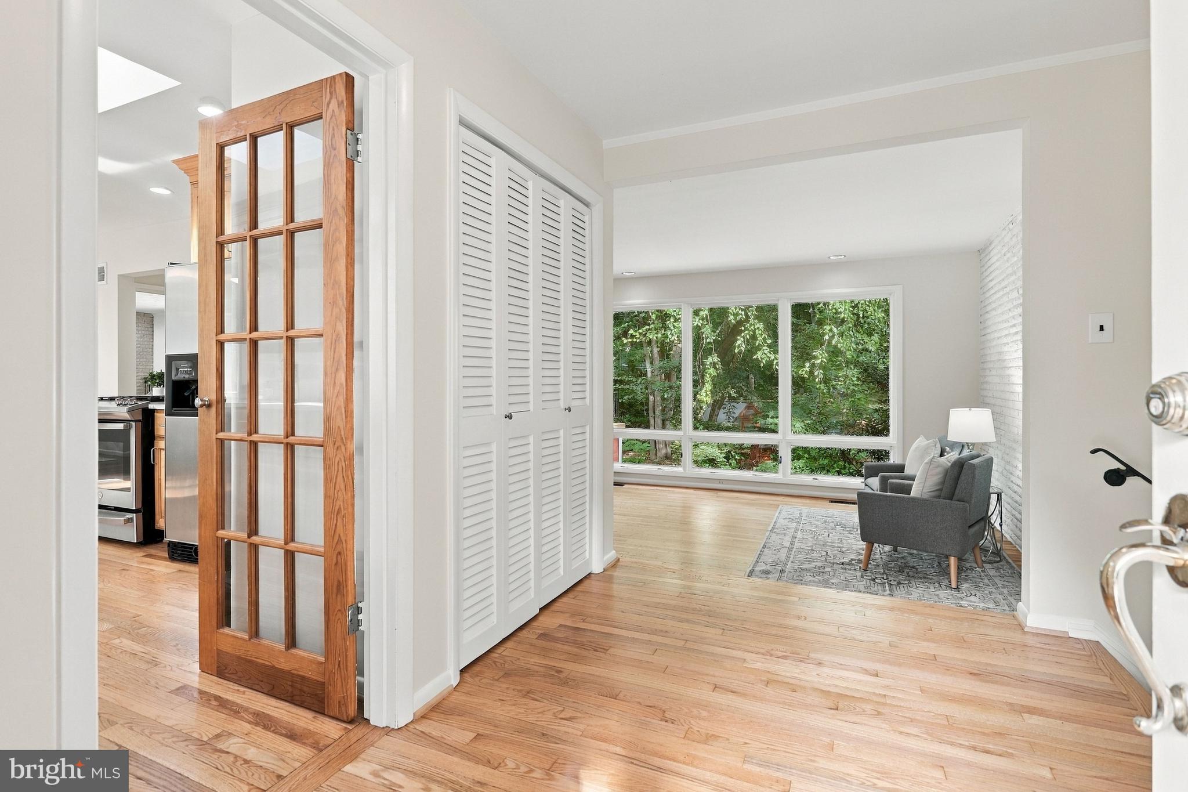
Built in 1959 by award-winning Northern Virginia builder Murray Weinberg as his own residence, this midcentury modern classic pairs open, flowing spaces with the enduring character and charm of the era. Exposed brick, three wood-burning fireplaces, and flexible living spaces lend warmth and personality, while the main level offers the ease of one-level living. Fresh paint, refinished floors, and refreshed bathrooms create a welcoming interior. Significant improvements include a replaced roof and primary HVAC system, along with relining and capping all three fireplaces. An oversized two-car garage provides generous parking and storage. Equally compelling is the lush greenery and native plantings that fill the views from nearly every window, drawing you into the Audubon-certified grounds. An expansive deck off the family room overlooks the wooded backyard and winding trails, while a second deck tucked into the lower garden offers a quiet place to enjoy the privacy and surrounding greenery. Gather around the firepit on crisp autumn evenings, grow plants and vegetables in the Yoderbilt greenhouse, or simply follow the trails and see what the season brings. All of this is part of Lake Barcroft, where five sandy beaches, boating, fishing, and a welcoming community make life here as appealing beyond your own backyard as it is within it.
Save
Ask
Tour
Hide
Share
Listing Snapshot
Price
$1,169,000
Days On Site
3 Days
Bedrooms
4
Inside Area (SqFt)
3,886 sqft
Total Baths
3
Full Baths
3
Partial Baths
N/A
Lot Size
0.87 Acres
Year Built
1959
MLS® Number
VAFX2340620
Status
Active
Property Tax
$15,531
HOA/Condo/Coop Fees
$51.58 monthly
Sq Ft Source
Estimated
Friends & Family
React
Comment
Invite
No Comments Yet
Did you know? You can invite friends and family to your search. They can join your search, rate and discuss listings with you.
Recent Activity
3 days ago
Status changed to Active
3 days ago
Listing updated with changes from the MLS®
3 days ago
Listing first seen on site
General Features
Acres
0.87
Attached Garage
Yes
Cross Street
Beachway
Direction Faces
Southeast
Foundation
Concrete PerimeterBrick/Mortar
Garage
Yes
Garage Spaces
2
Levels
Two
Number Of Stories
2
Parking
OversizedGarage Door OpenerAsphaltCircular DrivewayGarageInside EntranceAttached
Parking Spaces
2
Pets
Yes
Property Sub Type
Single Family Residence
Security
Smoke Detector(s)
Sewer
Public Sewer
Special Circumstances
Standard
SqFt Above
2203
SqFt Below
1683
SqFt Total
3886
Style
Ranch/Rambler
Utilities
Cable Available
Water Source
Public
Zoning
120
Interior Features
Appliances
Gas RangeGas OvenWasherGas Water HeaterDishwasherDisposalExhaust FanMicrowaveRange HoodRefrigeratorStainless Steel Appliance(s)



Did you know? You can invite friends and family to your search. They can join your search, rate and discuss listings with you.