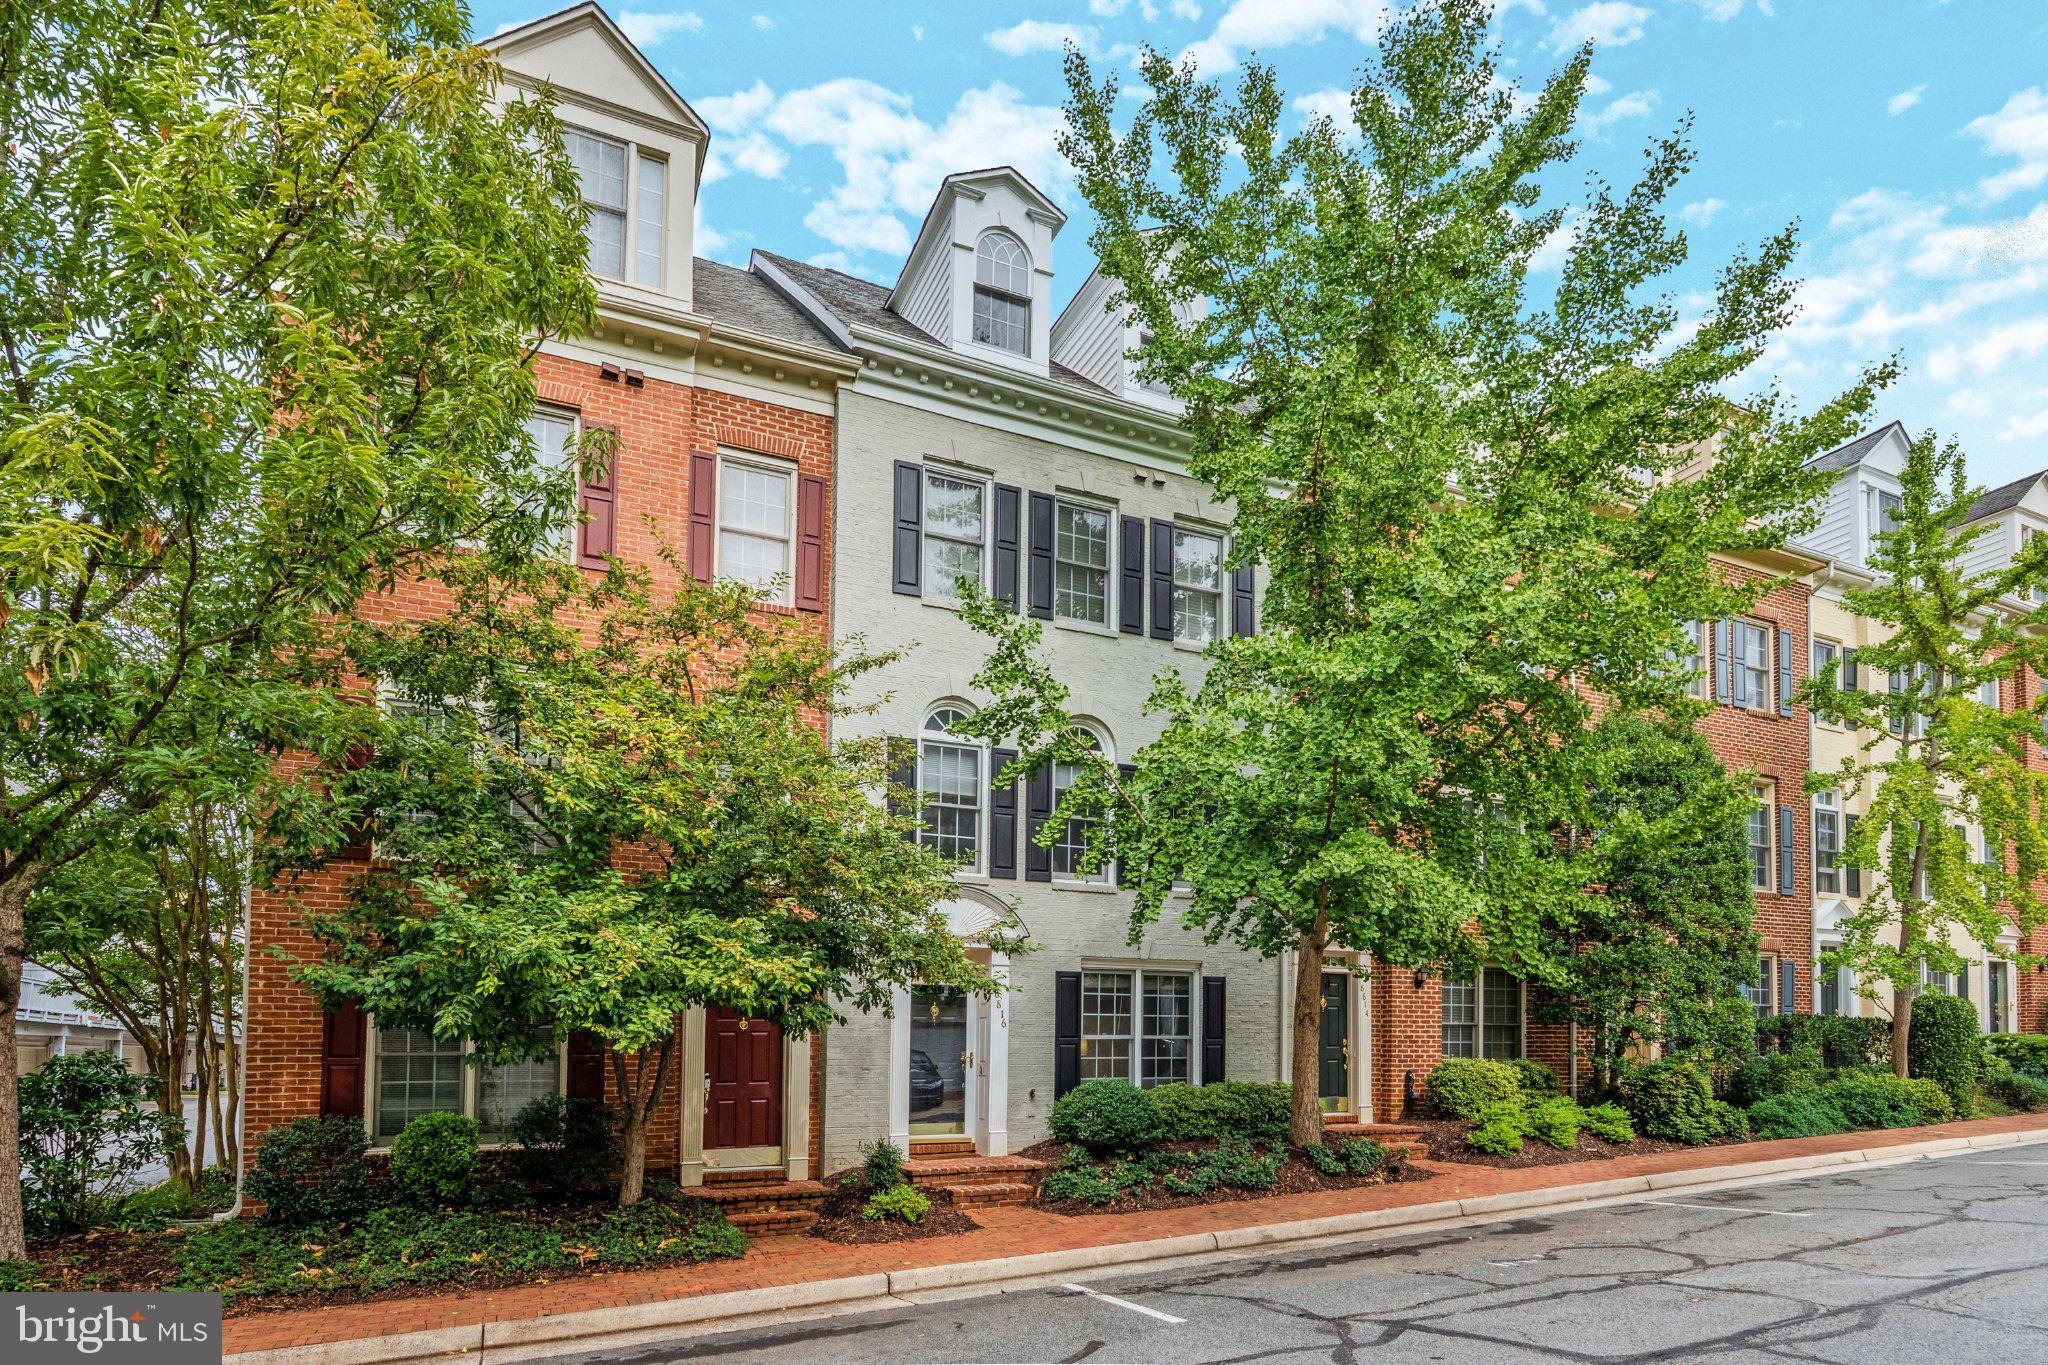
LUXURY LIVING MEETS MODERN CONVENIENCE! Ideally located in the heart of Tysons, this beautifully appointed home offers four levels of hardwood flooring, high-end renovations, and an exceptional floor plan designed for today’s lifestyle.
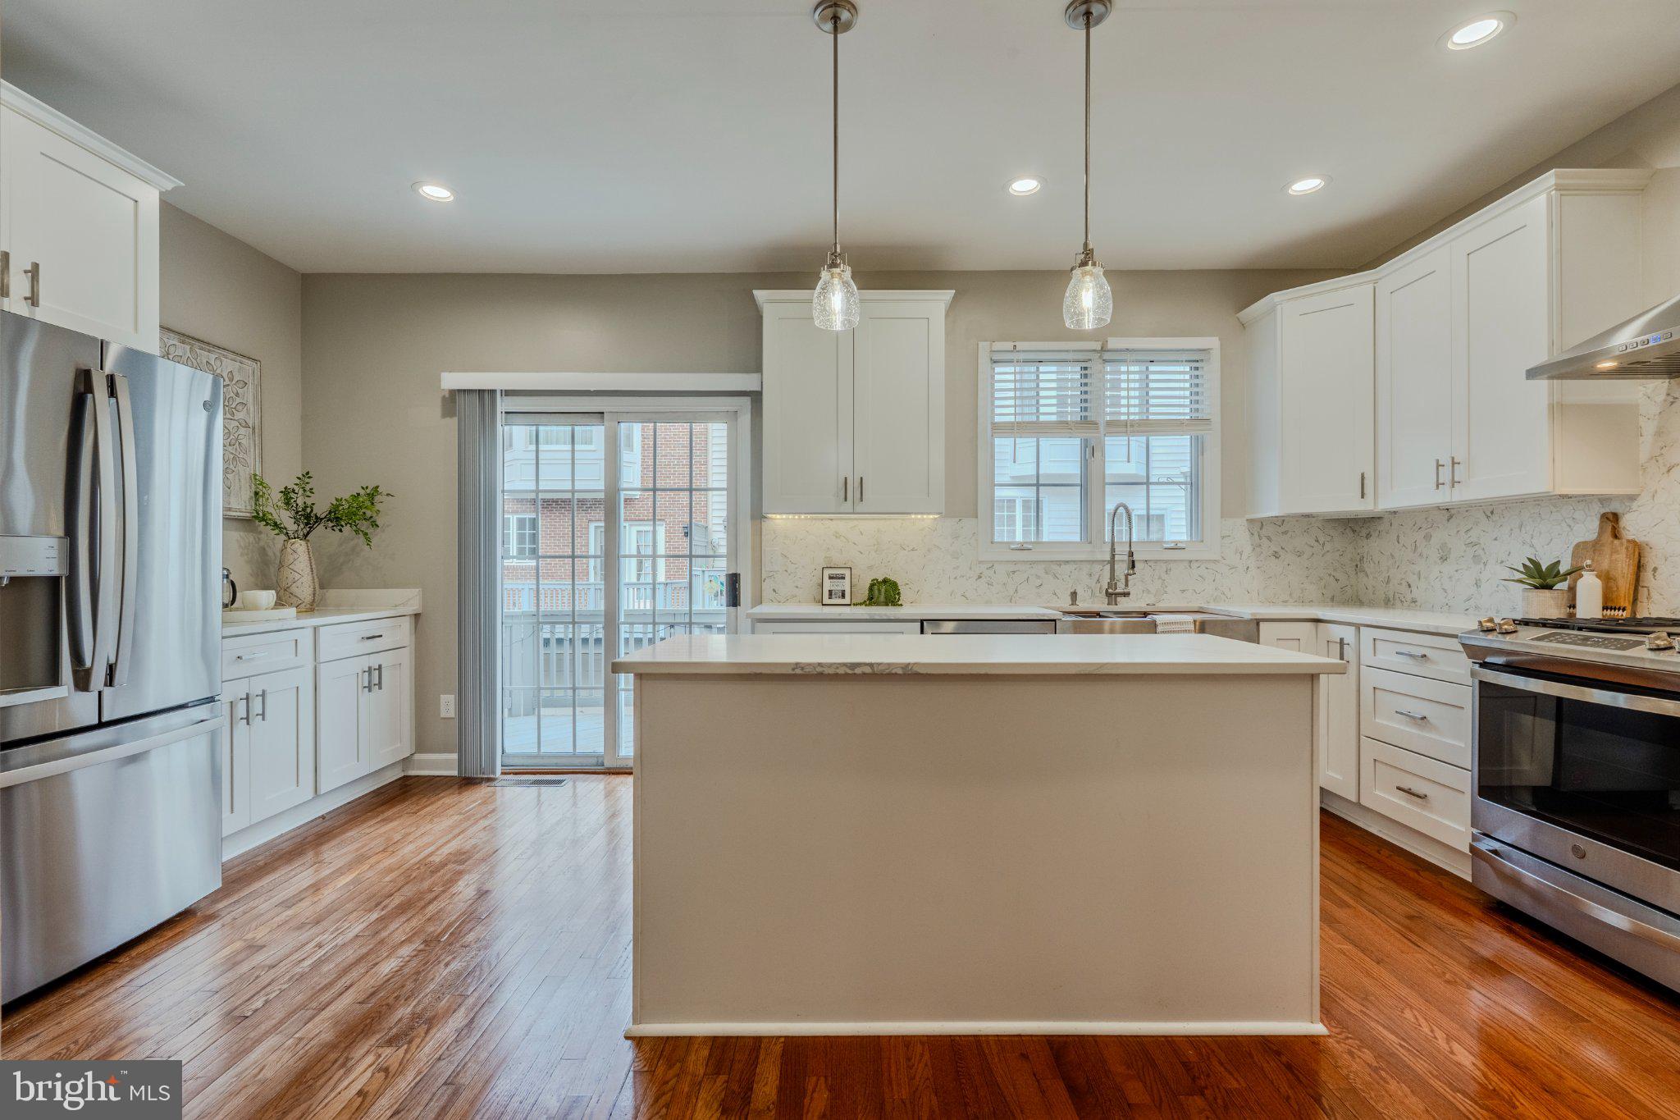
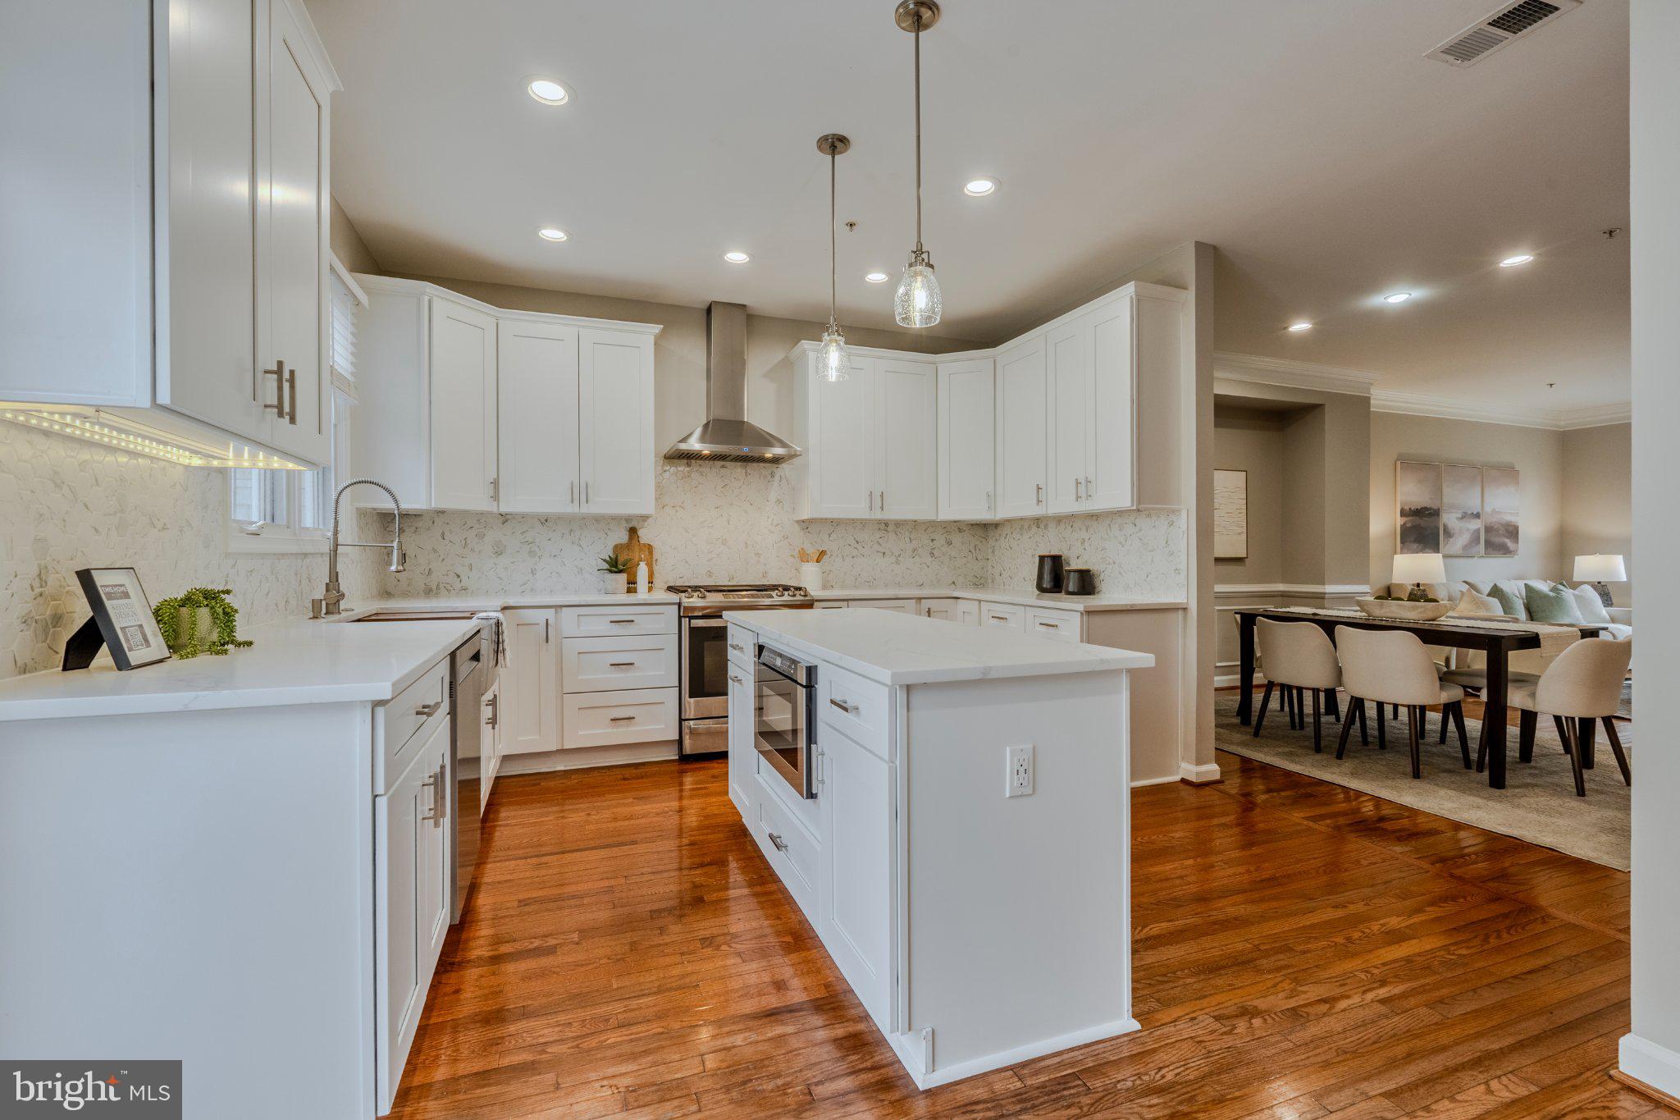
The completely renovated modern kitchen is a true showstopper, featuring a large center island, stylish cabinetry, premium finishes, and sophisticated details. The newly updated primary bathroom delivers a spa-like experience with gorgeous tilework and high-end finishes.
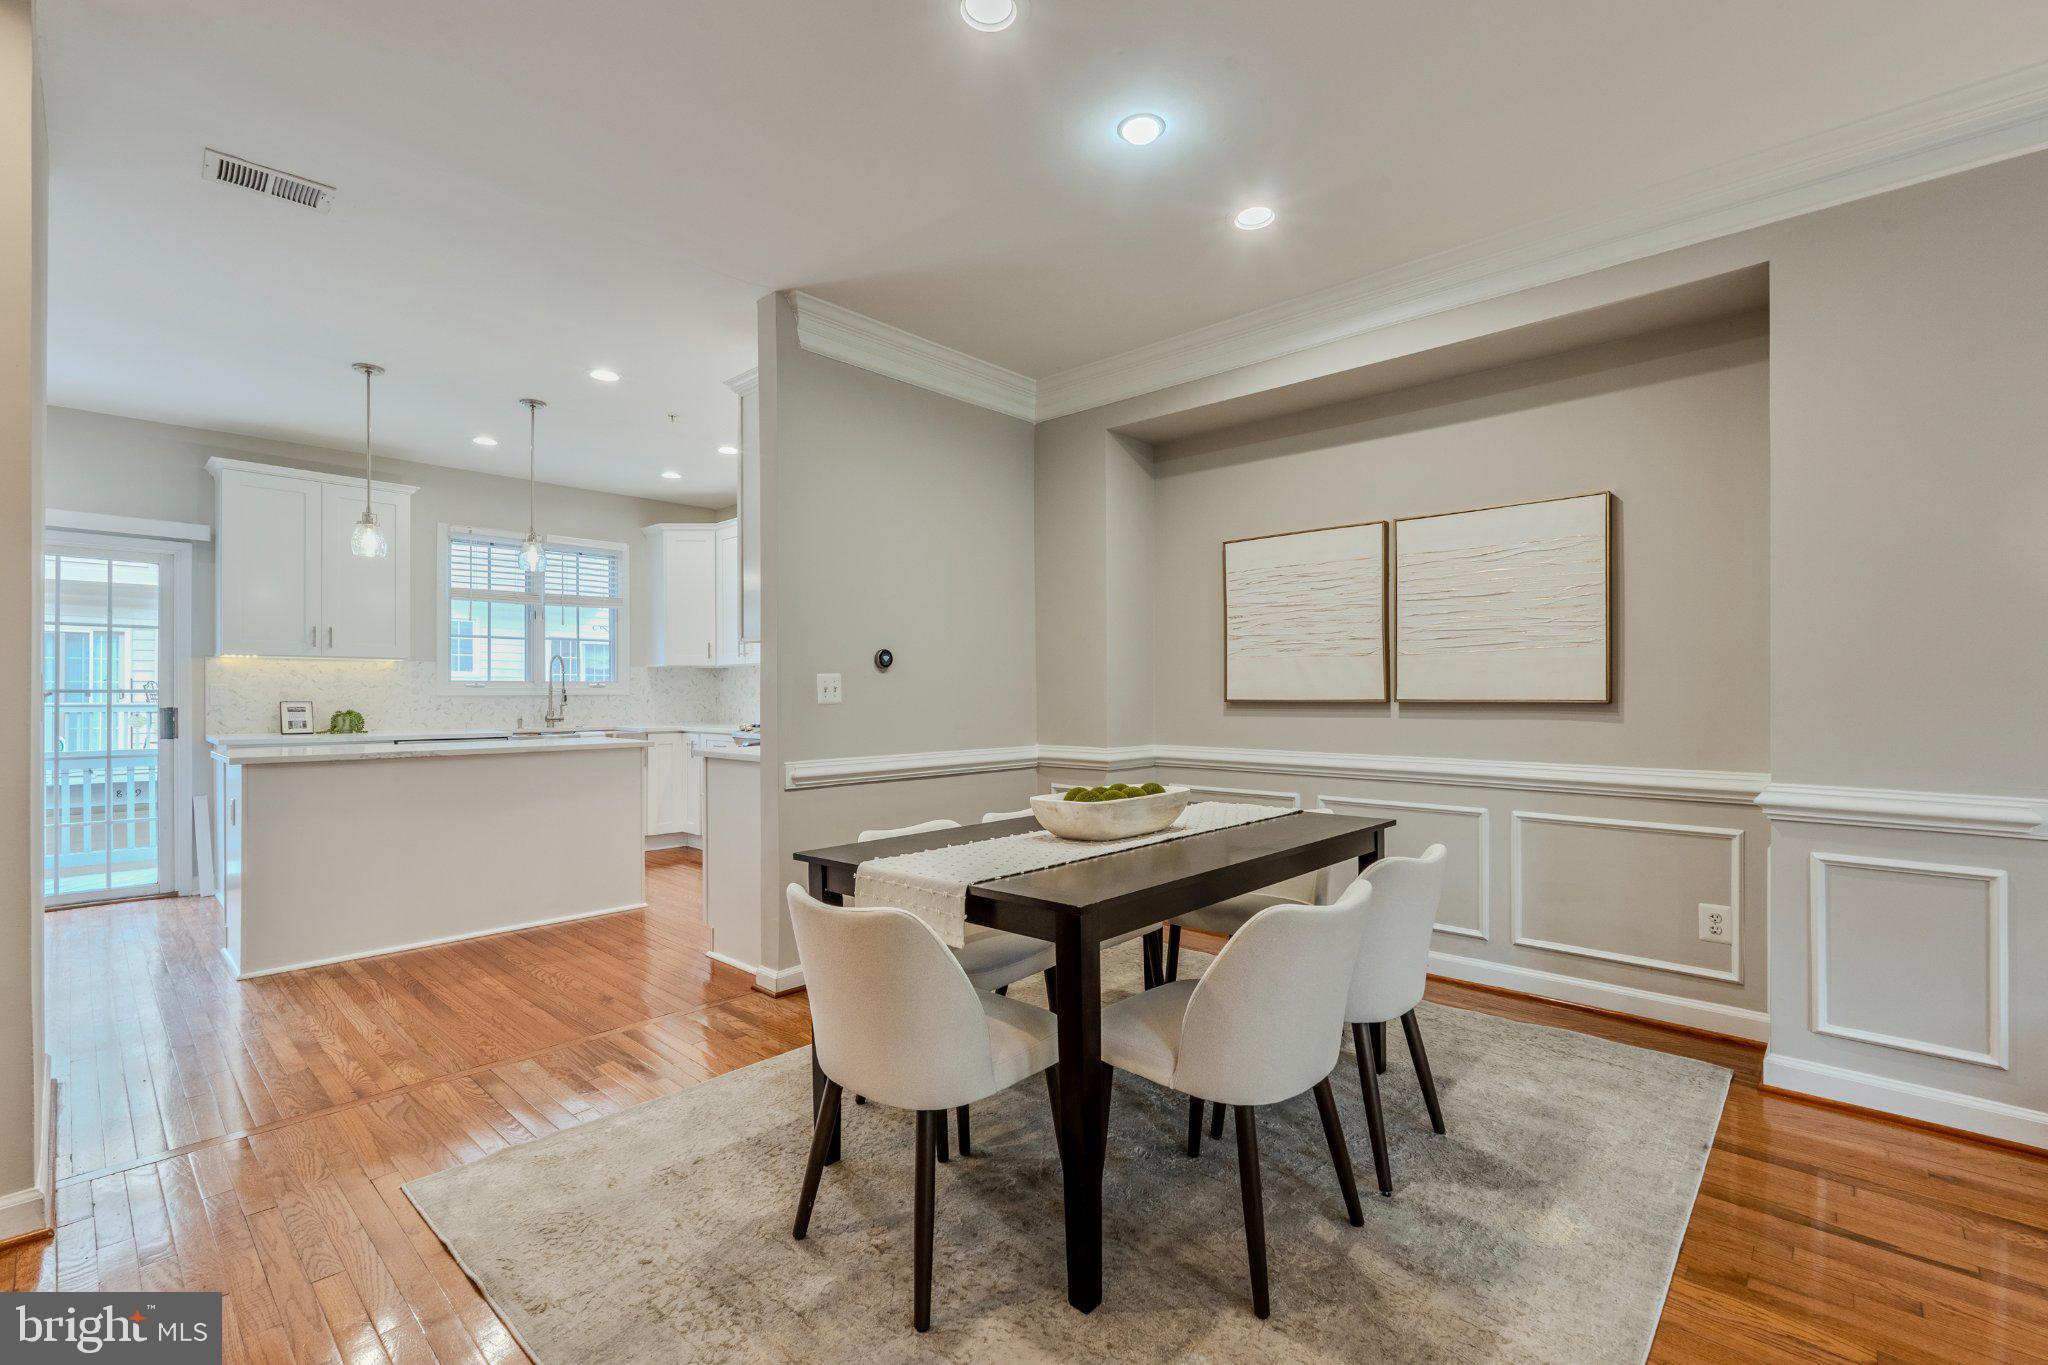
The open main living level is filled with natural light from an abundance of windows and features rich moldings, an inviting gas fireplace, and seamless flow between living and dining spaces. A main-level room offers flexible options for a private home office, family room, or additional sitting area.
All three bedrooms feature their own private bathrooms, offering comfort and privacy for family and guests. The oversized fourth-level suite provides exceptional versatility and could serve as a luxurious primary retreat, guest suite, home office, or additional living space.
Enjoy the best of both worlds in this tucked-away community of homes surrounded by mature trees, peaceful wooded views, and a lovely walking path. Residents also enjoy access to community amenities including a pool, fitness center, and more.
Located within approximately a half mile to the Spring Hill Metro and just moments from Tysons’ renowned restaurants, shopping, grocery stores, and fitness destinations. It is possible to live here and not own a car! With convenient access to the Dulles Toll Road, I-495, Route 7, and I-66, this home offers an unbeatable combination of privacy, luxury, and connectivity.
Save
Ask
Tour
Hide
Share
Listing Snapshot
Price
$995,000
Days On Site
0 Days
Bedrooms
3
Inside Area (SqFt)
2,146 sqft
Total Baths
4
Full Baths
3
Partial Baths
1
Lot Size
0.02 Acres
Year Built
1999
MLS® Number
VAFX2340784
Status
Coming Soon
Property Tax
$11,575
HOA/Condo/Coop Fees
$229.75 monthly
Sq Ft Source
Estimated
Friends & Family
React
Invite
Recent Activity
7 hours ago
Listing updated with changes from the MLS®
20 hours ago
Listing first seen on site
General Features
Acres
0.02
Attached Garage
Yes
Foundation
Slab
Garage
Yes
Garage Spaces
2
Levels
Three Or More
Parking
AsphaltGarageInside EntranceAttached
Parking Spaces
2
Property Sub Type
Townhouse
Sewer
Public Sewer
Special Circumstances
Standard
SqFt Above
2146
SqFt Total
2197
Style
Colonial
Water Source
Public
Zoning
312
Interior Features
Appliances
Gas RangeGas OvenGas Water HeaterDishwasherWasherDisposalRefrigeratorIce MakerWater HeaterMicrowave