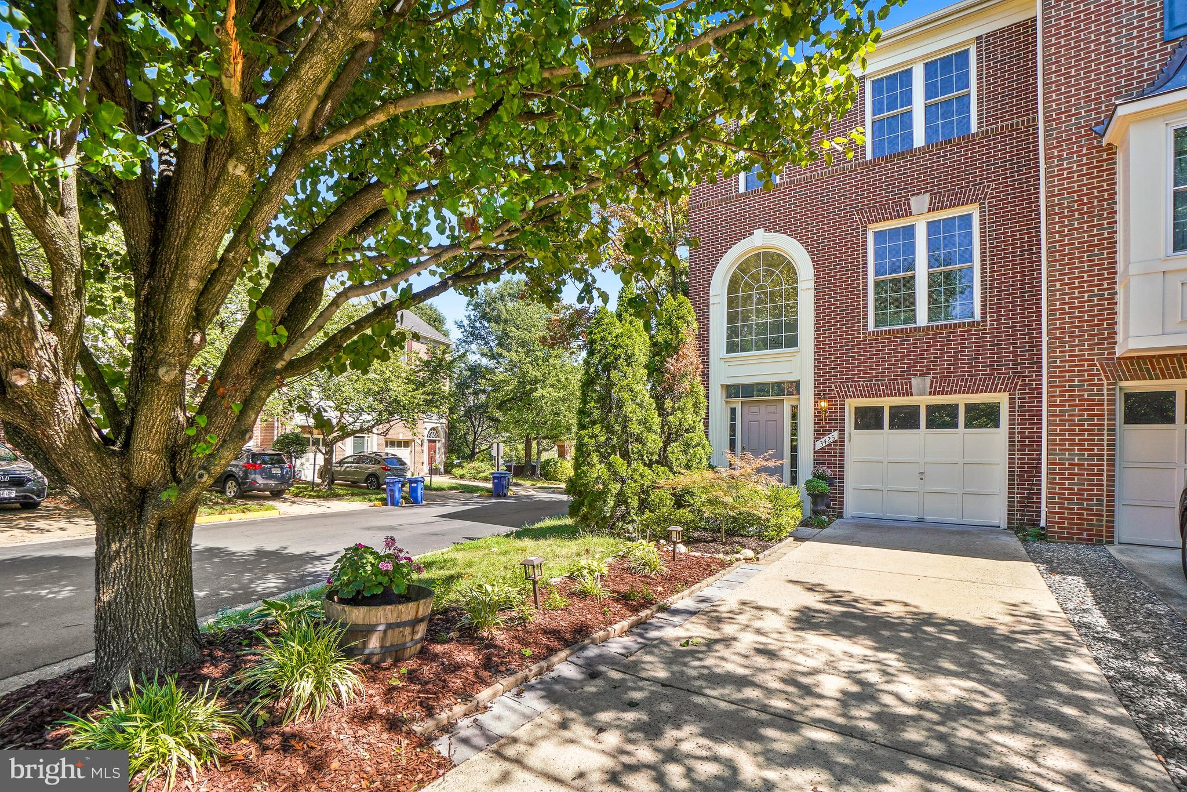
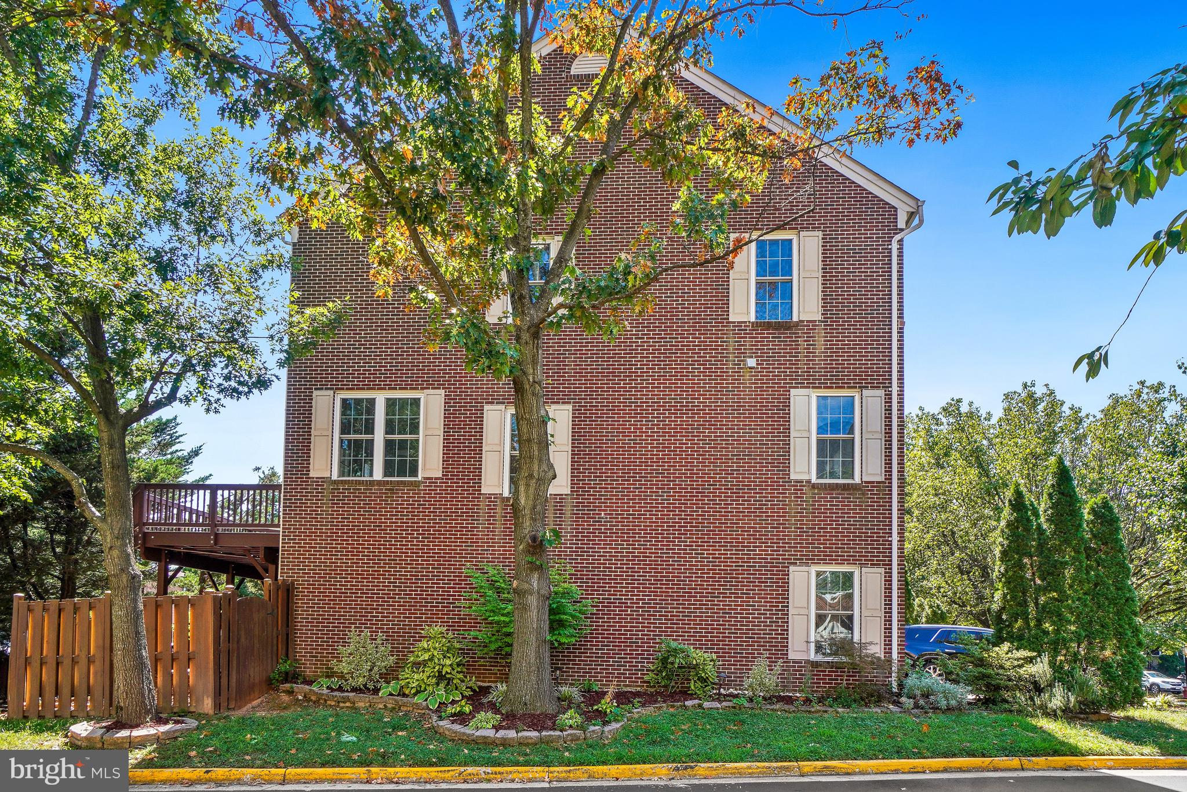
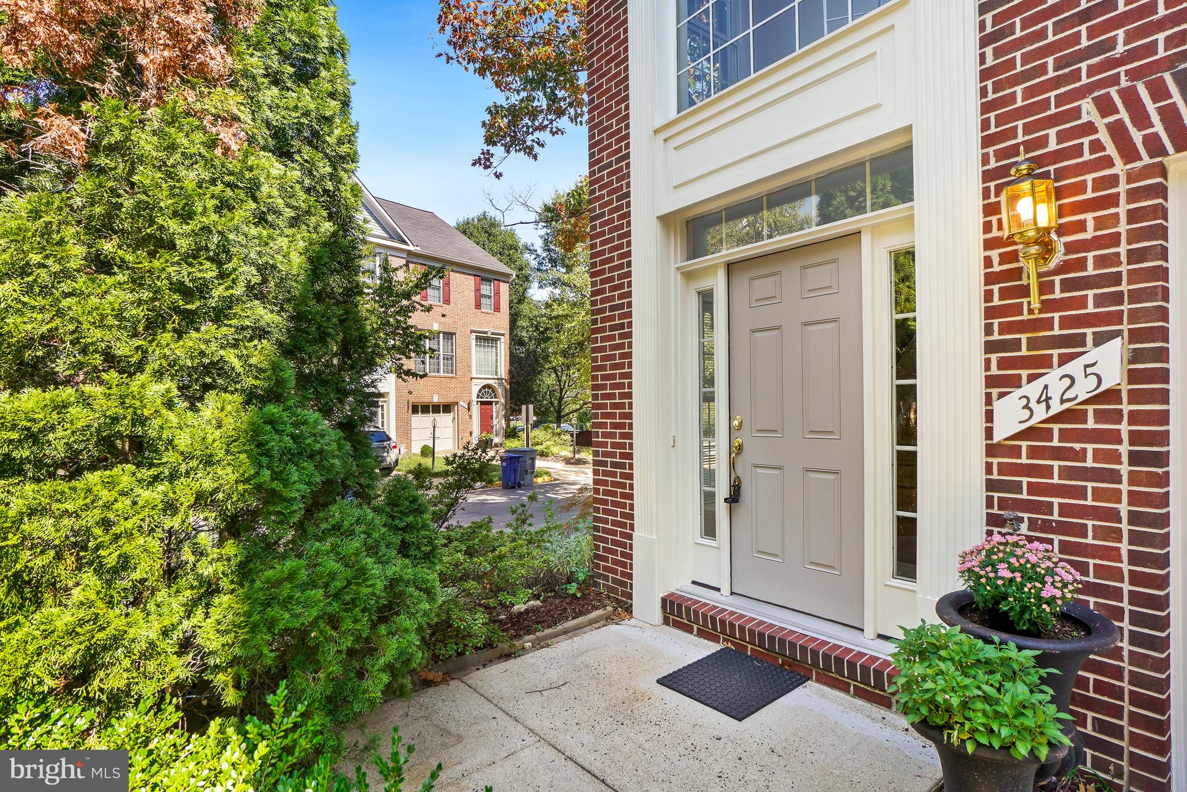
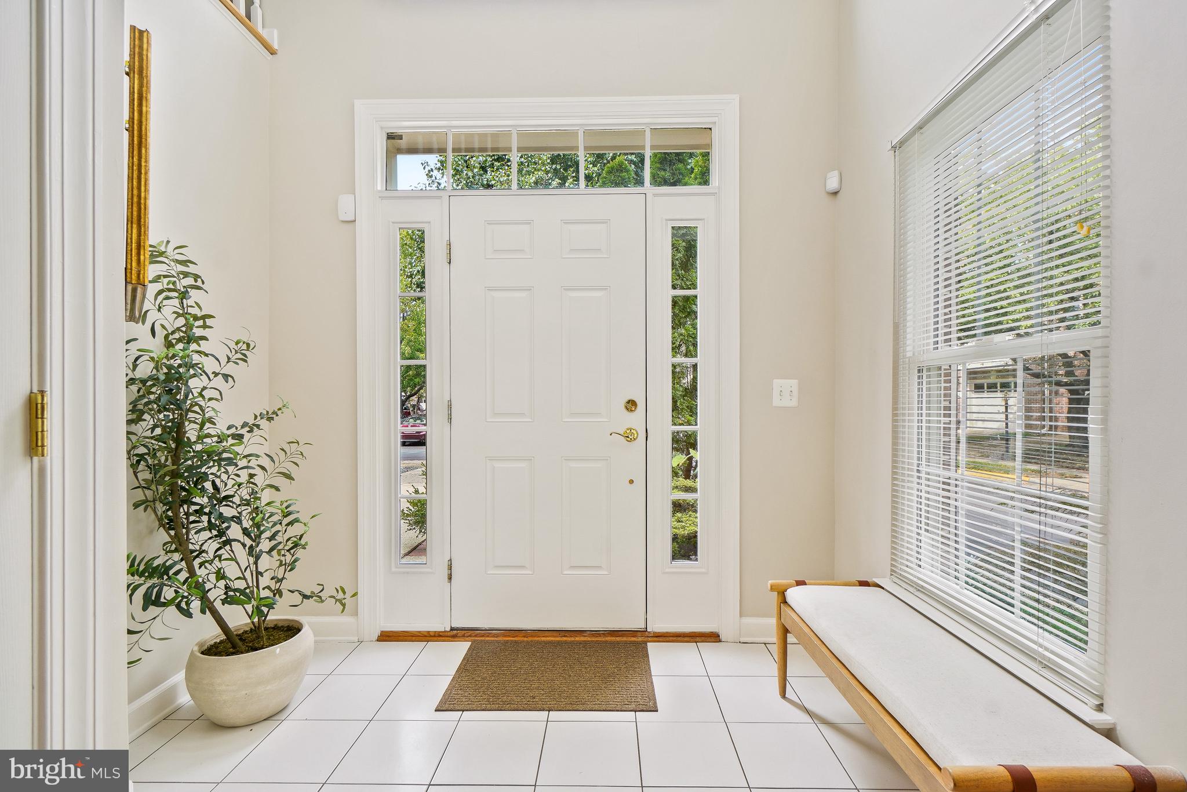
End-unit townhouse bathed in sunshine—spacious, airy, tastefully renovated, fresh! The main level features a welcoming living and dining room with lovely hardwood floors and a comfortable, open flow. The fabulous kitchen has a large new white quartz countertop, white subway tile, and stainless steel appliances, all overlooking a bright family room and table space that opens to a large deck. Huge windows throughout keep the entire home bright and pretty. Upstairs, the primary bedroom offers a renovated ensuite bath with a separate shower, alongside two additional bedrooms and another full bath—all freshly updated. The amazing lower level is a space you will never want to leave, complete with a cozy fireplace, plenty of room to entertain, a convenient powder room, and access to the attached garage. Thoughtful renovation - shows beautifully!
Save
Ask
Hide
Share
Listing Snapshot
Bedrooms
3
Total Baths
4
Full Baths
2
Partial Baths
2
Inside Area (SqFt)
1,528 sqft
Lot Size
0.06 Acres
Year Built
1996
MLS® Number
VAFX2340804
Status
Sold
Property Tax
$8,319
HOA/Condo/Coop Fees
$105 monthly
Sq Ft Source
Assessor
Friends & Family
React
Comment
Invite
No Comments Yet
Did you know? You can invite friends and family to your search. They can join your search, rate and discuss listings with you.
Recent Activity
13 hours ago
Listing updated with changes from the MLS®
General Features
Acres
0.06
Attached Garage
Yes
Foundation
Block
Garage
Yes
Garage Spaces
1
Levels
Three Or More
Parking
Garage Door OpenerGarageDrivewayInside EntranceAttached
Parking Spaces
3
Property Sub Type
Townhouse
Sewer
Public Sewer
Special Circumstances
Standard
SqFt Above
1528
SqFt Total
1528
Style
Colonial
Water Source
Public
Zoning
212
Interior Features
Appliances
CooktopGas Water HeaterDishwasherDisposalDryerRefrigeratorStainless Steel Appliance(s)WasherMicrowave
Basement
FinishedExterior EntryWalk-Out AccessDaylightFull
Cooling
Central AirElectric
Fireplace
Yes
Fireplaces
1
Heating
Natural GasForced Air
Interior
Built-in FeaturesOpen Floorplan
Save
Ask
Hide
Share
Exterior Features
Construction Details
Brick
Patio And Porch
DeckPatio
Pool Features
None
Community Features
Association Fee
$105.0
Association Fee Frequency
Monthly
School District
FAIRFAX COUNTY PUBLIC SCHOOLS
Schools
School District
FAIRFAX COUNTY PUBLIC SCHOOLS
Elementary School
GLEN FOREST
Middle School
GLASGOW
High School
JUSTICE
Neighborhood & Commute
Source: Walkscore
Disclosure: Community information and market data powered by Constellation Data Labs. Information is deemed reliable but not guaranteed.


Did you know? You can invite friends and family to your search. They can join your search, rate and discuss listings with you.