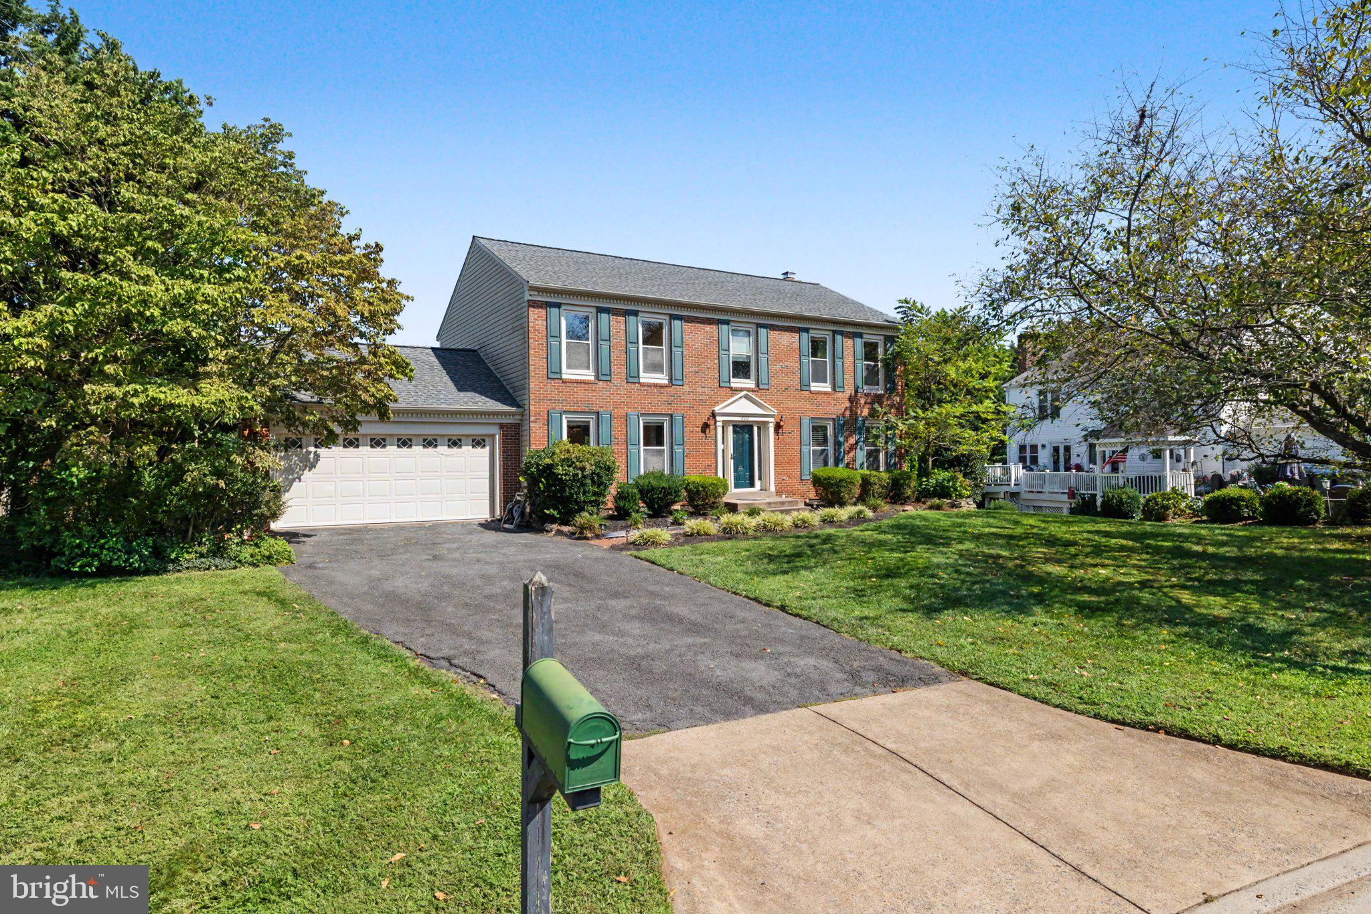
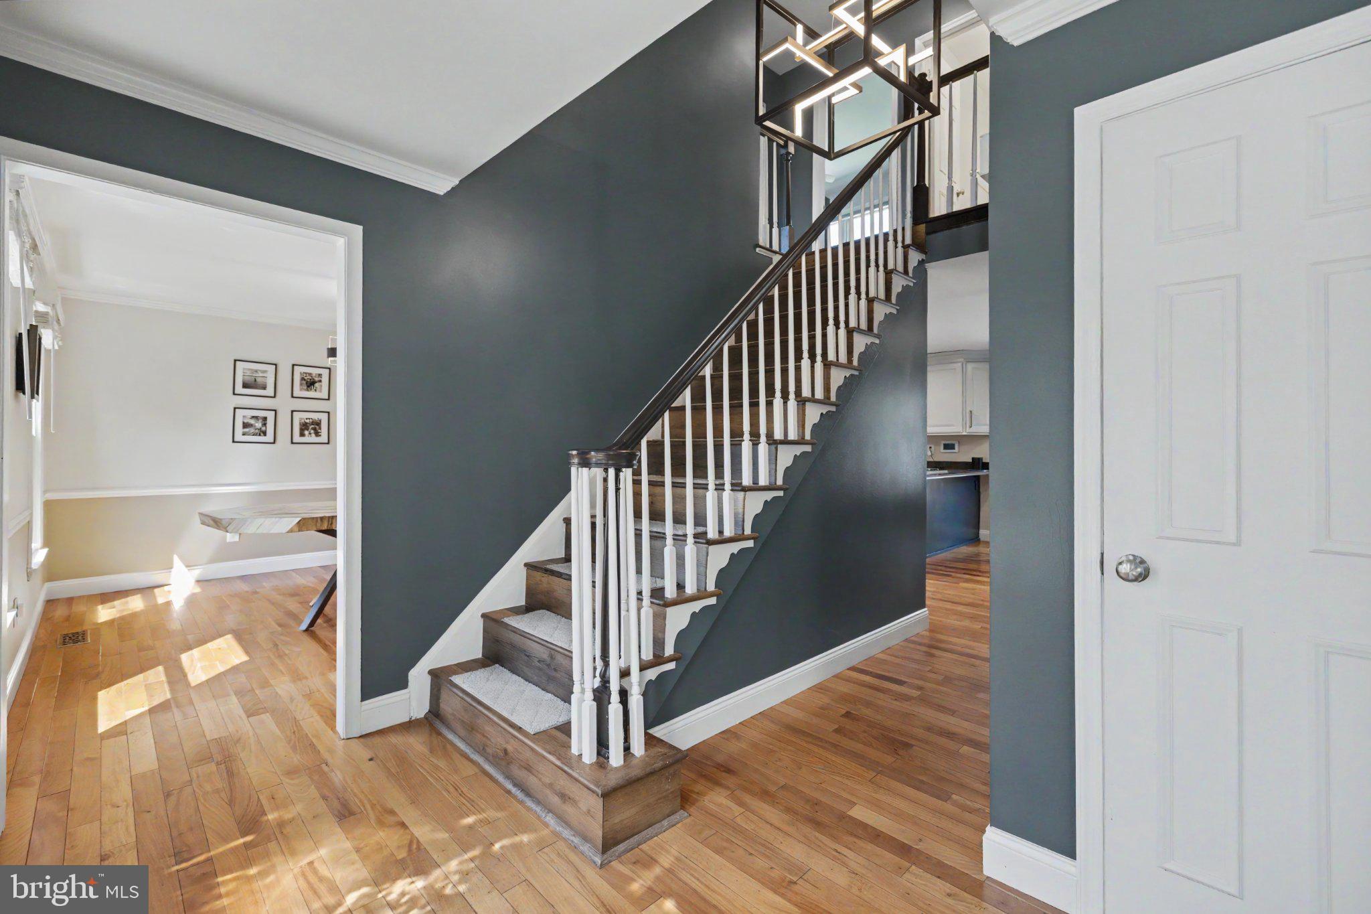
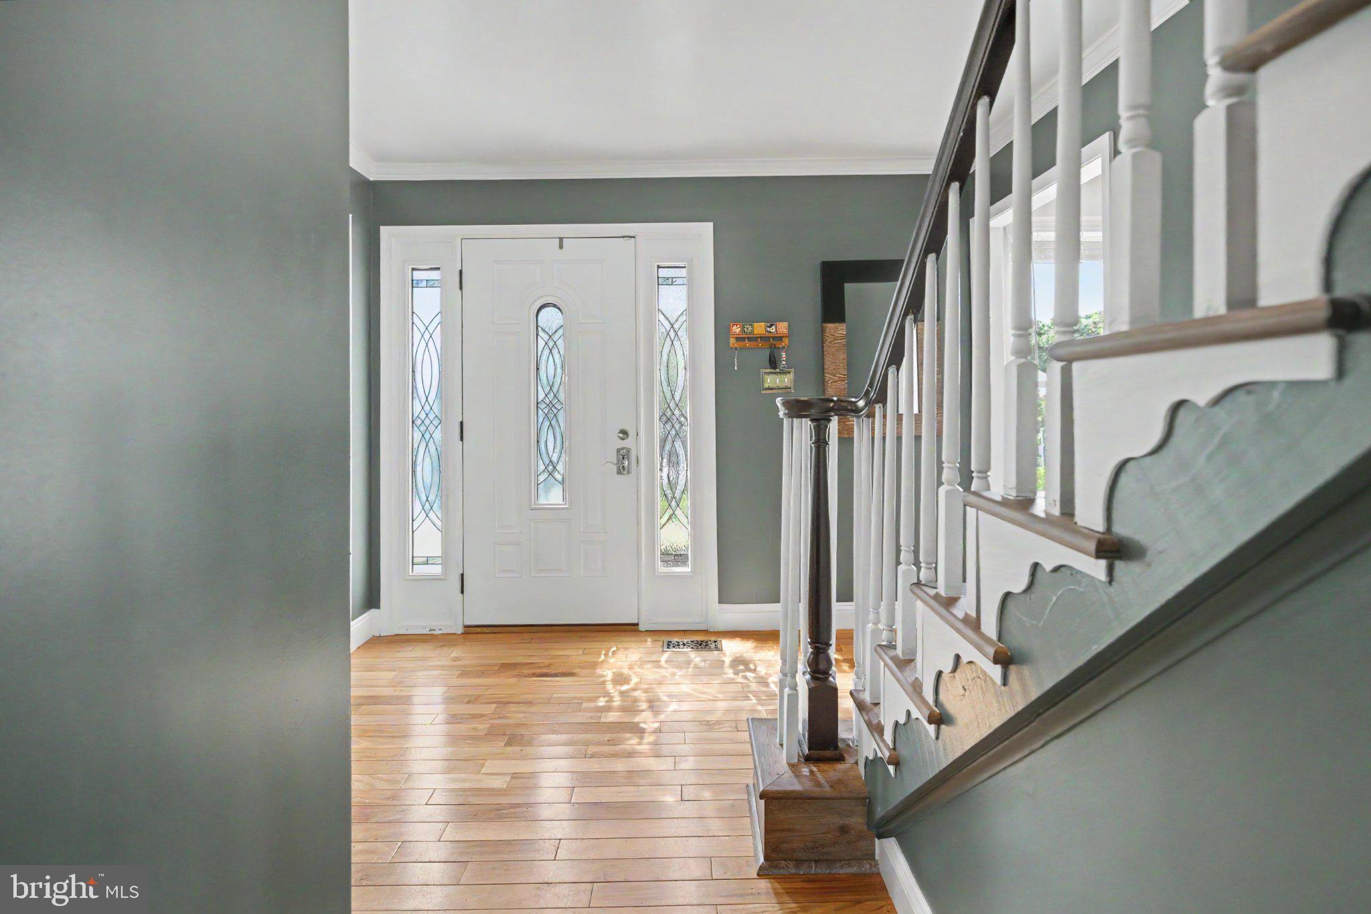
Welcome home to this spacious brick-front Monroe model, ideally situated on a cul-de-sac in sought-after Franklin Glen and featuring one of the largest fenced backyards in the community! Located within the Chantilly High School pyramid, this 4-bedroom home offers Brazilian cherry hardwood floors throughout the main level, a renovated kitchen with granite countertops, maple cabinetry, gas cooking, and double wall ovens. French doors lead to a large deck overlooking the expansive backyard, perfect for entertaining and outdoor living.
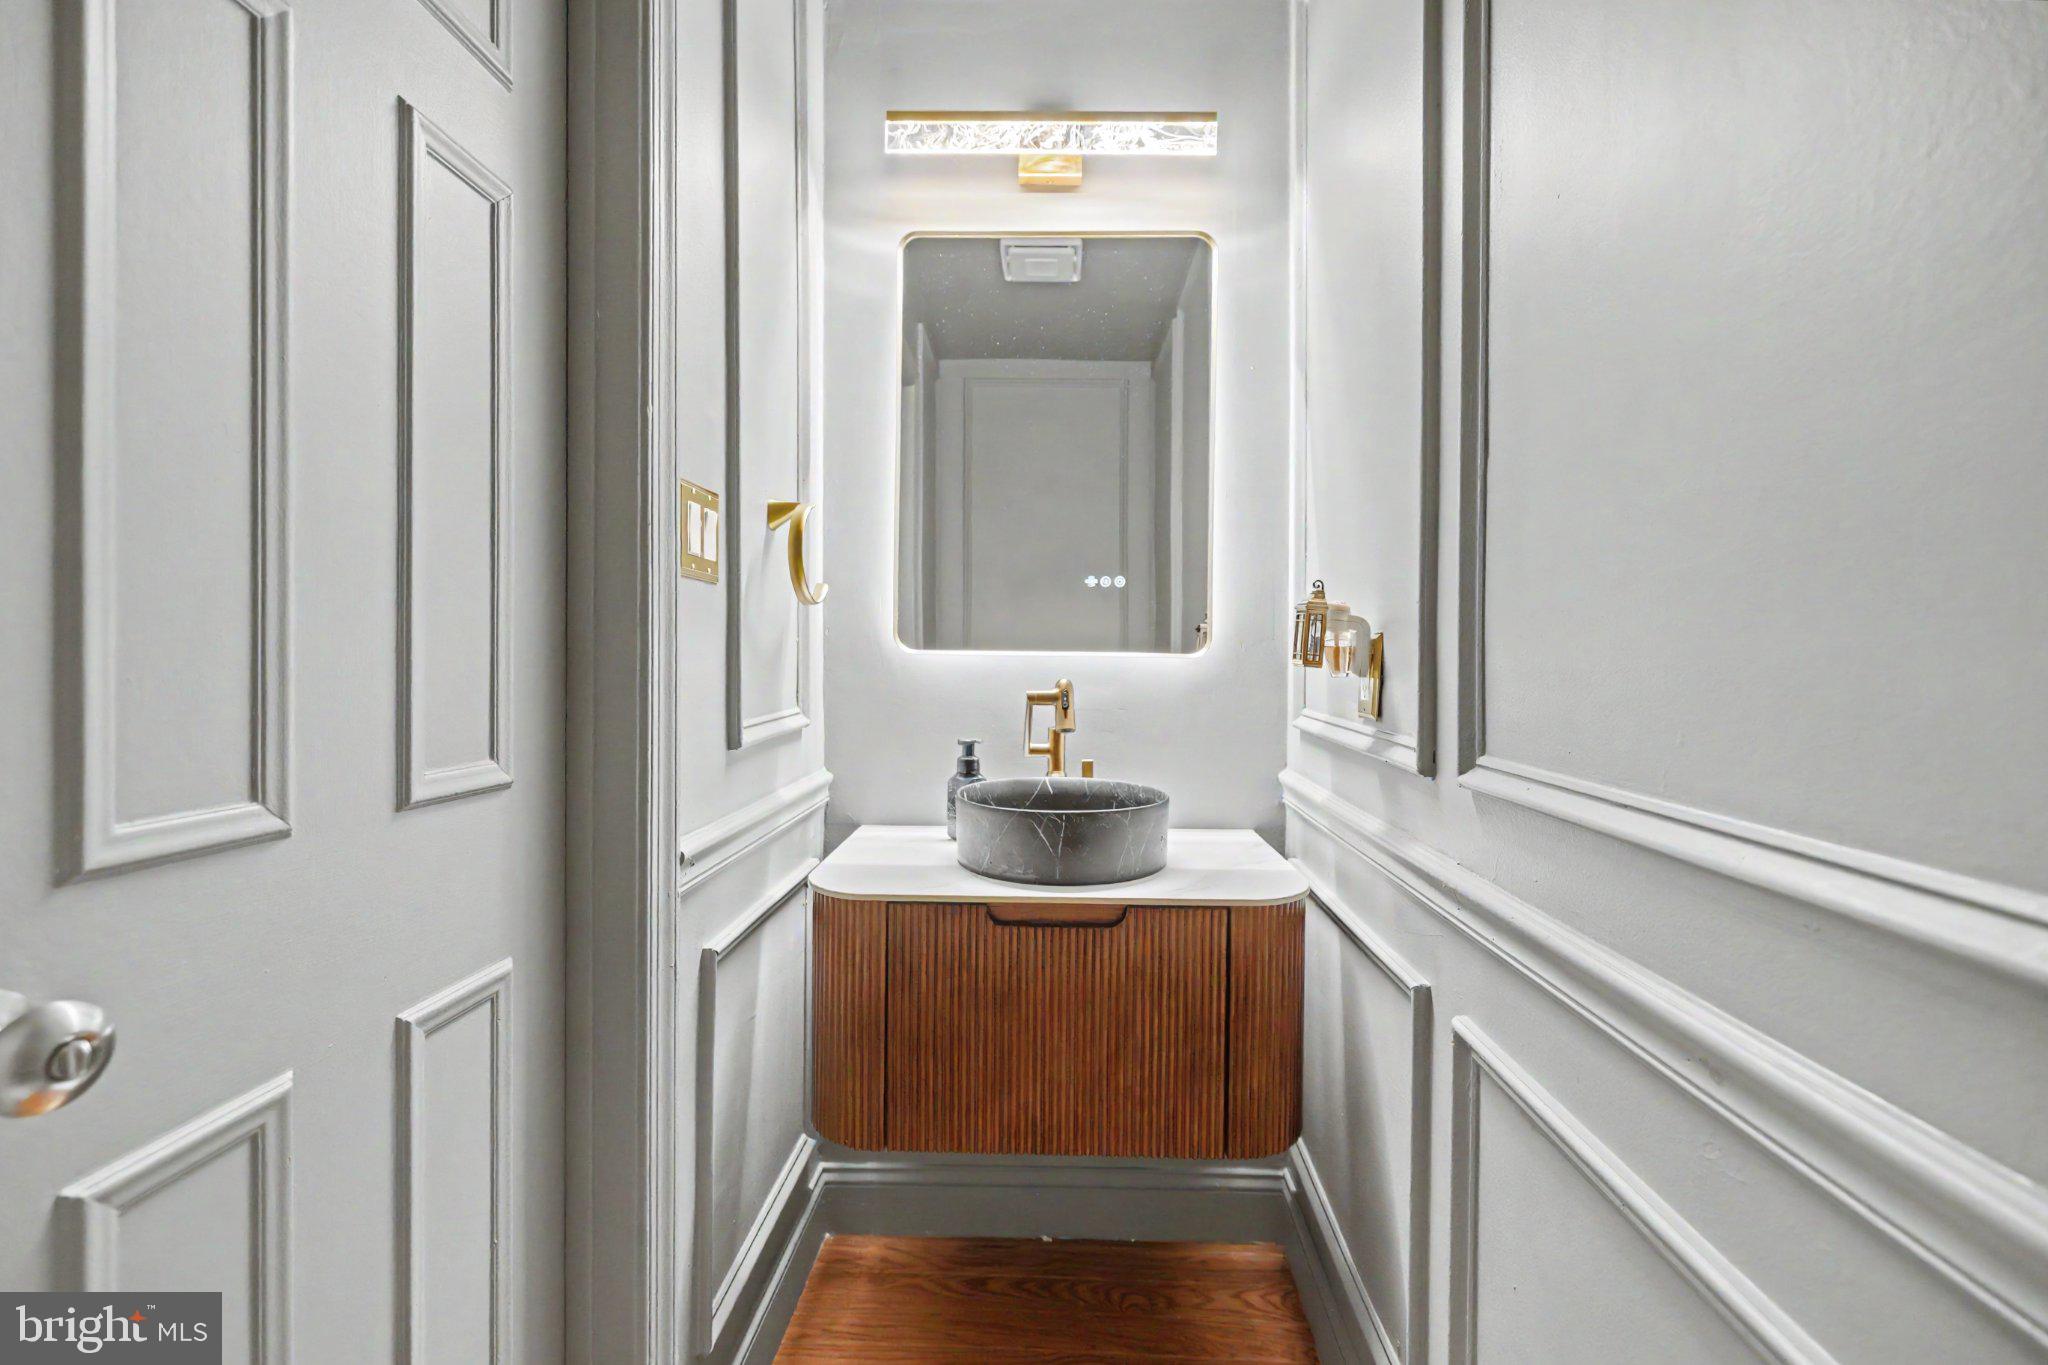
Upstairs features four generously sized bedrooms, convenient upper-level laundry, and a beautifully updated primary bathroom. The walk-out lower level offers a large recreation room with brand-new carpet, a den/office, full bathroom, ample storage, and direct access to the backyard. The home has also been freshly repainted throughout. Enjoy a wood-burning fireplace, newer windows, newer roof and A/C, plus access to Franklin Glen's neighborhood amenities. An exceptional rental with plenty of indoor and outdoor space!
Save
Ask
Tour
Hide
Share
Listing Snapshot
Price
$4,700
Days On Site
23 Days
Bedrooms
4
Inside Area (SqFt)
3,080 sqft
Total Baths
4
Full Baths
3
Partial Baths
1
Lot Size
0.42 Acres
Year Built
1986
MLS® Number
VAFX2340826
Status
Active
Property Tax
N/A
HOA/Condo/Coop Fees
$81.33 monthly
Sq Ft Source
Assessor
Friends & Family
React
Invite
Recent Activity
3 weeks ago
Listing first seen on site
3 weeks ago
Listing updated with changes from the MLS®
General Features
Acres
0.42
Attached Garage
Yes
Available on
2026-09-16
Foundation
Other
Garage
Yes
Garage Spaces
2
Levels
Three Or More
Parking
AsphaltGarageAttached
Parking Spaces
2
Pets
Dogs OKCats OKYes
Property Sub Type
Single Family Residence
Sewer
Public Sewer
SqFt Above
2362
SqFt Below
718
SqFt Total
3280
Style
Colonial
Water Source
Public
Zoning
120
Interior Features
Appliances
Double OvenGas Water HeaterCooktopDishwasherDisposalDryerFreezerMicrowaveRefrigeratorWasher