Built in 1948, this home combines character, functionality, and outstanding potential for future value creation. A unique feature of this model is the convenient main-level powder room, a desirable amenity not found in every Jefferson Manor home. Additional highlights include a private driveway accommodating two vehicles, a fenced backyard, and a storage shed.
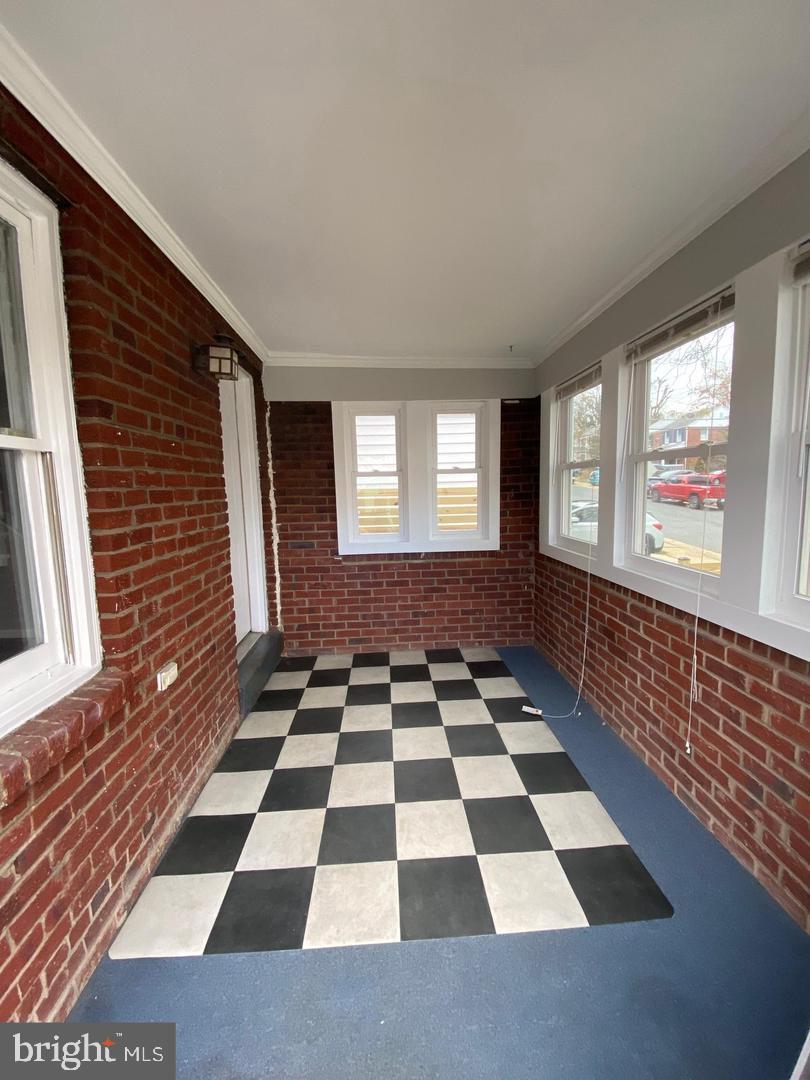
Whether you're looking to renovate and resell, create a long-term investment, or customize a home while building equity, this property offers numerous possibilities. The enclosed front porch presents an opportunity for additional finished living space, while the lower level offers further expansion potential. The lower-level full bathroom requires a complete renovation, creating an excellent opportunity for improvement and added value.
Enjoy living in one of the area's most established and desirable neighborhoods, just minutes from Old Town Alexandria, major commuter routes, shopping, dining, and Reagan National Airport.
The entire property, including all interior components, exterior improvements, hardscape, shed, and appliances, conveys strictly AS-IS. Bring your vision and unlock the potential of this well-located property.
Save
Ask
Tour
Hide
Share
Listing Snapshot
Price
$485,000
Days On Site
16 Days
Bedrooms
3
Inside Area (SqFt)
1,236 sqft
Total Baths
3
Full Baths
2
Partial Baths
1
Lot Size
0.08 Acres
Year Built
1948
MLS® Number
VAFX2340874
Status
Pending
Property Tax
$8,033
HOA/Condo/Coop Fees
N/A
Sq Ft Source
Estimated
Friends & Family
React
Invite
Recent Activity
2 weeks ago
Status changed to Pending
2 weeks ago
Listing updated with changes from the MLS®
2 weeks ago
Listing first seen on site
General Features
Acres
0.08
Foundation
Block
Levels
Three Or More
Parking
Off StreetDriveway
Parking Spaces
2
Pets
Yes
Property Sub Type
Townhouse
Sewer
Public Sewer
Special Circumstances
Standard
SqFt Above
1032
SqFt Below
204
SqFt Total
1236
Style
Colonial
Water Source
Public
Zoning
180
Interior Features
Appliances
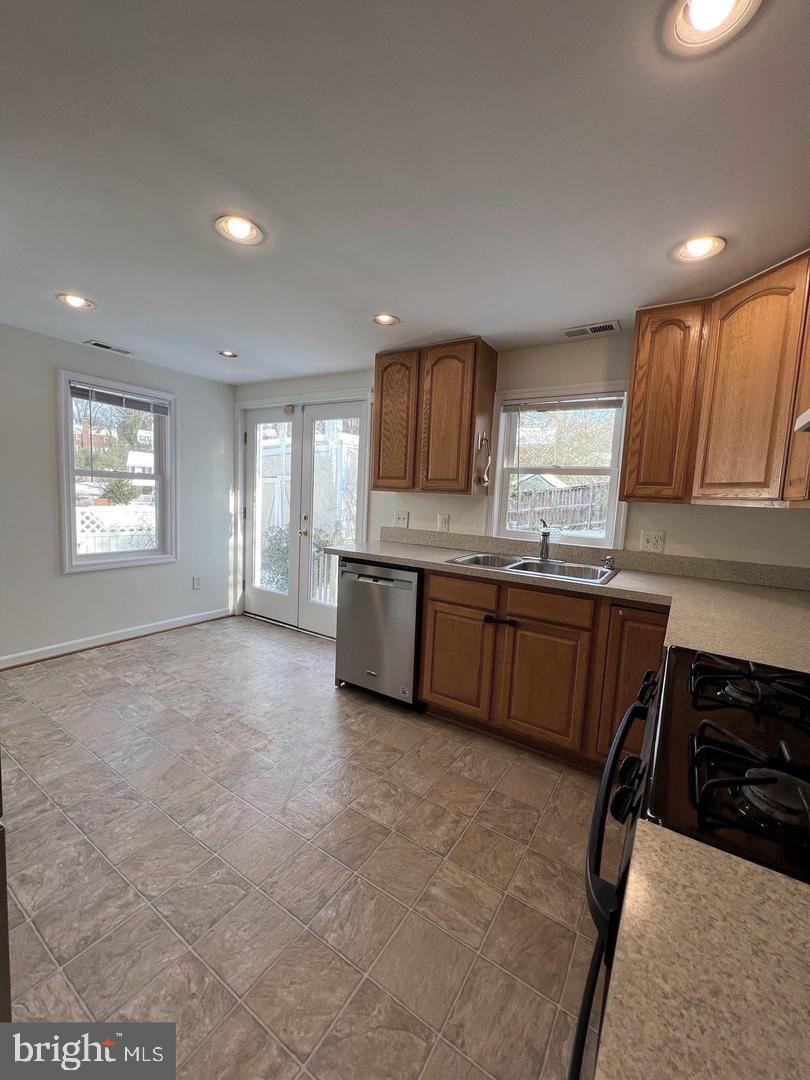
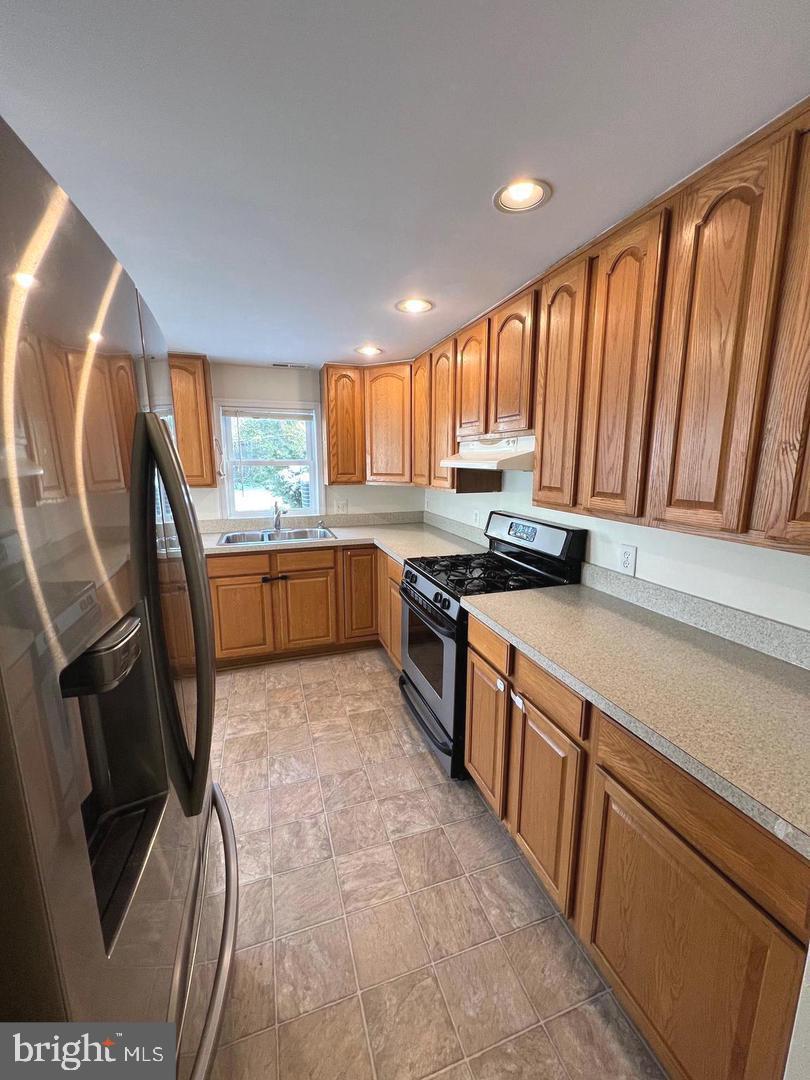
Gas RangeGas OvenGas Water HeaterDishwasherDisposalIce MakerRefrigeratorRange HoodWasherDryer
Basement
Exterior EntryInterior Entry
Cooling
Central AirCeiling Fan(s)Electric
Flooring
CarpetVinyl
Furnished
Unfurnished
Heating
Natural GasForced Air
Interior
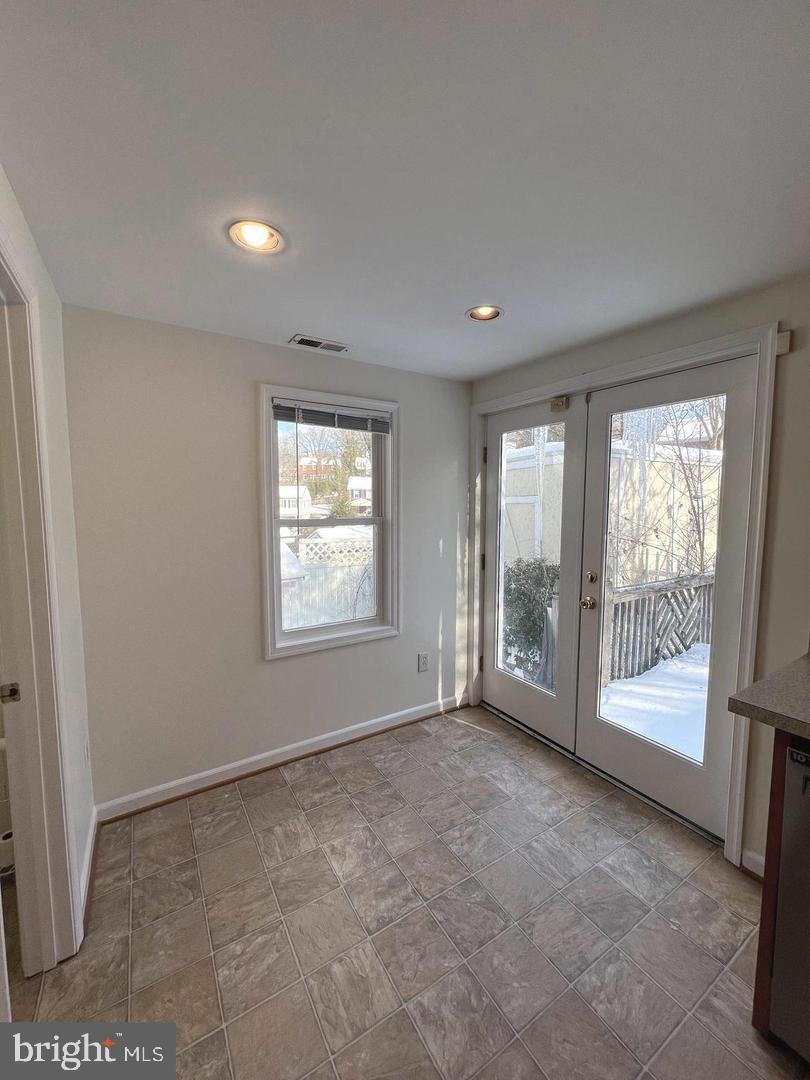
Eat-in KitchenCeiling Fan(s)
Laundry Features
In Basement
Main Level Bedrooms
1
Dining Room
Level - Main
Kitchen
Level - Main
Living Room
Level - Main
Other
Screened Porch
Level - Main
Save
Ask
Tour
Hide
Share
Exterior Features
Construction Details
Brick
Pool Features
None
Roof
Asphalt
Community Features
School District
FAIRFAX COUNTY PUBLIC SCHOOLS
Schools
School District
FAIRFAX COUNTY PUBLIC SCHOOLS
Elementary School
MOUNT EAGLE
Middle School
TWAIN
High School
EDISON
Listing courtesy of Long & Foster Real Estate, Inc.