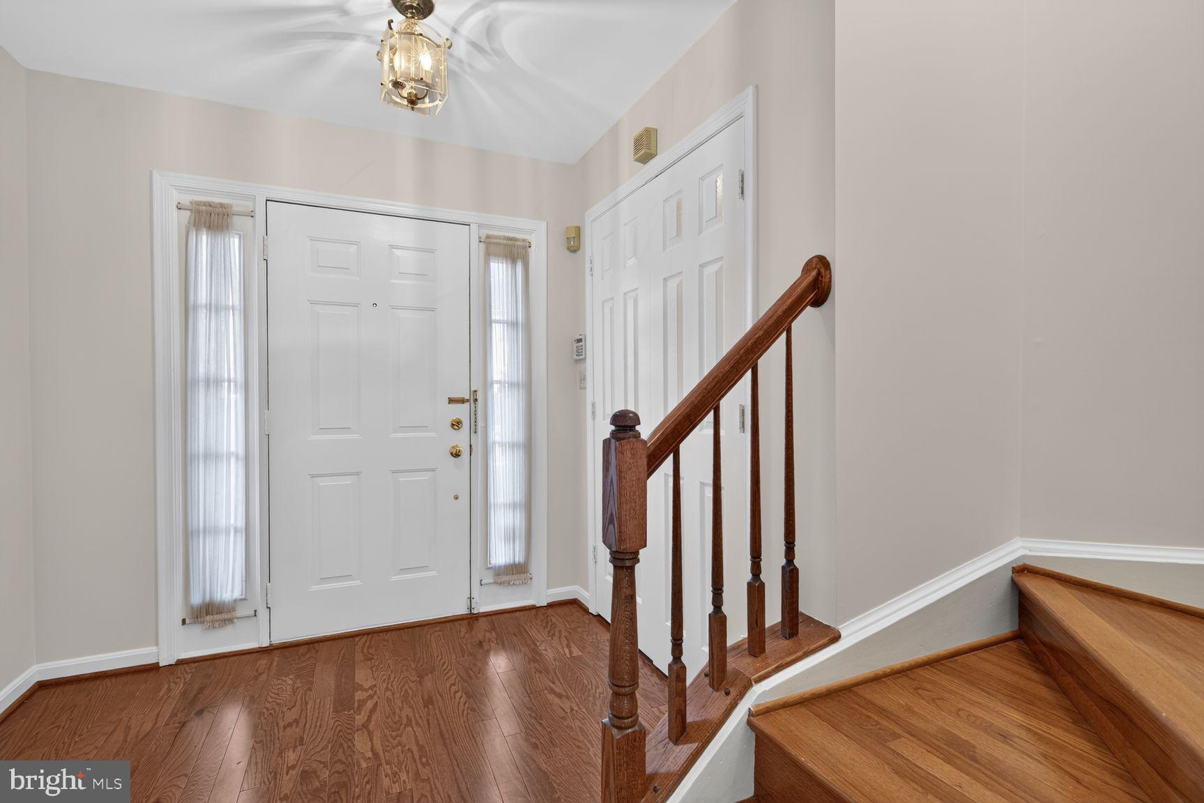
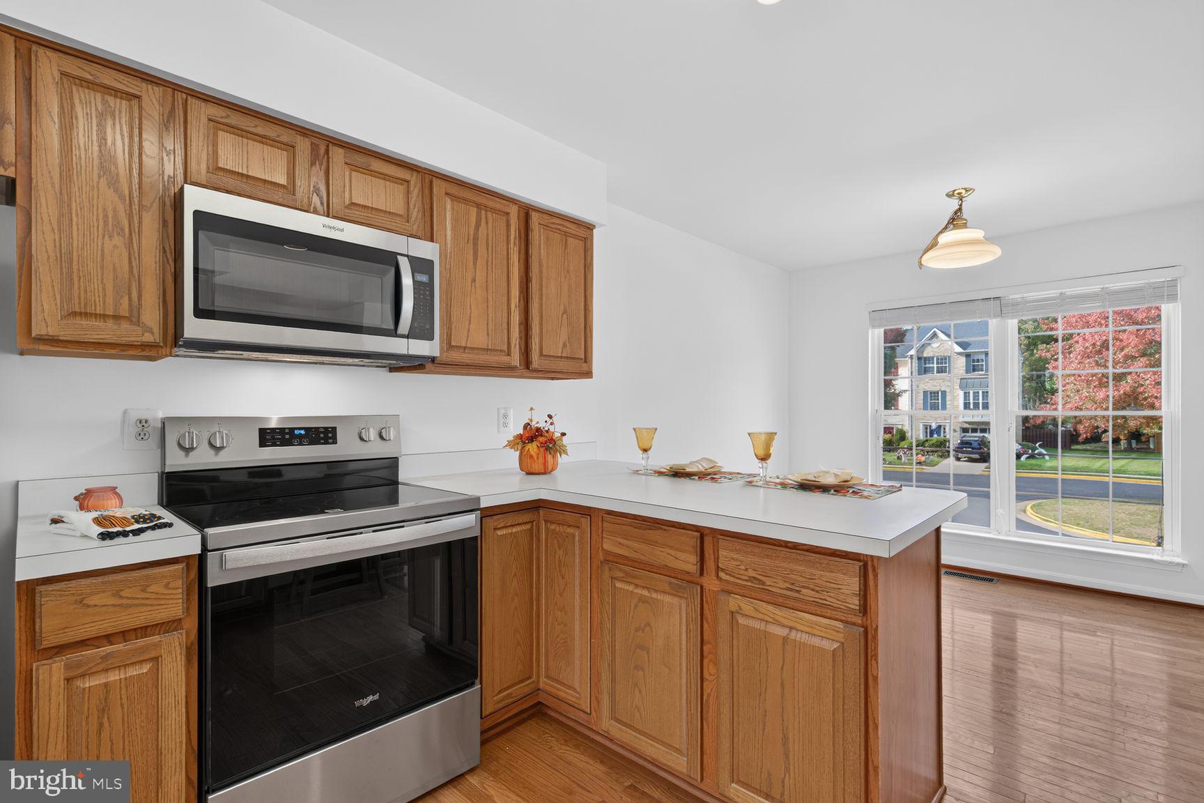
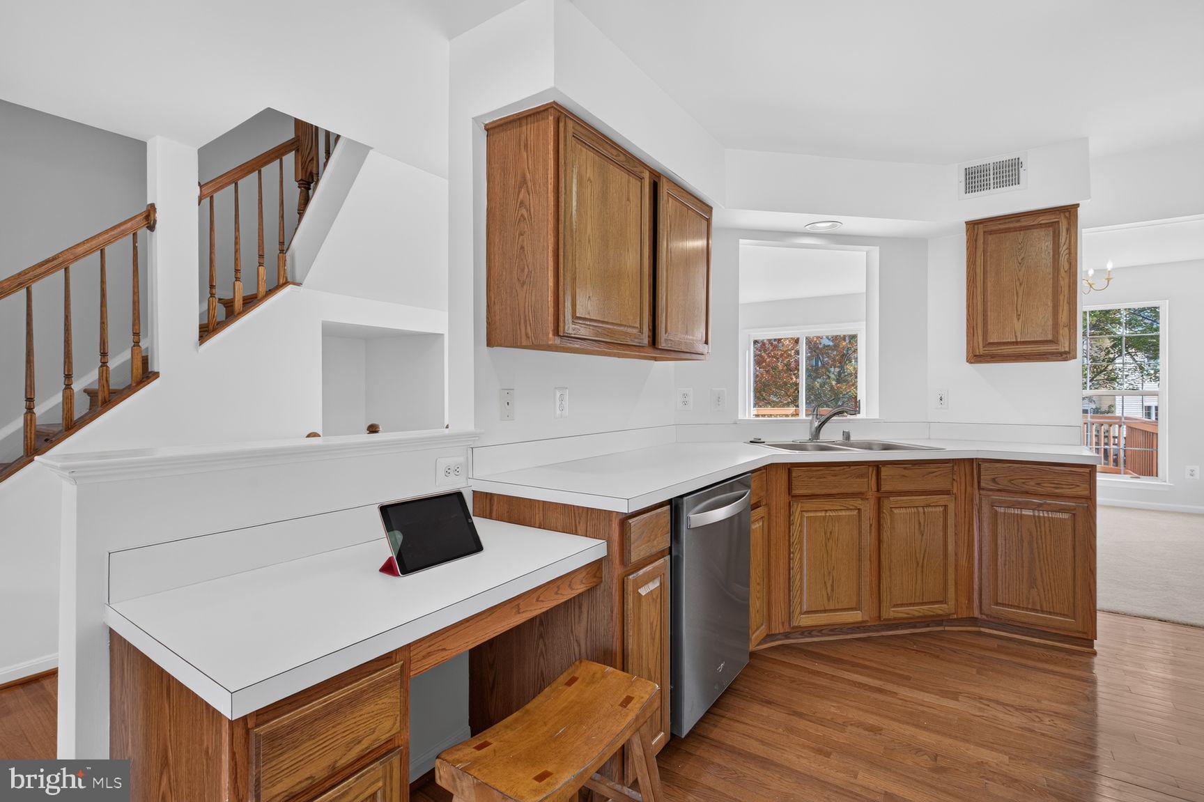
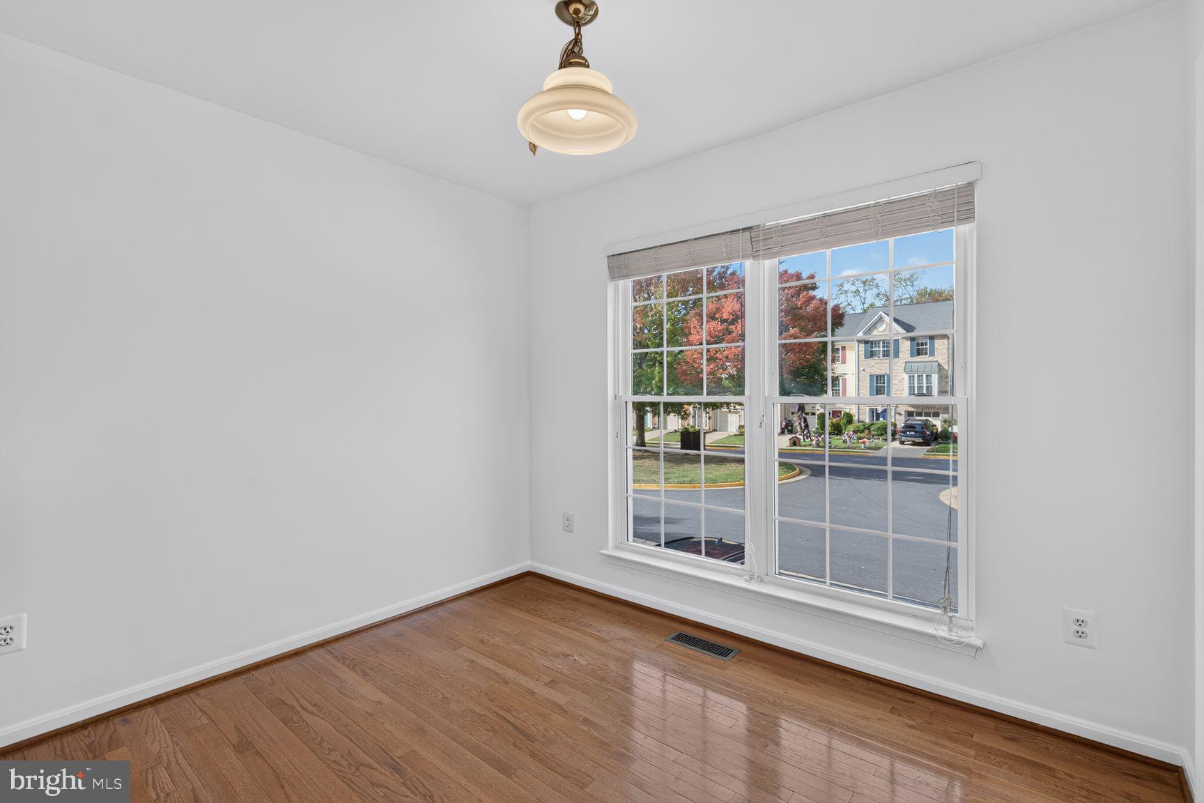
BEST PRICE! BEST BUY for Garage TH! Ready to sell! This is the home ready for you to personalize to your heart's content! Backs to open, beautiful treed green space. Gorgeous fall colors to enjoy from your spacious deck and bedroom windows. The interior was completely painted in October, new neutral carpeting and new gleaming, hardwood flooring added in the foyer. Even the main level powder room has been updated with a new toilet, accessories and a pedestal sink. The big ticket items have all been replaced in the past 2 years: Roof, HVAC, and Hot Water Heater. The spacious eat in kitchen features new stainless steel range, built-in microwave, and dishwasher. New refrigerator will be installed Nov. 16th, the first one was damaged when delivered and is on order. Plus, the owner is offering a One Year Home Warranty! All the conveniences are available in Kingstowne community, several grocery stores, banks, with many convenience stores to support you in your everyday needs. There's child care facilities, restaurants and more! Kingstowne is a planned community with excellent recreation amenities including tennis courts, a pool, walking paths, and more. The new Kingstowne Senior Center and Library are open and popular! Go Check it out! Just a short commute to the Van Dorn Metro, Fort Belvoir and historic Old Town. This one owner home was much loved and gently lived in for years! Come see and fall in love!
Save
Ask
Tour
Hide
Share
Listing Snapshot
Price
$673,500
Days On Site
65 Days
Bedrooms
3
Inside Area (SqFt)
1,870 sqft
Total Baths
4
Full Baths
2
Partial Baths
2
Lot Size
0.04 Acres
Year Built
1994
MLS Number
VAFX2340886
Status
Active
Property Tax
$7,937
HOA/Condo/Coop Fees
$131.53 monthly
Sq Ft Source
Estimated
Friends & Family
React
Invite
Recent Activity
3 days ago
Listing updated with changes from the MLS
2 weeks ago
Status changed to Active
2 months ago
Listing first seen on site
General Features
Acres
0.04
Attached Garage
Yes
Cross Street
Castlewellan
Foundation
Slab
Garage
Yes
Garage Spaces
1
Levels
Three Or More
Parking
Garage Door OpenerGarageDrivewayInside EntranceAttached
Parking Spaces
2
Pets
Yes
Property Sub Type
Townhouse
Security
Smoke Detector(s)
Sewer
Public Sewer
Special Circumstances
Standard
SqFt Above
1496
SqFt Below
374
SqFt Total
1870
Style
Colonial
Utilities
Cable AvailableWater AvailableSewer AvailableNatural Gas Available
Water Source
Public
Zoning
304
Interior Features
Appliances
OvenElectric RangeElectric OvenGas Water HeaterDishwasherDisposalDryerIce MakerMicrowaveRefrigeratorStainless Steel Appliance(s)WasherWater Heater
Basement
DaylightFull
Cooling
Central AirElectric
Fireplace
Yes
Fireplace Features
Gas
Fireplaces
1
Flooring
LaminateCarpetWoodHardwoodVinylOther
Heating
Natural GasForced Air
Interior
Eat-in KitchenPantryRecessed LightingWalk-In Closet(s)Open FloorplanSoaking Tub
Laundry Features
Main Level
Window Features
Screens
Bathroom 3
Bedroom 2
Dining Room
Foyer
Level - Main
Half Bath
Level - Main
Kitchen
Features - Breakfast Bar, Pantry
Living Room
Primary Bathroom
Primary Bedroom
Recreation Room
Level - Main
Save
Ask
Tour
Hide
Share
Exterior Features
Construction Details
Aluminum Siding
Lot Features
LevelCleared
Patio And Porch
Deck
Pool Features
Community
Roof
Shingle
View
Trees/WoodsGarden
Waterview
Trees/WoodsGarden
Windows/Doors
Screens
Community Features
Association Fee
$131.53
Association Fee Frequency
Monthly
Community Features
PoolSidewalks
School District
FAIRFAX COUNTY PUBLIC SCHOOLS
Schools
School District
FAIRFAX COUNTY PUBLIC SCHOOLS
Elementary School
LANE
Middle School
TWAIN
High School
EDISON
Listing courtesy of Long & Foster Real Estate, Inc.