Welcome to your Reston Retreat!
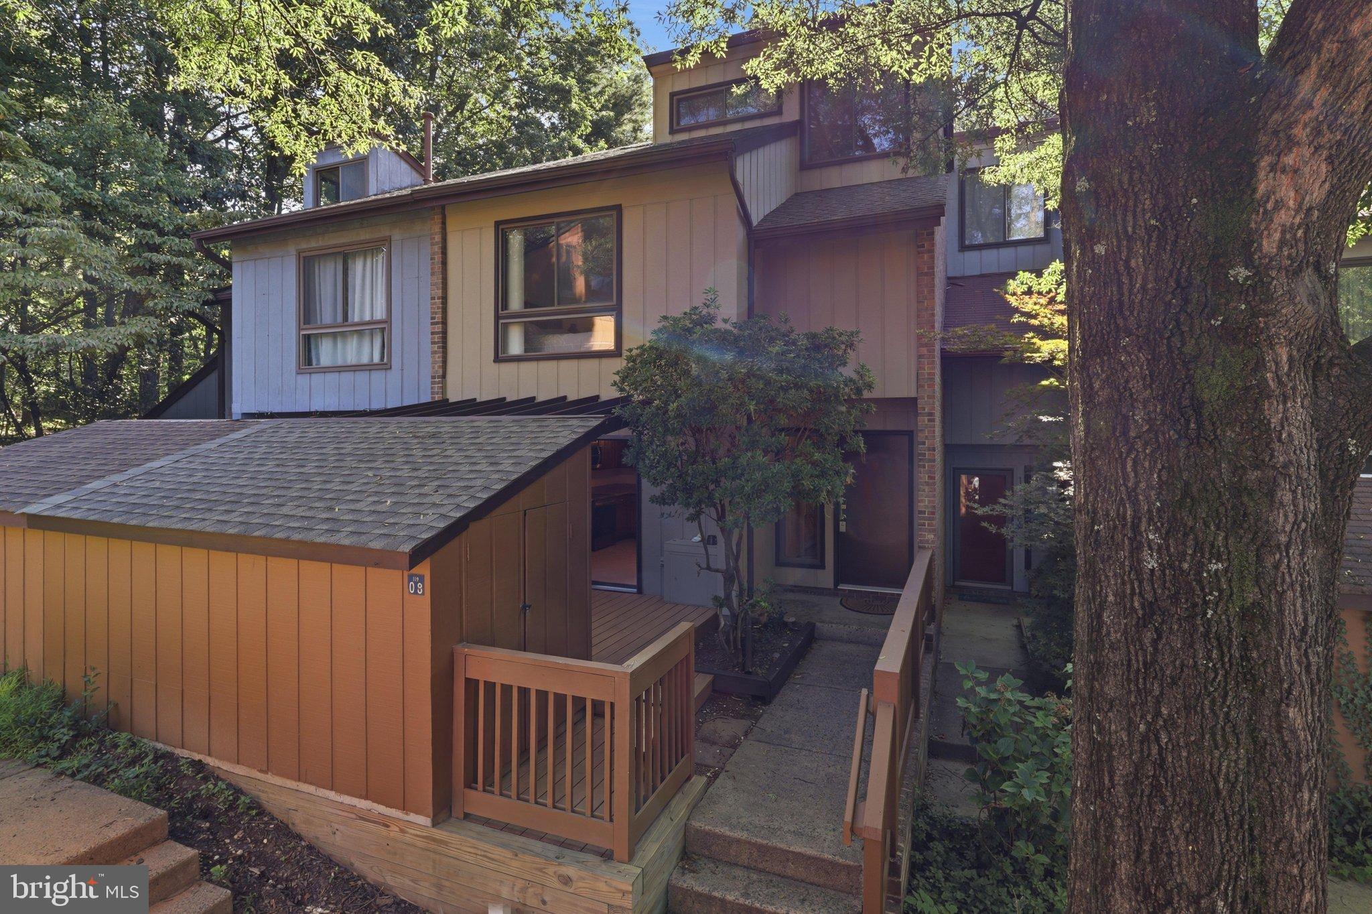
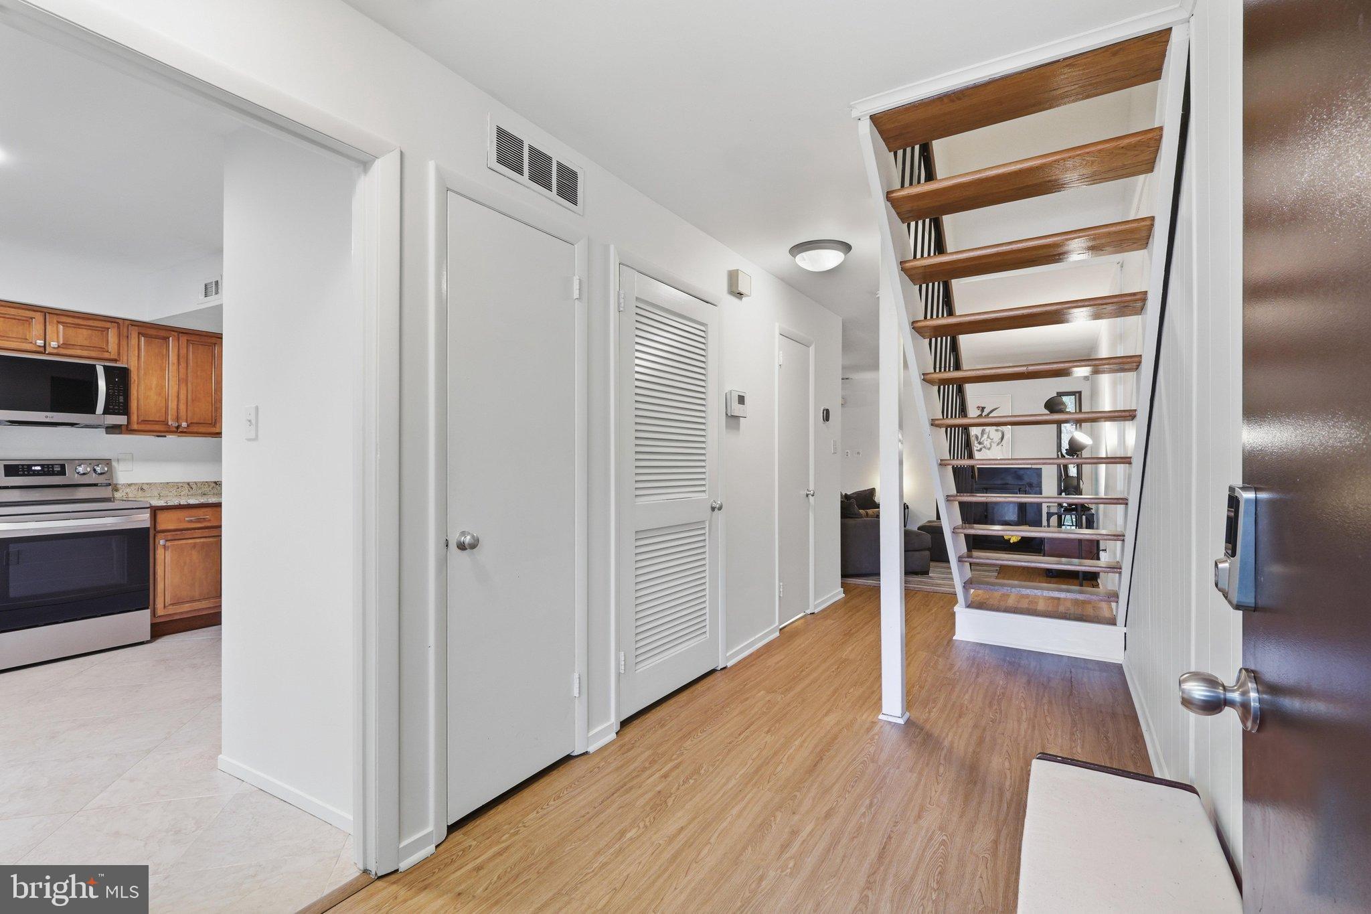
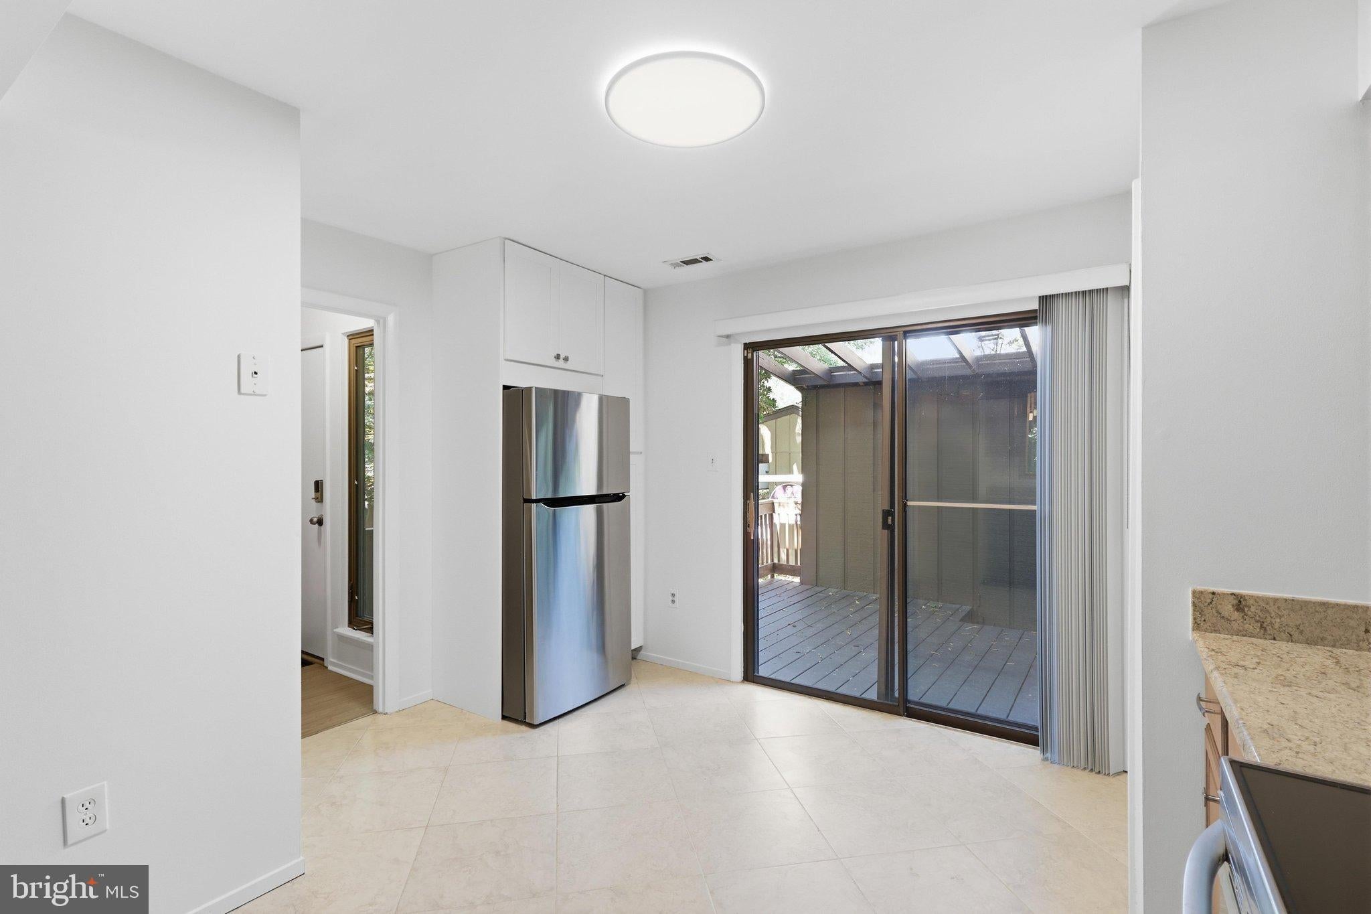
Nestled on a tranquil cul-de-sac, this beautifully maintained 3-bedroom, 2.5-bath townhome at 11908 Escalante Court offers the perfect blend of modern convenience and natural serenity, with a bonus loft ideal for a home office, art studio, playroom, or additional storage. With over 1700SF, recent major upgrades provide true peace of mind, including a new roof (2023), a tankless water heater (2021), a new HVAC system (2025), and brand new kitchen appliances including a refrigerator, oven, and dishwasher (2025), along with newer flooring throughout the upper level. The kitchen features granite countertops leading to an open living room area with a wood burning fireplace. The washer and dryer are on the upper level ensuring an easy access to all bedrooms when needed.
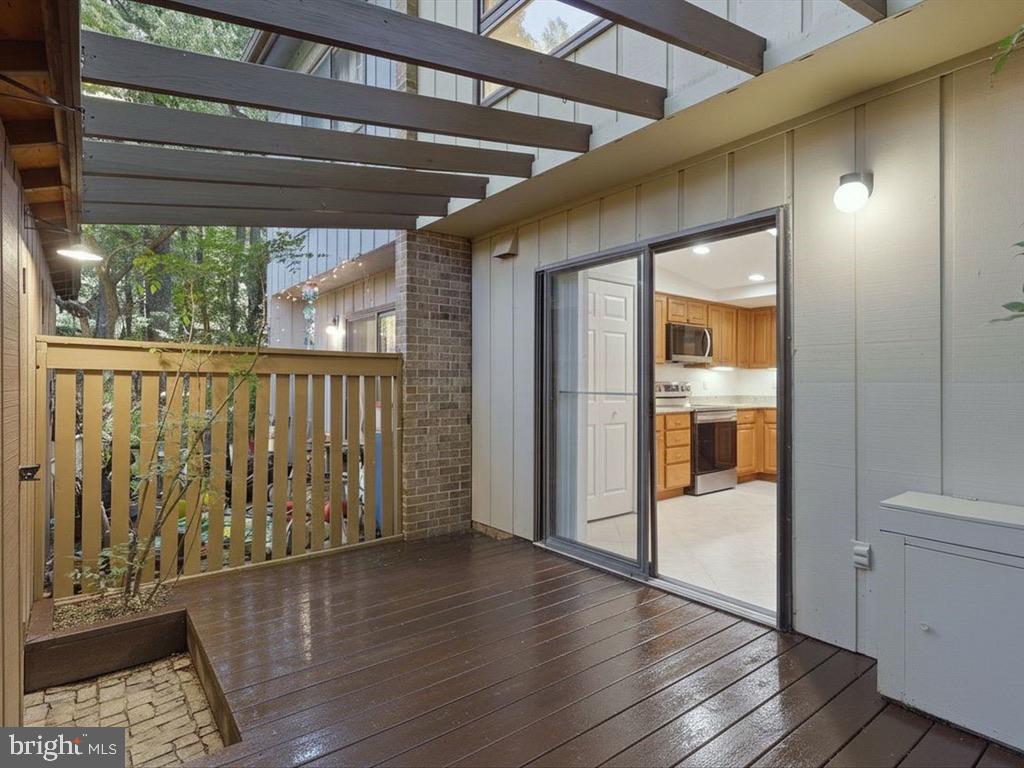
The expansive primary suite is a true retreat with soaring vaulted ceilings, a private en-suite bath, and plenty of space to unwind, while the additional loft offers flexible space for your needs. The secondary bedrooms feature charming views overlooking the lush, wooded landscape, filling the rooms with natural light and a sense of tranquility, and the upper-level laundry adds maximum convenience. Relax on your peaceful front or back decks, where a lush view of the woods provides the perfect spot for your morning coffee or evening wine, offering privacy and quiet.
All of these features make this home a peaceful sanctuary that provides the tranquility of a treehouse with urban convenience. Step outside and leave the car behind, enjoying unbeatable walkability to Reston's finest amenities including Wegmans, Panera Bread, and the vibrant EatLoco Farmers Market on Sundays, while miles of scenic walking trails right at your back door connect you to the very best of Reston living. A bus stop just a 2-minute walk away makes commuting a breeze, and the Reston Town Center Metro is within easy reach.
Save
Ask
Tour
Hide
Share
Listing Snapshot
Price
$589,999
Days On Site
41 Days
Bedrooms
3
Inside Area (SqFt)
1,729 sqft
Total Baths
3
Full Baths
2
Partial Baths
1
Lot Size
0.03 Acres
Year Built
1972
MLS Number
VAFX2340952
Status
Active
Property Tax
$7,008
HOA/Condo/Coop Fees
$142 monthly
Sq Ft Source
Assessor
Friends & Family
React
Invite
Recent Activity
a month ago
Listing updated with changes from the MLS
a month ago
Status changed to Active
a month ago
Price changed to $589,999
a month ago
Listing first seen on site
General Features
Acres
0.03
Carport
1
Foundation
Slab
Levels
Three Or More
Parking
AssignedDetached CarportDetached
Parking Spaces
1
Property Sub Type
Townhouse
Sewer
Other
Special Circumstances
Standard
SqFt Above
1729
SqFt Total
1729
Style
Contemporary
Utilities
Natural Gas Available
Water Source
Public
Zoning
370
Interior Features
Appliances
Gas RangeGas OvenElectric Water HeaterDishwasherDisposalDryerRefrigeratorMicrowave
Cooling
Central AirCeiling Fan(s)Electric
Fireplace
Yes
Fireplaces
1
Flooring
Wood
Heating
Natural GasForced Air
Interior
Ceiling Fan(s)Walk-In Closet(s)Open Floorplan
Loft
Save
Ask
Tour
Hide
Share
Exterior Features
Construction Details
BrickWood Siding
Pool Features
Community
Community Features
Association Amenities
Tennis Court(s)Basketball CourtJogging Path
Association Fee
$142.0
Association Fee Frequency
Monthly
Community Features
Pool
School District
FAIRFAX COUNTY PUBLIC SCHOOLS
Schools
School District
FAIRFAX COUNTY PUBLIC SCHOOLS
Elementary School
Unknown
Middle School
Unknown
High School
SOUTH LAKES
Listing courtesy of Berkshire Hathaway HomeServices PenFed Realty