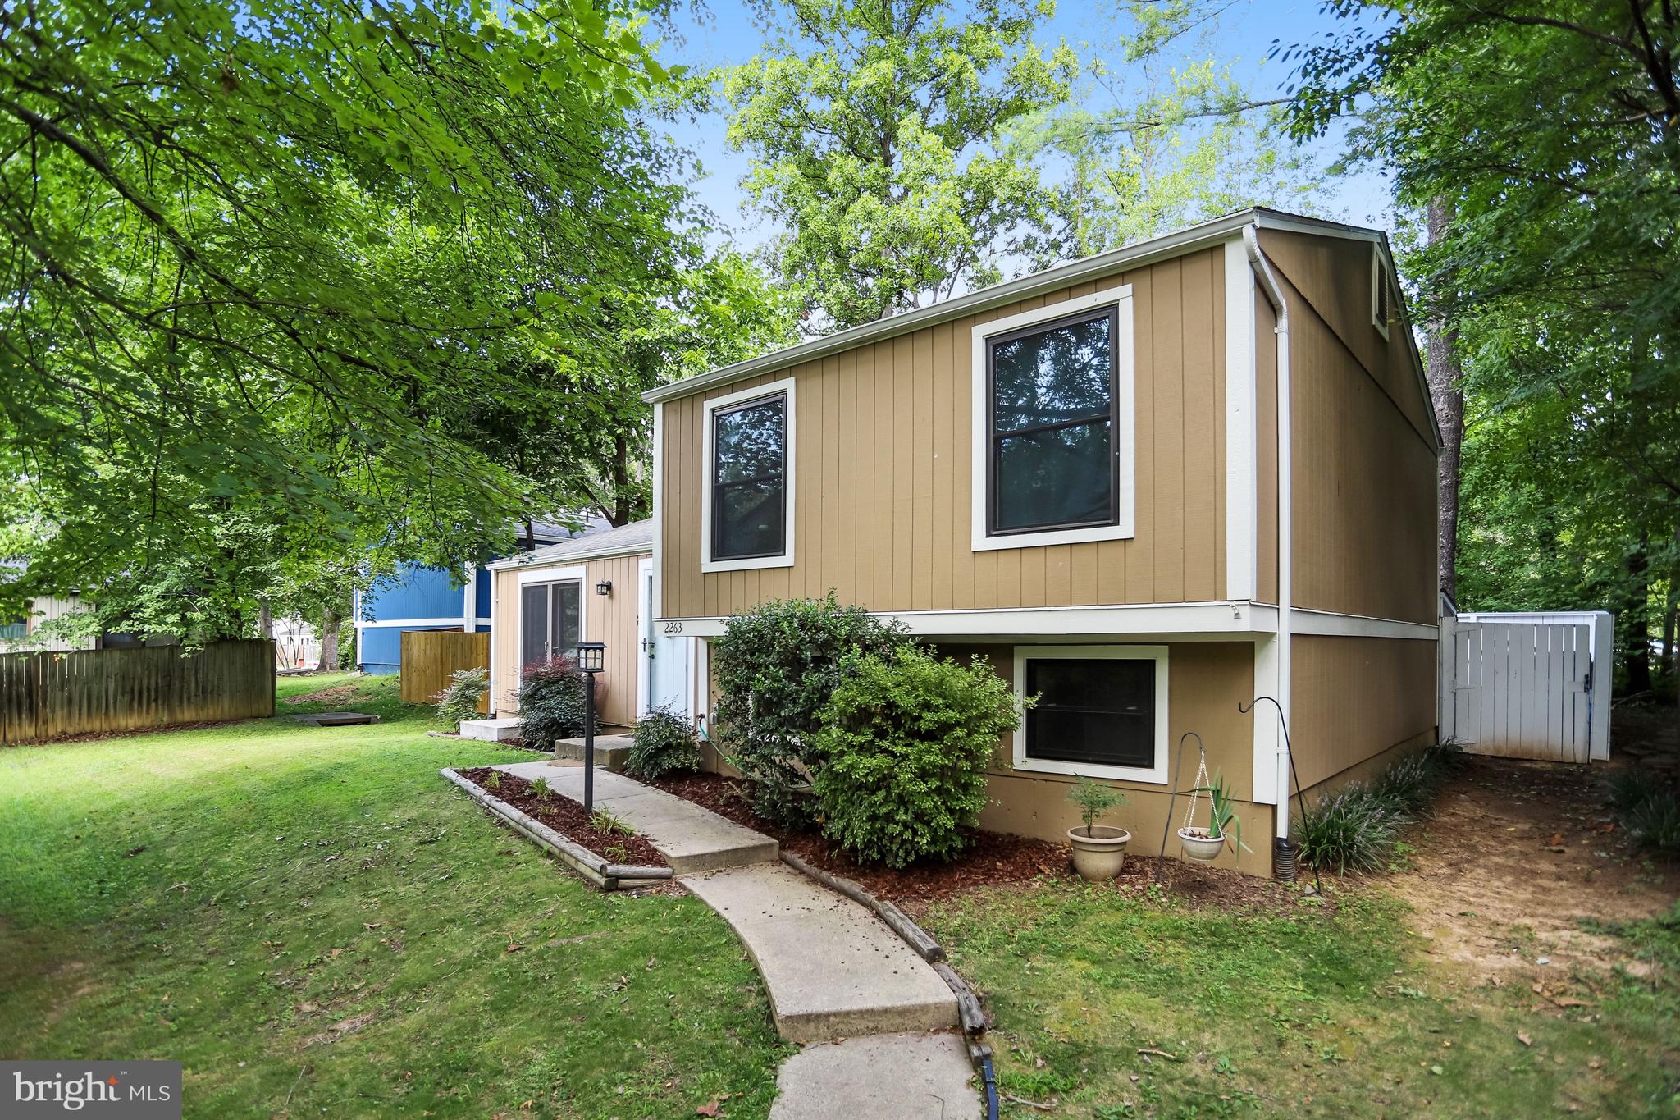
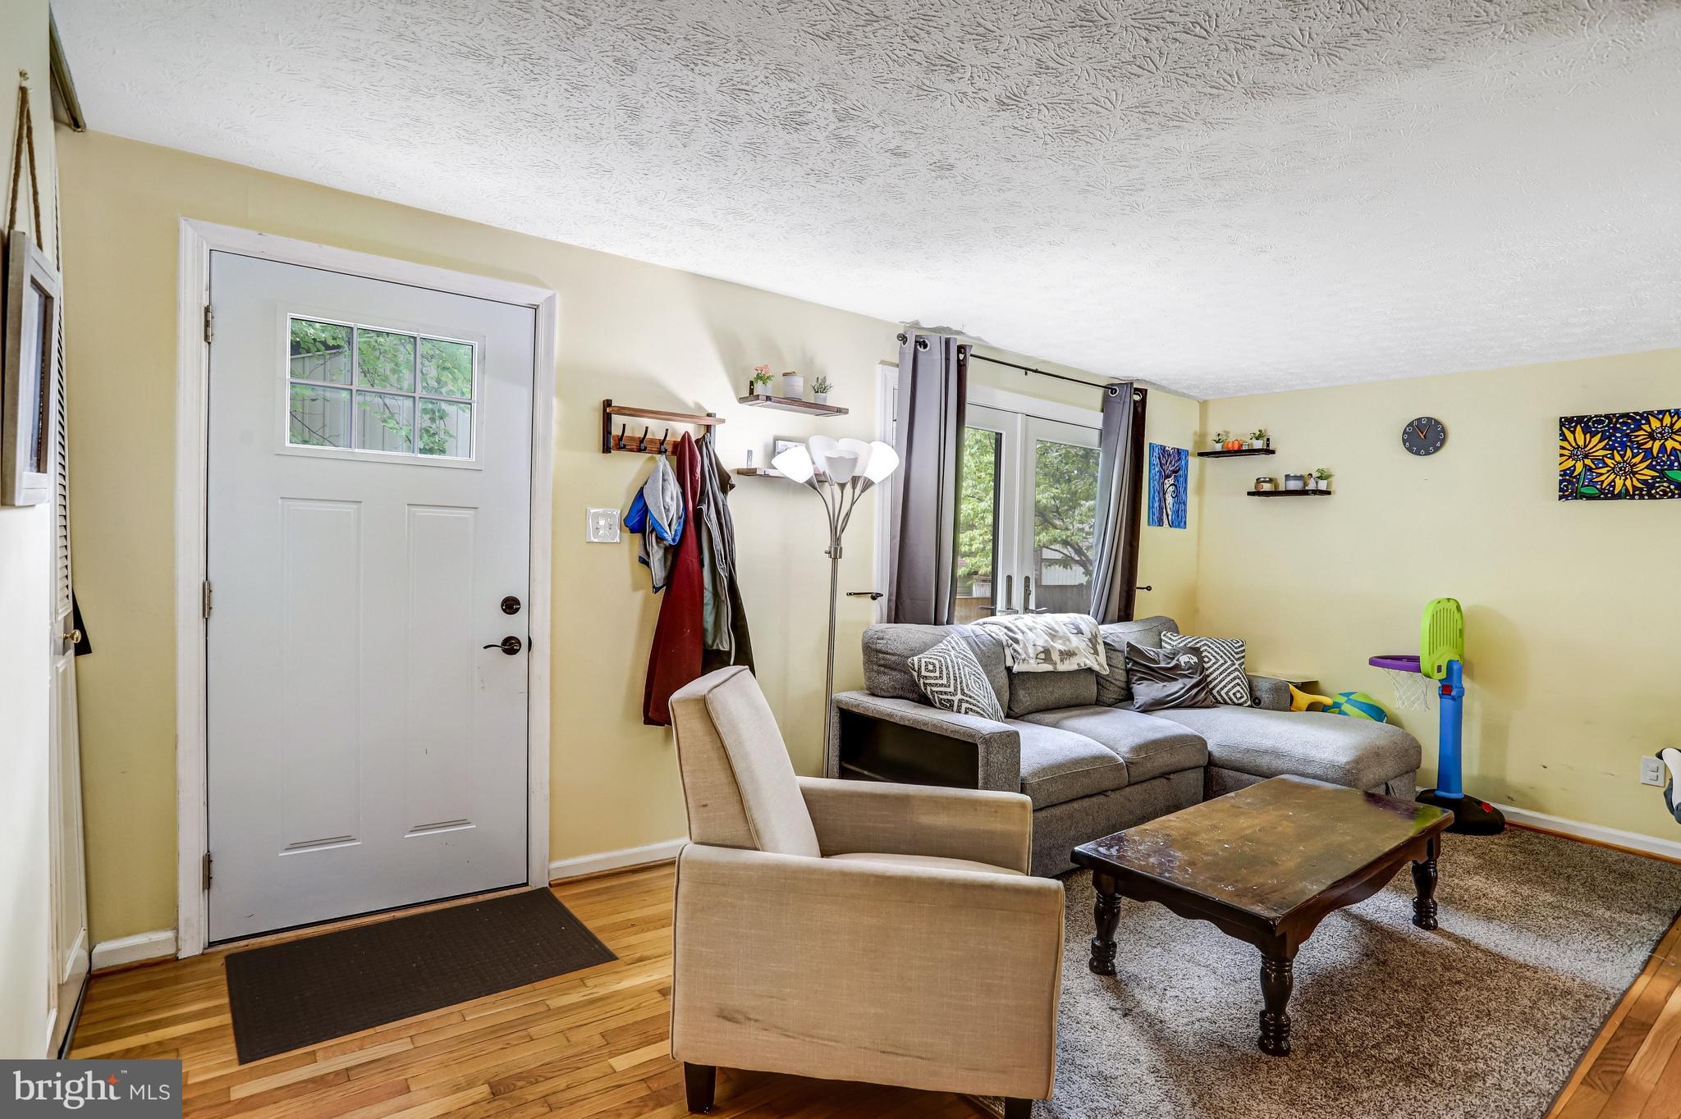
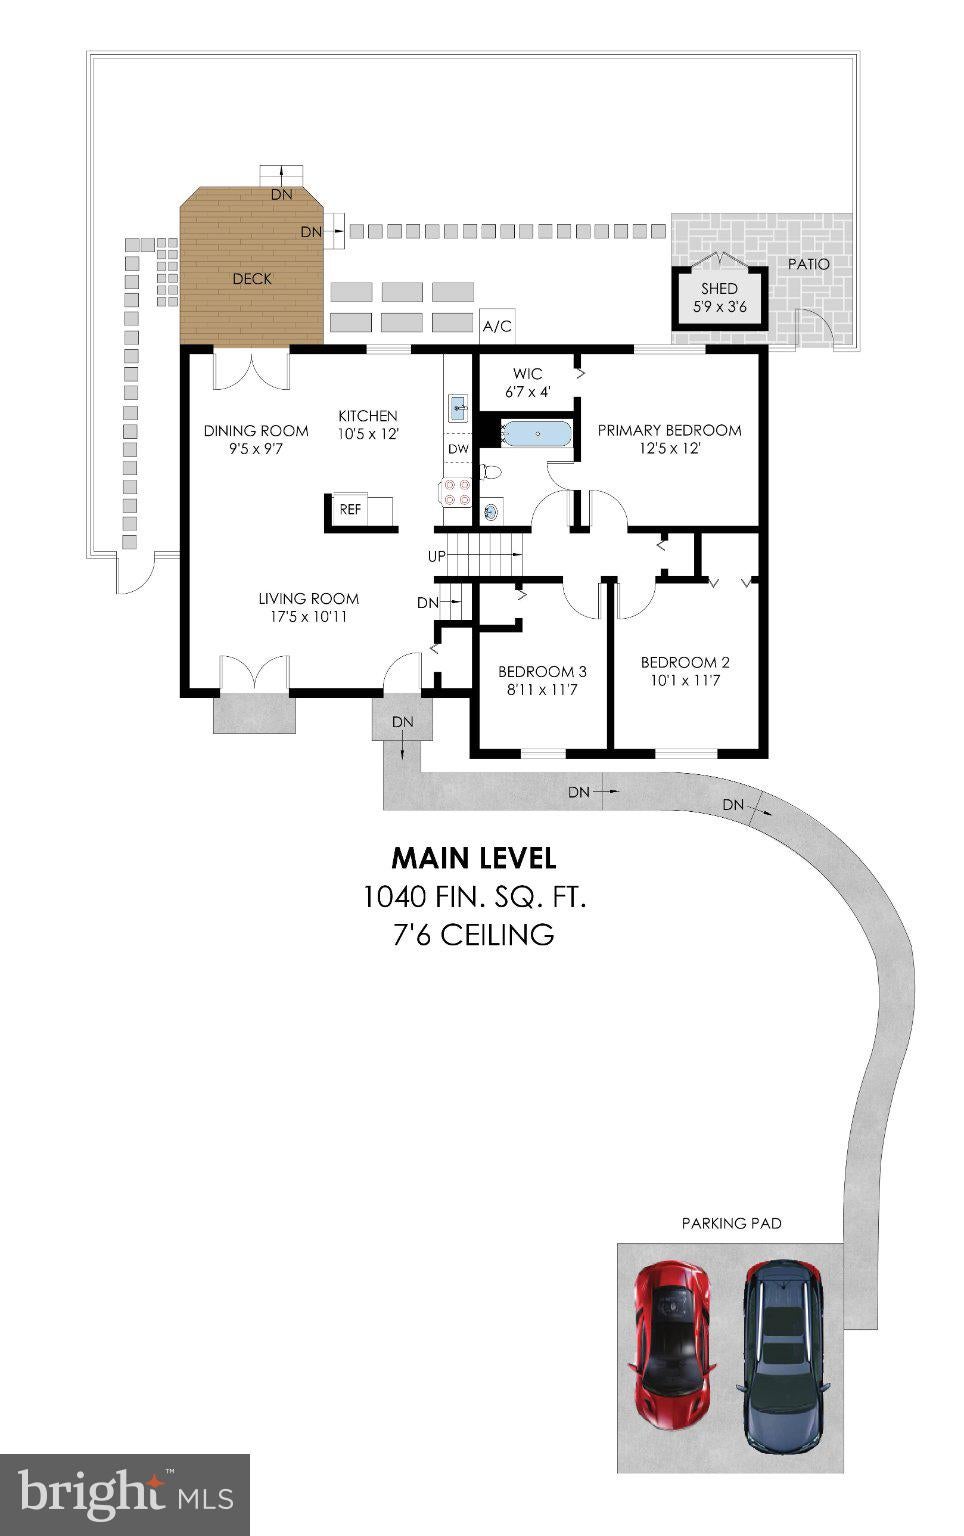
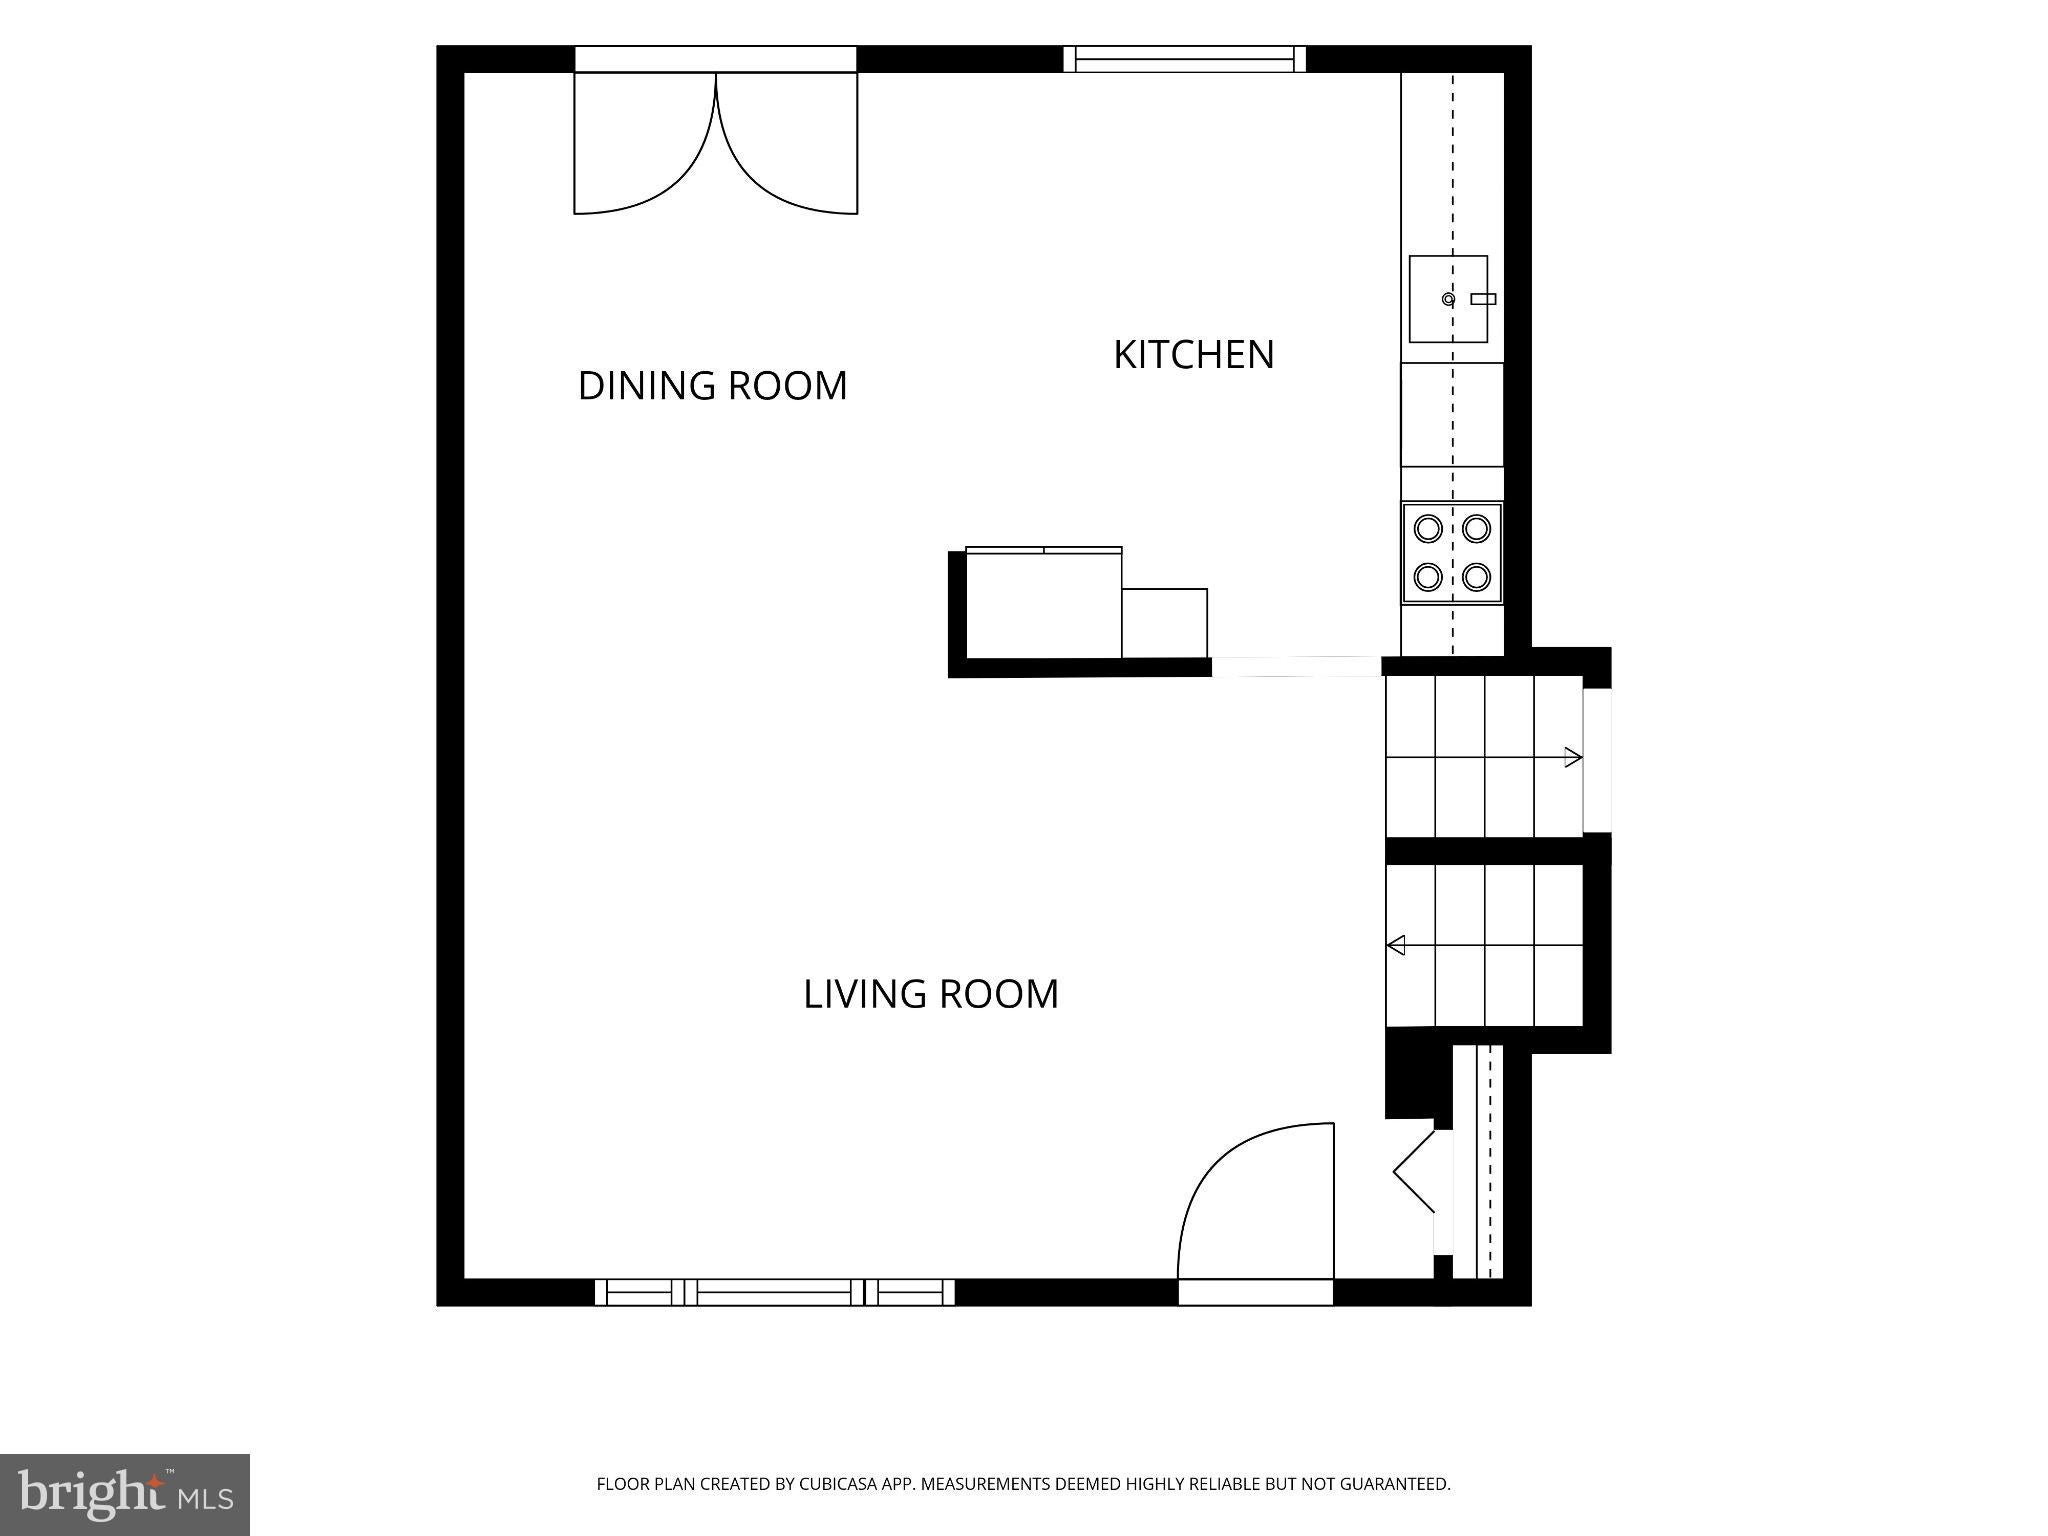
OPEN HOUSE! Sunday 10/4/26 1:00PM - 3:00PM *** HIGHLY MOTIVATED SELLER! ASK ABOUT OUR BUYER INCENTIVES ** Welcome to 2263 Cocquina Drive! ** Wonderful split-level home with 4 bedrooms and 1.5 bathrooms ** Enter into the cozy living room with hardwood floors ** French door allows plenty of natural light ** Dining room features a solar tube skylight and French door opening to the deck and fully fenced back yard ** Updated kitchen with tile counters & custom backsplash and newer appliances ** Half-flight of stairs from living room up to the three bedrooms and the full bathroom on the upper level ** Primary bedroom features solar tube skylight, walk-in closet, and direct access to the full bathroom ** Updated full bathroom with custom tile and solar tube skylight ** Bedrooms 2 and 3 feature wall sconce lighting ** Half flight of stairs from living room down to lower level with 4th bedroom/Den, half bathroom, and large utility/laundry room with lots of storage space ** Parking pad with space for 2 cars ** Updates include new front door & storm door (2025), stainless steel electric range & microwave (2024), new roof, insulation, gutters, spouting (2022), hot water heater (2020), full bath remodel (2019), windows replaced (2016) ** This home is in a fantastic location, between two metro stations, Reston Town Center, Wegmans, shopping, restaurants, and easy commuting options via bus, metro, Dulles Toll Road, and more ** Enjoy all of the amazing amenities that Reston Association offers: swimming pools, tennis & ball courts, walking/biking trails, and so much more! **
Save
Ask
Tour
Hide
Share
Listing Snapshot
Price
$557,000
Days On Site
12 Days
Bedrooms
4
Inside Area (SqFt)
1,300 sqft
Total Baths
2
Full Baths
1
Partial Baths
1
Lot Size
0.08 Acres
Year Built
1977
MLS® Number
VAFX2340964
Status
Active
Property Tax
$6,229
HOA/Condo/Coop Fees
$74.17 monthly
Sq Ft Source
Estimated
Friends & Family
React
Comment
Invite
No Comments Yet
Did you know? You can invite friends and family to your search. They can join your search, rate and discuss listings with you.
Recent Activity
yesterday
Price changed to $557,000
yesterday
Listing updated with changes from the MLS®
2 weeks ago
Status changed to Active
2 weeks ago
Listing first seen on site
General Features
Acres
0.08
Foundation
Other
Parking
Off StreetAssigned
Parking Spaces
2
Pets
Cats OKDogs OKYes
Property Sub Type
Single Family Residence
Sewer
Public Sewer
Special Circumstances
Standard
SqFt Above
1040
SqFt Below
260
SqFt Total
1560
Style
Split Level
Water Source
Public
Zoning
370
Interior Features
Appliances
CooktopElectric Water HeaterDishwasherDisposalDryerRefrigeratorWasherMicrowave
Basement
FinishedFullInterior Entry
Cooling
Central AirElectric
Flooring
CarpetWood
Heating
ElectricHeat Pump
Interior
Walk-In Closet(s)
Bedroom 2
Bedroom 3
Bedroom 4
Dining Room
Level - Main
Kitchen
Level - Main
Living Room
Level - Main
Primary Bedroom
Features - Walk-In Closet(s)
Utility Room
Save
Ask
Tour
Hide
Share
Exterior Features
Construction Details
Wood Siding
Fencing
Fenced
Patio And Porch
Deck
Pool Features
Community
Waterfront Features
Lake
Community Features
Association Amenities
Dog ParkPicnic AreaTennis Court(s)Basketball CourtTrail(s)Jogging PathPlayground
Association Fee
$890.0
Association Fee Frequency
Annually
Community Features
Pool
School District
FAIRFAX COUNTY PUBLIC SCHOOLS
Schools
School District
FAIRFAX COUNTY PUBLIC SCHOOLS
Elementary School
DOGWOOD
Middle School
HUGHES
High School
SOUTH LAKES
Listing courtesy of Northern Virginia Residential Management & Sales



Did you know? You can invite friends and family to your search. They can join your search, rate and discuss listings with you.