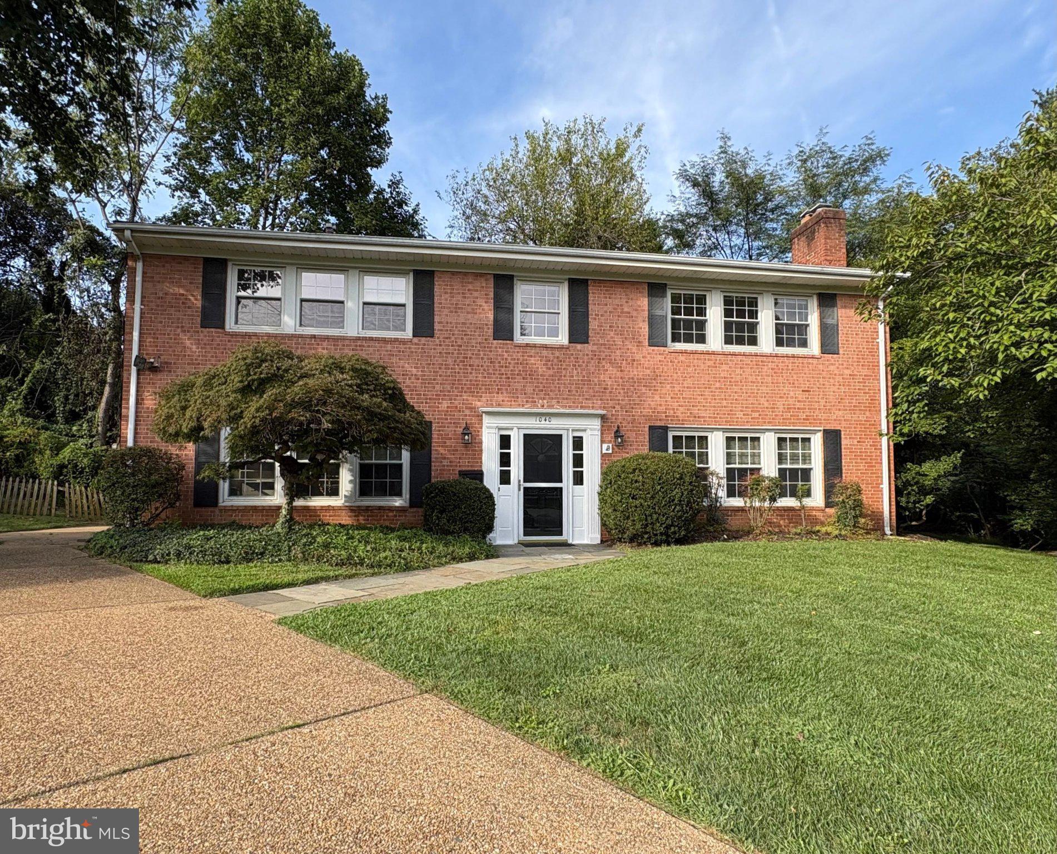
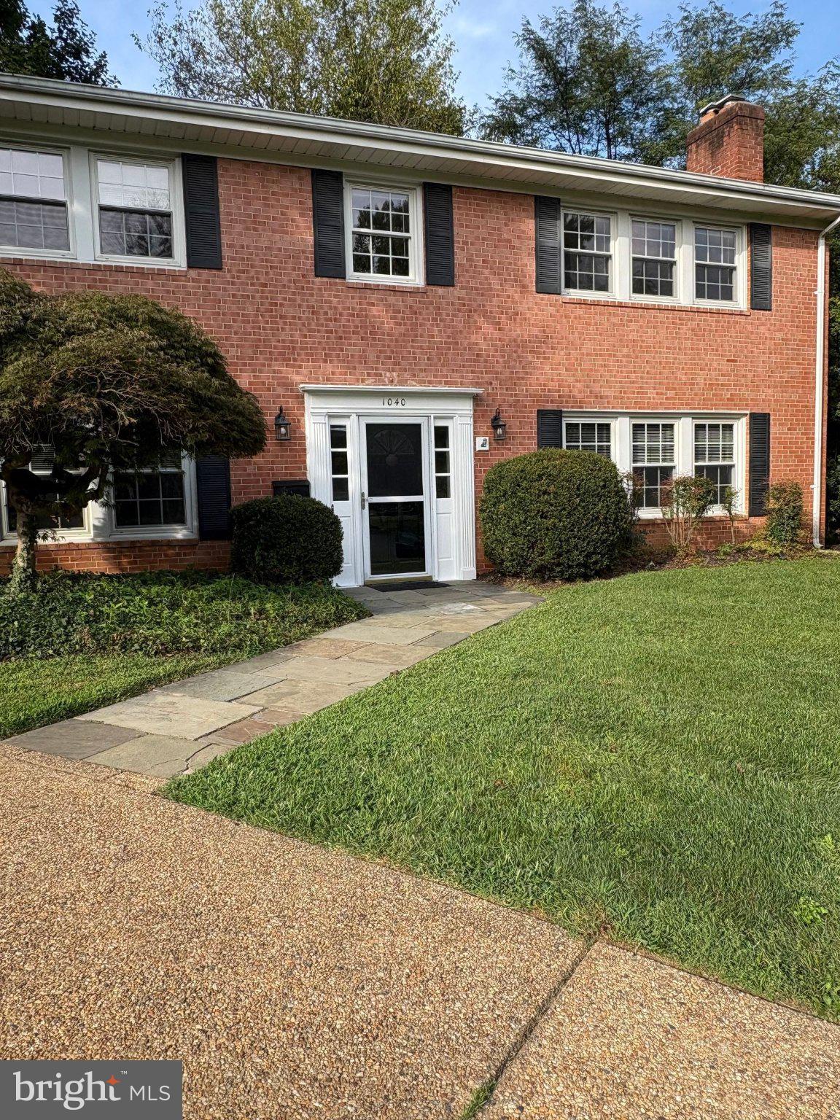
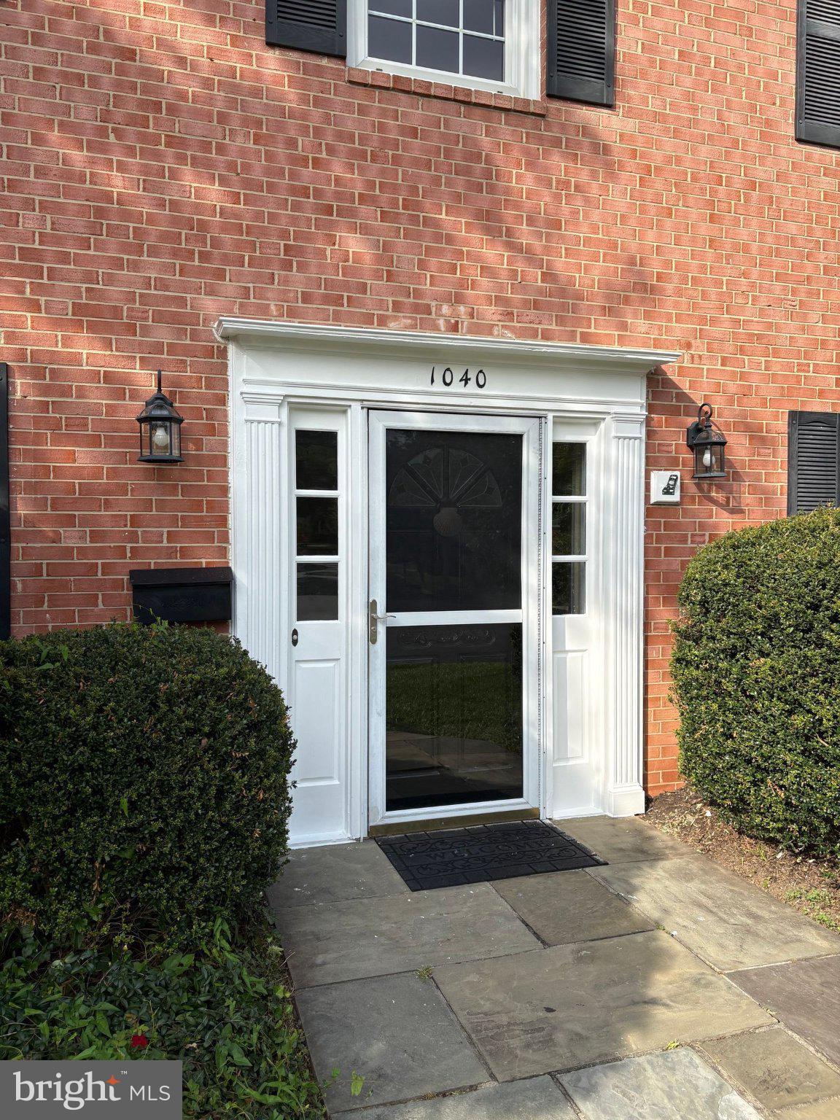
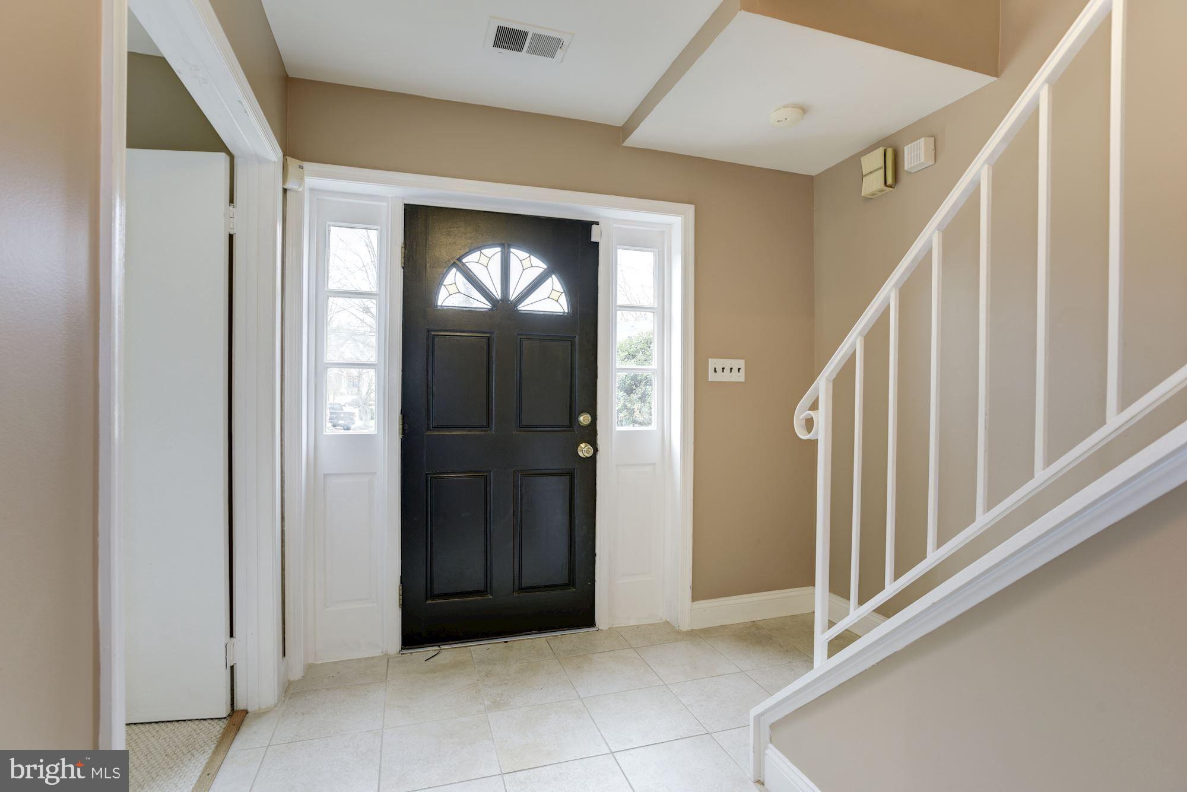
Single-family home with 4 bedrooms and 3 full bathrooms at the end of a quiet cul-de-sac in McLean. Well cared for home with many updates. Kitchen has custom 48' cabinets with granite countertops and stainless steel appliances. Side-by-side refrigerator. All bathrooms have been remodeled with tile shower surrounds and tile floors. Entire upper floor has hardwood flooring. Separate dining room along with table space in kitchen. Laundry/storage room with new washing machine and dryer. Easy to open newer windows and blinds installed in most windows. Storage shed and private yard with patios in the back and side yards. High efficiency heat pump with central A/C and heat. Close to restaurants, grocery stores, shopping, parks and library. Trash and recycling removal are included in rent. Lawn care, mowing and leaf cleanup is included in rent. Pets are considered on a case-by-case basis. Long-term leases considered. Tenant pays all utilities. Great location in quiet neighborhood and very convenient to major commuting routes. Exit to get onto 495 Capital Beltway is less than 1 mile. Easy access to the Dulles Corridor via the Beltway to the Dulles Toll Road. Convenient to Downtown DC via Rt 66, George Washington Parkway, Rt. 123 or Georgetown Pike. The house has driveway parking, with additional parking available in the cul-de-sac. Very short walk to Churchill ES and Cooper MS. Langley HS is about 1 mile away.
Save
Ask
Tour
Hide
Share
Listing Snapshot
Price
$4,995
Days On Site
22 Days
Bedrooms
4
Inside Area (SqFt)
2,760 sqft
Total Baths
3
Full Baths
3
Partial Baths
N/A
Lot Size
0.24 Acres
Year Built
1963
MLS® Number
VAFX2340994
Status
Active
Property Tax
N/A
HOA/Condo/Coop Fees
N/A
Sq Ft Source
Estimated
Friends & Family
React
Comment
Invite
No Comments Yet
Did you know? You can invite friends and family to your search. They can join your search, rate and discuss listings with you.
Recent Activity
3 weeks ago
Price changed to $4,995
3 weeks ago
Listing updated with changes from the MLS®
3 weeks ago
Listing first seen on site
General Features
Acres
0.24
Available on
2026-09-15
Foundation
Slab
Levels
Two
Parking
On StreetDrivewayOther
Pets
Yes
Property Sub Type
Single Family Residence
Security
Smoke Detector(s)Carbon Monoxide Detector(s)
Sewer
Public Sewer
SqFt Above
2760
SqFt Total
2760
Style
Bi-level
Water Source
Public
Zoning
130
Interior Features
Appliances
Electric RangeElectric OvenGas Water HeaterDishwasherDisposalDryerRefrigeratorStainless Steel Appliance(s)WasherMicrowaveENERGY STAR Qualified DishwasherENERGY STAR Qualified Appliances
Cooling
Central AirHeat PumpENERGY STAR Qualified EquipmentElectric
Fireplace
Yes
Fireplace Features
MasonryWood Burning
Fireplaces
2
Flooring
CarpetCeramic TileHardwood
Heating
CentralElectricHeat Pump
Interior
Eat-in KitchenRecessed LightingBuilt-in Features
Laundry Features
Laundry Room
Main Level Bedrooms
1
Window Features
Window CoveringsScreensWindow Treatments
Attic
Bedroom 2
Bedroom 3
Bedroom 4
Level - Main
Dining Room
Family Room
Level - Main
Kitchen
Laundry
Level - Main
Living Room
Primary Bedroom
Storage Room
Level - Main
Utility Room
Level - Main
Save
Ask
Tour
Hide
Share
Exterior Features
Construction Details
Brick VeneerAluminum Siding
Lot Features
Cul-De-SacBack Yard
Pool Features
None
Roof
Asphalt
View
Garden
Waterview
Garden
Windows/Doors
Window CoveringsScreensWindow Treatments
Community Features
Community Features
Sidewalks
School District
FAIRFAX COUNTY PUBLIC SCHOOLS
Schools
School District
FAIRFAX COUNTY PUBLIC SCHOOLS
Elementary School
CHURCHILL ROAD
Middle School
COOPER
High School
LANGLEY
Listing courtesy of Select Premium Properties, Inc



Did you know? You can invite friends and family to your search. They can join your search, rate and discuss listings with you.