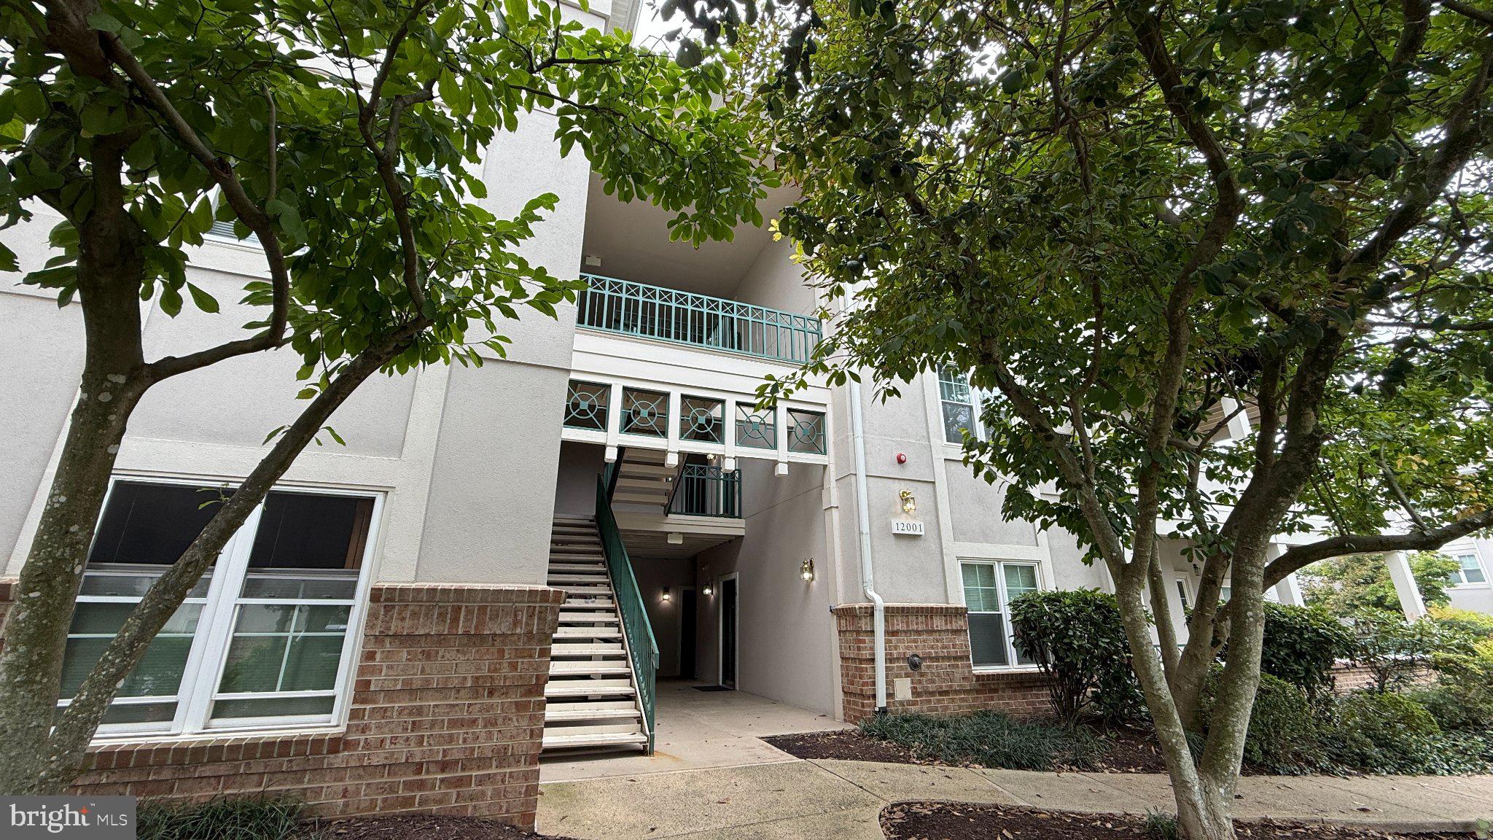
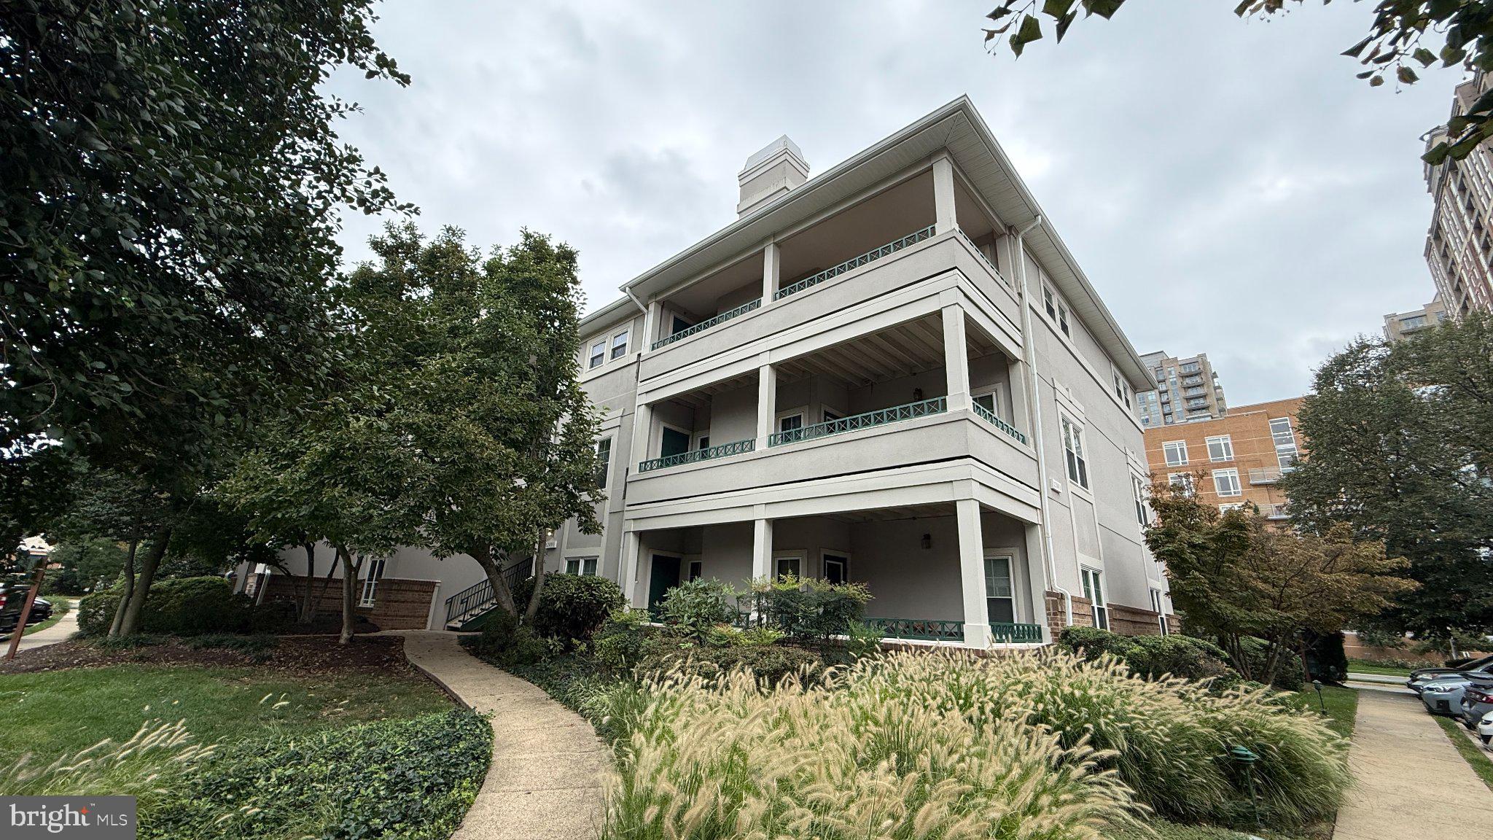
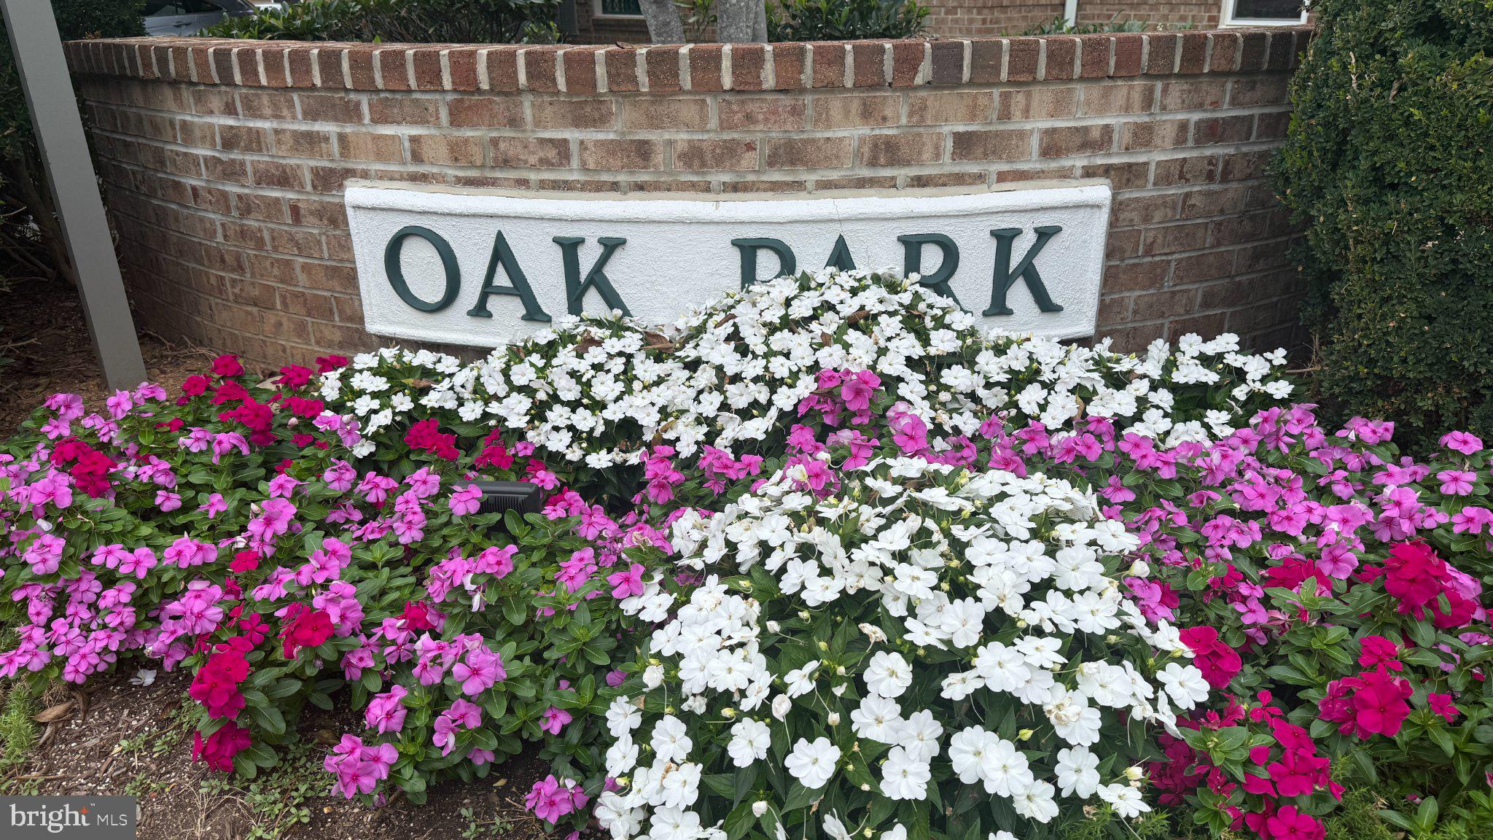
Enjoy all the perks of living near Reston Town Center without the higher price! Welcome to the garden style units at Oak Park Condo, ideally located just across the street from the heart of Reston Town Center. Unit #35 offers a comfortable and thoughtfully designed floor plan with a spacious living room featuring a cathedral ceiling and gas fireplace, along with a separate dining room that opens to a large private balcony.
The generously sized kitchen features granite countertops, abundant storage, stainless steel appliances, gas cooking, and a stackable, standard-size washer and dryer. The primary bedroom offers a private ensuite bath and large walk-in closet, while the second bedroom includes a spacious closet and easy access to the full hall bathroom. Two unassigned parking spaces are included.
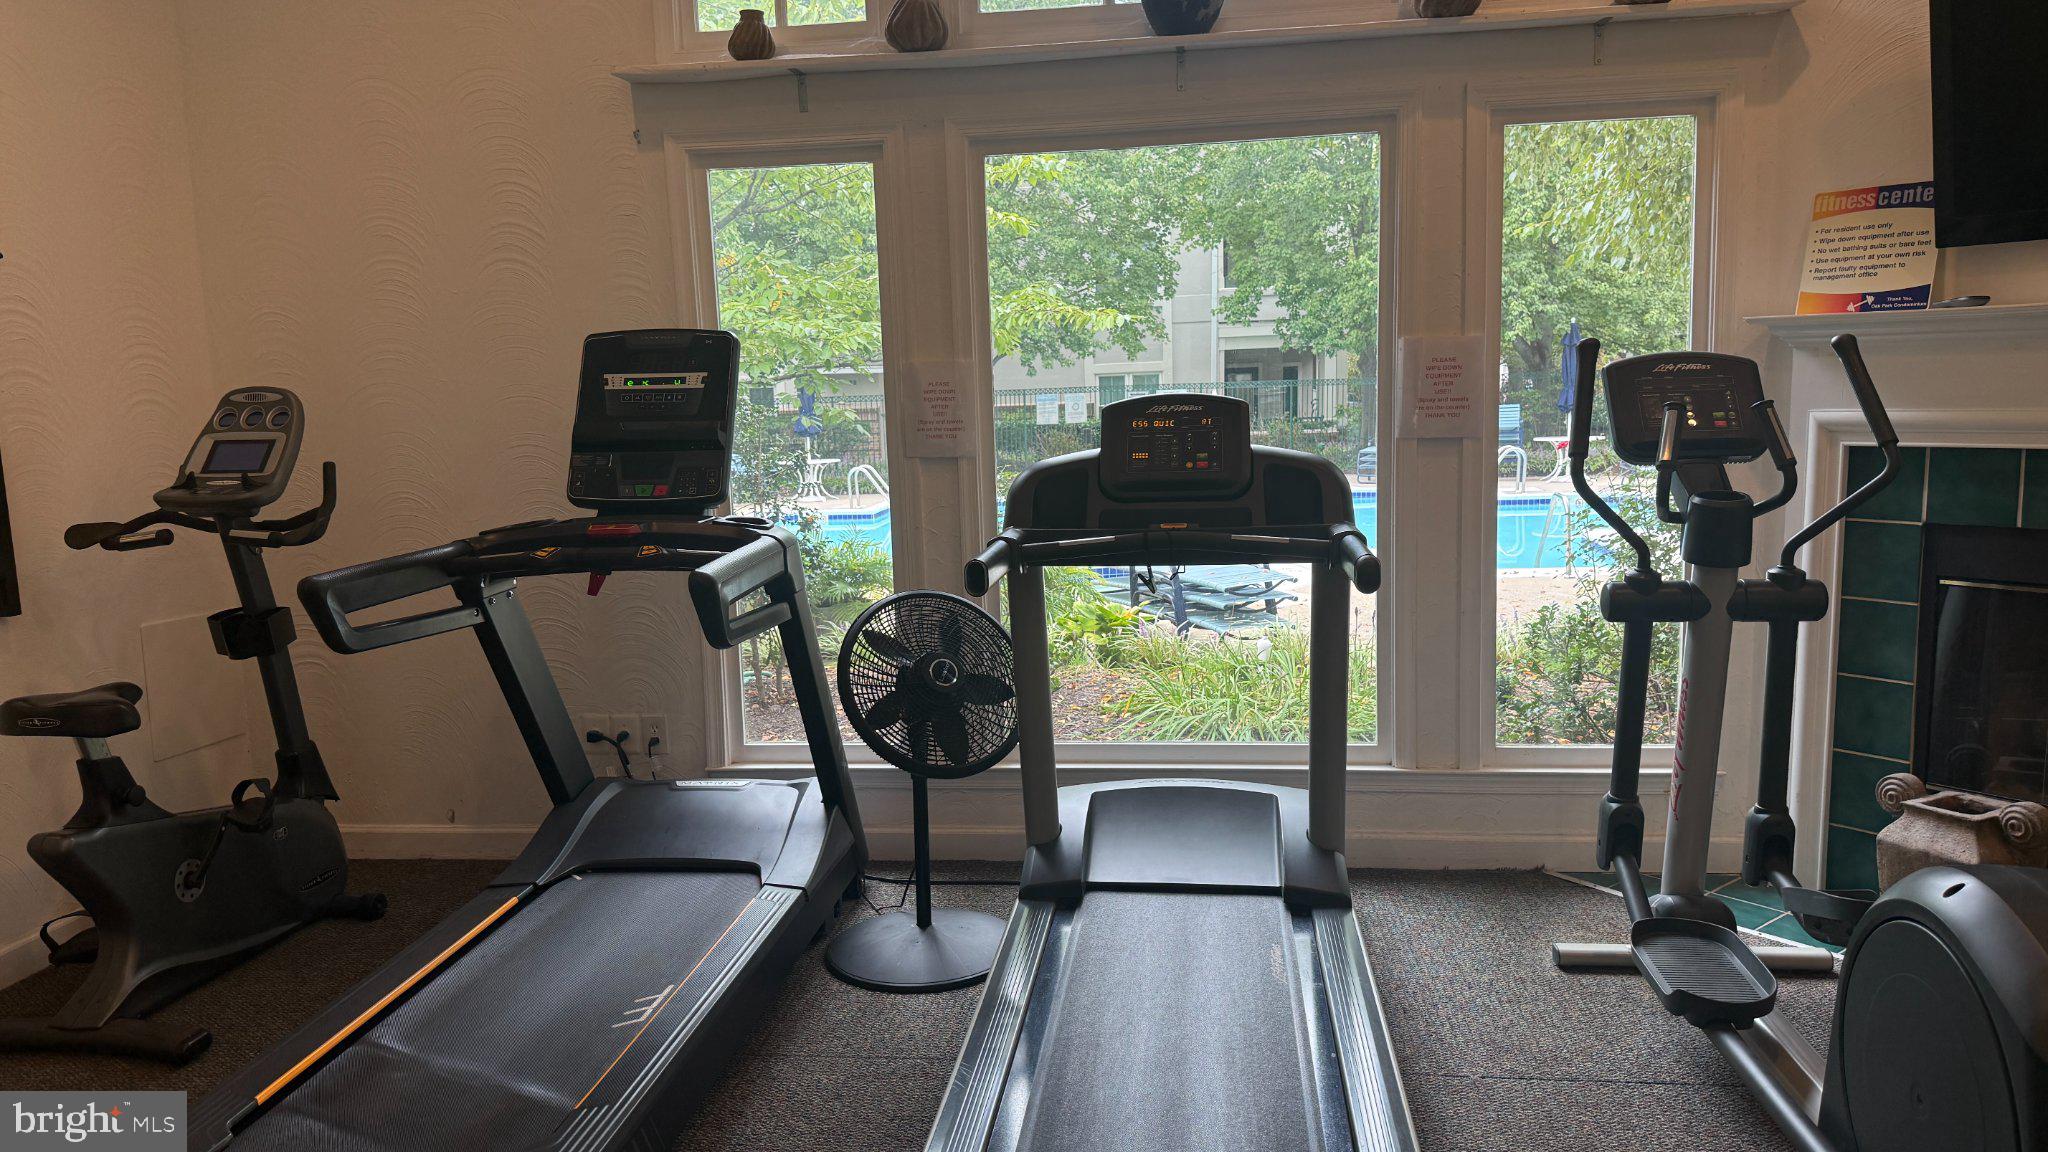
Oak Park offers its own collection of amenities, including lovely walking paths, a community house, outdoor pool, and separate fitness rooms for cardio and free weights. And just across the street, Reston Town Center puts an impressive selection of dining, shopping, and entertainment within easy reach. Enjoy restaurants including Fogo de Chão, Barcelona Wine Bar, Heirloom, and Makers Union, along with tons of shopping options and everyday conveniences. A seasonal skating rink and Dine-In Cinema add to the year-round entertainment.
For commuters, the Reston Metro is just one mile away, with easy access to the Dulles Toll Road and a short drive to Dulles International Airport. This is a location that truly puts the best of Reston right outside your door.
Save
Ask
Tour
Hide
Share
Listing Snapshot
Price
$388,000
Days On Site
0 Days
Bedrooms
2
Inside Area (SqFt)
1,076 sqft
Total Baths
2
Full Baths
2
Partial Baths
N/A
Lot Size
N/A
Year Built
1993
MLS® Number
VAFX2341004
Status
Coming Soon
Property Tax
$4,636
HOA/Condo/Coop Fees
$517.64 monthly
Sq Ft Source
Assessor
Friends & Family
React
Comment
Invite
No Comments Yet
Did you know? You can invite friends and family to your search. They can join your search, rate and discuss listings with you.
Recent Activity
15 hours ago
Listing first seen on site
15 hours ago
Listing updated with changes from the MLS®
General Features
Cross Street
New Dominion Parkway
Levels
One
Parking
UnassignedParking Lot
Parking Spaces
2
Pets
Yes
Property Sub Type
Condominium
Sewer
Public Sewer
Special Circumstances
Standard
SqFt Above
1076
SqFt Total
1076
Style
Traditional
Water Source
Public
Zoning
372
Interior Features
Appliances
Gas RangeGas OvenGas Water HeaterWasherDishwasherDisposalDryerRefrigeratorStainless Steel Appliance(s)Microwave



Did you know? You can invite friends and family to your search. They can join your search, rate and discuss listings with you.