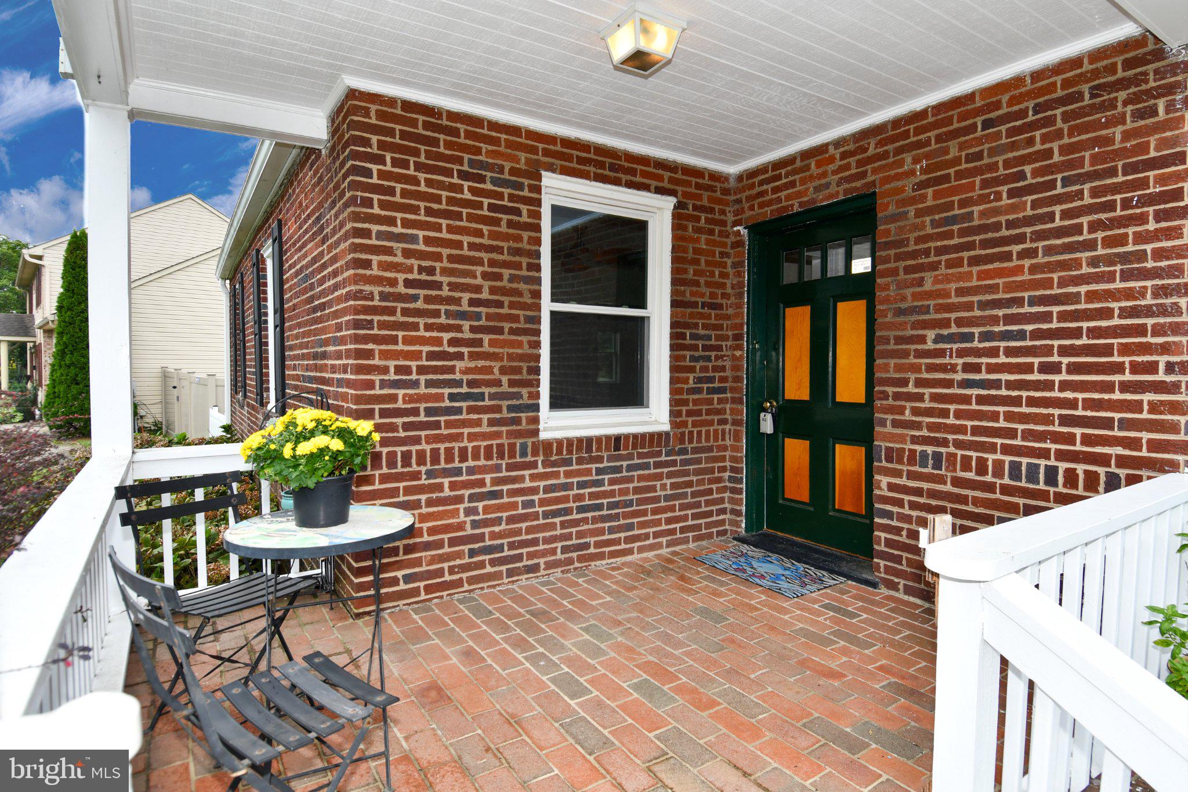
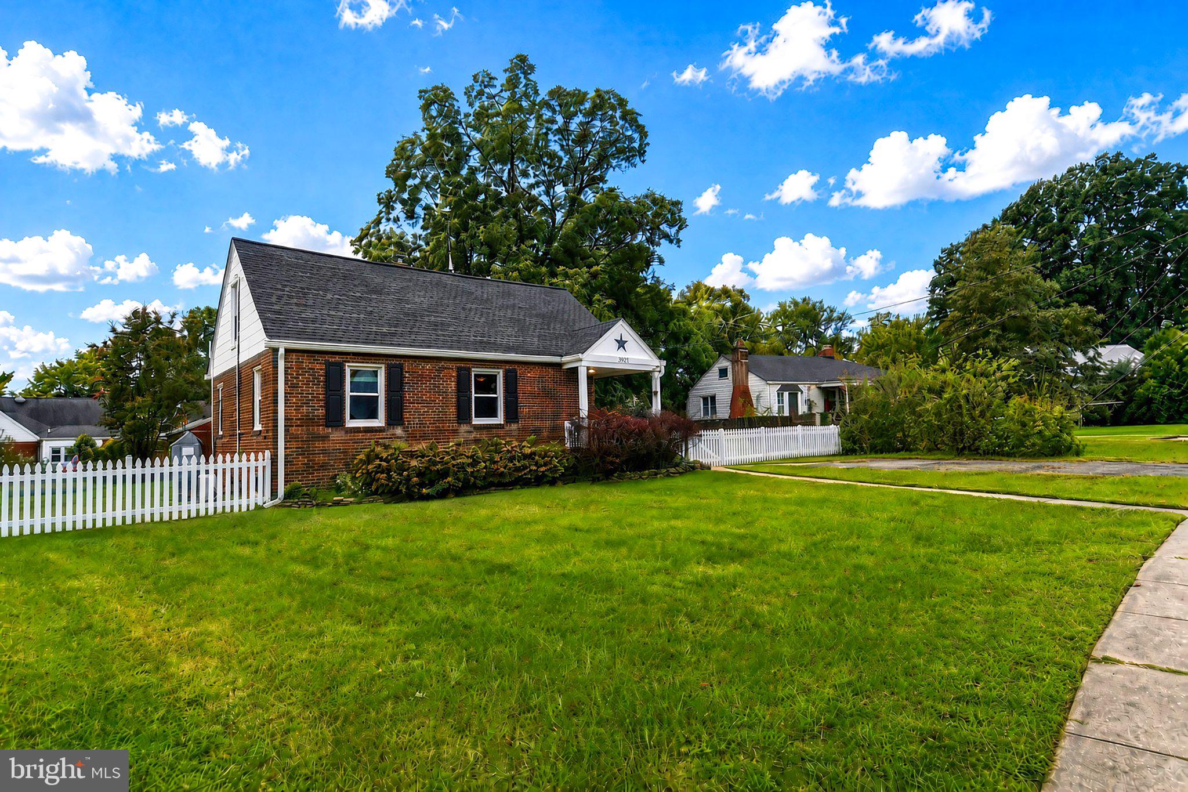
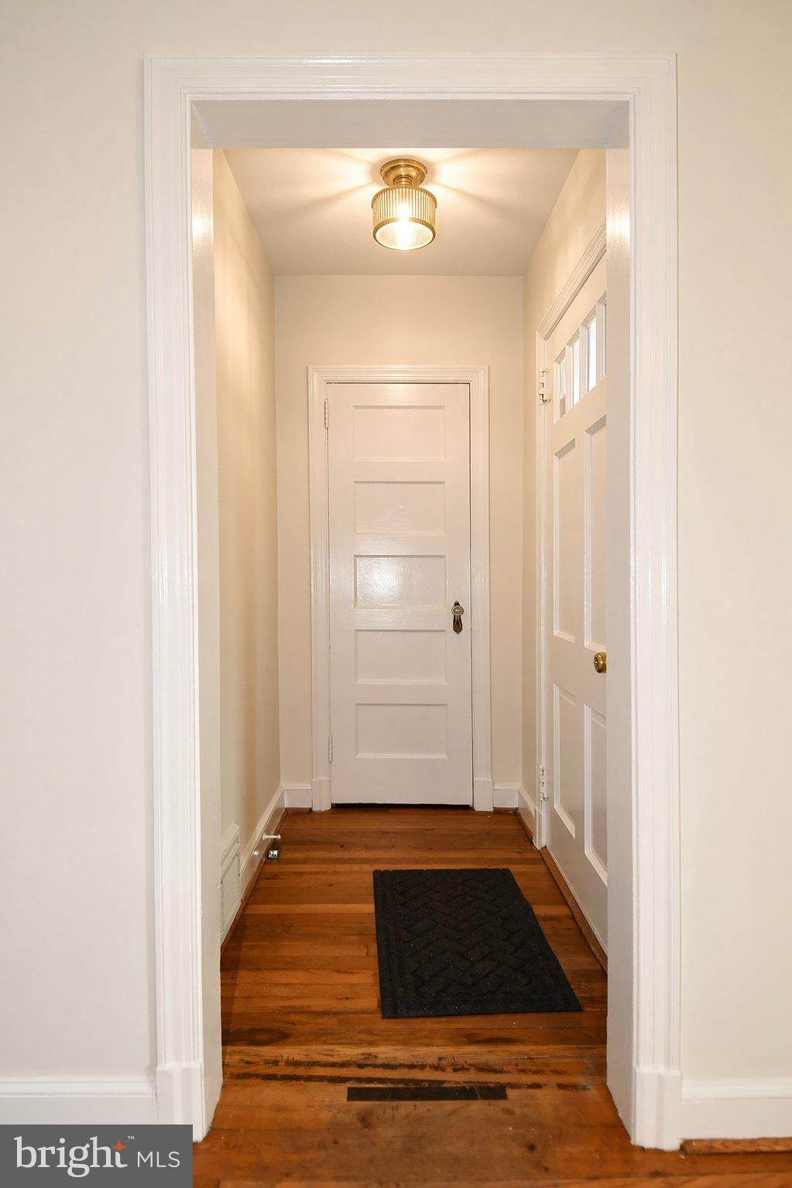
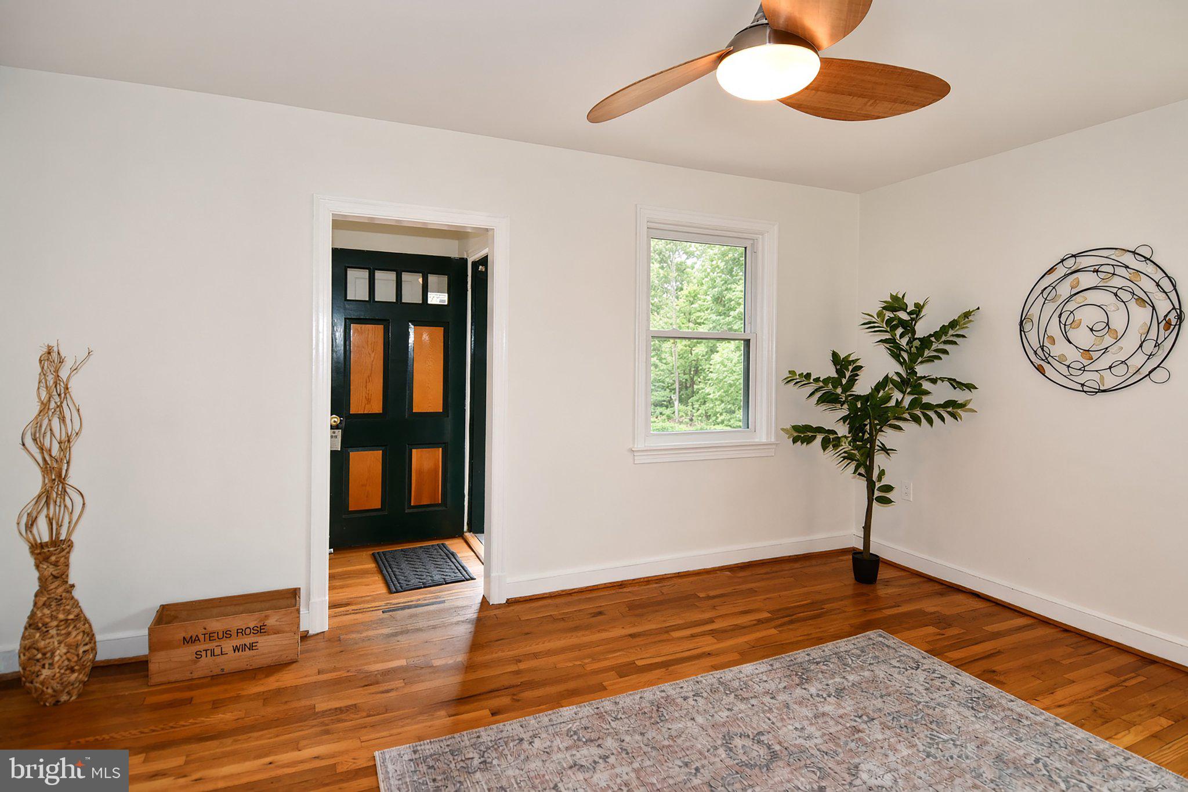
PRICE IMPROVED - TERRIFIC OPPORTUNITY TO LIVE, RENOVATE OR BUILD NEW! Charming Cape Cod on a large, flat lot offers so much potential for renovation or expansion. It's your chance to bring your vision to this lovely home. +Roof replaced in 2025. +Hardwood floors throughout the main level. +Large welcoming porch on the front and patio in the backyard. +Full basement with lots of storage space. You will love joining this inviting and energetic neighborhood. The area offers convenient access to Rt 1/Richmond Highway, S. Kings Highway and Telegraph Rd, with multiple public transportation options. Tons of shopping and dining less than a mile away (Beacon Center), with easy proximity to Kingstowne as well. Nearby green space includes beautiful Huntley Meadows Park (approx. 1.6 miles) and Blackjack Dog Park.
Save
Ask
Tour
Hide
Share
Listing Snapshot
Price
$575,000
Days On Site
36 Days
Bedrooms
3
Inside Area (SqFt)
1,374 sqft
Total Baths
1
Full Baths
1
Partial Baths
N/A
Lot Size
0.32 Acres
Year Built
1941
MLS Number
VAFX2341046
Status
Active
Property Tax
$7,767
HOA/Condo/Coop Fees
N/A
Sq Ft Source
Assessor
Friends & Family
React
Invite
Recent Activity
4 days ago
Listing updated with changes from the MLS
a week ago
Price changed to $575,000
4 weeks ago
Status changed to Active
a month ago
Listing first seen on site
General Features
Acres
0.32
Direction Faces
Northeast
Foundation
Block
Levels
One and One Half
Parking
Driveway
Parking Spaces
4
Property Sub Type
Single Family Residence
Sewer
Public Sewer
Special Circumstances
Standard
SqFt Above
1374
SqFt Total
1374
Style
Cape Cod
Water Source
Public
Zoning
120
Interior Features
Appliances
OvenElectric RangeElectric OvenElectric Water HeaterDishwasherDryerRefrigeratorWasherWater HeaterMicrowave
Basement
FullSump PumpInterior Entry
Cooling
Central AirCeiling Fan(s)DuctlessElectric
Flooring
WoodHardwoodCarpet
Furnished
Unfurnished
Heating
ElectricOilForced Air
Interior
Ceiling Fan(s)
Laundry Features
In BasementLaundry Room
Main Level Bedrooms
2
Window Features
Skylight(s)Window CoveringsWindow Treatments
Bedroom 2
Level - MainFeatures - Ceiling Fan(s)
Bedroom 3
Level - MainFeatures - Ceiling Fan(s)
Dining Room
Level - Main
Foyer
Level - Main
Kitchen
Level - Main
Laundry
Living Room
Level - MainFeatures - Ceiling Fan(s)
Primary Bedroom
Features - Ceiling Fan(s)
Storage Room
Save
Ask
Tour
Hide
Share
Exterior Features
Construction Details
OtherBrick
Fencing
Privacy
Lot Features
Level
Other Structures
Workshop
Patio And Porch
PatioPorch
Pool Features
None
Windows/Doors
Skylight(s)Window CoveringsWindow Treatments
Community Features
Community Features
Sidewalks
School District
FAIRFAX COUNTY PUBLIC SCHOOLS
Schools
School District
FAIRFAX COUNTY PUBLIC SCHOOLS
Elementary School
Unknown
Middle School
Unknown
High School
Unknown
Listing courtesy of Long & Foster Real Estate, Inc.