Stunning Boutique Condo Near Wiehle-Reston East Metro!
Experience upscale, low-maintenance living in this stunning boutique condominium, ideally located just a 5-minute walk from the Wiehle-Reston East Metro Station.
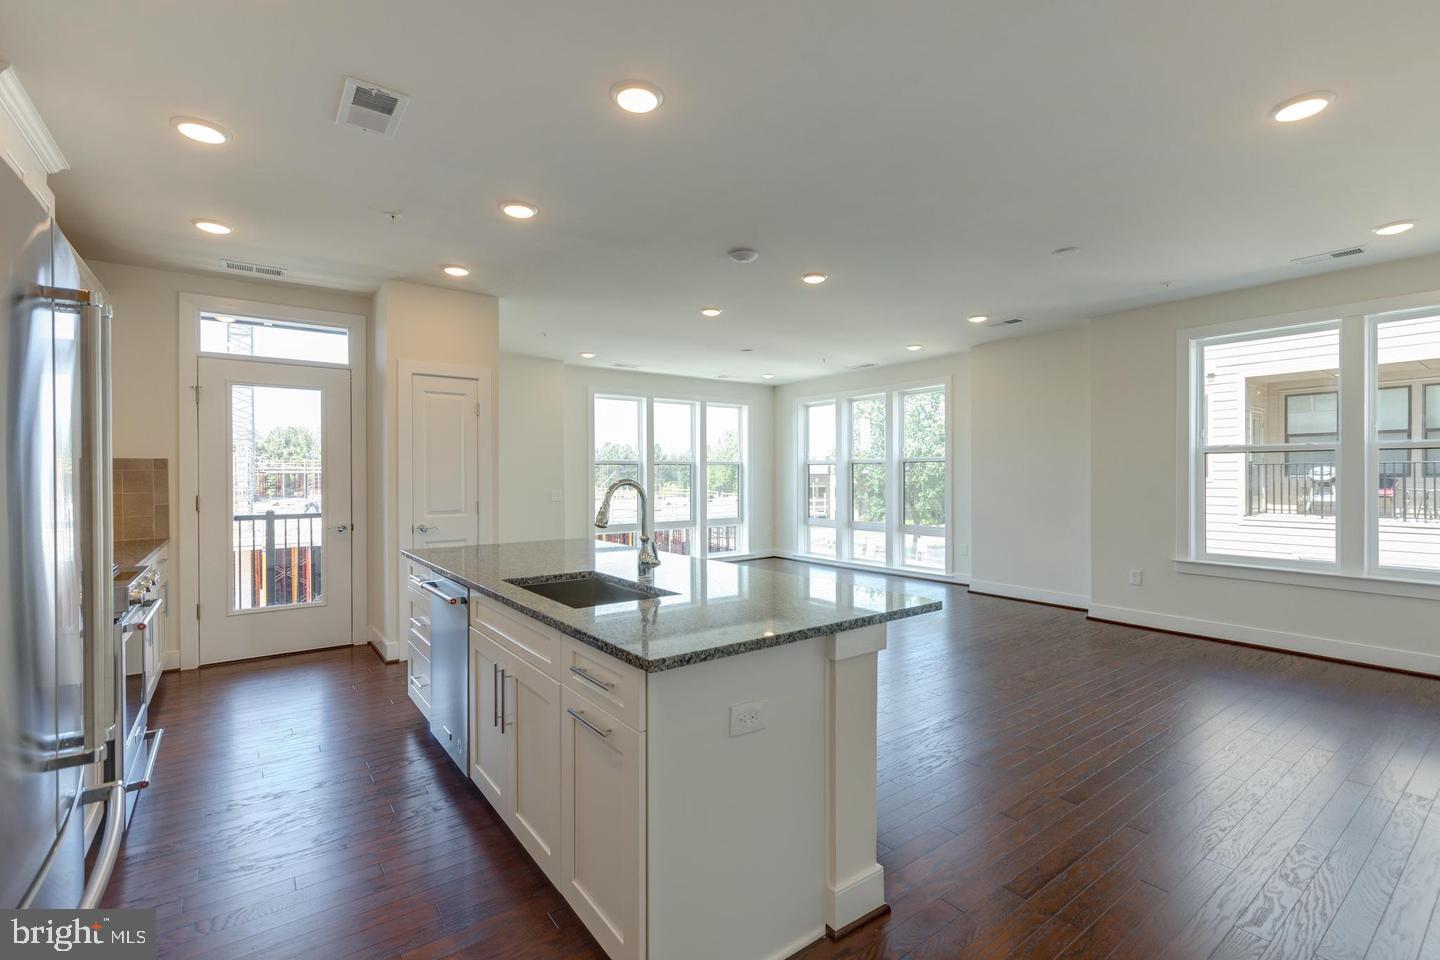
This approximately 1,500-square-foot corner unit features 2 bedrooms and 2 full baths, an expansive open floor plan, and an abundance of natural light from floor-to-ceiling windows throughout. With southwest exposure, the home enjoys beautiful afternoon and evening light.
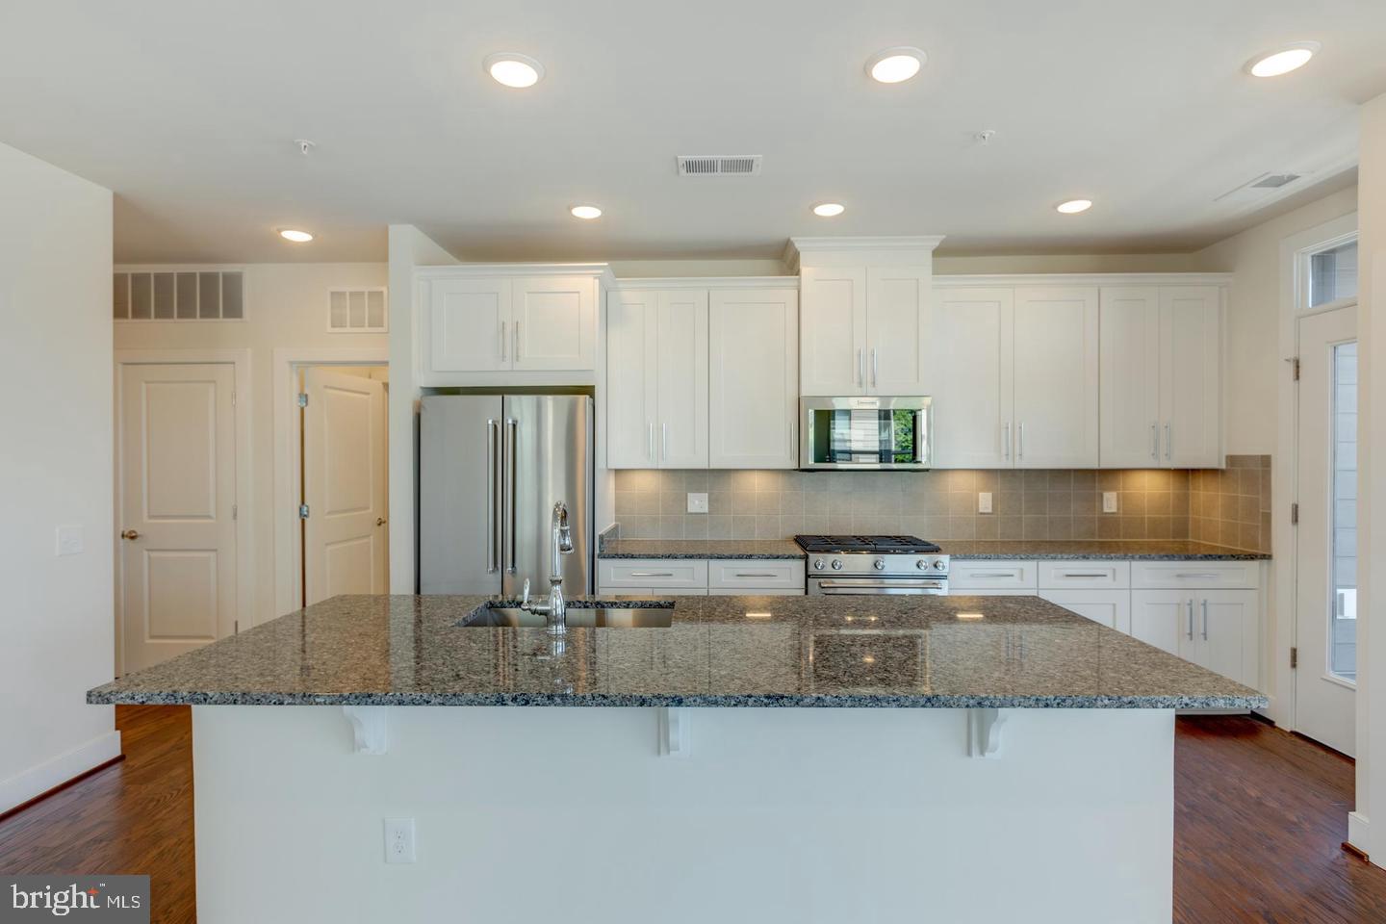
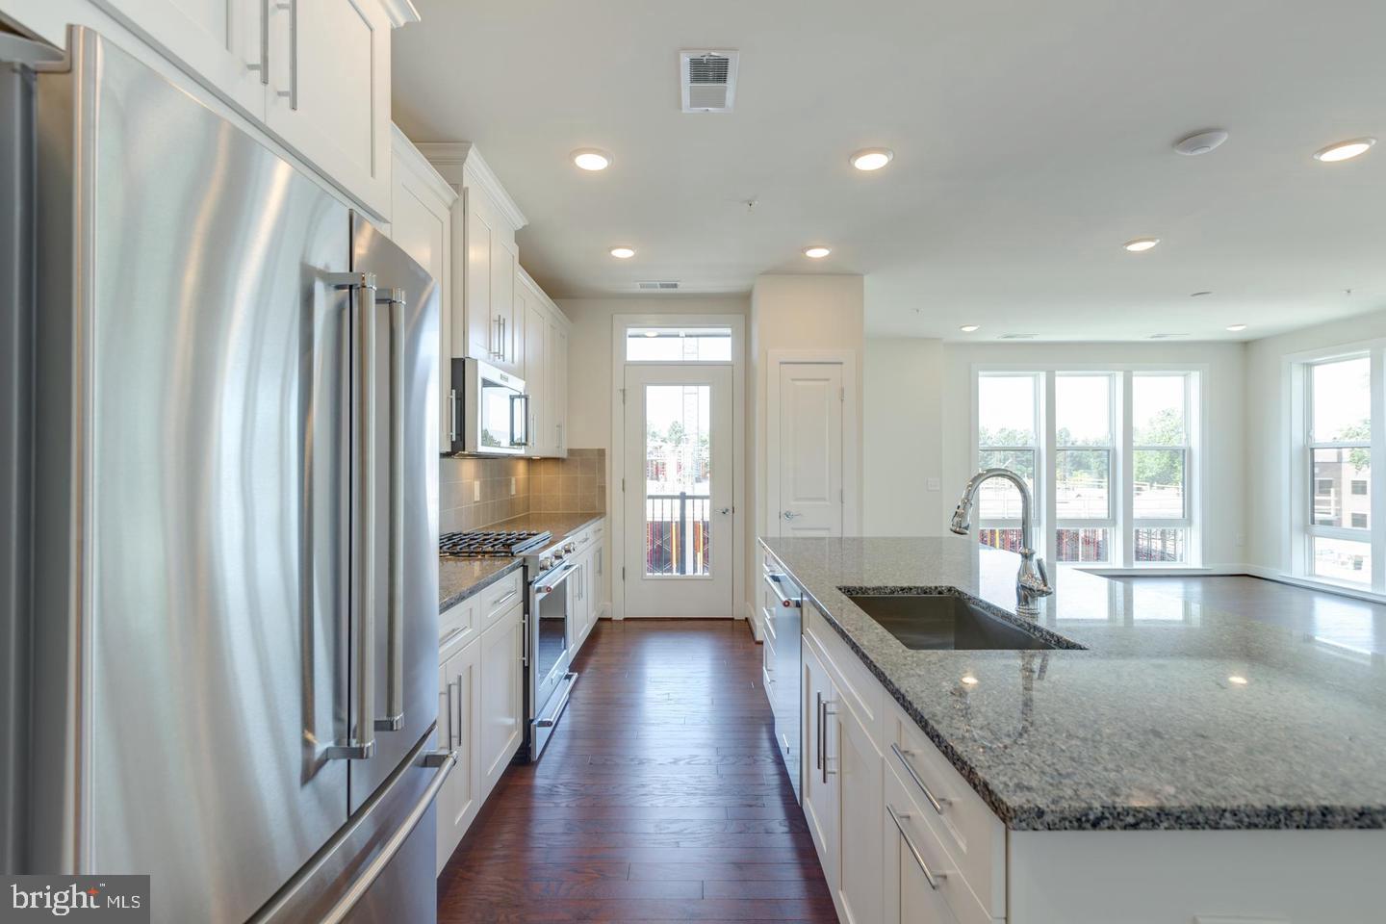
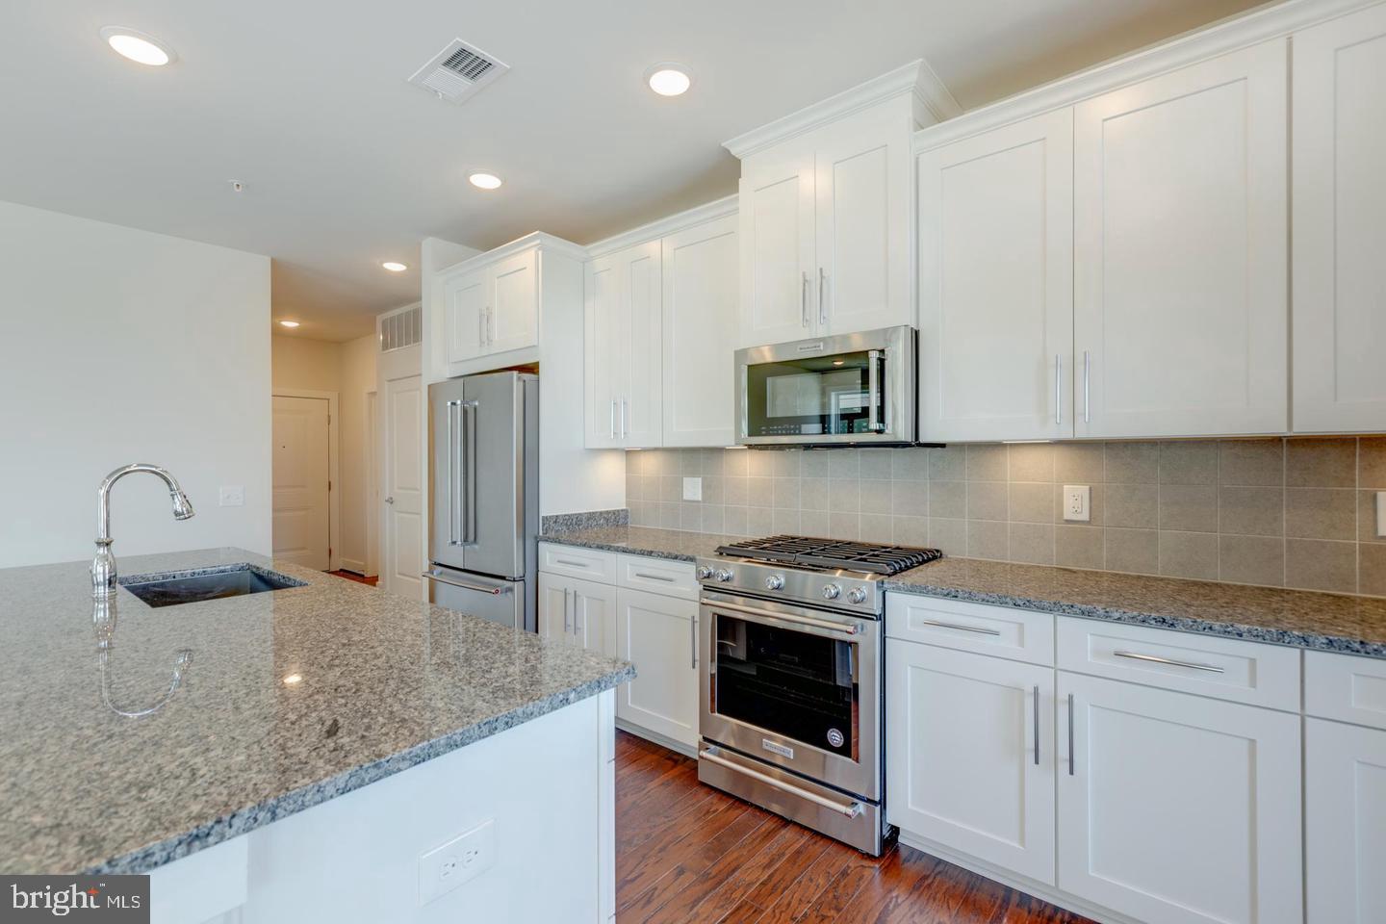
The gourmet kitchen is designed for both everyday living and entertaining, featuring a huge island, gas cooking, externally vented cooktop hood, KitchenAid stainless steel appliances, quartz countertops, and white maple cabinetry. Custom blinds and wide-plank hardwood floors add a sophisticated finishing touch.
The spacious primary suite offers a huge walk-in closet, while the thoughtful corner-unit layout provides exceptional privacy and an airy, open feel.
Additional features include:
One covered garage parking space
Plenty of additional unassigned parking
Wide-plank hardwood flooring
Floor-to-ceiling windows
Custom window treatments
Gas cooking with exterior ventilation
Only 32 residences in the building — just 8 units per floor
Enjoy the best of Reston right outside your door. Walk to an array of excellent restaurants, vibrant nightlife, and outdoor recreation. The W&OD Trail is just across the street, making it easy to enjoy walking, running, and cycling whenever you like. And with the Metro just a short stroll away, commuting and exploring the region couldn’t be easier.
Please note: Photos are older; the neighboring construction visible in some photos is now complete.
A rare combination of boutique living, modern luxury, abundant natural light, and an unbeatable Reston location!
Save
Ask
Tour
Hide
Share
Listing Snapshot
Price
$674,900
Days On Site
59 Days
Bedrooms
2
Inside Area (SqFt)
1,481 sqft
Total Baths
2
Full Baths
2
Partial Baths
N/A
Lot Size
N/A
Year Built
2019
MLS Number
VAFX2341080
Status
Active
Property Tax
$7,001
HOA/Condo/Coop Fees
$603 monthly
Sq Ft Source
Assessor
Friends & Family
React
Comment
Invite
No Comments Yet
Did you know? You can invite friends and family to your search. They can join your search, rate and discuss listings with you.
Recent Activity
a week ago
Status changed to Active
a week ago
Listing updated with changes from the MLS
2 months ago
Listing first seen on site
General Features
Attached Garage
Yes
Garage
Yes
Garage Spaces
1
Levels
One
Parking
AssignedSecuredGarageAttached
Parking Spaces
1
Pets
Cats OKDogs OKYes
Property Sub Type
Condominium
Security
Smoke Detector(s)
Sewer
Public Sewer
Special Circumstances
Standard
SqFt Above
1481
SqFt Total
1481
Style
Contemporary
Water Source
Public
Zoning
230
Interior Features
Appliances
Gas RangeGas OvenGas Water HeaterWasherDishwasherDisposalDryerIce MakerMicrowaveRefrigeratorWater HeaterENERGY STAR Qualified DishwasherENERGY STAR Qualified Appliances
Cooling
Central AirElectric
Flooring
CarpetCeramic Tile
Furnished
Unfurnished
Heating
Natural GasForced Air
Interior
High Ceilings
Laundry Features
Washer Hookup
Main Level Bedrooms
2
Save
Ask
Tour
Hide
Share
Exterior Features
Construction Details
Brick
Pool Features
None
Community Features
Accessibility Features
Accessible Hallway(s)Accessible Elevator InstalledGrip-Accessible Features



Did you know? You can invite friends and family to your search. They can join your search, rate and discuss listings with you.