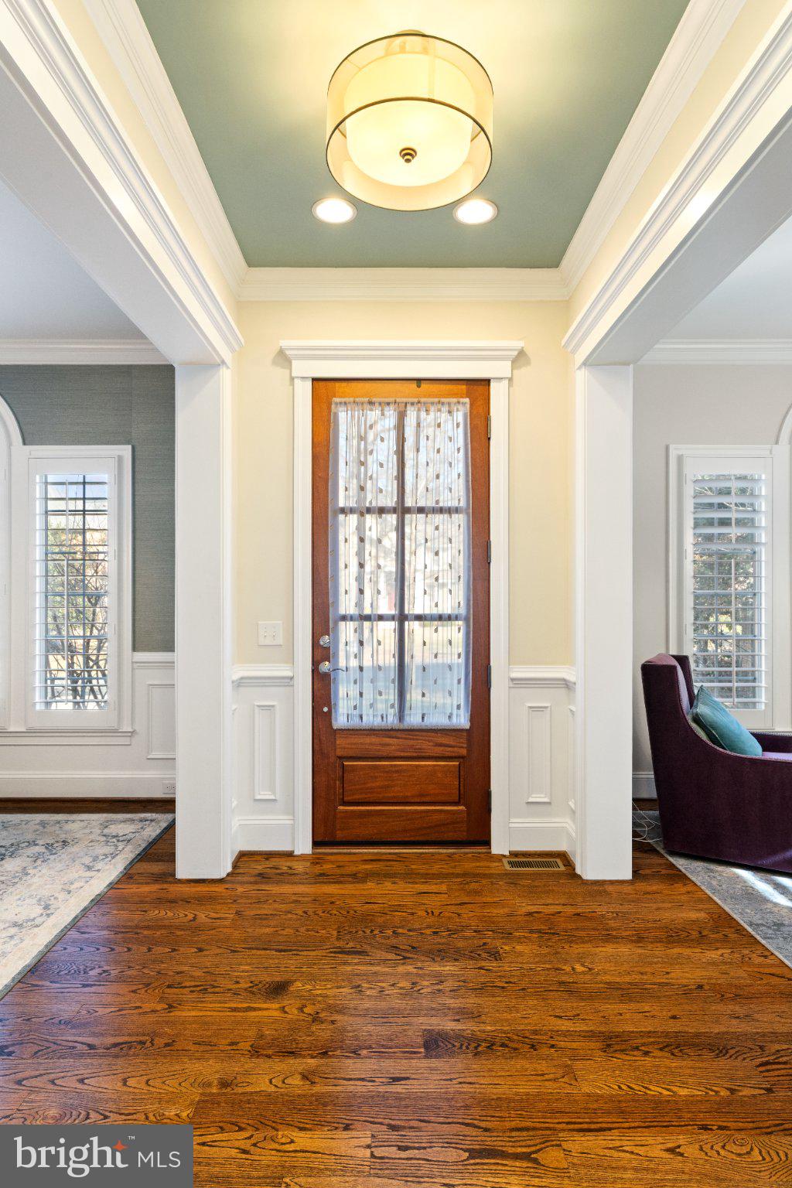
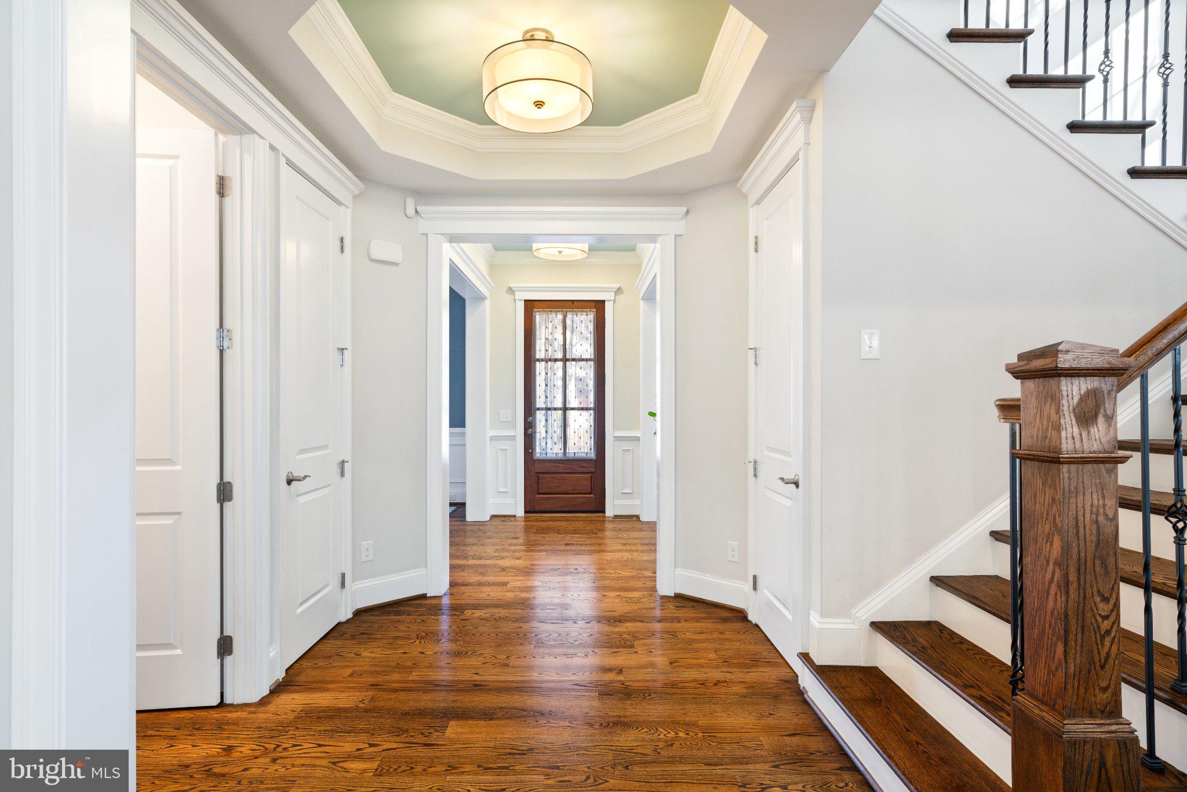
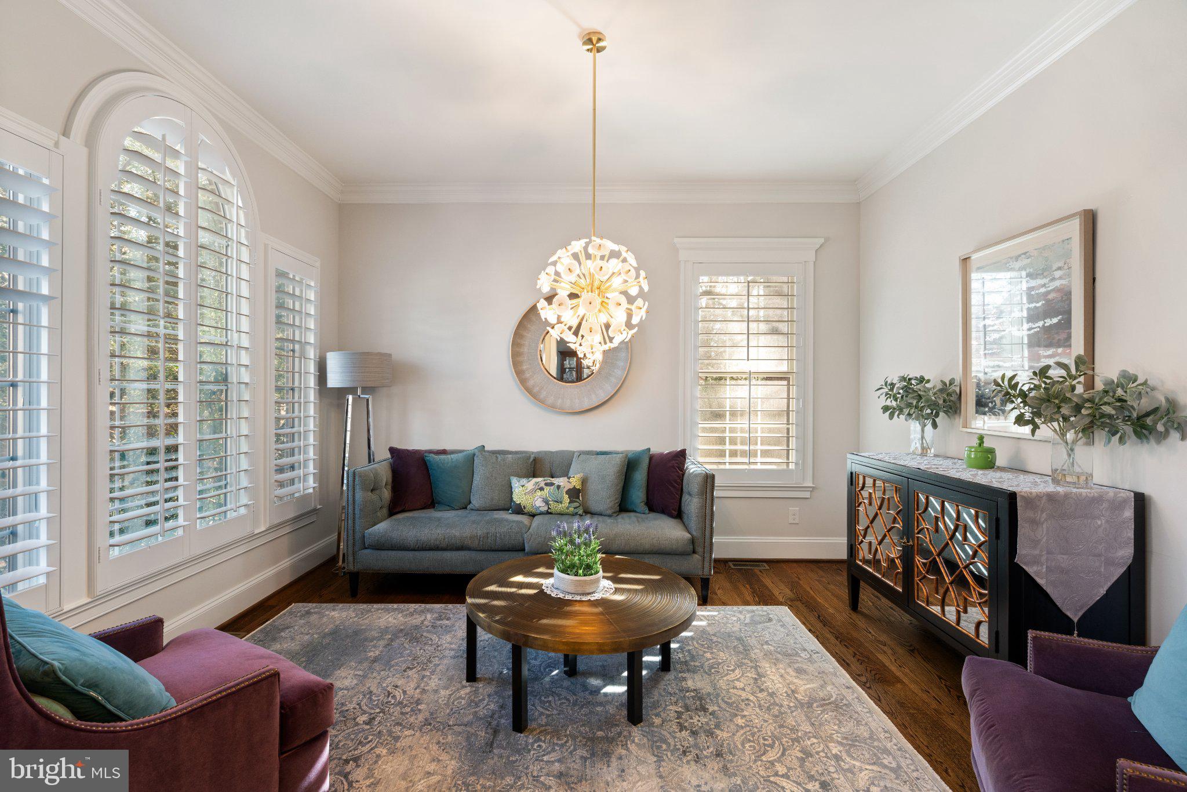
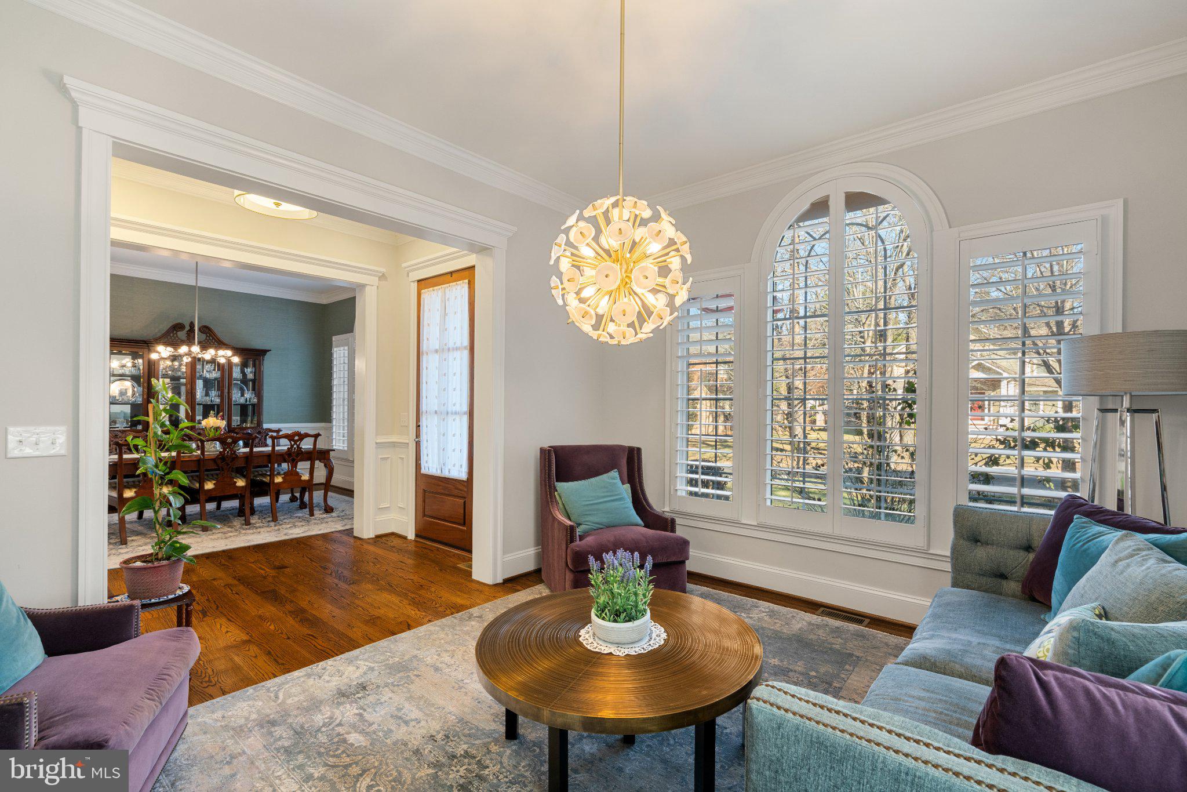
Elegant 2016 brick Colonial nestled on a tree-lined lot in the heart of McLean / Tysons Corner. Spanning 5,510 sq ft, this impeccably maintained residence offers a serene retreat with thoughtful design and luxurious finishes throughout. The main level features gleaming hardwood floors, a gourmet kitchen with oversized island and butler’s pantry, coffered-ceiling family room, and a dedicated executive office with extensive custom built-in cabinetry and dual workstations. The breakfast area flows seamlessly to a low-maintenance composite deck overlooking a lush, wooded backdrop—perfect for quiet mornings or outdoor entertaining.
The upper level is highlighted by an expansive primary suite complete with tray ceiling, separate sitting room, private balcony, and spa-like bath. Three additional generously sized, carpeted bedrooms provide comfort and privacy. The walk-out above-ground lower level defies expectations with multiple full-size rear windows that make you forget you're in the lower level. It includes a fifth bedroom with en-suite bath, recreation area, two other rooms (currently used as an exercise room and a cinema room) and direct access to the rear yard.
A two-car attached garage plus an extended driveway accommodating up to eight vehicles ensures abundant parking.
Unmatched convenience: less than a half-mile walk to the McLean Silver Line Metro station and just steps from downtown McLean’s boutiques, cafes, and services. Downtown DC is reachable in under 25 minutes by Metro or 15–20 minutes by car via the GW Parkway and I-495. Ideal for executives, relocating professionals, or anyone seeking sophisticated suburban living with effortless urban access. Please note that the attached photos contain home furnishings. The home will have no furnishings as of 10/01/26.
Save
Ask
Tour
Hide
Share
Listing Snapshot
Price
$9,000
Days On Site
40 Days
Bedrooms
5
Inside Area (SqFt)
5,599 sqft
Total Baths
6
Full Baths
4
Partial Baths
2
Lot Size
0.25 Acres
Year Built
2015
MLS Number
VAFX2341128
Status
Active
Property Tax
N/A
HOA/Condo/Coop Fees
N/A
Sq Ft Source
Assessor
Friends & Family
React
Comment
Invite
No Comments Yet
Did you know? You can invite friends and family to your search. They can join your search, rate and discuss listings with you.
Recent Activity
3 weeks ago
Status changed to Active
3 weeks ago
Listing updated with changes from the MLS
a month ago
Listing first seen on site
General Features
Acres
0.25
Attached Garage
Yes
Available on
2026-10-01
Cross Street
Chain Bridge Road
Foundation
Slab
Garage
Yes
Garage Spaces
2
Levels
Three Or More
Parking
Garage Door OpenerOn StreetGarageInside EntranceAttached
Parking Spaces
2
Pets
Yes
Property Sub Type
Single Family Residence
Sewer
Septic TankPublic Sewer
SqFt Above
3937
SqFt Below
1662
SqFt Total
5599
Style
Colonial
Water Source
Public
Zoning
320
Interior Features
Appliances
OvenGas RangeGas OvenGas Water HeaterDishwasherDisposalDryerExhaust FanRange HoodRefrigeratorStainless Steel Appliance(s)WasherMicrowave
Basement
Walk-Out Access
Cooling
Central AirZonedElectric
Fireplace
Yes
Fireplaces
1
Flooring
WoodCarpetHardwood
Heating
Exhaust FanNatural GasForced Air
Interior
Kitchen IslandPantryRecessed LightingHigh CeilingsTray Ceiling(s)Built-in FeaturesOpen FloorplanSoaking Tub



Did you know? You can invite friends and family to your search. They can join your search, rate and discuss listings with you.