Beautifully updated and wonderfully maintained, this stately move-in-ready 4 bedroom, 2.5 bath colonial home is nestled in one of Alexandria’s most desirable neighborhoods, centrally located between George Washington’s historic Mount Vernon estate and Old Town Alexandria, with ease of access to local shops and restaurants at Hollin Hall Shopping Center & the trails of GW Parkway.
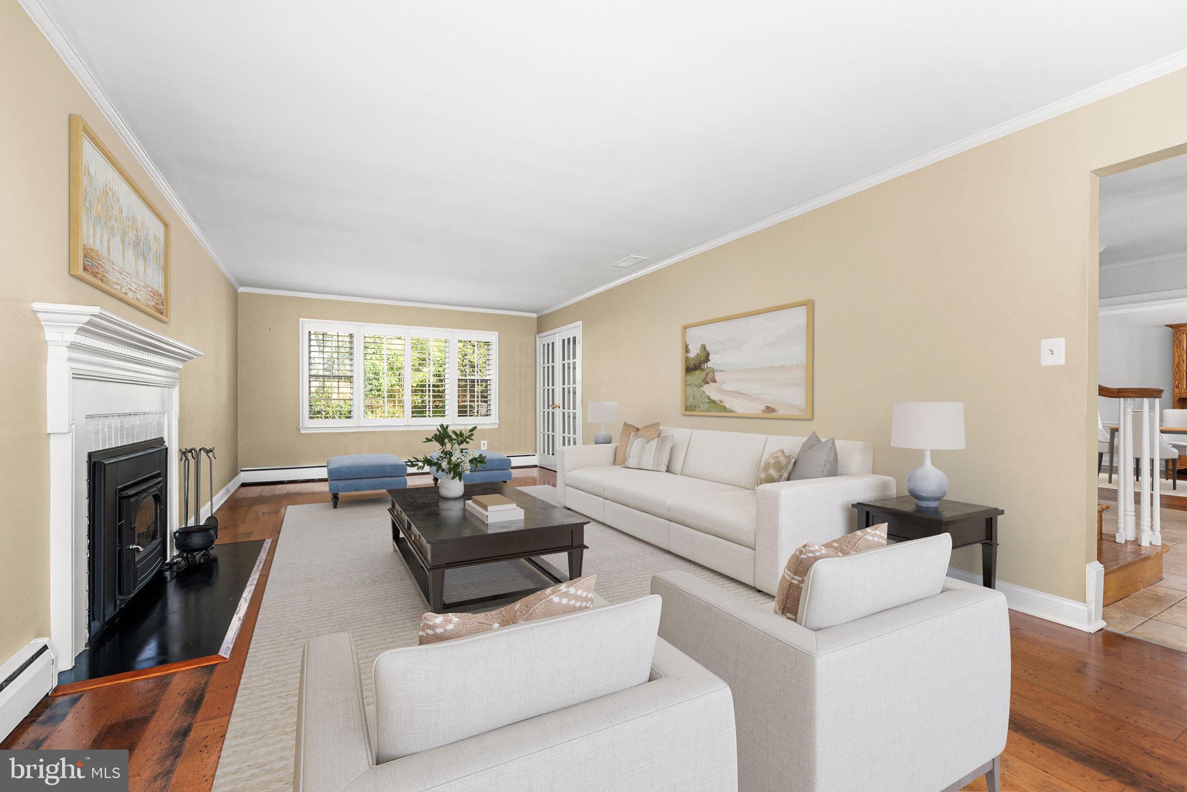
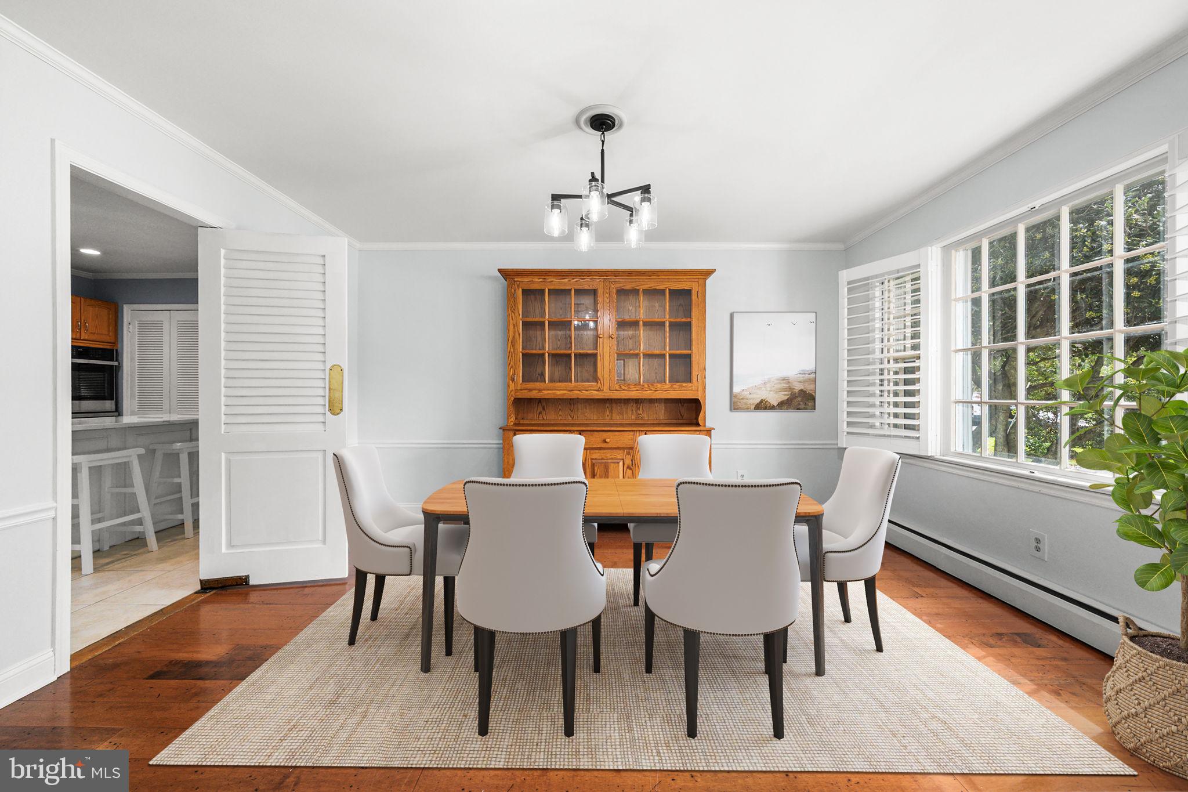
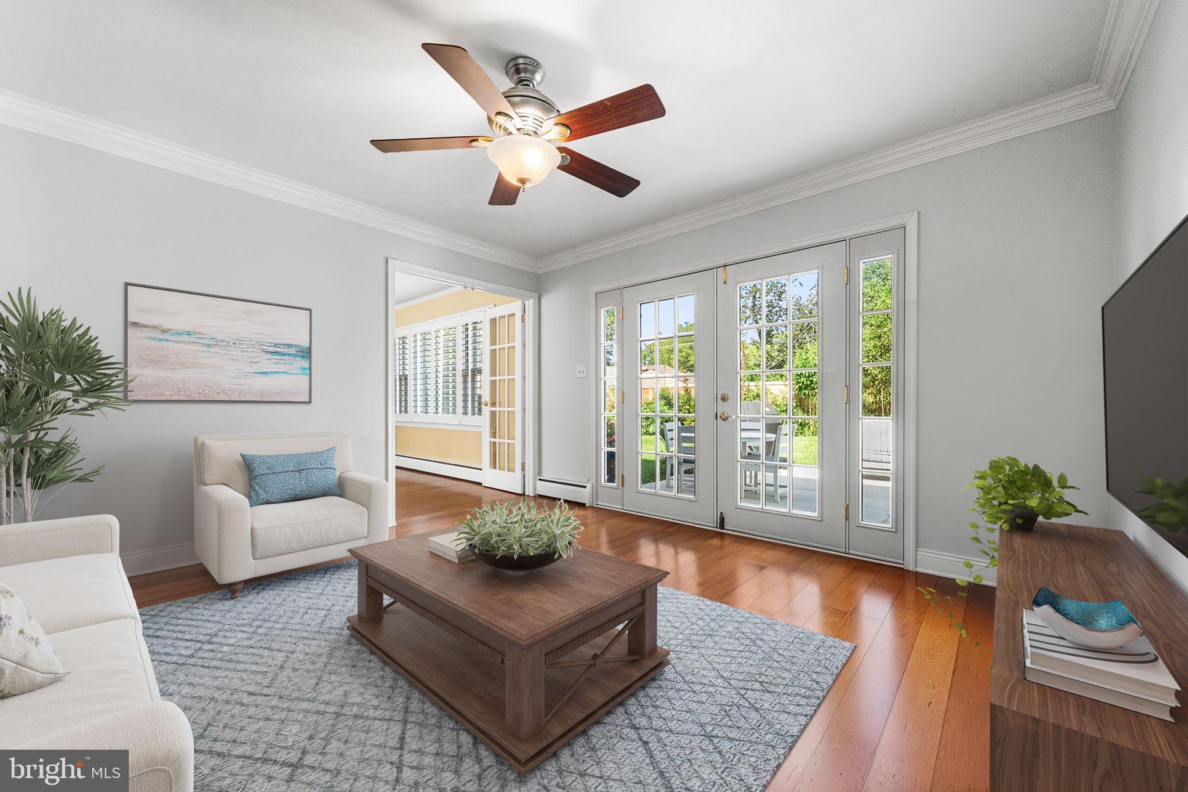
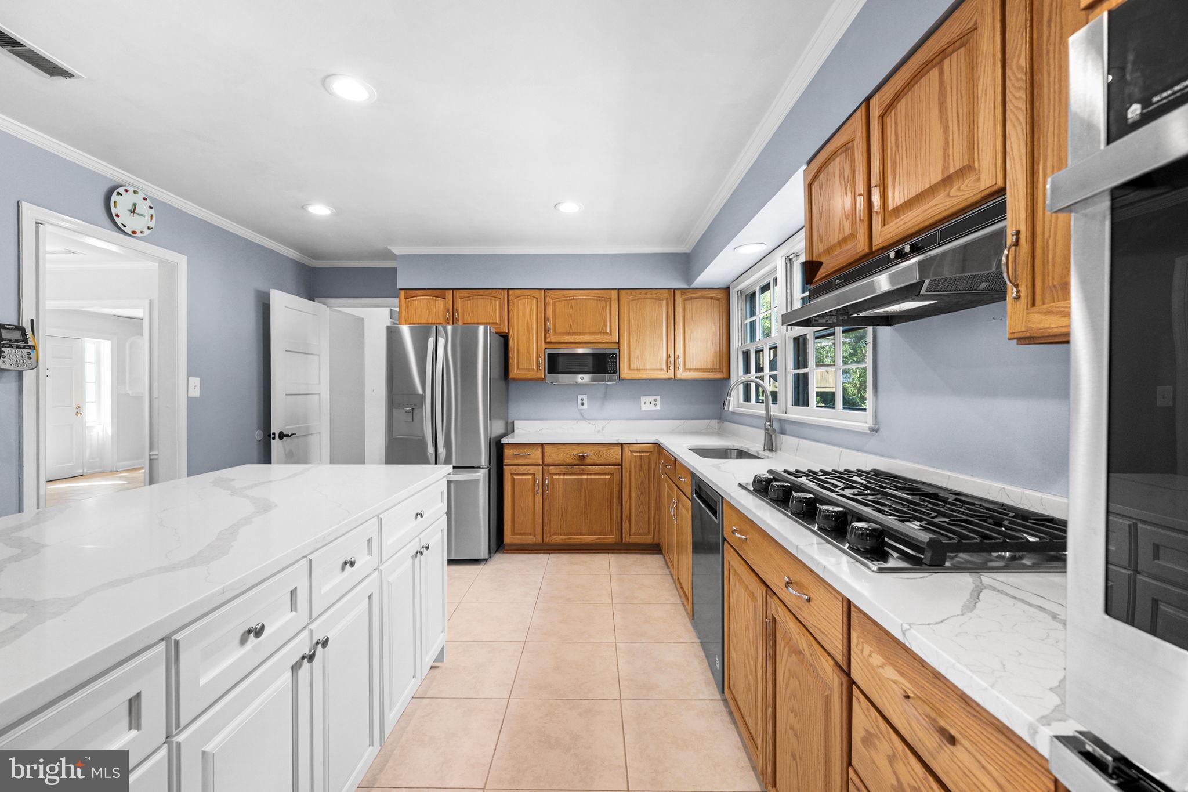
With freshly painted exterior and new interior paint, abundant natural light fills the inviting living spaces, highlighting the warmth of the hardwood floors and creating a bright, welcoming atmosphere throughout. The updated kitchen is designed for both everyday living and entertaining, appointed with premium quartz counters, stainless steel appliances, gas range, a 7-foot center island with abundant cabinet storage and a bright eat-in area. The kitchen also features a spacious mud room and oversized walk-in pantry with extra refrigerator. The main living room not only offers formal living and dining spaces, but also a relaxing sitting room and family room den. Through double doors from the sitting room, enjoy the fully-fenced, flat backyard and private patio, perfect for morning coffee, relaxing, or gathering with friends. Upstairs, the primary bedroom includes an ensuite bath and changing area with dual closets along with a deep storage room. Three additional bedrooms and hall full bath complete this level.
A convenient 8-minute commute to Alexandria, the home offers an ideal blend of comfort, character, and accessibility near restaurants, parks, schools, Metro stations, commuter routes, and Washington, D.C. This charming home places vibrant neighborhood life and historic Alexandria within easy reach. It is a rare opportunity to enjoy a beautifully maintained residence in a location that is both connected and inviting.
(NOTE: Some photos feature virtual staging)
Save
Ask
Tour
Hide
Share
Listing Snapshot
Price
$899,000
Days On Site
16 Days
Bedrooms
4
Inside Area (SqFt)
2,664 sqft
Total Baths
3
Full Baths
2
Partial Baths
1
Lot Size
0.27 Acres
Year Built
1960
MLS® Number
VAFX2341136
Status
Active Under Contract
Property Tax
$11,328
HOA/Condo/Coop Fees
N/A
Sq Ft Source
Assessor
Friends & Family
React
Invite
Recent Activity
2 weeks ago
Status changed to Active Under Contract
2 weeks ago
Listing updated with changes from the MLS®
2 weeks ago
Listing first seen on site
General Features
Acres
0.27
Attached Garage
Yes
Cross Street
Evening
Foundation
Slab
Garage
Yes
Garage Spaces
1
Levels
Two
Parking
AsphaltGarageInside EntranceAttached
Parking Spaces
1
Property Sub Type
Single Family Residence
Sewer
Public Sewer
Special Circumstances
Standard
SqFt Above
2664
SqFt Total
2664
Style
Colonial
Water Source
Public
Zoning
130
Interior Features
Appliances
Double OvenOvenCooktopGas Water HeaterWasherDishwasherDisposalDryerMicrowaveRefrigeratorStainless Steel Appliance(s)Water Heater
Cooling
Central AirCeiling Fan(s)Electric
Fireplace
Yes
Fireplaces
1
Flooring
CarpetWood
Furnished
Unfurnished
Heating
Natural GasHot Water
Interior
Ceiling Fan(s)Kitchen IslandPantryWalk-In Closet(s)Built-in Features
Laundry Features
Laundry RoomMain Level
Window Features
Window CoveringsWindow Treatments
Bedroom 2
Bedroom 3
Bedroom 4
Dining Room
Level - Main
Family Room
Level - Main
Foyer
Level - Main
Full Bath
Half Bath
Level - Main
Kitchen
Level - Main
Laundry
Level - Main
Living Room
Level - Main
Office
Level - Main
Primary Bathroom
Primary Bedroom
Save
Ask
Tour
Hide
Share
Exterior Features
Construction Details
Brick
Patio And Porch
Patio
Pool Features
None
Roof
Shingle
Windows/Doors
Window CoveringsWindow Treatments
Community Features
School District
FAIRFAX COUNTY PUBLIC SCHOOLS
Schools
School District
FAIRFAX COUNTY PUBLIC SCHOOLS
Elementary School
HOLLIN MEADOWS
Middle School
CARL SANDBURG
High School
WEST POTOMAC
Listing courtesy of TTR Sotheby's International Realty