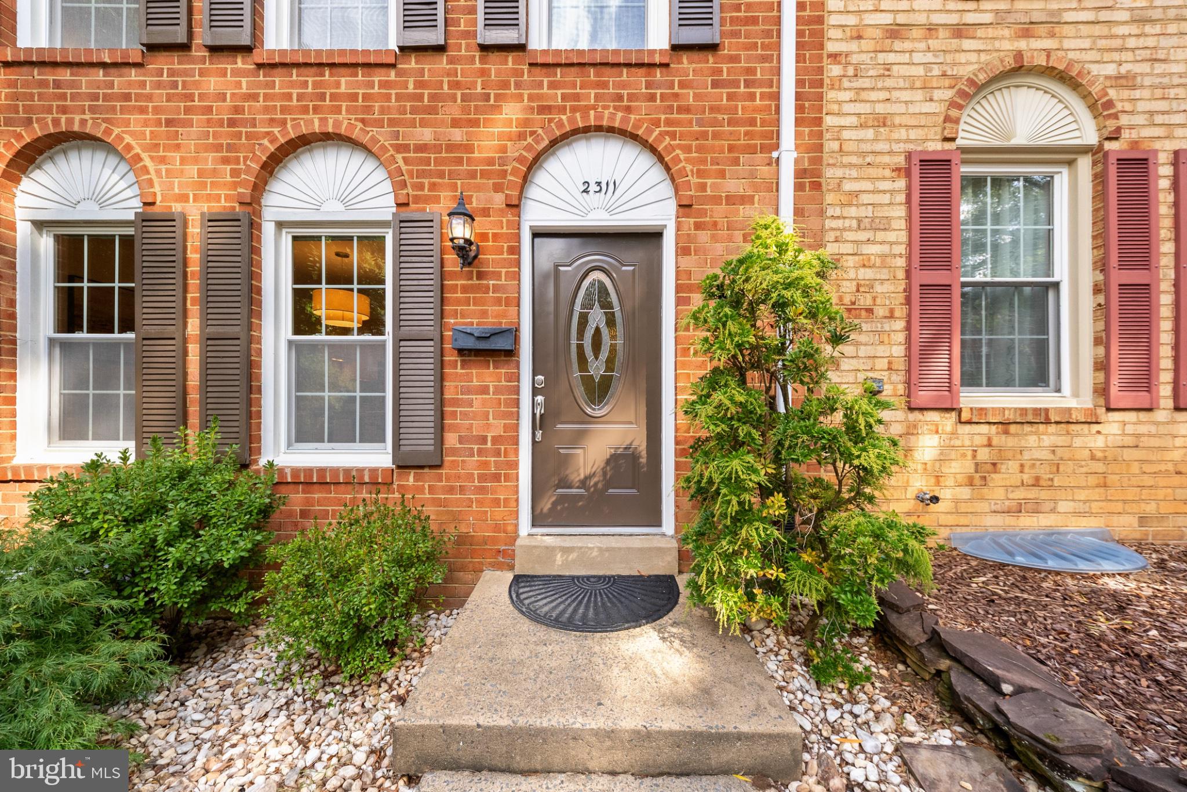
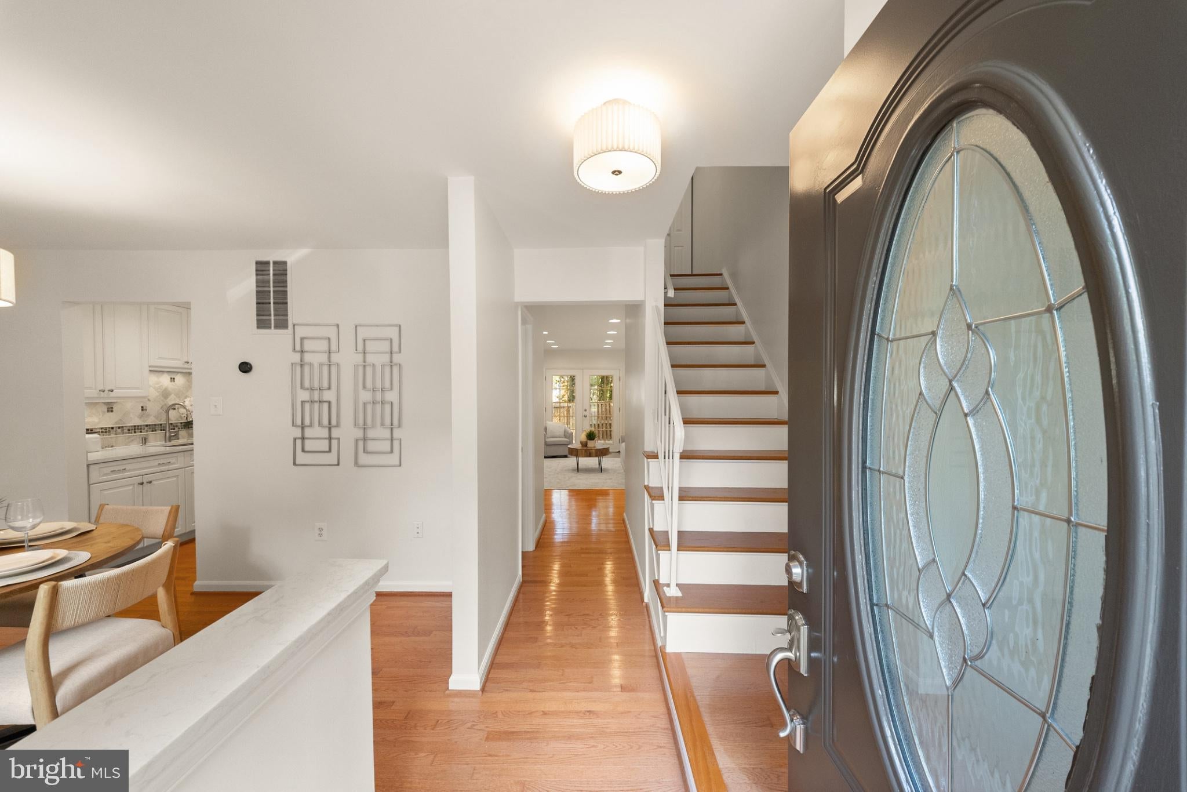
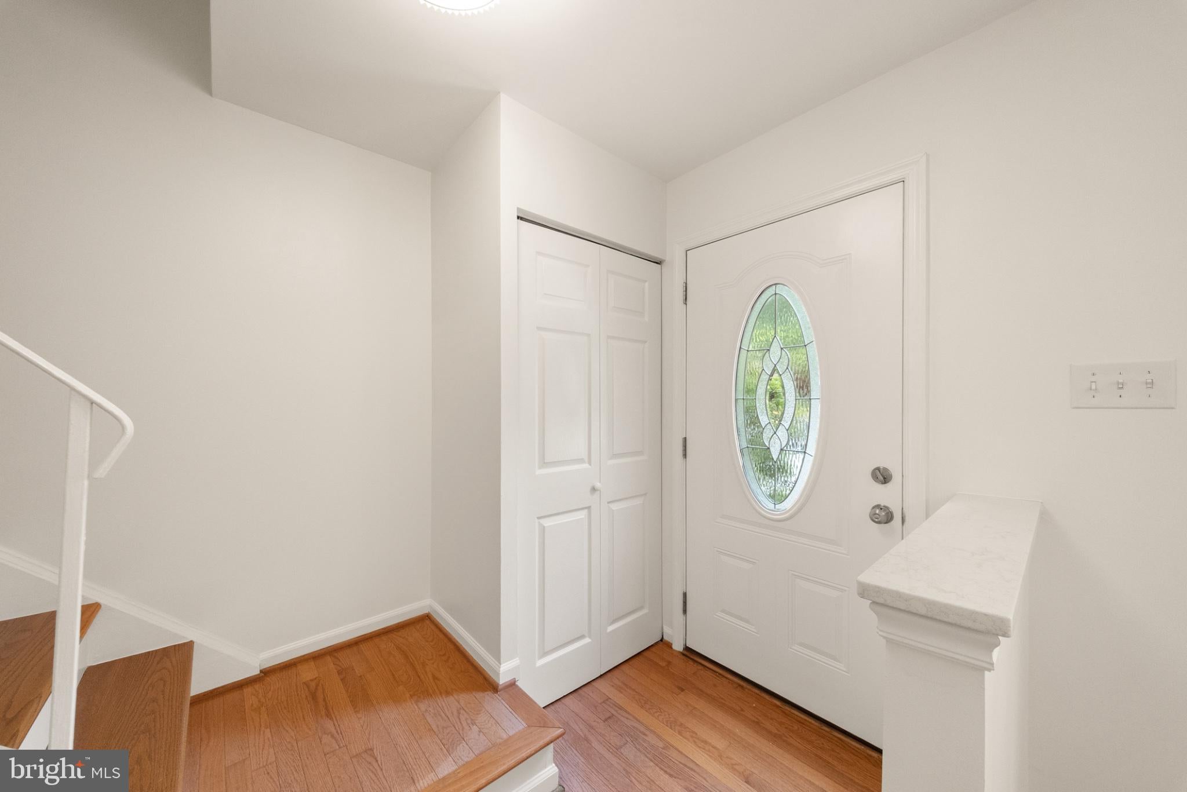
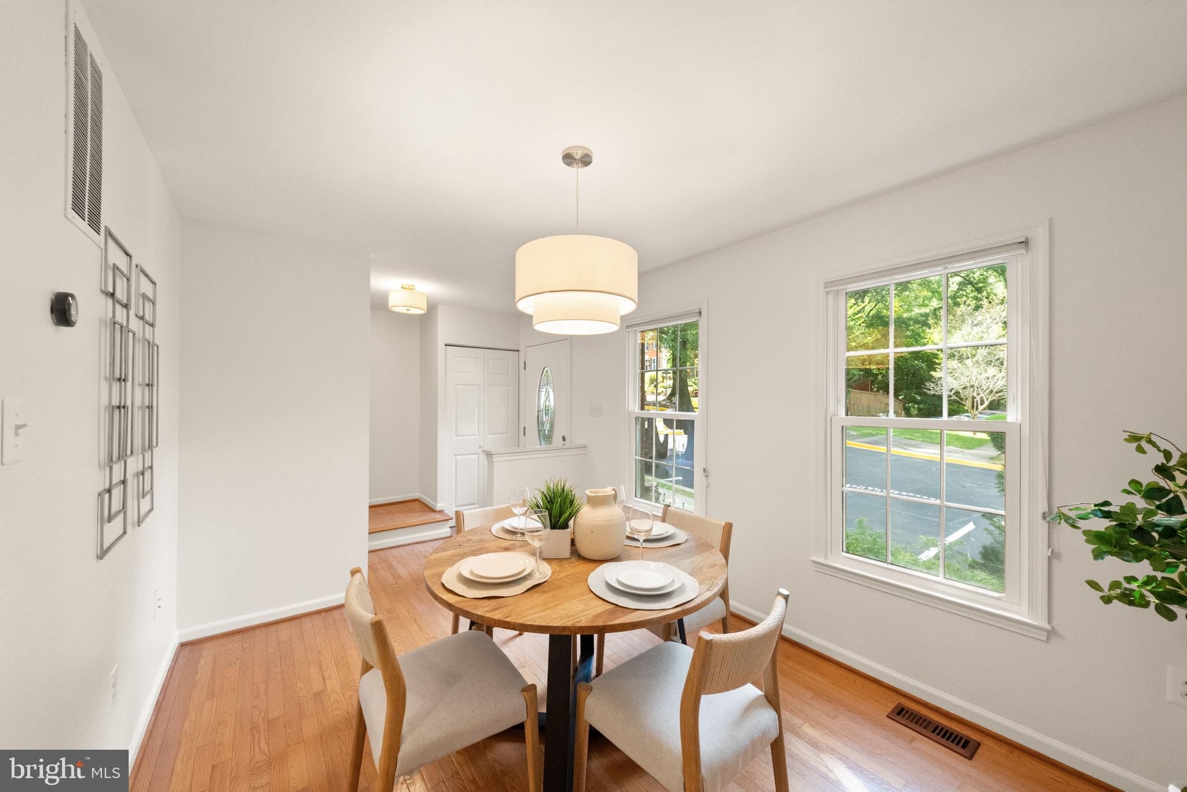
Welcome to Deepwood of Reston, where a quiet, tree-lined setting meets the convenience and lifestyle this sought-after community is known for. Tucked along a peaceful cul-de-sac and backing to mature trees, this beautifully refreshed brick-front townhome offers three bedrooms, two full baths, and a versatile floor plan designed for comfortable everyday living.
Freshly painted from top to bottom with updated lighting throughout, the home feels bright, inviting, and move-in ready. Hardwood floors extend across both the main and upper levels, while the heart of the home is a spacious, upgraded kitchen offering abundant cabinetry, generous prep space, and plenty of room for casual seating. Open to the rear family room, the layout creates an easy flow for both daily life and entertaining, with direct access to a fully fenced paver patio surrounded by trees—a private outdoor retreat just beyond the living space.
Upstairs, three bedrooms and two full baths provide a comfortable and functional bedroom level. The finished lower level adds even more flexibility with a large, open recreation room ideal for a second living area, home office, gym, playroom, or combination of uses, along with a dedicated laundry area.
Beyond the home, enjoy easy access to Reston’s extensive network of trails and green space, along with Deepwood community amenities including a swimming pool, tennis courts, and tot lot. The HOA also brings neighbors together with rotating food trucks throughout the year. Shopping, dining, and everyday conveniences are just minutes away, with South Lakes Village Shopping Center and Safeway nearby, along with Wegmans and local favorites including Red’s Table, Ariake, and De Clieu. Reston Town Center and Reston Station offer even more restaurants, retail, fitness, and entertainment, while the Reston Town Center Metro Station is approximately 10 minutes away.
A thoughtfully updated home, peaceful setting, and exceptional access to everything that makes Reston such a convenient and enjoyable place to call home.
Save
Ask
Tour
Hide
Share
Listing Snapshot
Price
$599,000
Days On Site
23 Days
Bedrooms
3
Inside Area (SqFt)
1,935 sqft
Total Baths
3
Full Baths
2
Partial Baths
1
Lot Size
0.03 Acres
Year Built
1976
MLS Number
VAFX2341180
Status
Active Under Contract
Property Tax
$7,240
HOA/Condo/Coop Fees
$157.79 monthly
Sq Ft Source
Estimated
Friends & Family
React
Invite
Recent Activity
4 days ago
Status changed to Active Under Contract
4 days ago
Listing updated with changes from the MLS
2 weeks ago
Price changed to $599,000
3 weeks ago
Listing first seen on site
General Features
Acres
0.03
Foundation
Other
Levels
Three Or More
Parking
Off StreetOn StreetAssignedParking Lot
Parking Spaces
1
Property Sub Type
Townhouse
Security
Smoke Detector(s)
Sewer
Public Sewer
Special Circumstances
Standard
SqFt Above
1360
SqFt Below
575
SqFt Total
1935
Style
Colonial
Water Source
Public
Zoning
220
Interior Features
Appliances
Electric RangeElectric OvenElectric Water HeaterDishwasherDisposalDryerStainless Steel Appliance(s)WasherRefrigeratorMicrowave
Basement
FinishedFull
Cooling
Central AirElectric
Flooring
CarpetCeramic TileHardwood
Heating
ElectricForced Air
Laundry Features
Lower Level
Save
Ask
Tour
Hide
Share
Exterior Features
Construction Details
Brick Veneer
Patio And Porch
Patio
Pool Features
Community
Roof
CompositionShingle
View
StreetTrees/Woods
Waterview
StreetTrees/Woods
Community Features
Association Amenities
Tennis Court(s)Playground
Association Fee
$473.36
Association Fee Frequency
Quarterly
Community Features
PoolSidewalksStreet Lights
School District
FAIRFAX COUNTY PUBLIC SCHOOLS
Schools
School District
FAIRFAX COUNTY PUBLIC SCHOOLS
Elementary School
HUNTERS WOODS
Middle School
HUGHES
High School
SOUTH LAKES
Listing courtesy of TTR Sotheby's International Realty