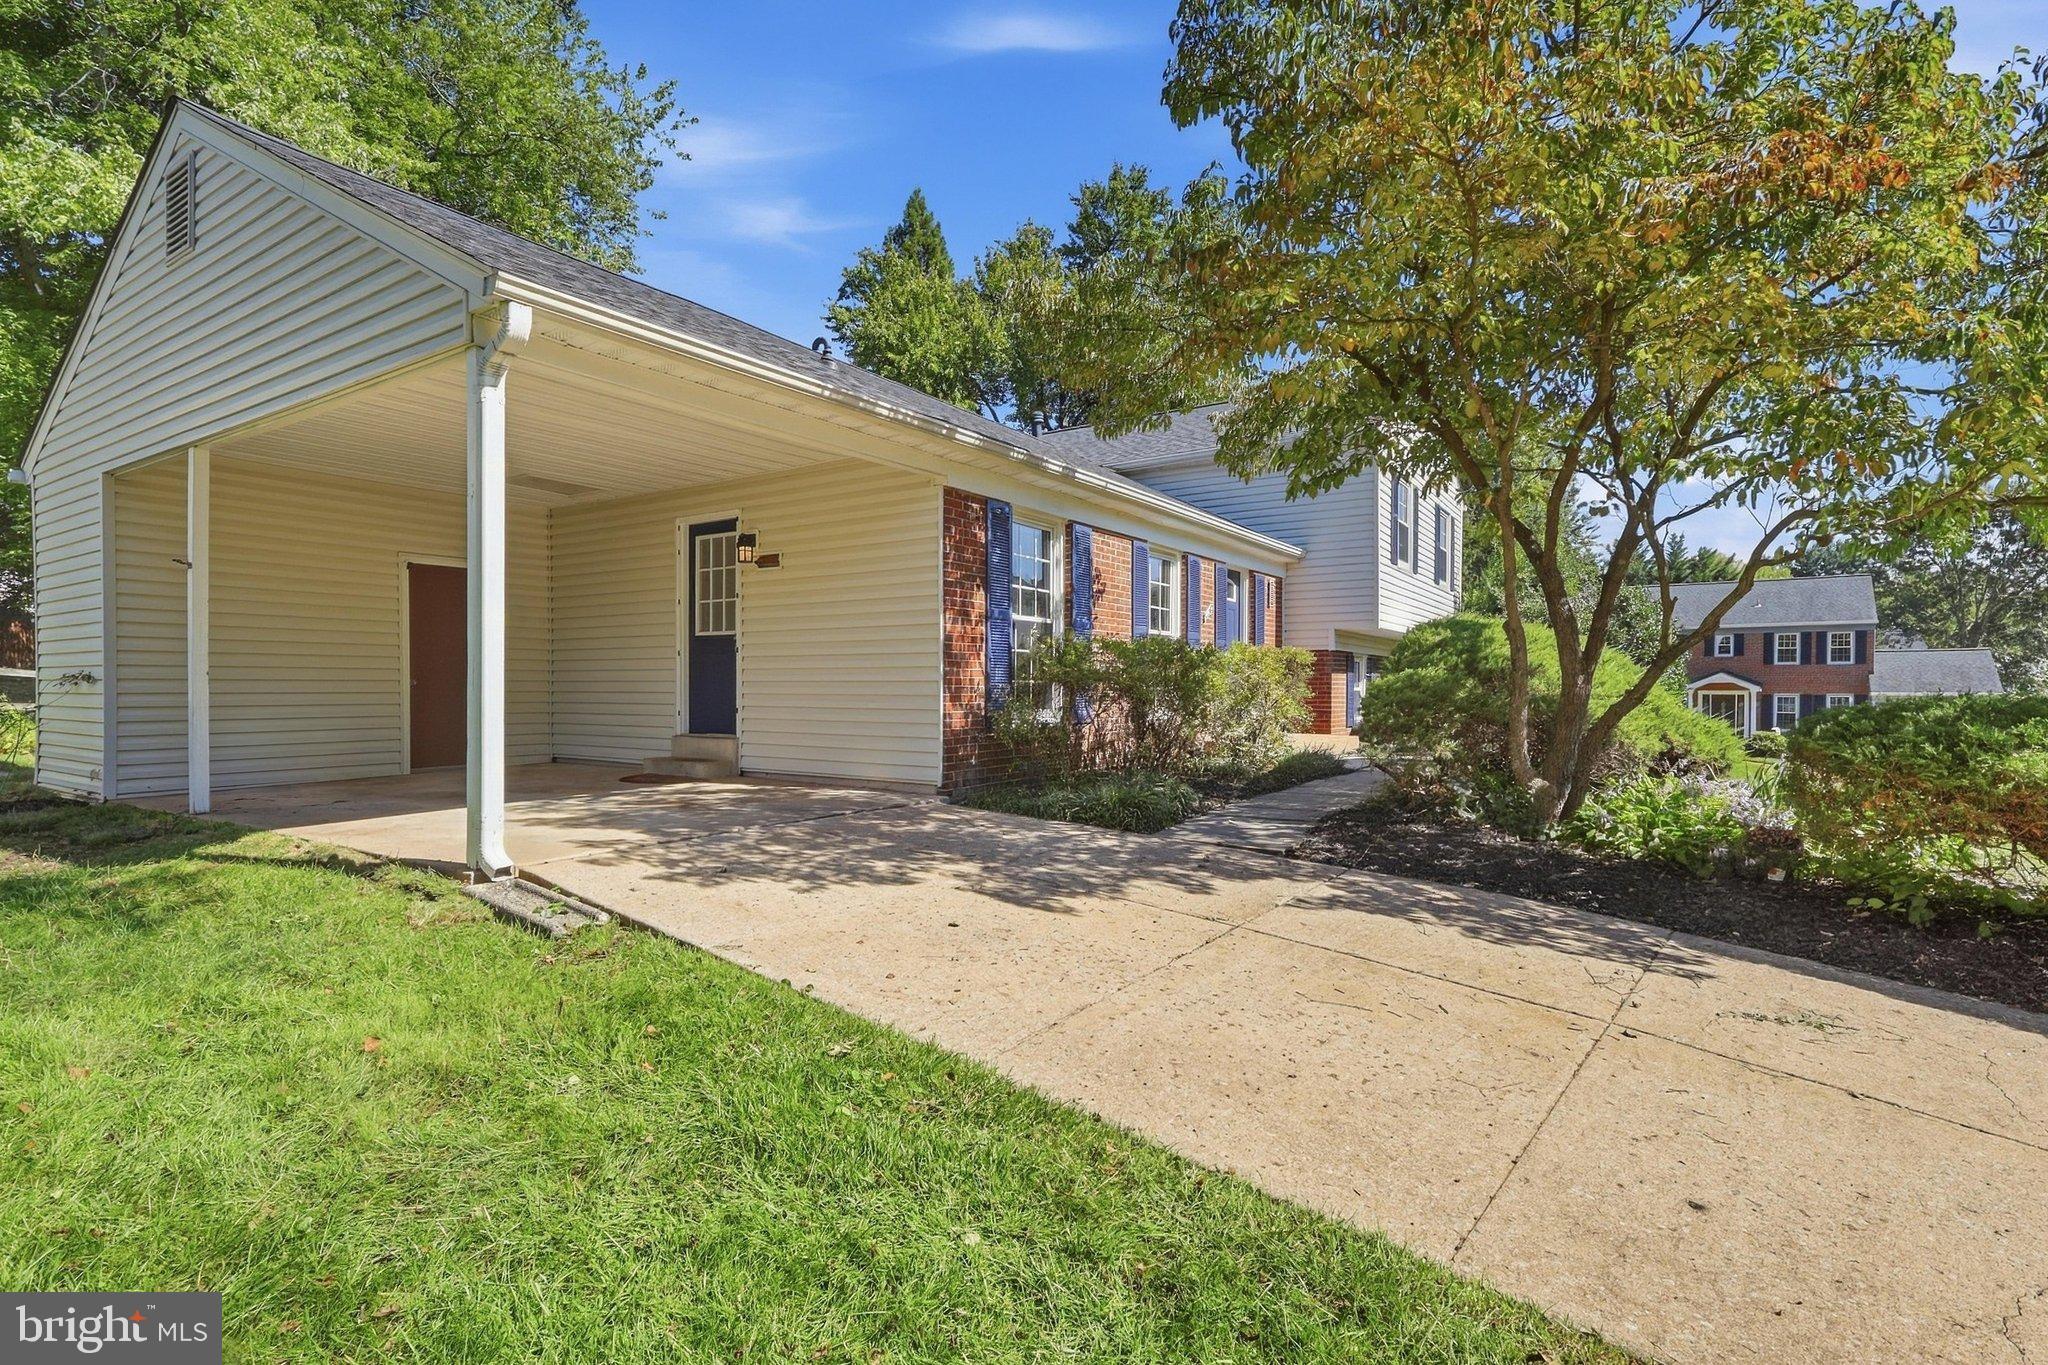
A sidewalk-lined street without through traffic, Lake Braddock Park around the corner, and Lake Braddock Secondary School within walking distance. This 4-bedroom, 3-full-bath home offers three finished levels right in the middle of what makes the Lake Braddock community such a great place to live.
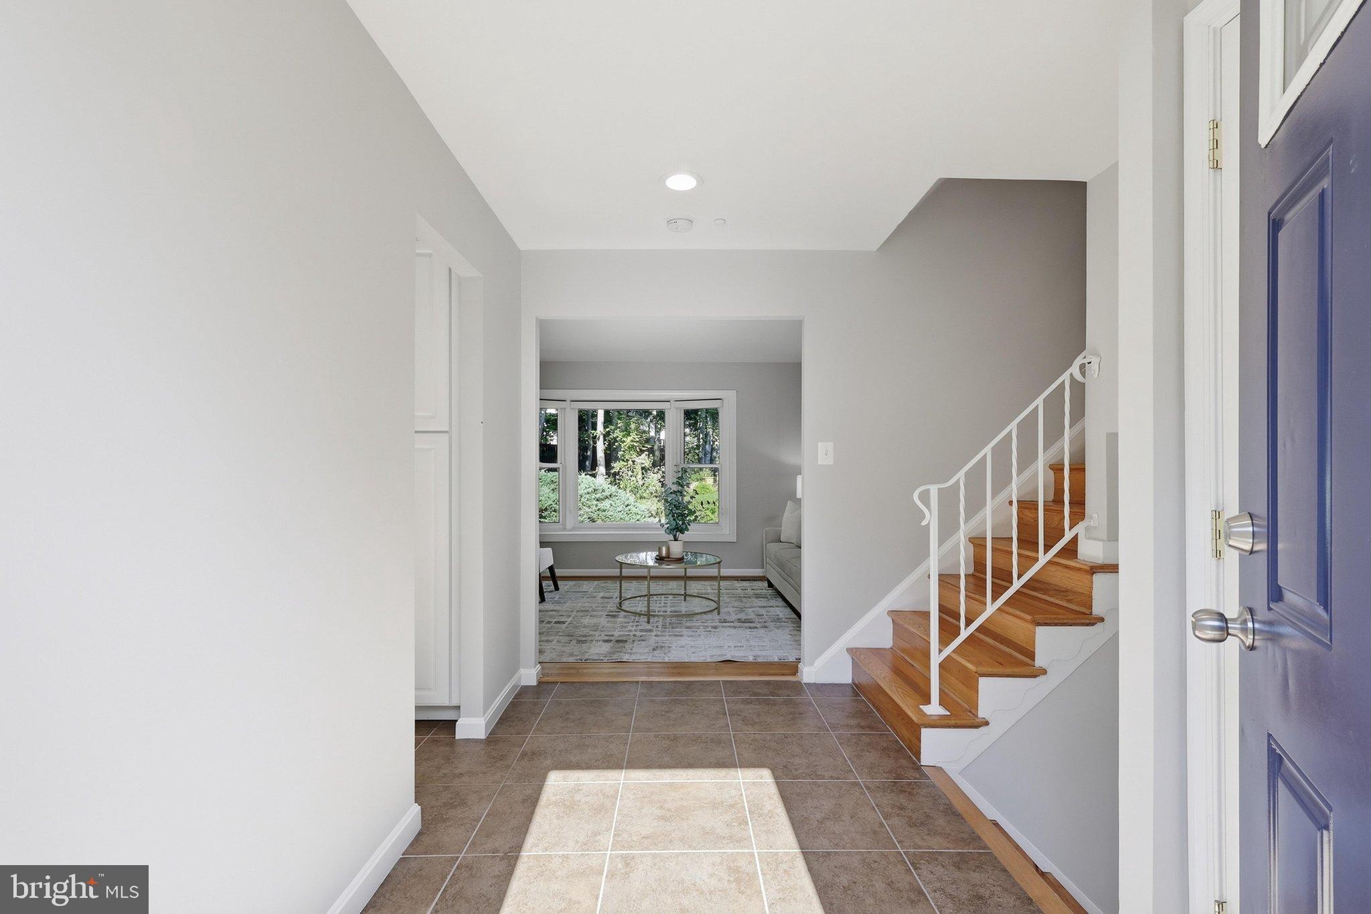
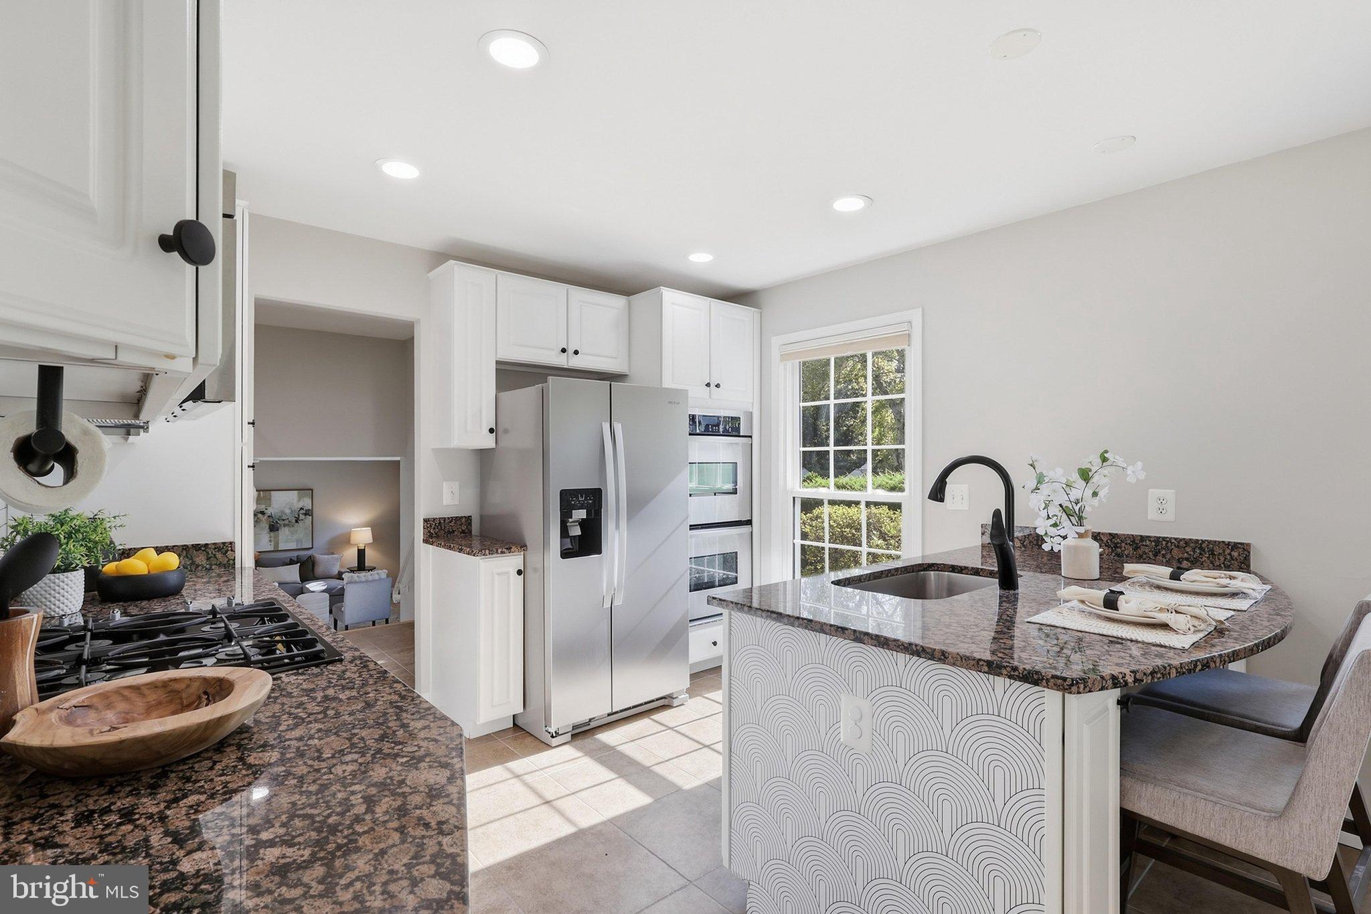
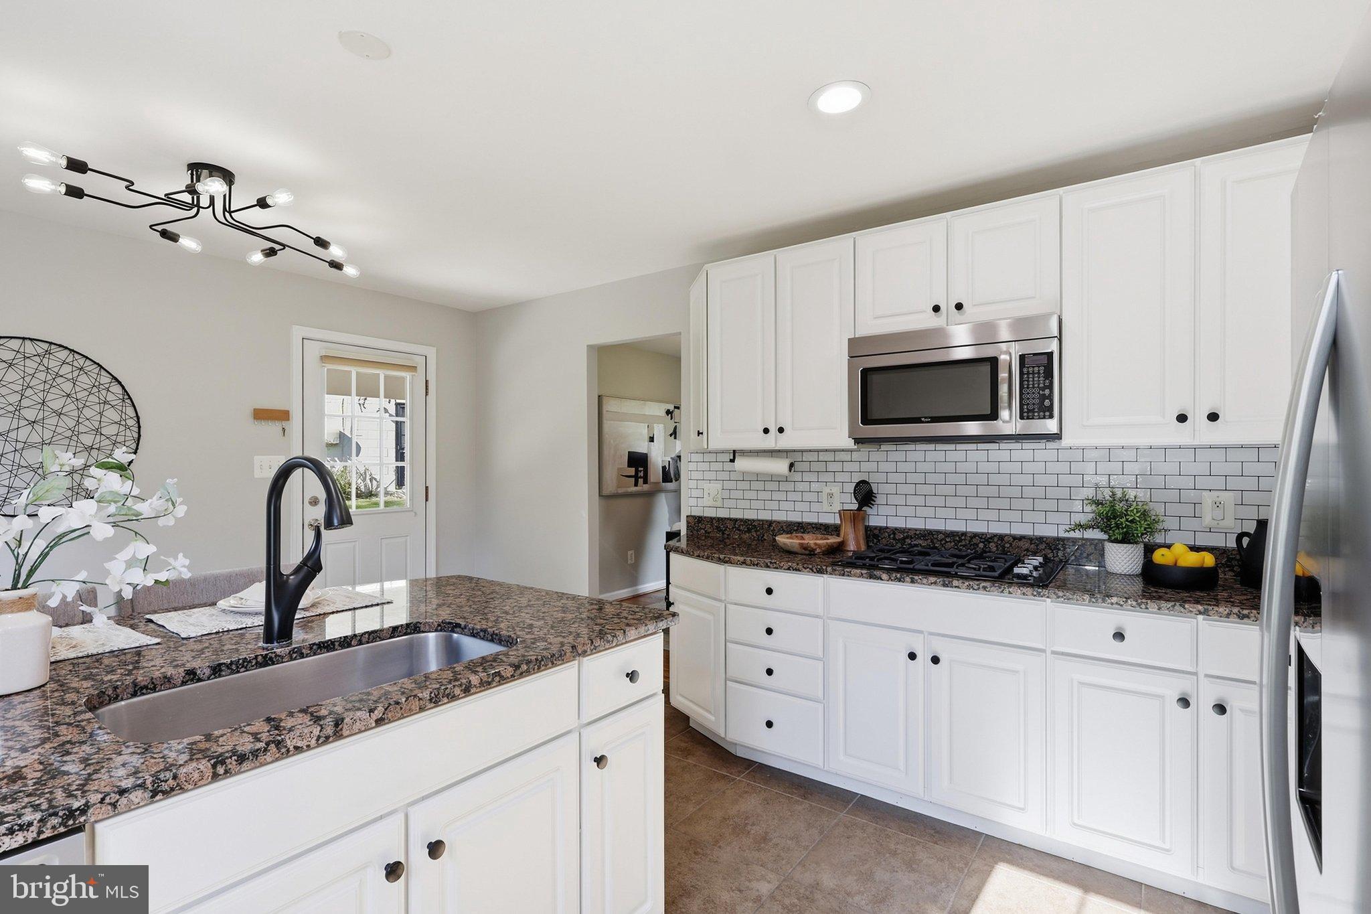
Inside, hardwood floors extend through the main and upper levels, complemented by updated lighting throughout the home, much of it completed in 2026. The kitchen features granite countertops, pantry storage, a breakfast bar, tile flooring, touchless faucet and stainless-steel appliances, including a new refrigerator (2026). Upstairs are three bedrooms, including a spacious primary bedroom with an ensuite bath featuring a walk-in shower and granite double vanity. The finished lower level adds a recreation room with carpet replaced in 2022, a true fourth bedroom and full bath, and a walkout to the backyard. The separate laundry area includes a washer and dryer installed in 2022. The roof was replaced with architectural shingles in 2022. Outside, nearly a quarter-acre gives you room to enjoy, while the Lake Braddock community adds a 27-acre lake, walking paths, two pools, tennis and pickleball courts, and tot lots. Rolling Road VRE is approximately 2 miles away, with convenient access to I-495 and Fairfax County Parkway. Come see the house—and why this part of Lake Braddock is so easy to call home.
Save
Ask
Tour
Hide
Share
Listing Snapshot
Price
$835,000
Days On Site
39 Days
Bedrooms
4
Inside Area (SqFt)
1,882 sqft
Total Baths
3
Full Baths
3
Partial Baths
N/A
Lot Size
0.24 Acres
Year Built
1972
MLS Number
VAFX2341254
Status
Active Under Contract
Property Tax
$8,675
HOA/Condo/Coop Fees
$106 monthly
Sq Ft Source
Estimated
Friends & Family
React
Invite
Recent Activity
3 weeks ago
Status changed to Active Under Contract
3 weeks ago
Listing updated with changes from the MLS
a month ago
Listing first seen on site
General Features
Acres
0.24
Carport
1
Cross Street
Wallingford
Foundation
Slab
Levels
Three Or More
Parking
Attached CarportAttached
Parking Spaces
1
Pets
Yes
Property Sub Type
Single Family Residence
Sewer
Public Sewer
Special Circumstances
Standard
SqFt Above
1346
SqFt Below
536
SqFt Total
1965
Style
Split Level
Water Source
Public
Zoning
303
Interior Features
Appliances
Double OvenGas Water HeaterCooktopDishwasherDisposalDryerIce MakerRefrigeratorStainless Steel Appliance(s)WasherWater HeaterMicrowave