Come see this beautiful townhome on a landscaped corner lot in Alexandria’s desirable Landsdowne community! This charming end unit offers two bedrooms, one-and-a-half baths, and an inviting open layout. Updates completed in 2026 include new engineered wood flooring in the main living area, fresh paint throughout, and updated bathroom and exterior fixtures.
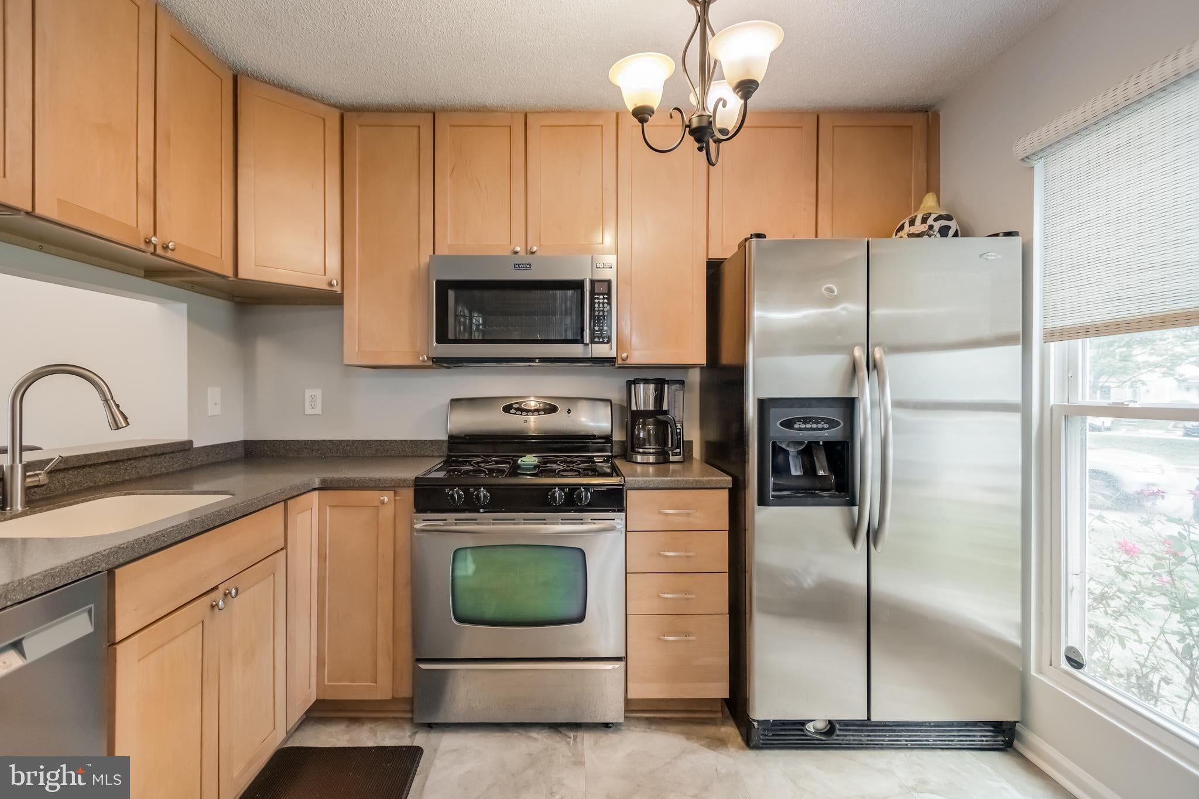
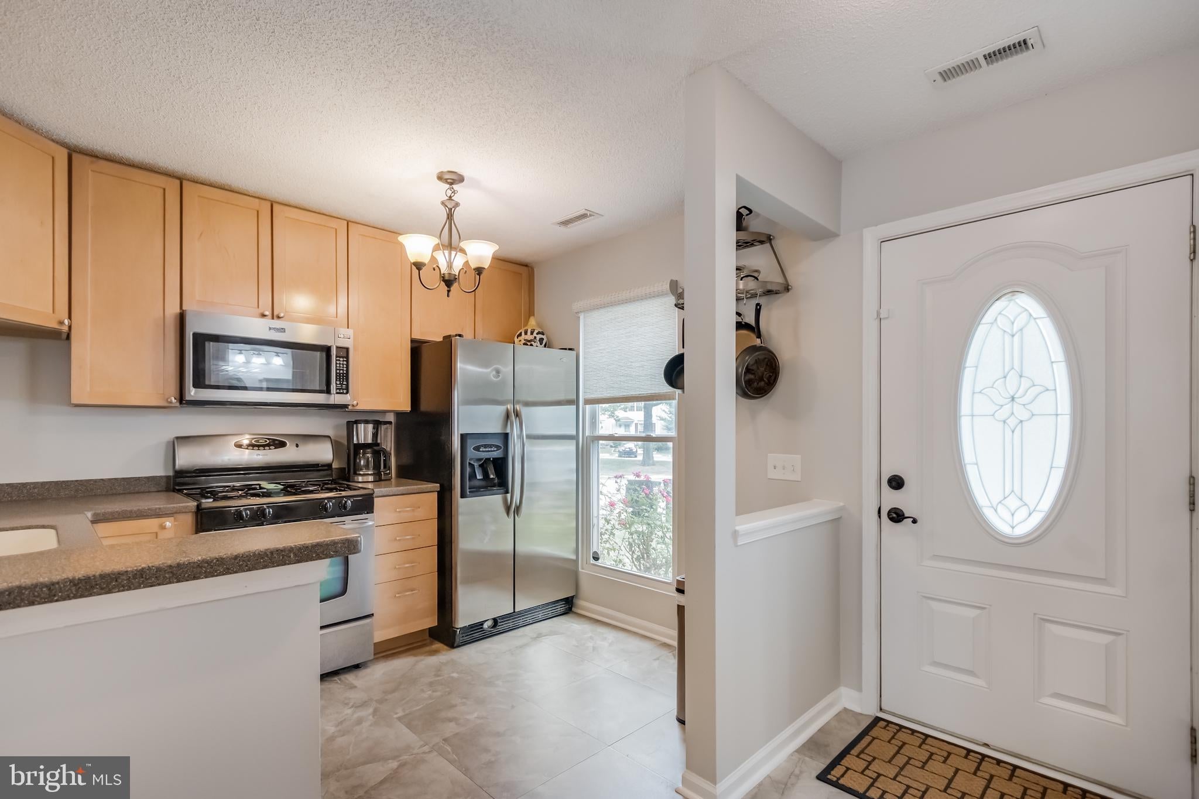
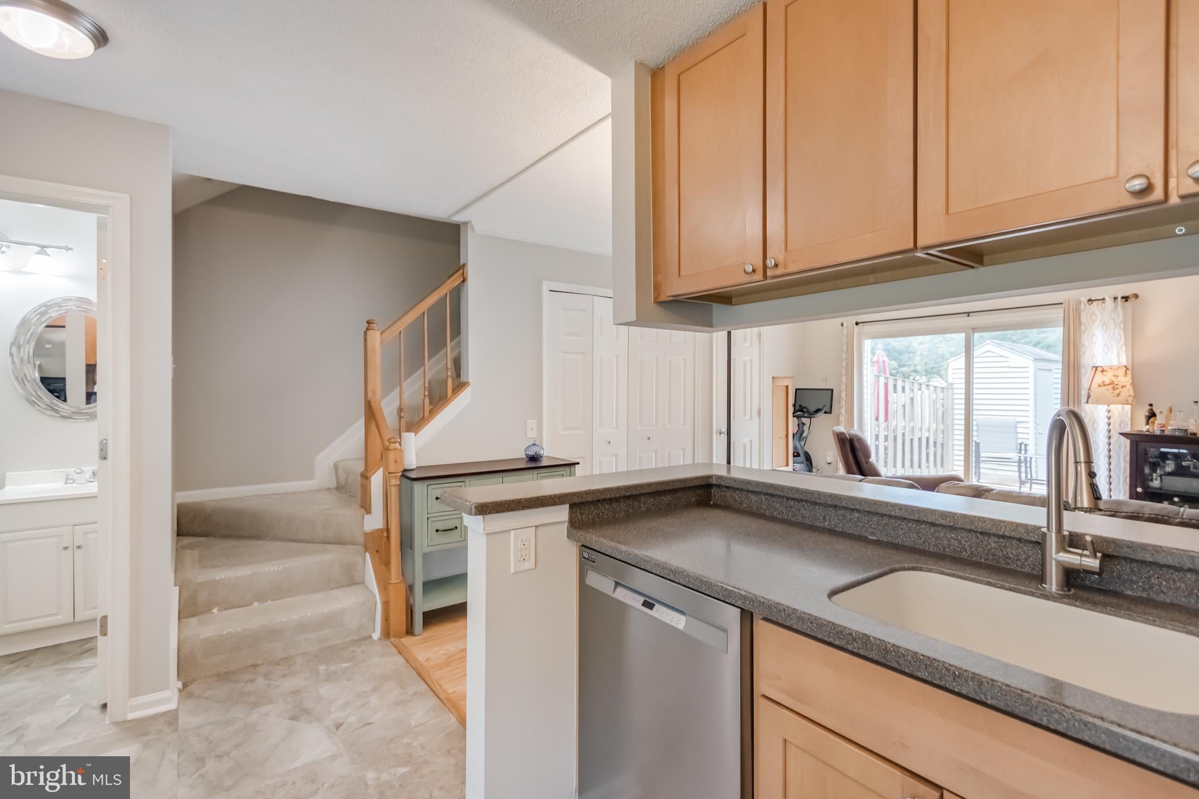
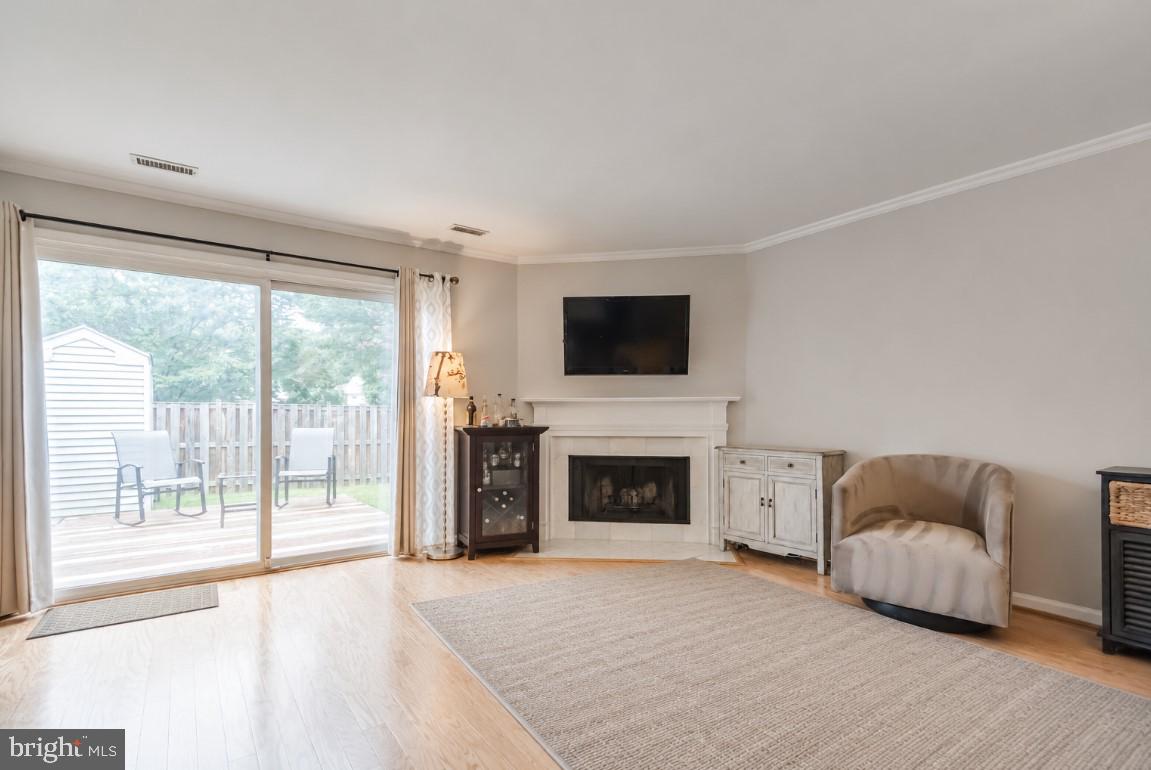
Crown molding and a cozy fireplace add warmth to the living and dining area, creating a welcoming space for relaxing and entertaining. The kitchen features 42-inch cabinetry and stainless steel appliances, including a gas range and double-door refrigerator. Sliding glass doors open to the refreshed deck and fenced backyard, where you can enjoy outdoor dining, gardening, or a quiet evening at home.
Upstairs, two spacious bedrooms feature vaulted ceilings and ample closet space. A connecting full bathroom offers a double-sink vanity, while a main-level powder room and laundry add everyday convenience. Additional improvements over the years include replacement fencing, a water heater, dishwasher, microwave, and kitchen flooring.
Enjoy assigned parking and Landsdowne’s community pool, tennis and basketball courts, playgrounds, and walking paths. Shopping and dining are nearby at Kingstowne Town Center, Wegmans at Hilltop Village Center, and Springfield Town Center. With convenient access to Franconia-Springfield Metro and VRE, Fort Belvoir, I-95, and I-495, this home puts everyday destinations within reach. Schedule your tour and experience its charm and convenience firsthand!
Save
Ask
Tour
Hide
Share
Listing Snapshot
Price
$515,000
Days On Site
39 Days
Bedrooms
2
Inside Area (SqFt)
1,008 sqft
Total Baths
2
Full Baths
1
Partial Baths
1
Lot Size
0.05 Acres
Year Built
1987
MLS Number
VAFX2341264
Status
Active
Property Tax
$5,115
HOA/Condo/Coop Fees
$123.33 monthly
Sq Ft Source
Assessor
Friends & Family
React
Invite
Recent Activity
a month ago
Listing updated with changes from the MLS
a month ago
Status changed to Active
a month ago
Listing first seen on site
General Features
Acres
0.05
Foundation
Concrete PerimeterSlab
Levels
Two
Parking
AssignedParking Lot
Pets
Yes
Property Sub Type
Townhouse
Sewer
Septic TankPublic Sewer
Special Circumstances
Standard
SqFt Above
1008
SqFt Total
1008
Style
Colonial
Utilities
Natural Gas Available
Water Source
Public
Zoning
304
Interior Features
Appliances
Gas RangeGas OvenElectric Water HeaterDishwasherDisposalDryerIce MakerMicrowaveRefrigeratorWasher