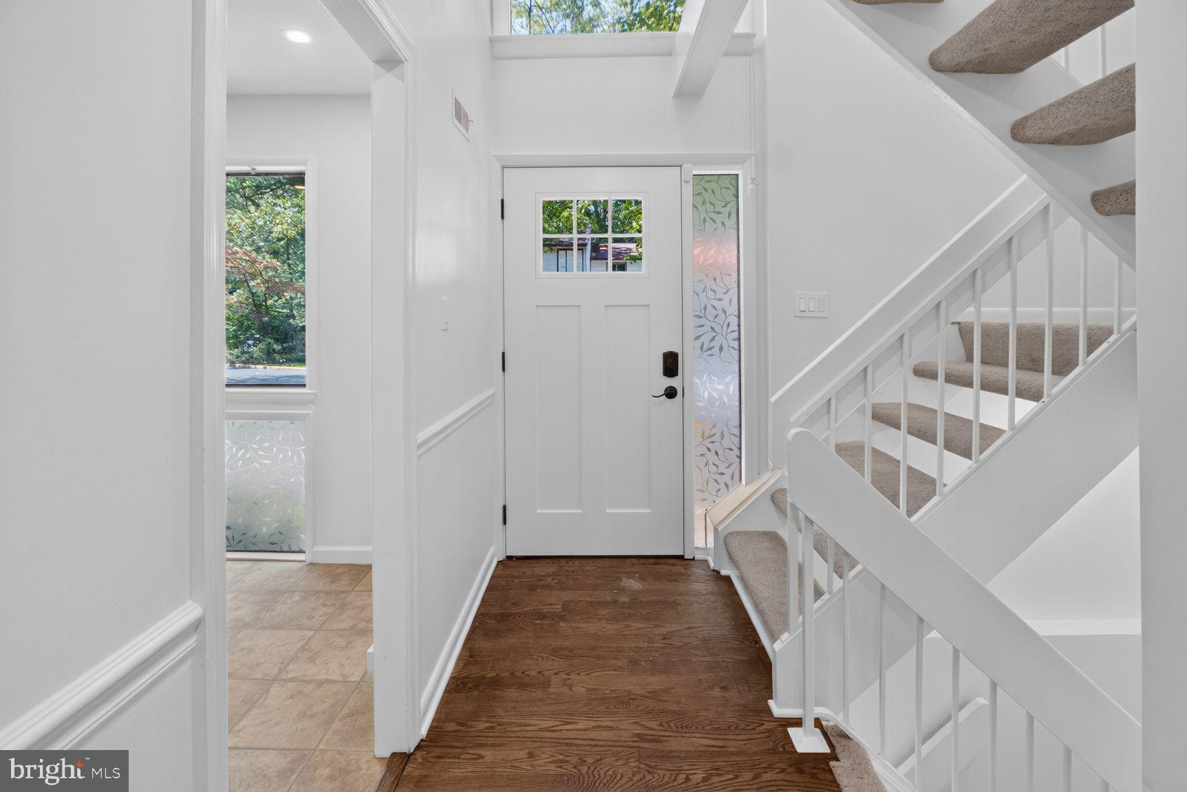
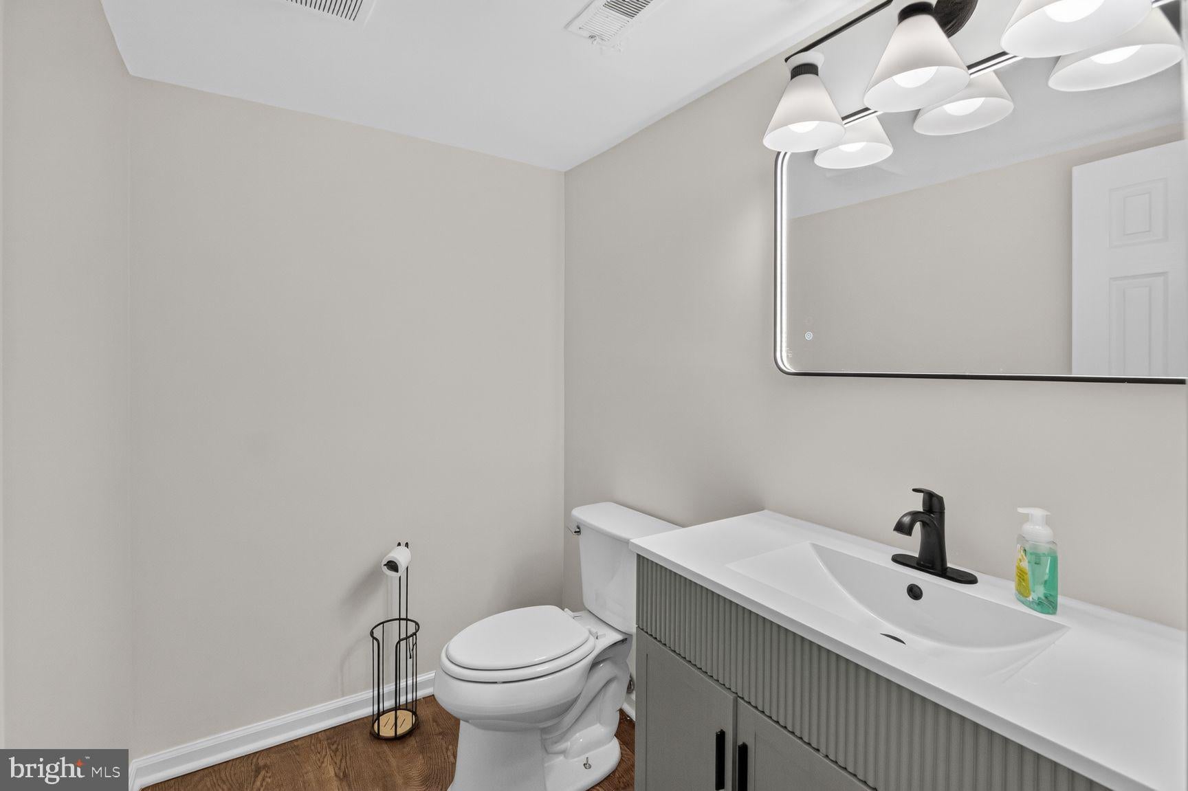
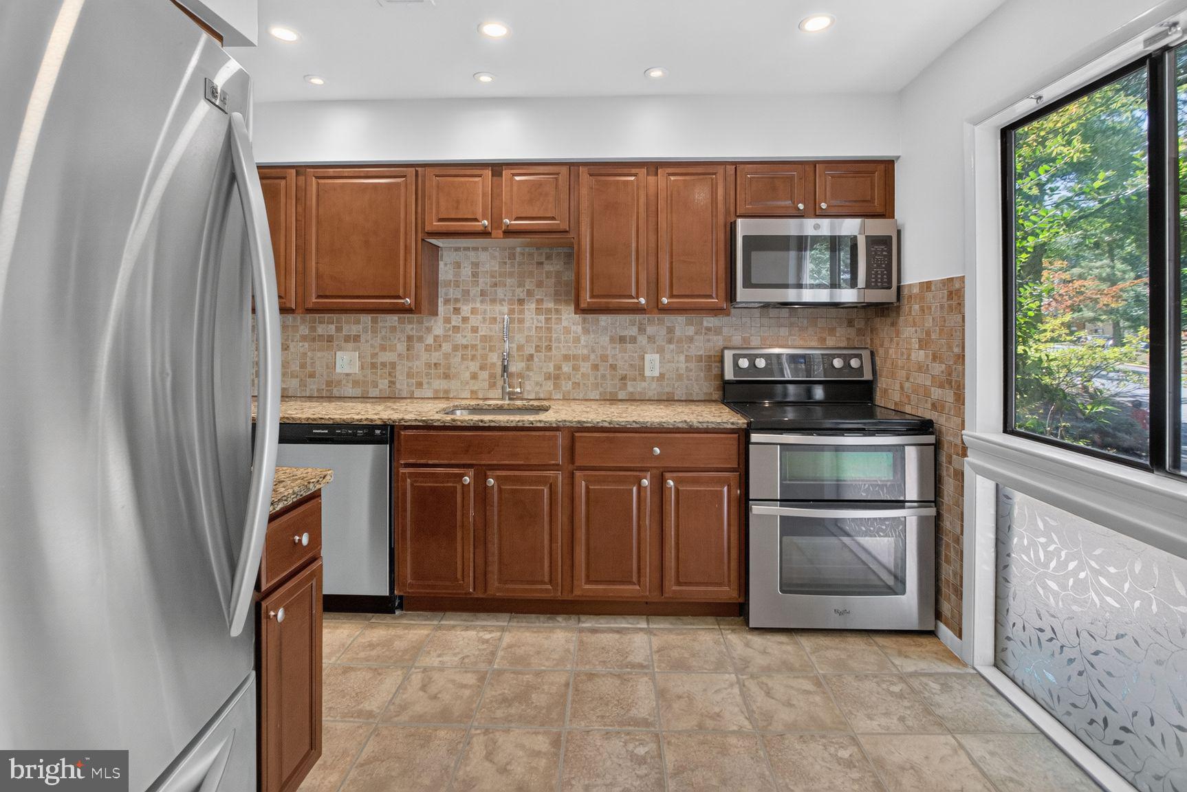
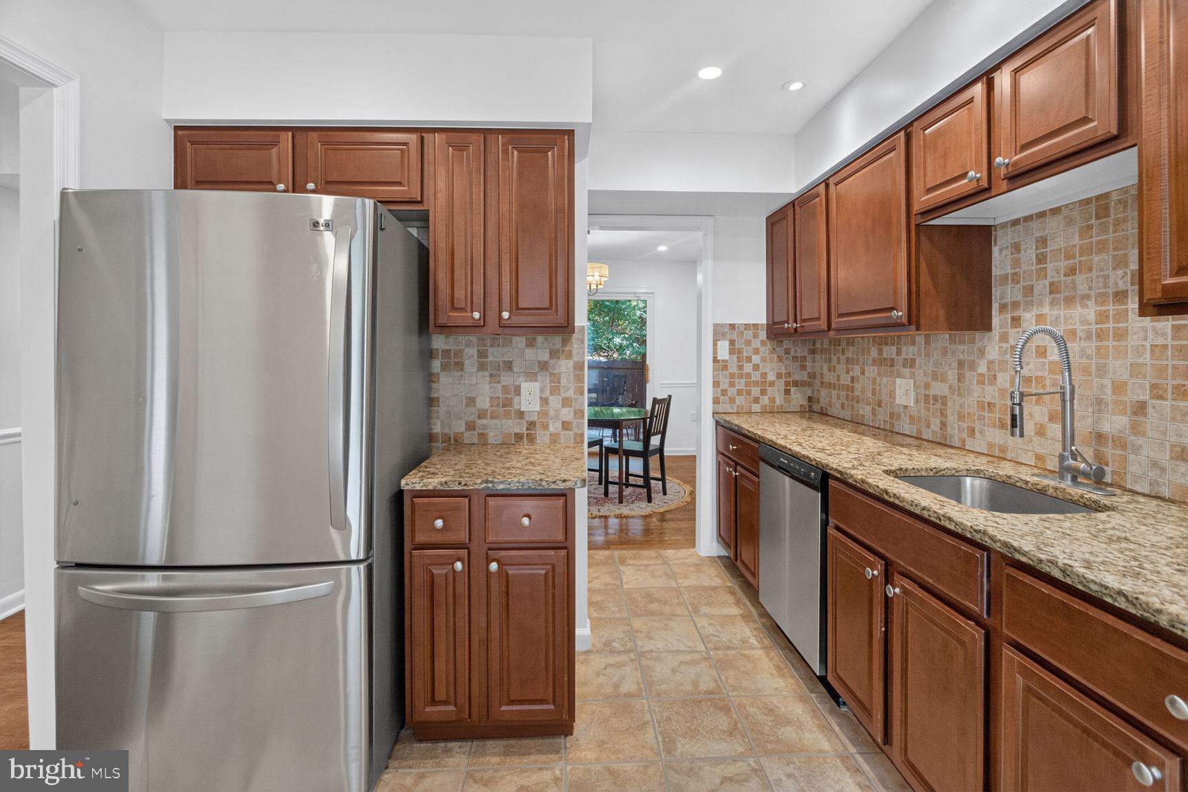
Three-story Reston Townhome with a two-story foyer, lots of windows, and opens to a private brick patio. Main level features an updated kitchen with granite countertops, pantry, and plenty of cabinet space. A half bath and a living/dining room that opens to a large brick patio. The open staircase leads to the basement with a full bath and a large room with a door off the hall that was used as a home office. There is a utility room with a newer HVAC unit, extra storage and W/D. Upstairs are three good-sized bedrooms with large windows and a full bath. A balcony off two rear bedrooms overlooks the first-floor patio. There is a second HOA, the overall Reston HOA association, which is an additional $890 annually. Parking Spaces 963 A/B
Save
Ask
Tour
Hide
Share
Listing Snapshot
Price
$539,000
Days On Site
17 Days
Bedrooms
3
Inside Area (SqFt)
1,688 sqft
Total Baths
3
Full Baths
2
Partial Baths
1
Lot Size
0.03 Acres
Year Built
1973
MLS® Number
VAFX2341278
Status
Active
Property Tax
$5,630
HOA/Condo/Coop Fees
$145 monthly
Sq Ft Source
Assessor
Friends & Family
React
Comment
Invite
No Comments Yet
Did you know? You can invite friends and family to your search. They can join your search, rate and discuss listings with you.
Recent Activity
yesterday
Listing updated with changes from the MLS®
3 days ago
Status changed to Active
2 weeks ago
Listing first seen on site
General Features
Acres
0.03
Cross Street
Glade
Direction Faces
Southwest
Foundation
Block
Levels
Three Or More
Parking
AssignedParking Lot
Parking Spaces
2
Property Sub Type
Townhouse
Sewer
Public Sewer
Special Circumstances
Standard
SqFt Above
1188
SqFt Below
500
SqFt Total
1688
Style
Contemporary
Water Source
Public
Zoning
370
Interior Features
Appliances
CooktopElectric Water HeaterDishwasherDryerRefrigeratorWasherWater HeaterMicrowave



Did you know? You can invite friends and family to your search. They can join your search, rate and discuss listings with you.