**GATED PRIVATE ESTATE | LUXURY, PRIVACY & MULTI-GENERATIONAL LIVING**
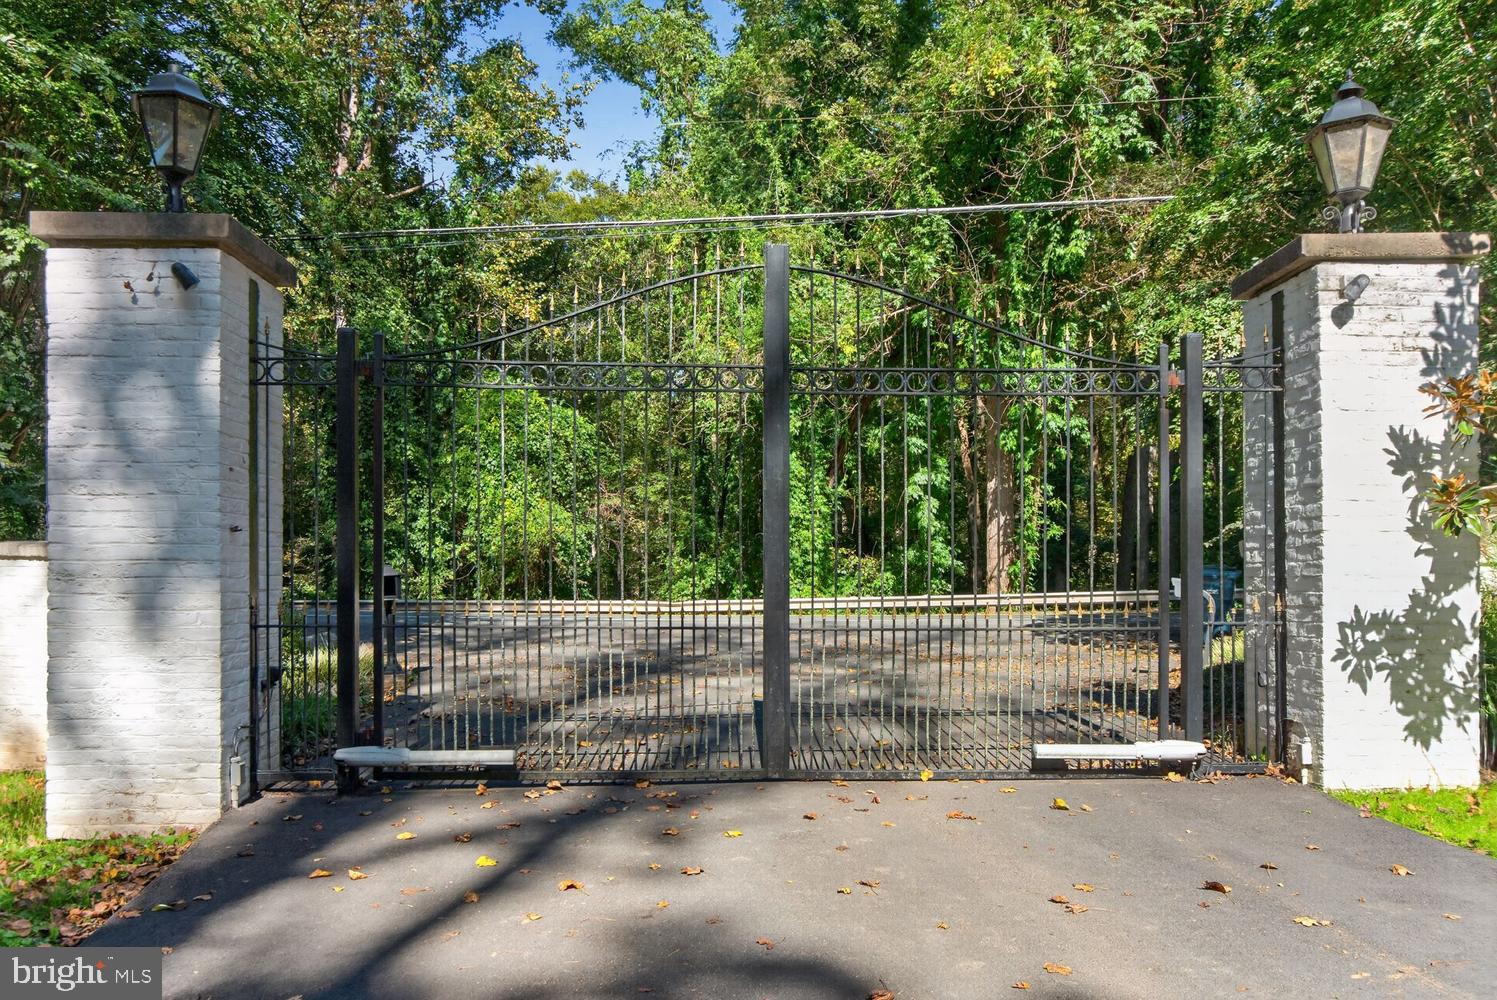
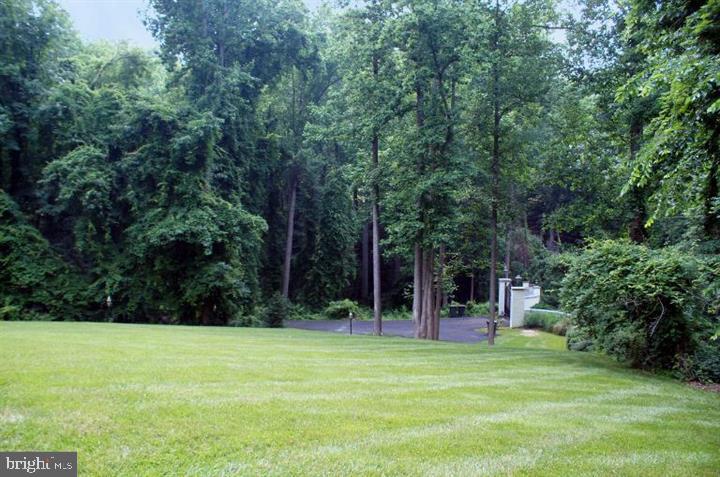
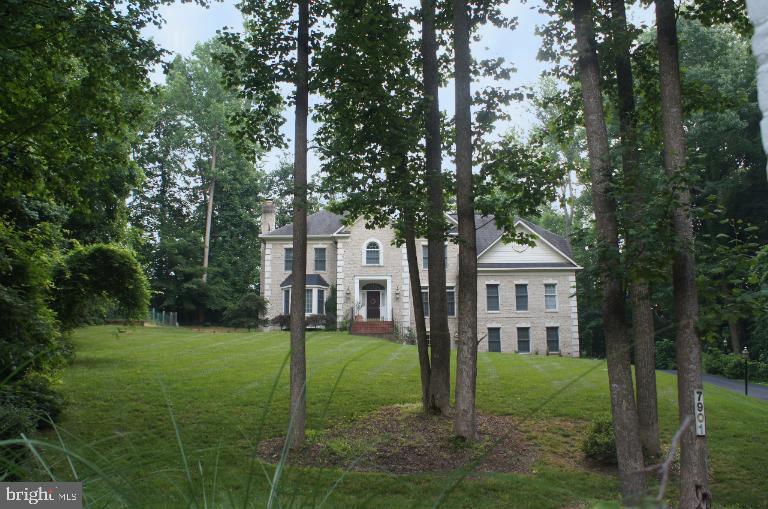
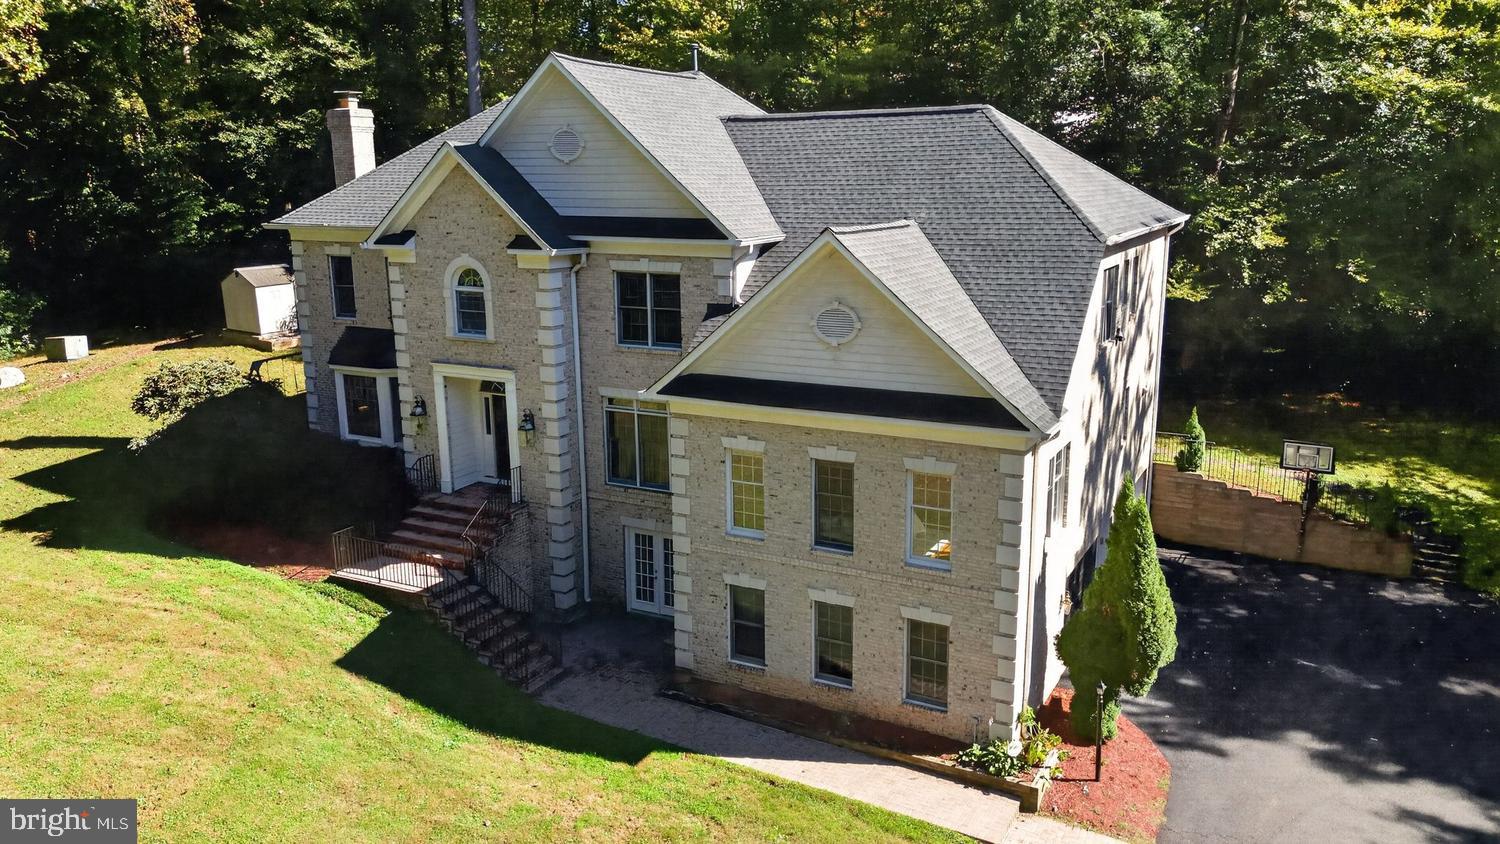
Welcome to this extraordinary gated private estate, where elegance, privacy, and exceptional space come together. Set behind secure gates and surrounded by mature trees and lush landscaping, this impressive all-brick residence offers a truly private oasis with a thoughtfully designed floor plan ideal for sophisticated entertaining and versatile multi-generational living.
The dramatic two-story foyer, highlighted by a striking chandelier, and the soaring two-story family room create an impressive sense of scale, light, and openness. An elegant formal dining room provides the perfect setting for sophisticated entertaining and formal dinners, while the open-concept design seamlessly connects the gourmet kitchen and family room, creating an inviting gathering space for everyday living, relaxed conversation, and special occasions. French doors open from the family room to a **covered private brick patio**, creating a seamless extension of the living space for outdoor dining, entertaining, and relaxing.
The thoughtfully designed main level features a spacious second primary suite, ideal for multi-generational living or extended guests, along with a convenient dedicated home office. The open living spaces provide a wonderful setting for family gatherings, entertaining, and enjoying endless conversations with family and friends. Two staircases provide convenient access to the upper level, which offers six spacious bedrooms, five full bathrooms, and one half bathroom.
The expansive upper-level primary suite is a luxurious private retreat, featuring a beautifully renovated spa-like bathroom, custom California-style closet, and elegant tray ceiling. Designed with privacy and relaxation in mind, this serene suite offers exceptional comfort and generous space.
The lower level offers exceptional entertainment and living space, including a dedicated movie theater—perfect for enjoying favorite films and creating memorable movie nights with family and friends. A private guest or in-law suite with a cozy wood-burning fireplace provides a warm and inviting retreat. Imagine a cold, snowy day spent watching snowflakes outside while curled up beside the crackling fire with a cozy blanket, a good book, or a glass of wine. French doors provide a walkout to a beautiful brick walkway and expansive outdoor space, seamlessly connecting the lower level to the surrounding grounds.
The home is enhanced by numerous updates and amenities, including a **new roof installed in 2024, two HVAC systems, two AC units, a water filtration system, a hot water heater installed in 2023, fresh interior paint, gleaming hardwood floors, updated appliances, and a pre-wired sound system throughout the main level.**
The gated grounds offer an extraordinary level of privacy and convenience, with parking for **up to 13 vehicles on the property, plus access to open parking space accommodating up to 68 vehicles combined across the two properties within the gated grounds**—an exceptional feature for entertaining, large gatherings, or accommodating multiple vehicles.
This remarkable estate combines grand-scale living with comfort, privacy, and flexibility. From its impressive architectural details and spacious interior to its extensive updates, entertainment spaces, and expansive grounds, this private retreat offers a rare opportunity to enjoy an elevated lifestyle in a truly exceptional setting.
Save
Ask
Tour
Hide
Share
Listing Snapshot
Price
$2,700,000
Days On Site
44 Days
Bedrooms
6
Inside Area (SqFt)
5,042 sqft
Total Baths
6
Full Baths
5
Partial Baths
1
Lot Size
1 Acre
Year Built
1997
MLS Number
VAFX2341282
Status
Active
Property Tax
$22,195
HOA/Condo/Coop Fees
N/A
Sq Ft Source
Assessor
Friends & Family
React
Comment
Invite
No Comments Yet
Did you know? You can invite friends and family to your search. They can join your search, rate and discuss listings with you.
Recent Activity
3 weeks ago
Listing updated with changes from the MLS
3 weeks ago
Status changed to Active
a month ago
Listing first seen on site
General Features
Acres
1
Attached Garage
Yes
Foundation
Other
Garage
Yes
Garage Spaces
3
Levels
Three Or More
Parking
Garage Door OpenerAsphaltOff StreetGarageDrivewayAttached



Did you know? You can invite friends and family to your search. They can join your search, rate and discuss listings with you.