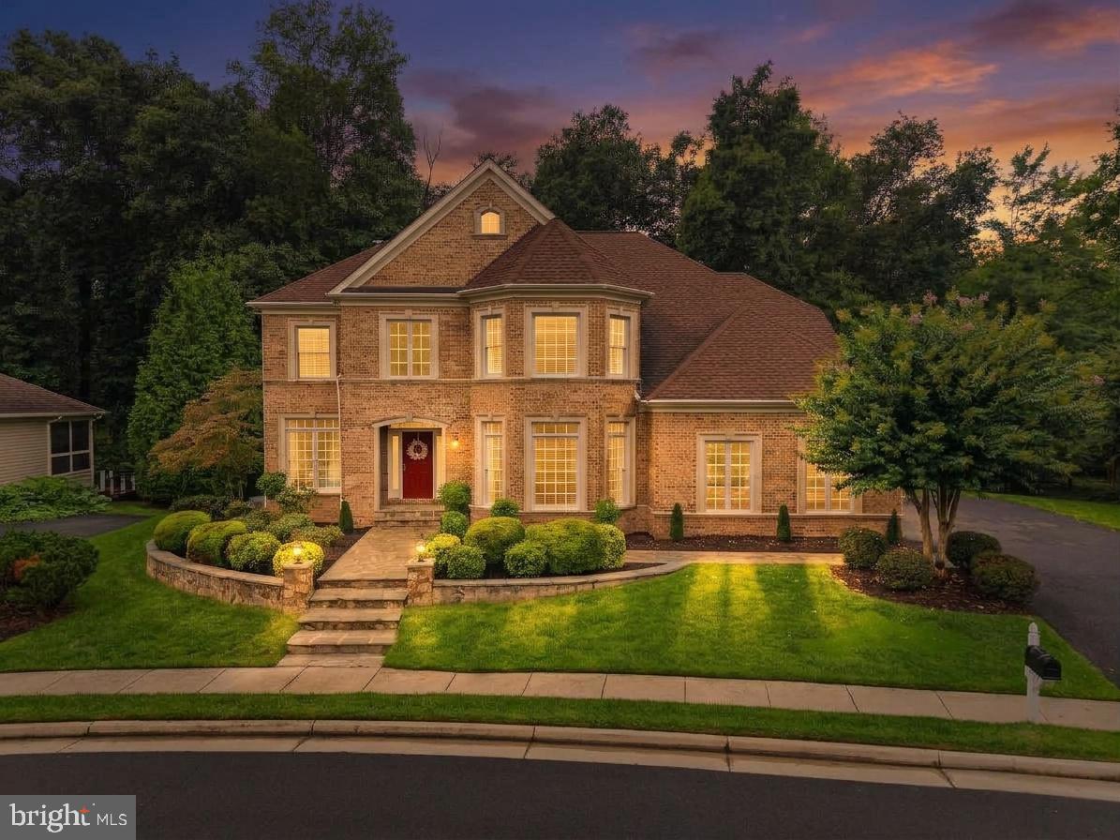
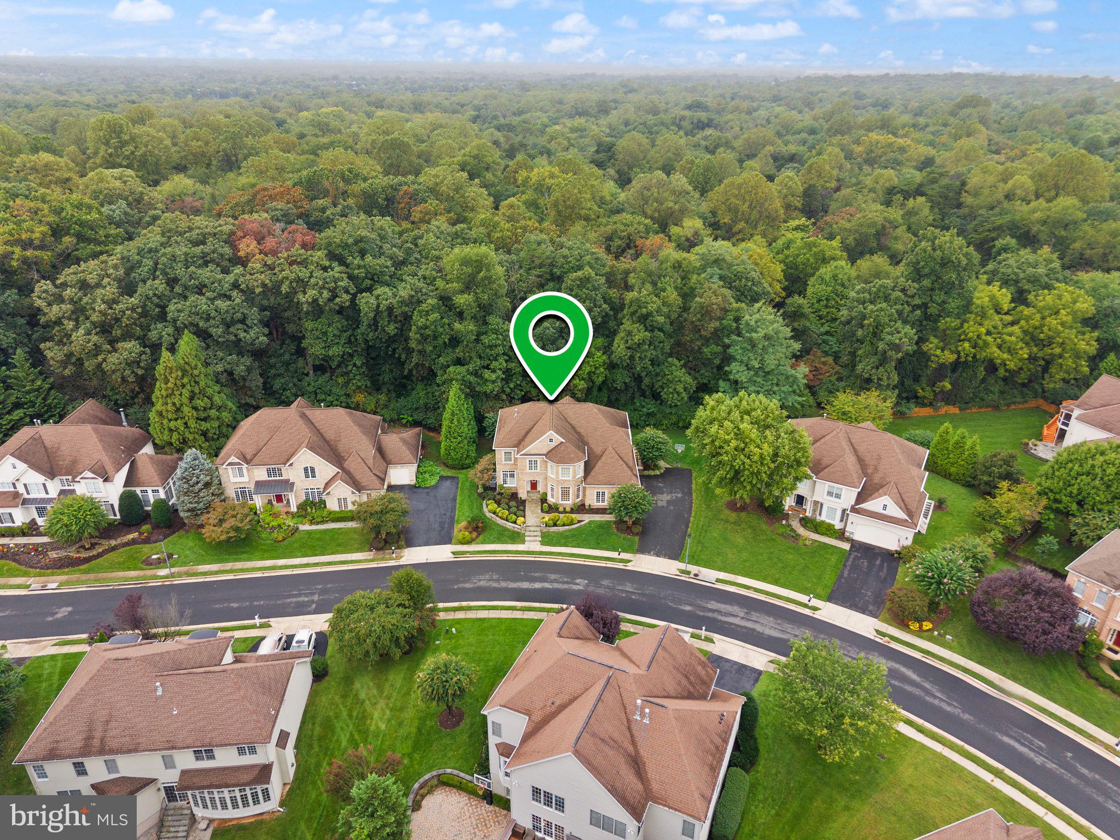
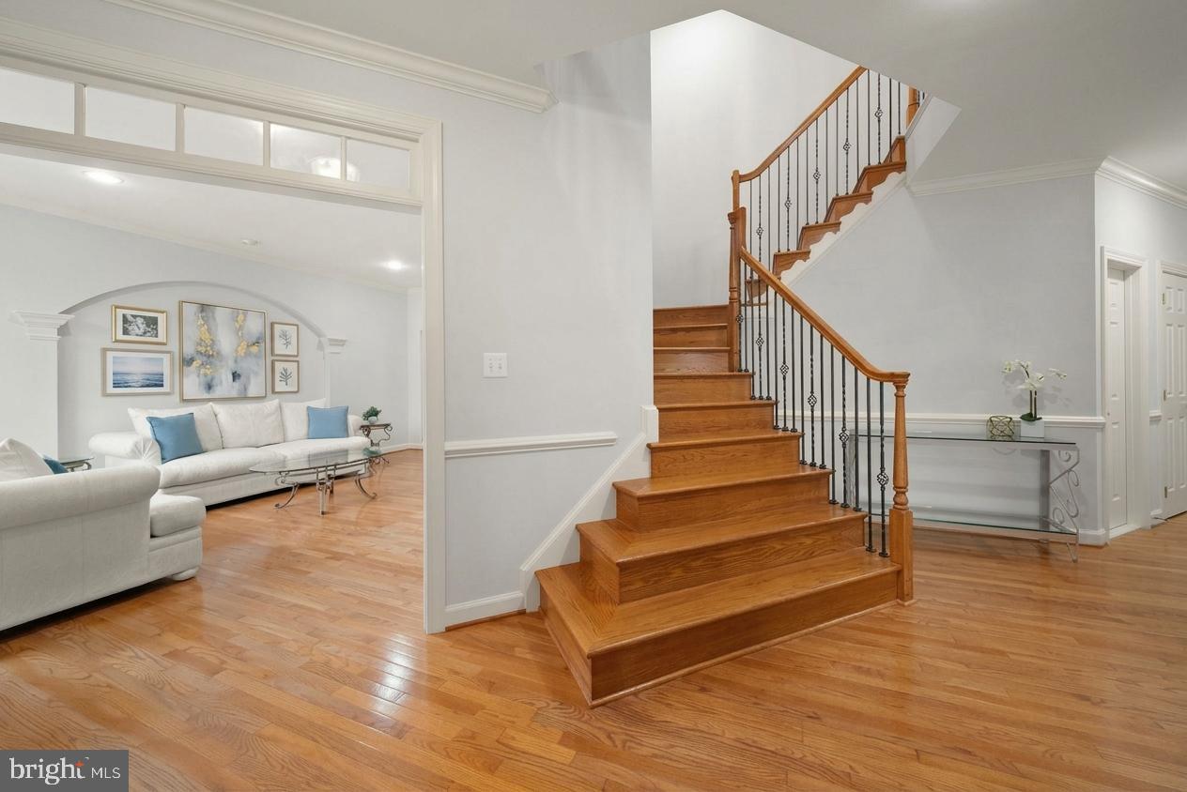
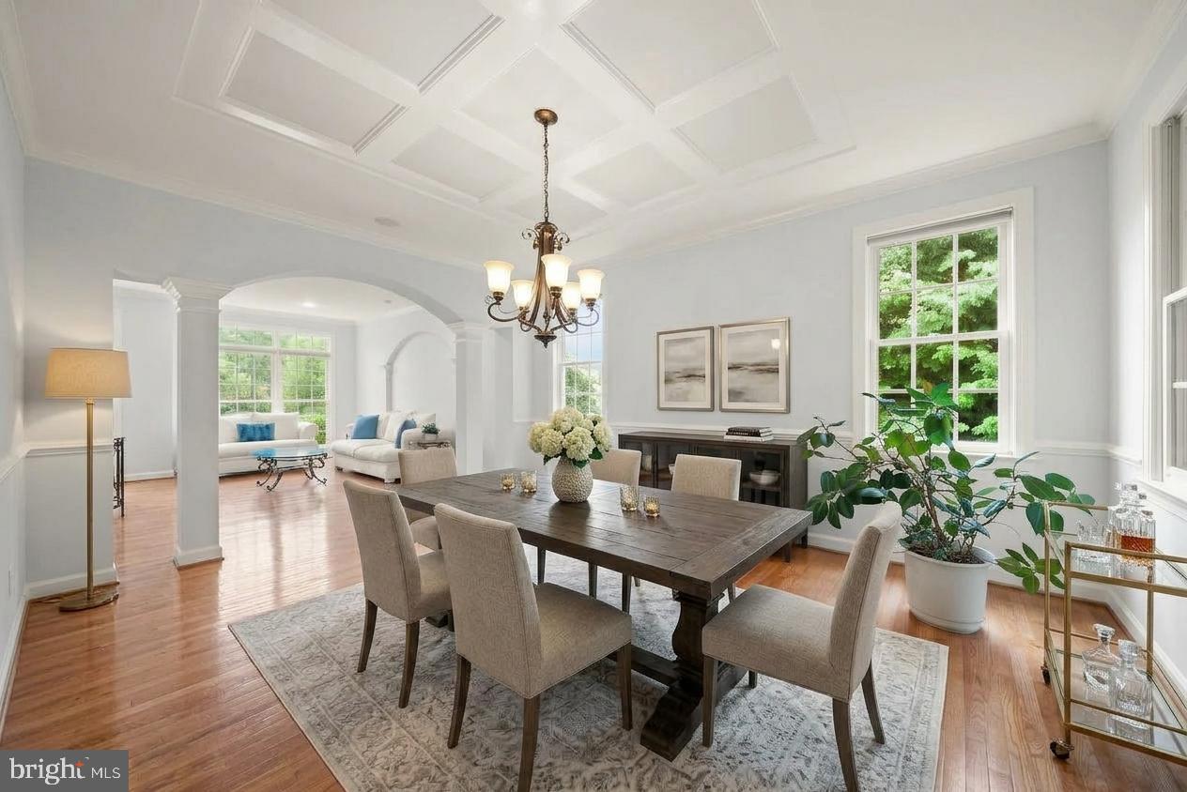
Timeless Georgian architecture, impressive scale, sophisticated detailing, and a setting that offers something increasingly rare: protected open parkland directly beyond the backyard. This is the kind of setting that makes this Chantilly home truly exceptional. This distinctive residence spans three levels of generous finished living space, combining timeless architecture with beautifully appointed spaces for everyday living and entertaining. The stately brick façade, beautifully landscaped approach, and striking bay windows create an impressive first impression. Inside, natural light pours through dramatic atrium windows, highlighting the home’s refined architectural details, including enhanced architectural molding, coffered ceilings, elegant arched openings, and hardwood floors. The center-island kitchen, dining area, and great room are designed as the heart of the home, creating an inviting setting for intimate evenings and larger gatherings alike. Slider doors open to the spacious screened porch, extending the living and entertaining space outdoors while capturing three-season views of the wooded landscape. And with autumn color almost here, the setting is about to put on a spectacular show. Upstairs, the spacious primary bedroom and inviting sitting nook create a luxurious retreat with room to relax and unwind. A dedicated dressing area leads to dual walk-in closets, thoughtfully outfitted with custom built-ins for effortless organization and storage. The en-suite bath offers a jetted soaking tub positioned beneath windows overlooking the private wooded setting. Three generously sized secondary bedrooms and two full baths provide comfortable accommodations for an active household. The conveniently located upstairs laundry room keeps laundry close to the bedrooms and easily accessible for busy households. The lower level provides a versatile extension of the home, featuring a recreation room with full wet bar, private theatre room, and bedroom with full bath. Whether hosting guests, enjoying movie nights, or creating a private retreat, this level offers remarkable flexibility for the way you live.
Save
Ask
Tour
Hide
Share
Listing Snapshot
Price
$1,500,000
Days On Site
11 Days
Bedrooms
5
Inside Area (SqFt)
5,835 sqft
Total Baths
5
Full Baths
4
Partial Baths
1
Lot Size
0.31 Acres
Year Built
2003
MLS® Number
VAFX2341300
Status
Pending
Property Tax
$16,911
HOA/Condo/Coop Fees
$75 monthly
Sq Ft Source
Estimated
Friends & Family
React
Comment
Invite
No Comments Yet
Did you know? You can invite friends and family to your search. They can join your search, rate and discuss listings with you.
Recent Activity
4 days ago
Listing updated with changes from the MLS®
6 days ago
Status changed to Pending
2 weeks ago
Listing first seen on site
General Features
Acres
0.31
Attached Garage
Yes
Foundation
Concrete Perimeter
Garage
Yes
Garage Spaces
3
Levels
Three Or More
Parking
OversizedGarage Door OpenerGarageDrivewayInside EntranceAttached
Parking Spaces
7
Property Sub Type
Single Family Residence
Sewer
Public Sewer
Special Circumstances
Standard
SqFt Above
4248
SqFt Below
1587
SqFt Total
5835
Style
ColonialGeorgianFederal
Water Source
Public
Zoning
120
Interior Features
Appliances
Double OvenGas Water HeaterCooktopDishwasherDisposalDryerFreezerIce MakerRefrigeratorWasherMicrowave



Did you know? You can invite friends and family to your search. They can join your search, rate and discuss listings with you.