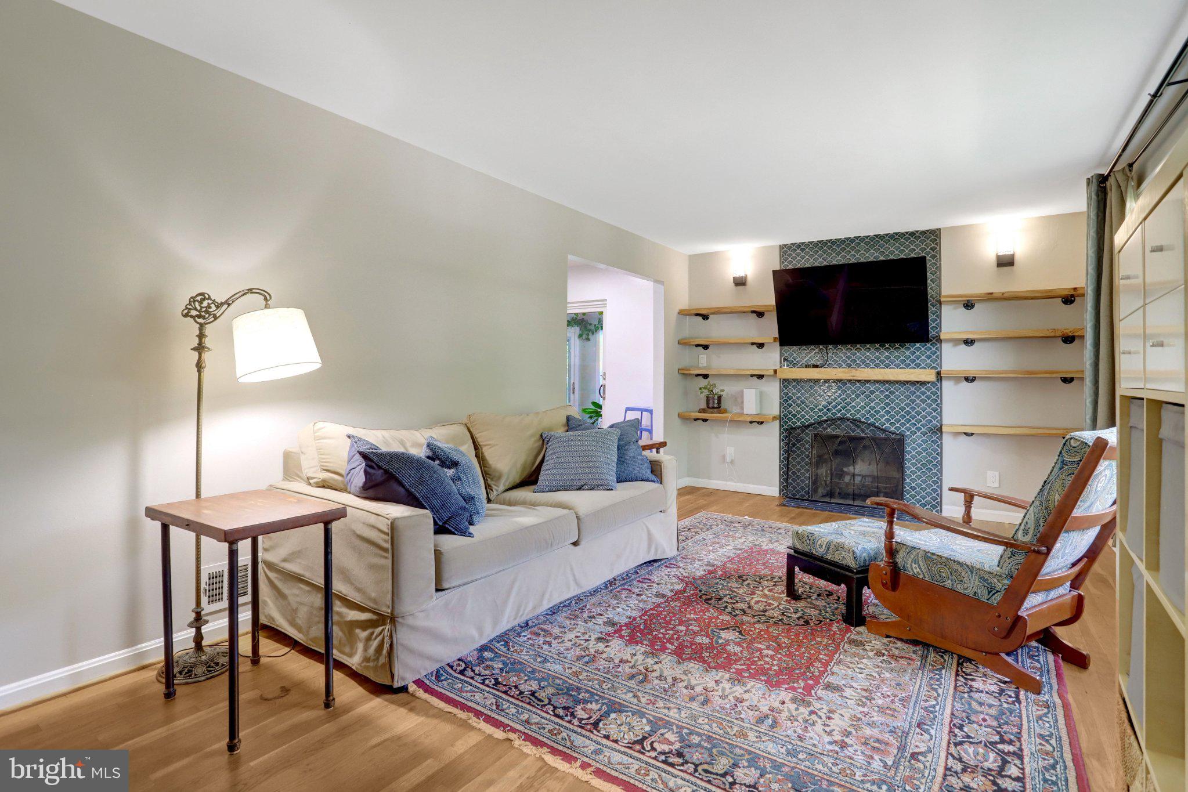
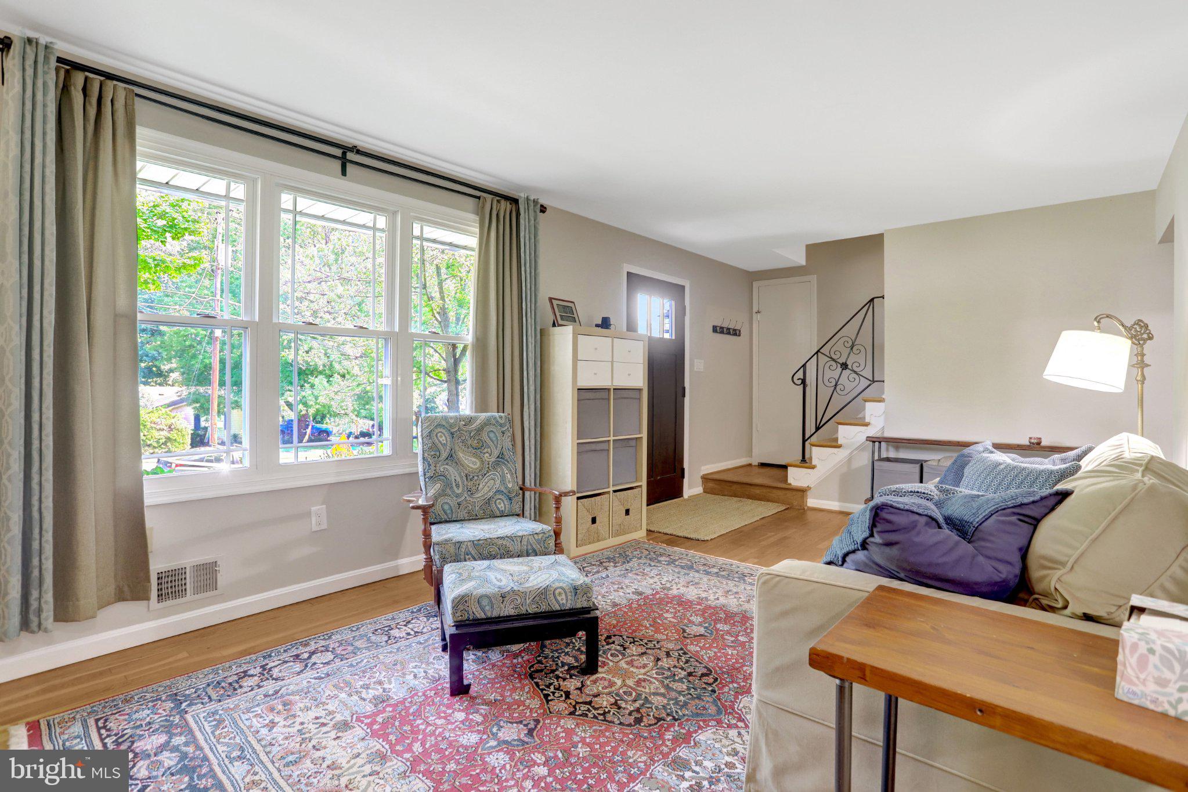
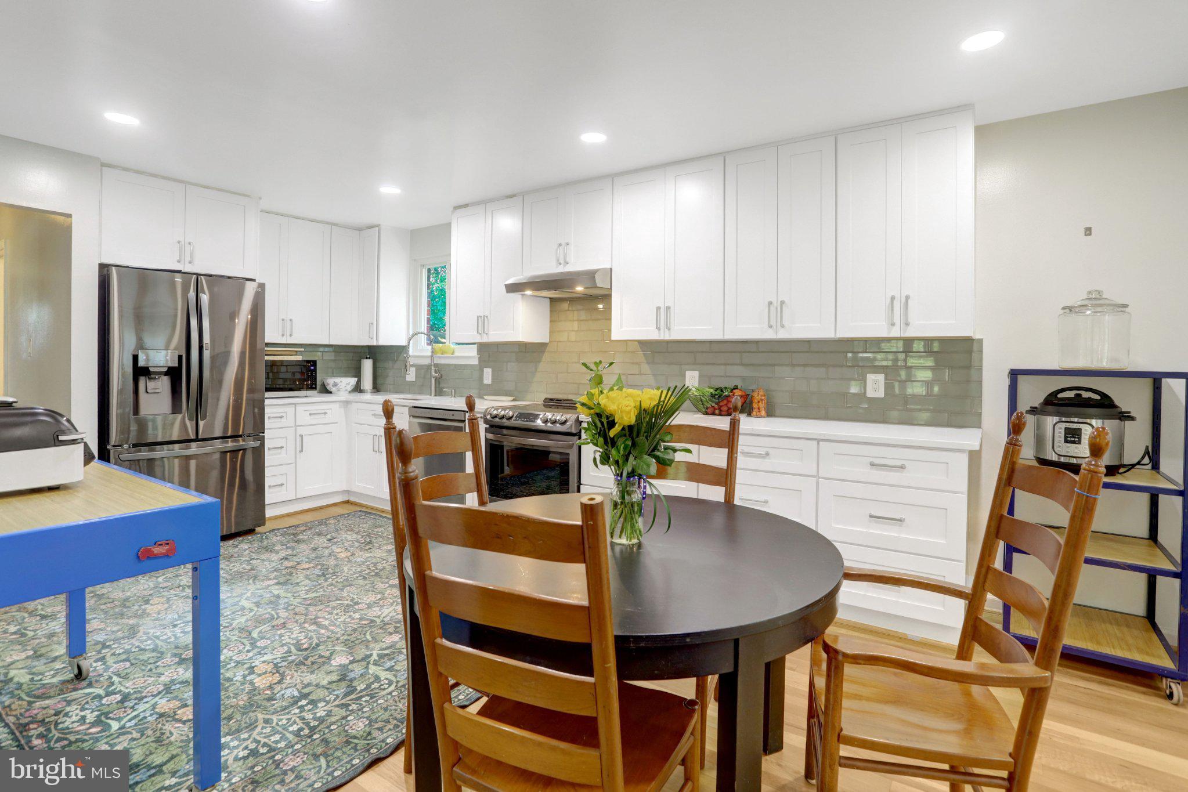
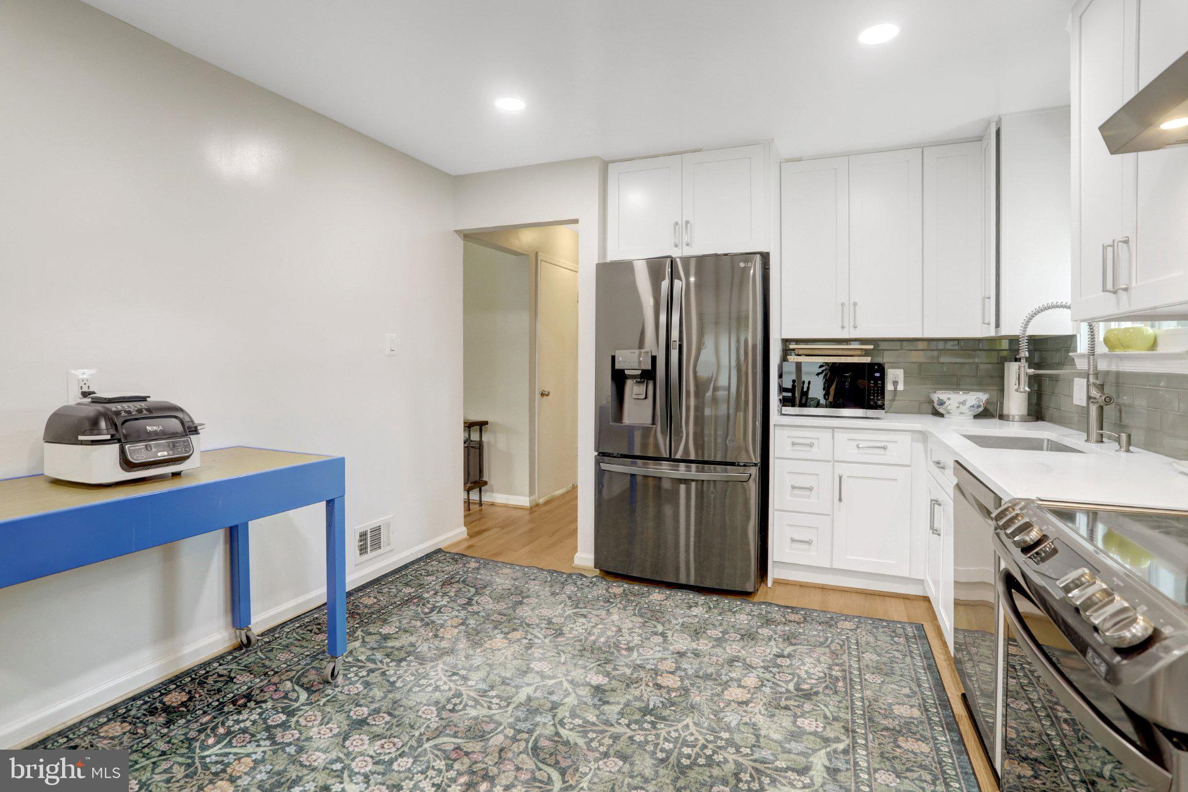
Gorgeous six bedroom remodeled Kings Park home. This fabulous three level home features a fully remodeled kitchen with designer cabinets, quartz counters, recessed lighting, and stainless steel appliances – A Chef’s Delight. Au Pair/In Law suite with family Room, full bath, sixth bedroom, wet bar, fridge, and dishwasher in lower level with separate entrance. Large storage space and closet. Two main level bedrooms and fully remodeled main level full bath. Three bedrooms on upper level. Gleaming hardwood floors throughout. Oversized windows to give this home a bright and cheery interior. Sunroom off kitchen.
Expansive fully fenced in yard with plenty of space for a swing set or tree house. This House is perfect for entertaining. Oversized tiered deck with hot tub. Enjoy al fresco dining with easy access to kitchen and grill. Large shed/workshop with electricity. Second shed for extra storage. Front porch off sunroom. Unbeatable location near Kings Park Park with basketball courts, baseball and softball fields, tennis courts, playground, and creek. Minutes to Rolling Road VRE, Metrobus service to the Pentagon, shopping, library, and neighborhood pool. Easy access to I-495, Braddock Road, and Fairfax County Parkway. Kings Park is a highly sought-after, close-knit community known for its friendly neighbors and strong sense of community. Beautifully updated and truly move-in ready.
Save
Ask
Tour
Hide
Share
Listing Snapshot
Price
$819,000
Days On Site
18 Days
Bedrooms
5
Inside Area (SqFt)
2,500 sqft
Total Baths
3
Full Baths
3
Partial Baths
N/A
Lot Size
0.24 Acres
Year Built
1966
MLS® Number
VAFX2341348
Status
Active
Property Tax
$8,371
HOA/Condo/Coop Fees
N/A
Sq Ft Source
Estimated
Friends & Family
React
Comment
Invite
No Comments Yet
Did you know? You can invite friends and family to your search. They can join your search, rate and discuss listings with you.
Recent Activity
2 weeks ago
Listing updated with changes from the MLS®
2 weeks ago
Status changed to Active
3 weeks ago
Listing first seen on site
General Features
Acres
0.24
Foundation
Block
Levels
Three Or More
Parking
On StreetDriveway
Parking Spaces
1
Property Sub Type
Single Family Residence
Security
Security Lights
Sewer
Public Sewer
Special Circumstances
Standard
SqFt Above
1500
SqFt Below
1000
SqFt Total
2500
Style
Cape Cod
Water Source
Public
Zoning
130
Interior Features
Appliances
Gas RangeGas OvenGas Water HeaterDishwasherDisposalDryerExhaust FanRefrigeratorStainless Steel Appliance(s)WasherWater HeaterMicrowaveENERGY STAR Qualified Appliances
Basement
FinishedExterior EntryFullInterior Entry
Cooling
Central AirCeiling Fan(s)Gas
Fireplace
Yes
Fireplaces
1
Flooring
WoodHardwood
Heating
Exhaust FanCentralNatural GasForced Air
Interior
Eat-in KitchenBarCeiling Fan(s)Recessed LightingWalk-In Closet(s)Built-in FeaturesOpen FloorplanSoaking Tub
Laundry Features
Main Level
Main Level Bedrooms
2
Spa
Yes
Window Features
Window CoveringsBay Window(s)Window TreatmentsTriple Pane Windows
Bathroom 1
Bedroom 2
Bedroom 3
Bedroom 4
Level - Main
Bedroom 5
Level - Main
Dining Room
Level - Main
Family Room
Features - Wet Bar, Walk-In Closet(s)
Game Room
Kitchen
Level - Main
Living Room
Level - Main
Primary Bedroom
Features - Walk-In Closet(s)
Sun/Florida Room
Level - Main
Save
Ask
Tour
Hide
Share
Exterior Features
Construction Details
BrickVinyl Siding
Exterior
Tennis Court(s)Storage
Fencing
Fenced
Other Structures
Workshop
Patio And Porch
DeckPatioPorch
Pool Features
Community
Roof
Composition
Spa
Yes
Windows/Doors
Window CoveringsBay Window(s)Window TreatmentsTriple Pane Windows



Did you know? You can invite friends and family to your search. They can join your search, rate and discuss listings with you.