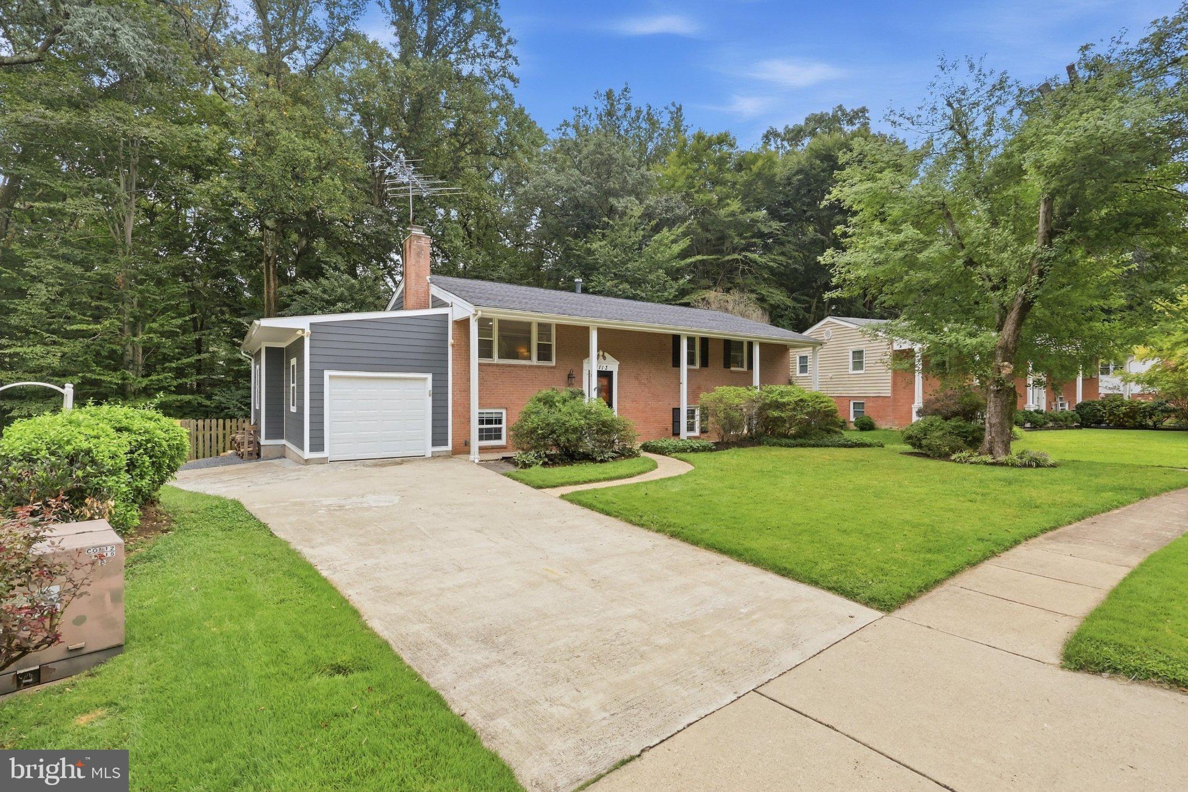
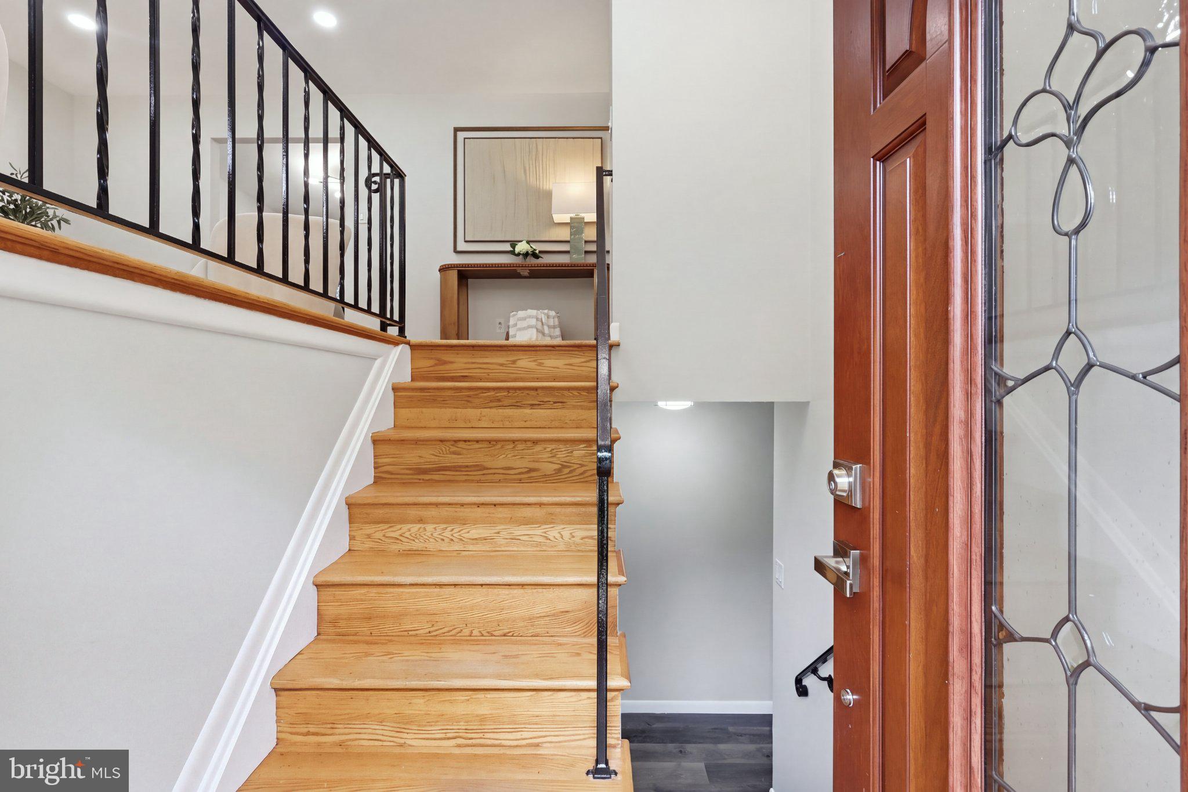
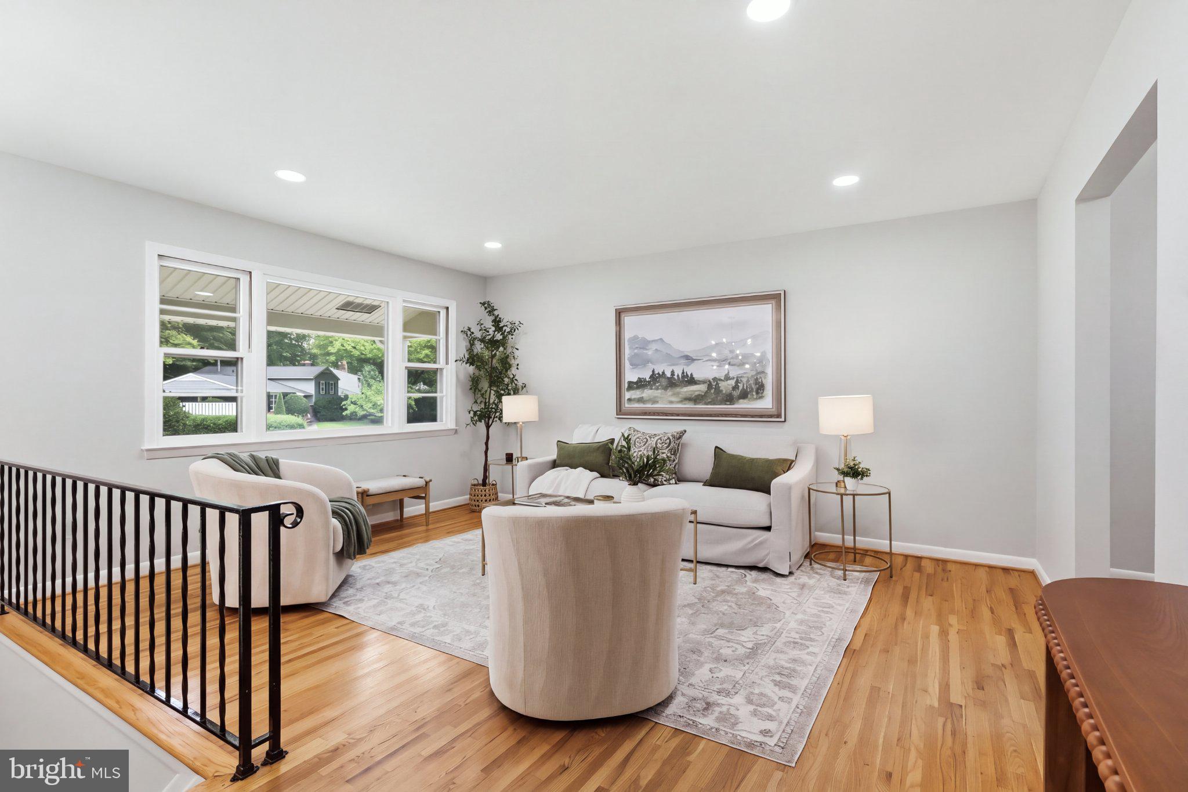
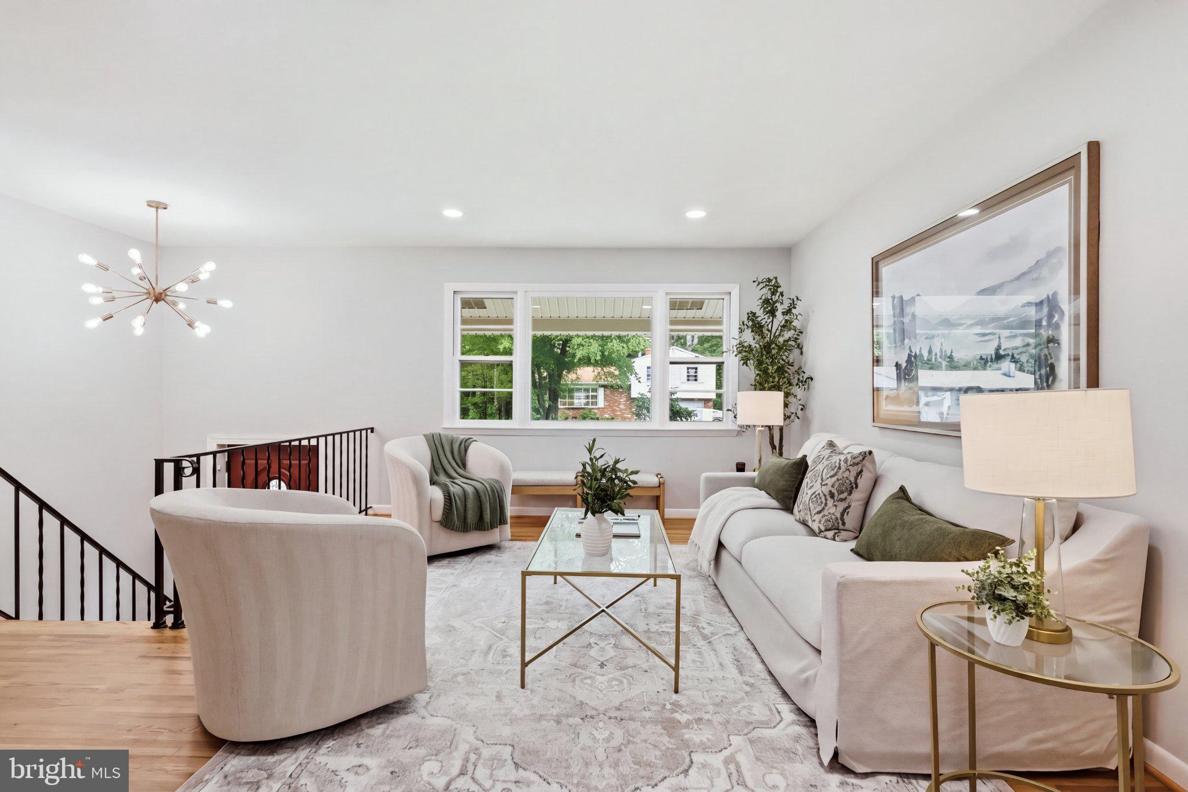
UPDATED • 6 BEDROOMS • 3 FULL BATHS • BACKS TO PARKLAND • NO HOA! Welcome to a beautifully modernized home tucked away on a quiet cul-de-sac and backing to the serene Pohick Creek Stream Valley Park. Bright, spacious and thoughtfully updated, this home offers the rare combination of privacy, flexible living space and everyday convenience. | Adaptable floor plan with 3 bedrooms, 2 baths, living room, dining room and kitchen on top and a walk-out lower level with 3 bedrooms, a bath and family room perfect for an in-law suite or multi-generational living arrangement. | New LED/recessed lighting, chandeliers, ceiling fans, rocker switches and fresh paint throughout. New kitchen tile and backsplash. New primary bath vanity/sink. New basement carpeting, drywall and ceiling (removed paneling and drop ceiling). Enjoy hardwood, engineered wood and ceramic flooring, including heated upstairs bathroom floors. | Notable improvements include HVAC (2017), roof (2018), washer/dryer (2018), refrigerator/dishwasher (2020) and a smart thermostat. The oversized garage provides room for vehicles, motorcycles, tools, equipment, hobbies and abundant storage. | Outdoor living is exceptional with two decks and a covered patio, including a new Trex lower deck and refreshed upper deck, all overlooking the tranquil parkland setting. | Minutes to Trader Joe's, Whole Foods, Giant, shopping, dining and parks, with convenient access to the Parkway, Metro, VRE, commuter lots, NGA, Fort Belvoir, DC, the Pentagon and Crystal City. | A rare opportunity to enjoy space, privacy, modern updates and an exceptional outdoor setting—with no HOA—right in the heart of Springfield.
Save
Ask
Tour
Hide
Share
Listing Snapshot
Price
$849,000
Days On Site
38 Days
Bedrooms
6
Inside Area (SqFt)
2,688 sqft
Total Baths
3
Full Baths
3
Partial Baths
N/A
Lot Size
0.25 Acres
Year Built
1970
MLS Number
VAFX2341352
Status
Active Under Contract
Property Tax
$9,579
HOA/Condo/Coop Fees
N/A
Sq Ft Source
Estimated
Friends & Family
React
Comment
Invite
No Comments Yet
Did you know? You can invite friends and family to your search. They can join your search, rate and discuss listings with you.
Recent Activity
4 weeks ago
Listing updated with changes from the MLS
4 weeks ago
Status changed to Active Under Contract
a month ago
Listing first seen on site
General Features
Acres
0.25
Attached Garage
Yes
Cross Street
Hadlow Dr
Foundation
Concrete Perimeter
Garage
Yes
Garage Spaces
1
Levels
Three Or More
Parking
OversizedGarage Door OpenerConcreteOn StreetGarageDrivewayAttached
Parking Spaces
1
Pets
Yes
Property Sub Type
Single Family Residence
Sewer
Public Sewer
Special Circumstances
Standard
SqFt Above
1344
SqFt Below
1344
SqFt Total
2688
Style
Split Foyer
Water Source
Public
Zoning
R-3C
Interior Features
Appliances
Gas RangeGas OvenGas Water HeaterWasherDishwasherDisposalDryerExhaust FanRefrigeratorStainless Steel Appliance(s)Water HeaterMicrowave



Did you know? You can invite friends and family to your search. They can join your search, rate and discuss listings with you.