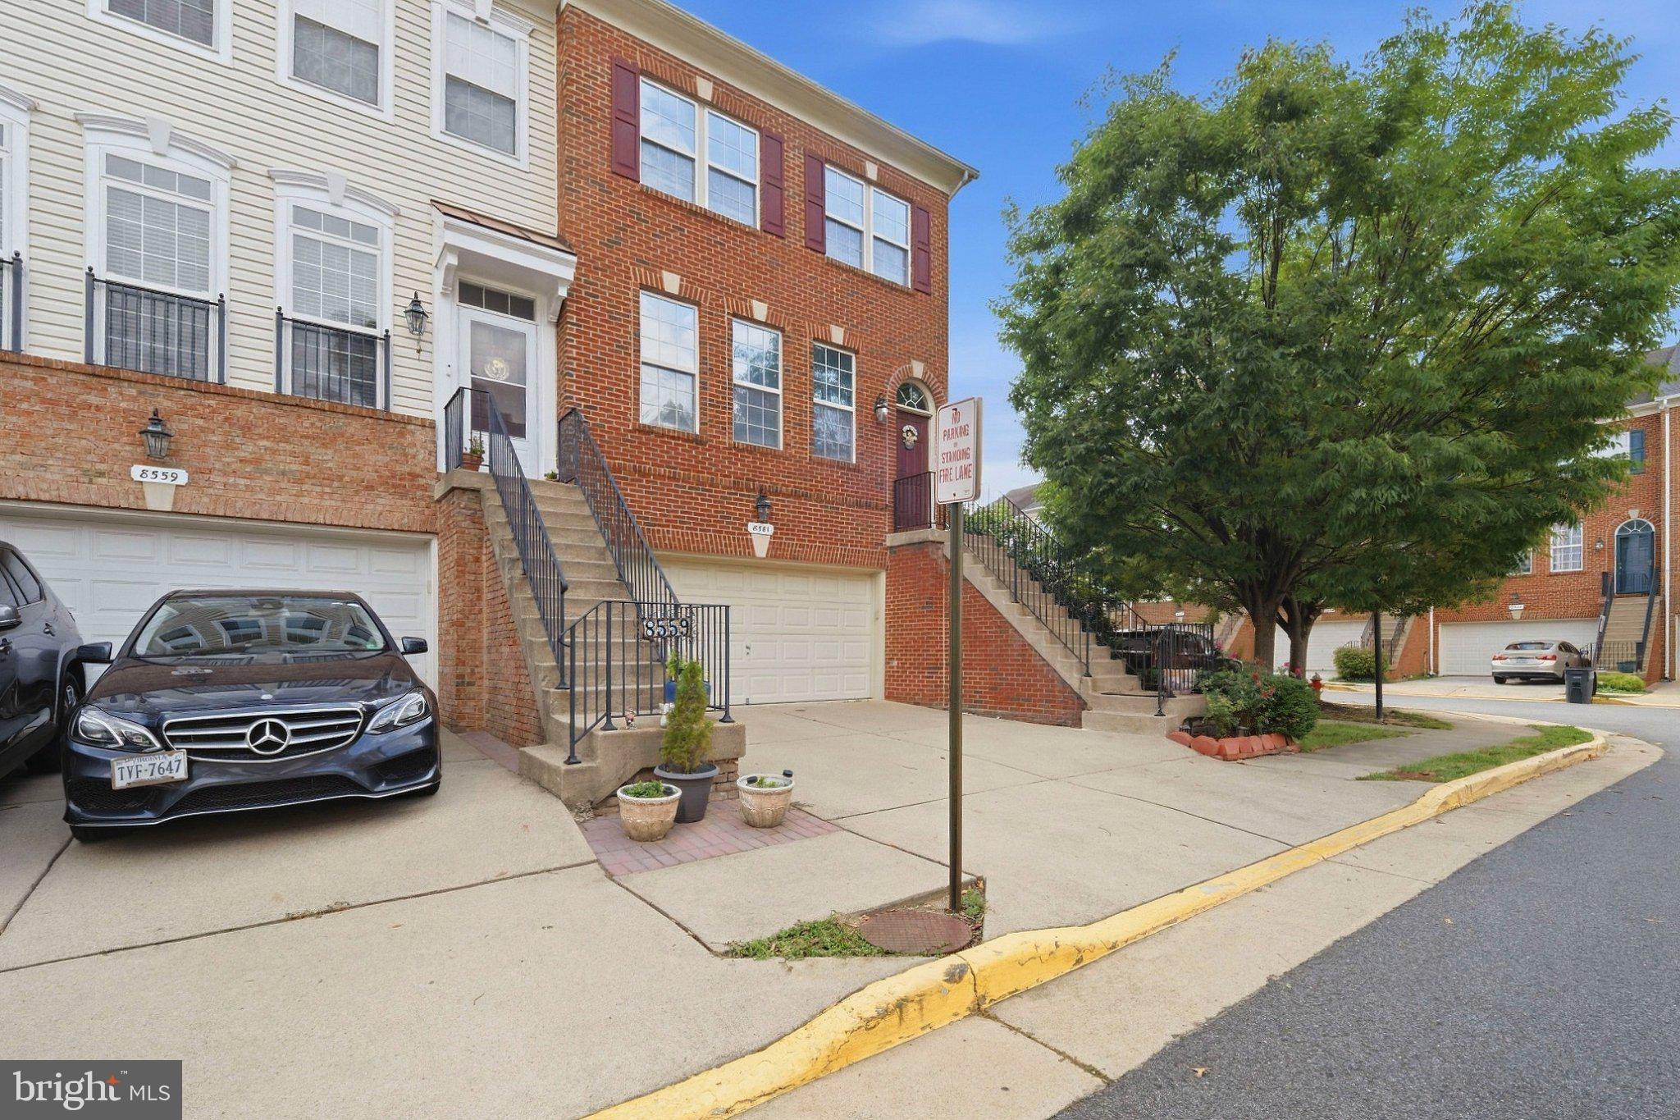
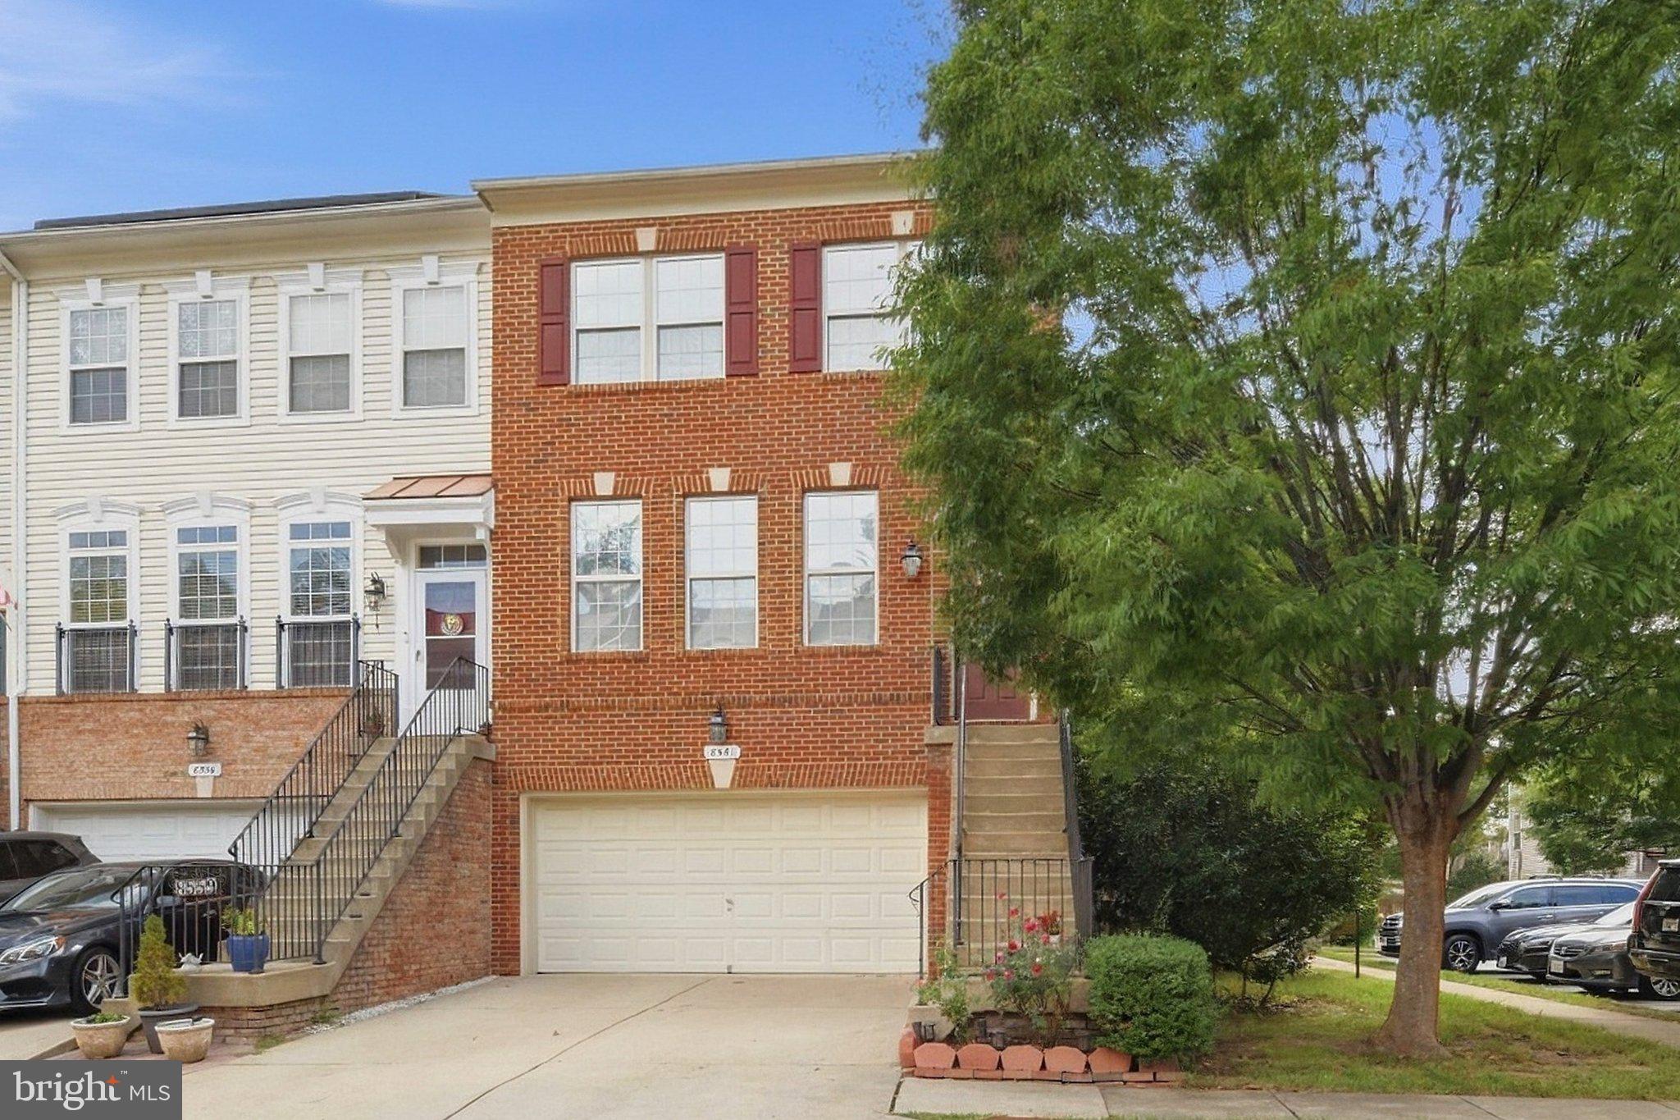
RARE FOUR-BEDROOM BRICK END UNIT WITH $70,968 IN IMPROVEMENTS COMPLETED WITHIN THE LAST TWO YEARS—PLUS AN HOA OF ONLY $106 PER MONTH! Offering approximately 2,301 finished square feet across three levels, three-and-a-half bathrooms and an attached two-car garage and with 2 gas fireplaces. This beautifully updated home combines abundant natural light, flexible living space and major upgrades already completed.
The centerpiece is the nearly $37,000 renovated kitchen, featuring professionally refinished white cabinetry, modern black-and-gold hardware, a 10-foot custom pantry cabinet, an impressive 8-foot island, quartz countertops, a commercial-grade range hood and newly installed solid three-quarter-inch oak flooring. The bright main level offers generous living and dining spaces, a welcoming fireplace and an ideal layout for everyday living and entertaining.
Upstairs, the spacious primary suite, additional bedrooms and convenient bedroom-level laundry provide comfort and functionality. The finished walkout lower level features the fourth bedroom, a full bathroom and flexible recreation space—ideal for guests, a home office, hobbies or multigenerational living.
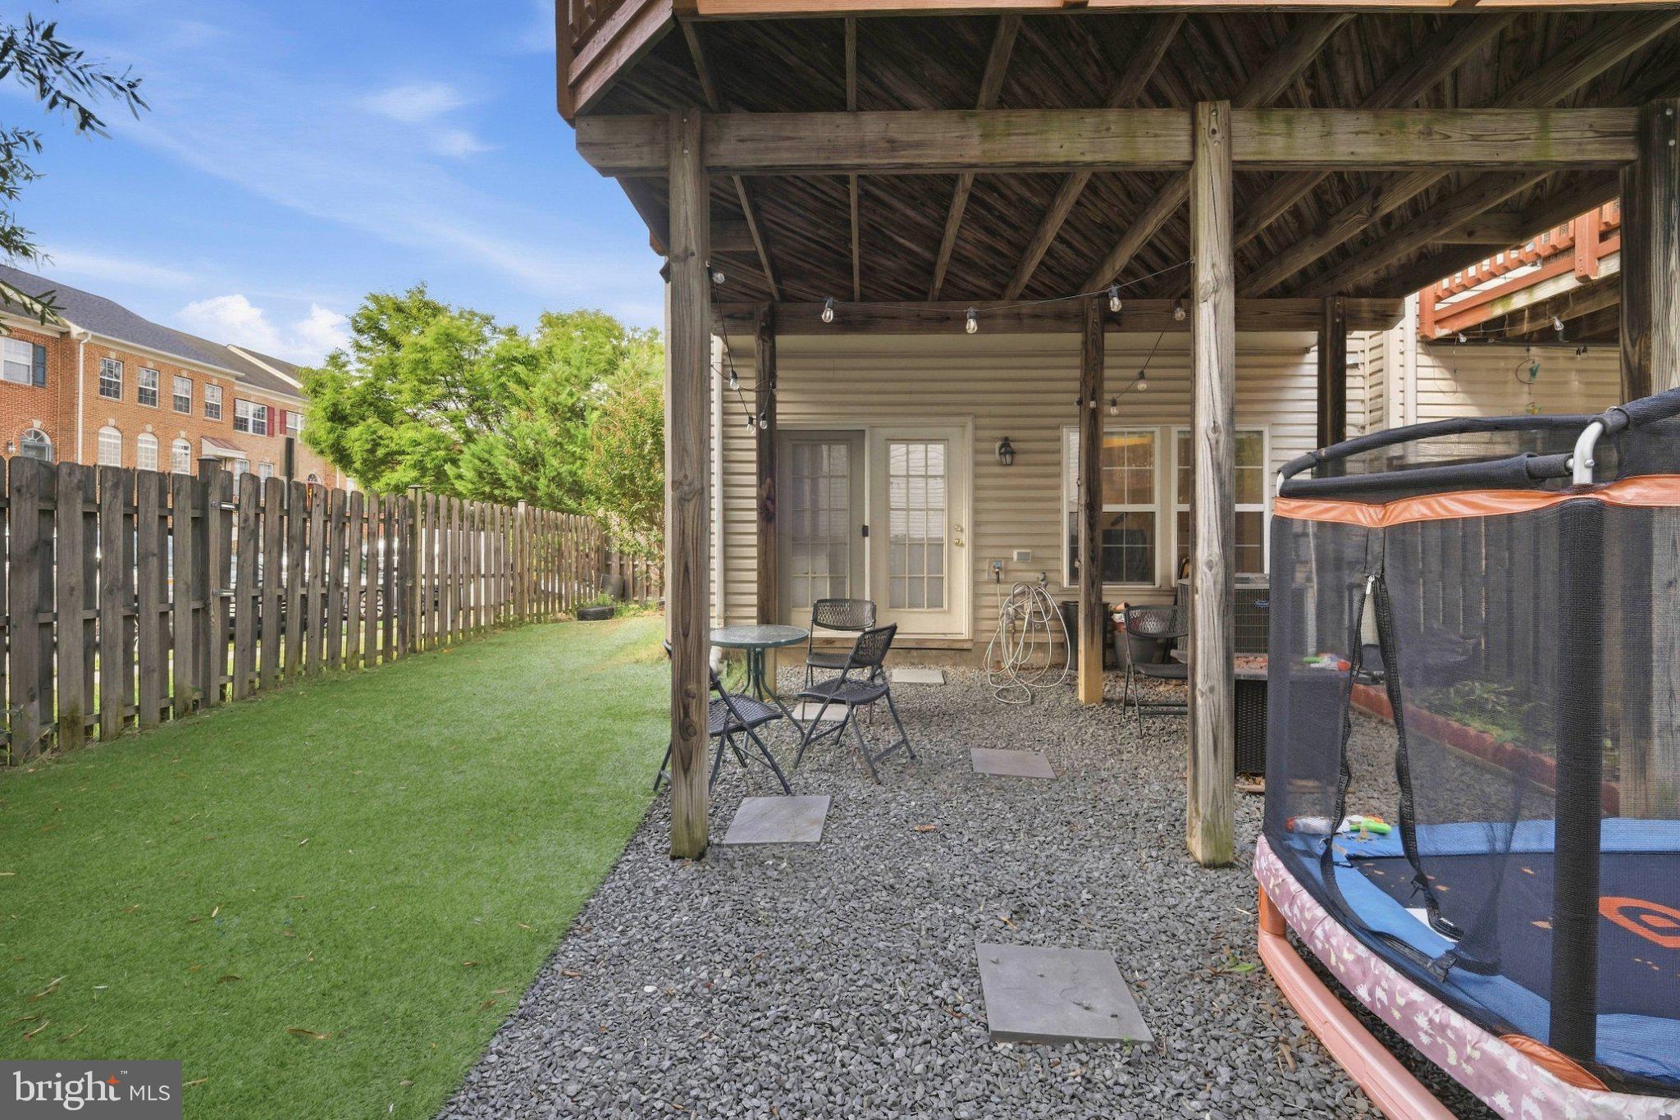
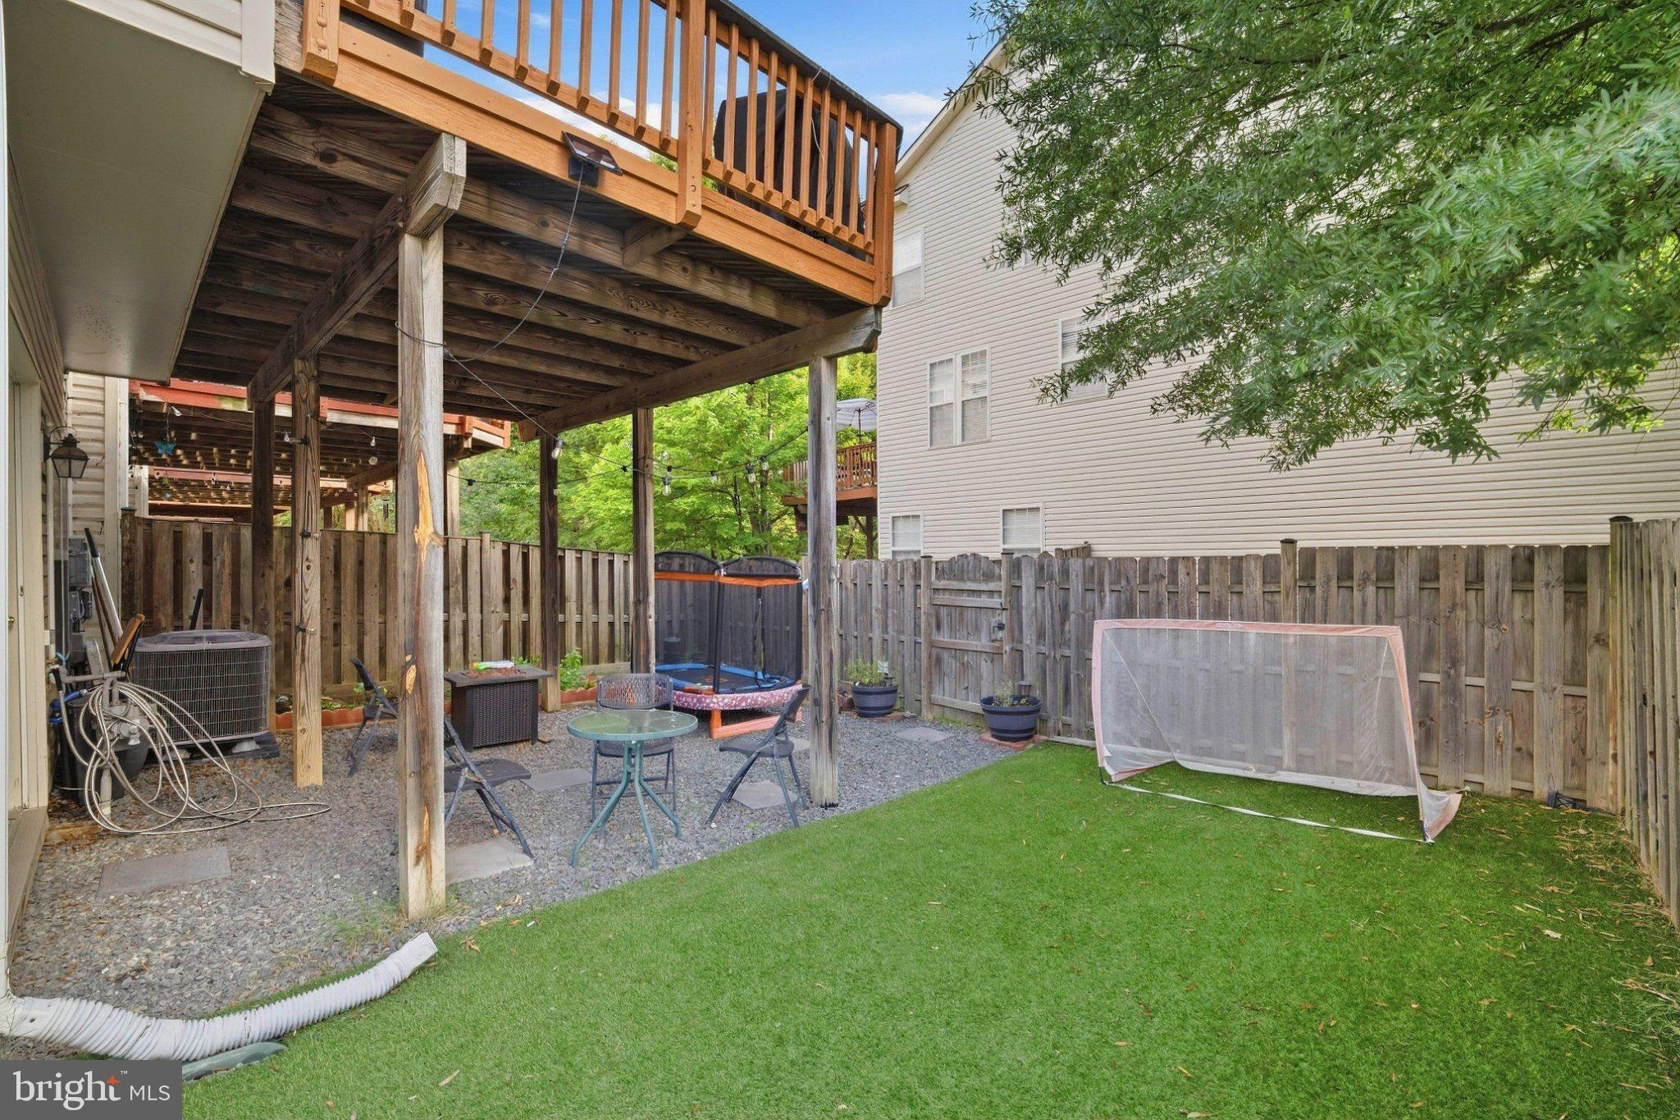
Outdoor living is equally inviting, with a large deck overlooking a renovated backyard and patio featuring high-grade artificial turf, decorative gravel and stepping stones. The patio and fence have also been repaired.
Additional major improvements include a Carrier HVAC system, Rheem hot-water system, full-size Samsung washer and dryer and Google Nest smart thermostat. Conveniently located near Fort Belvoir, Mount Vernon, Old Town Alexandria, shopping, dining and major commuter routes. Move in and enjoy nearly $71,000 in improvements without taking on the projects yourself!
Save
Ask
Tour
Hide
Share
Listing Snapshot
Price
$709,900
Days On Site
18 Days
Bedrooms
4
Inside Area (SqFt)
2,301 sqft
Total Baths
4
Full Baths
3
Partial Baths
1
Lot Size
0.06 Acres
Year Built
2004
MLS® Number
VAFX2341356
Status
Active
Property Tax
$7,555
HOA/Condo/Coop Fees
$106 monthly
Sq Ft Source
Estimated
Friends & Family
React
Invite
Recent Activity
a week ago
Listing updated with changes from the MLS®
a week ago
Status changed to Active
3 weeks ago
Listing first seen on site
General Features
Acres
0.06
Attached Garage
Yes
Foundation
Slab
Garage
Yes
Garage Spaces
6
Levels
Two
Parking
OversizedGarageAttached
Parking Spaces
6
Pets
Yes
Property Sub Type
Townhouse
Sewer
Public Sewer
Special Circumstances
Standard
SqFt Above
1824
SqFt Below
477
SqFt Total
2301
Style
Colonial
Water Source
Public
Zoning
180
Interior Features
Appliances
Gas Water HeaterStainless Steel Appliance(s)
Basement
FinishedWalk-Out AccessDaylightFull
Cooling
Central AirElectric
Fireplace
Yes
Fireplaces
2
Flooring
WoodCeramic TileCarpet
Heating
Natural GasForced Air
Laundry Features
Upper Level
Bathroom 1
Level - Main
Bathroom 2
Bathroom 3
Bedroom 2
Features - Ceiling Fan(s)
Bedroom 3
Features - Ceiling Fan(s)
Bedroom 4
Features - Ceiling Fan(s)
Dining Room
Level - Main
Family Room
Level - Main
Kitchen
Level - MainFeatures - Ceiling Fan(s)
Living Room
Level - MainFeatures - Ceiling Fan(s)
Primary Bathroom
Features - Ceiling Fan(s)
Recreation Room
Save
Ask
Tour
Hide
Share
Exterior Features
Construction Details
BrickVinyl Siding
Fencing
Wood
Lot Features
Corner Lot
Pool Features
None
Community Features
Association Fee
$106.0
Association Fee Frequency
Monthly
School District
FAIRFAX COUNTY PUBLIC SCHOOLS
Schools
School District
FAIRFAX COUNTY PUBLIC SCHOOLS
Elementary School
WOODLEY HILLS
Middle School
WHITMAN
High School
MOUNT VERNON
Listing courtesy of Seven Real Estate Associates, LLC