**Rarely Available End-Unit Townhome with One-Car Garage & Single-Family Feel!** 30K under the market value! Priced to sell!
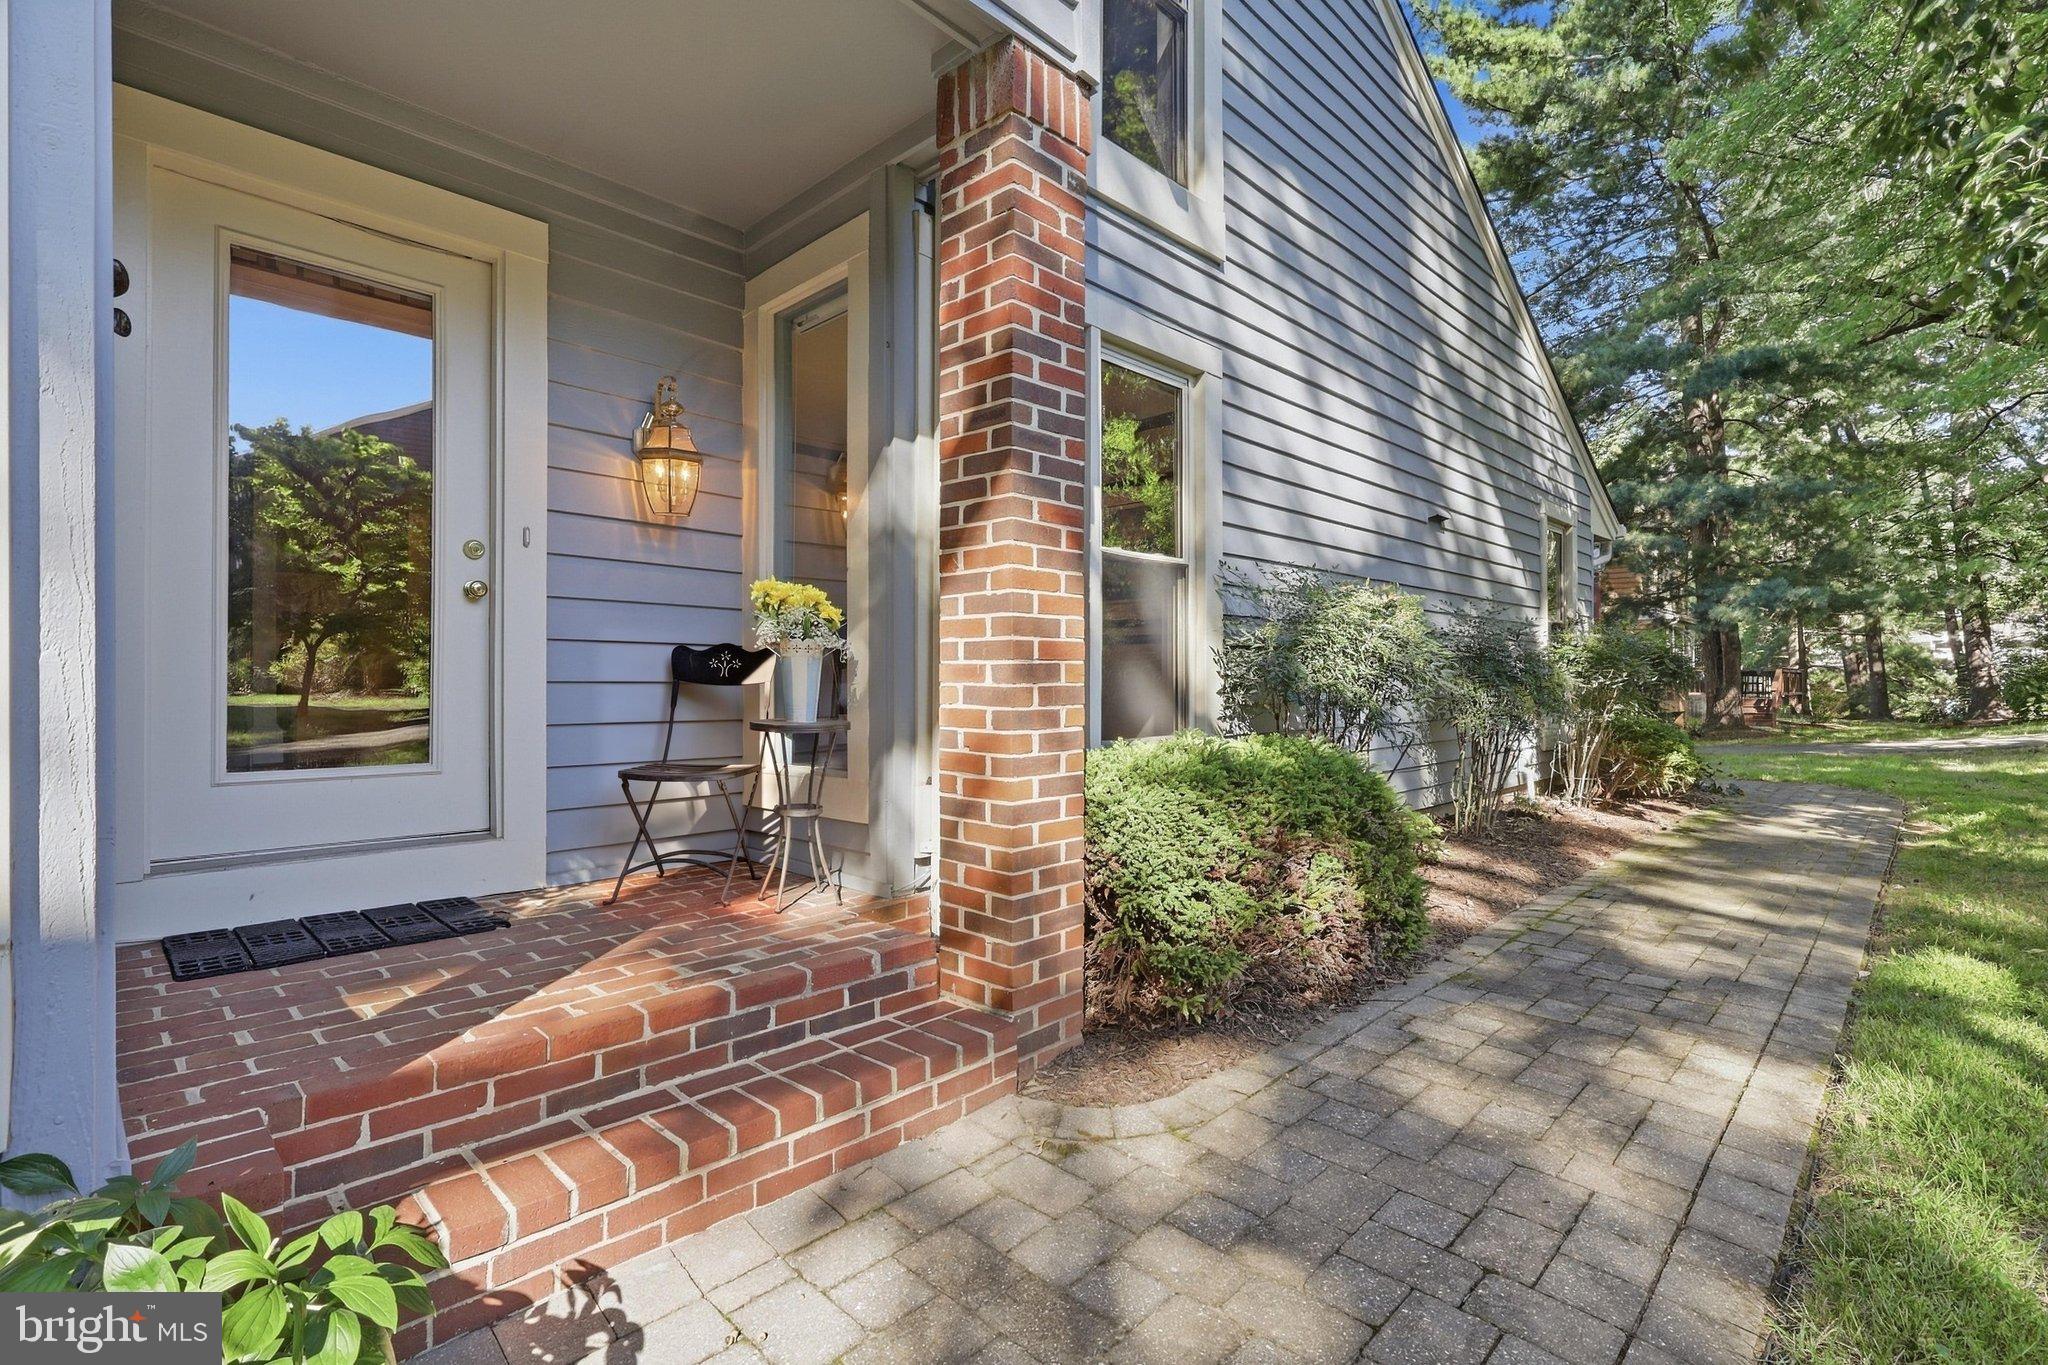
Welcome to this exceptional end-unit townhome, where a private side entrance and thoughtful layout create the feel of a single-family home from the moment you walk through the door. Drenched in natural light, this home benefits from the additional windows along the side of the home, creating a bright, airy atmosphere throughout.
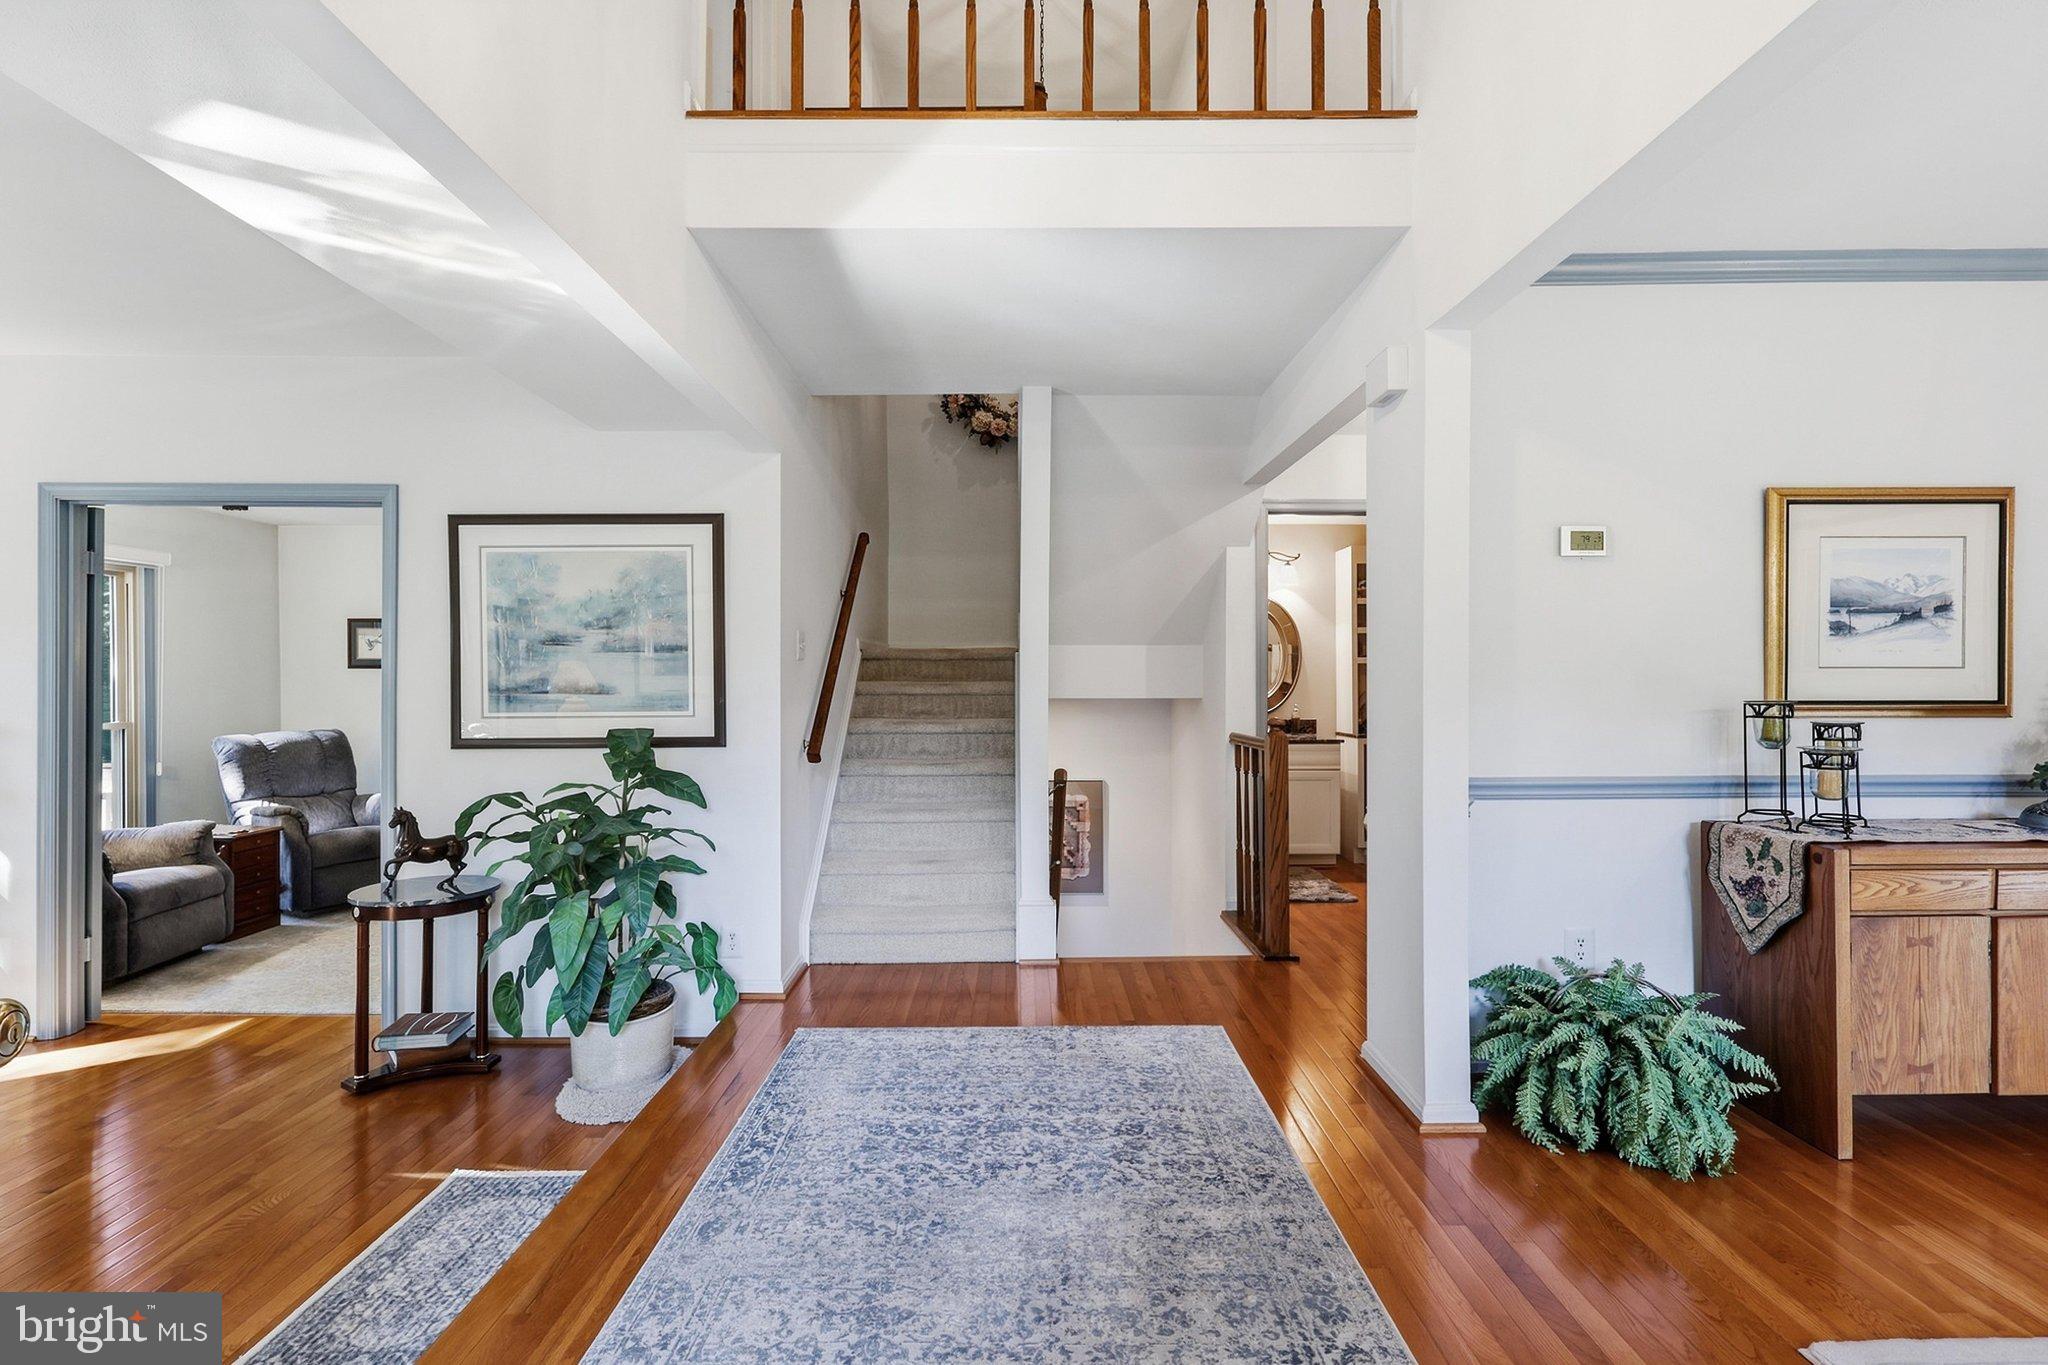
The open yet thoughtfully designed floor plan offers just the right amount of separation, with space for a formal dining area as well as a separate eat-in kitchen. The beautifully updated kitchen, bathrooms, and HVAC system provide modern comfort, while the home's pristine condition allows you to move right in and enjoy.
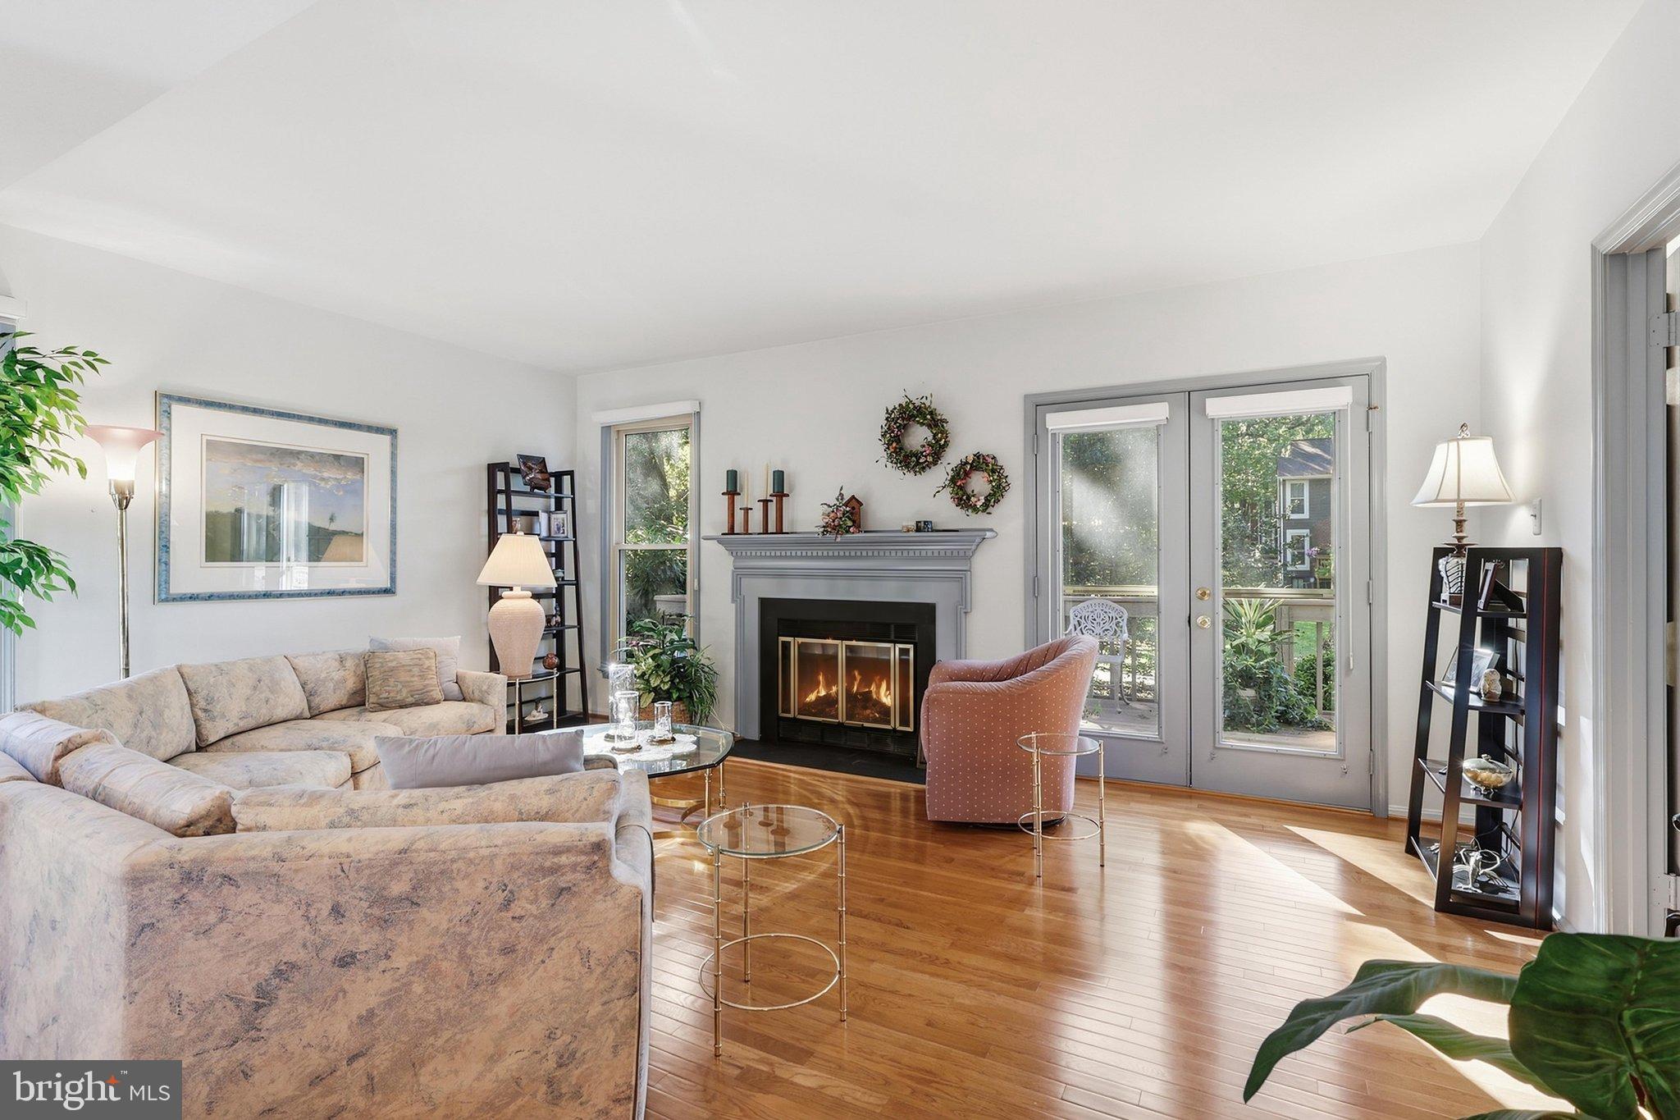
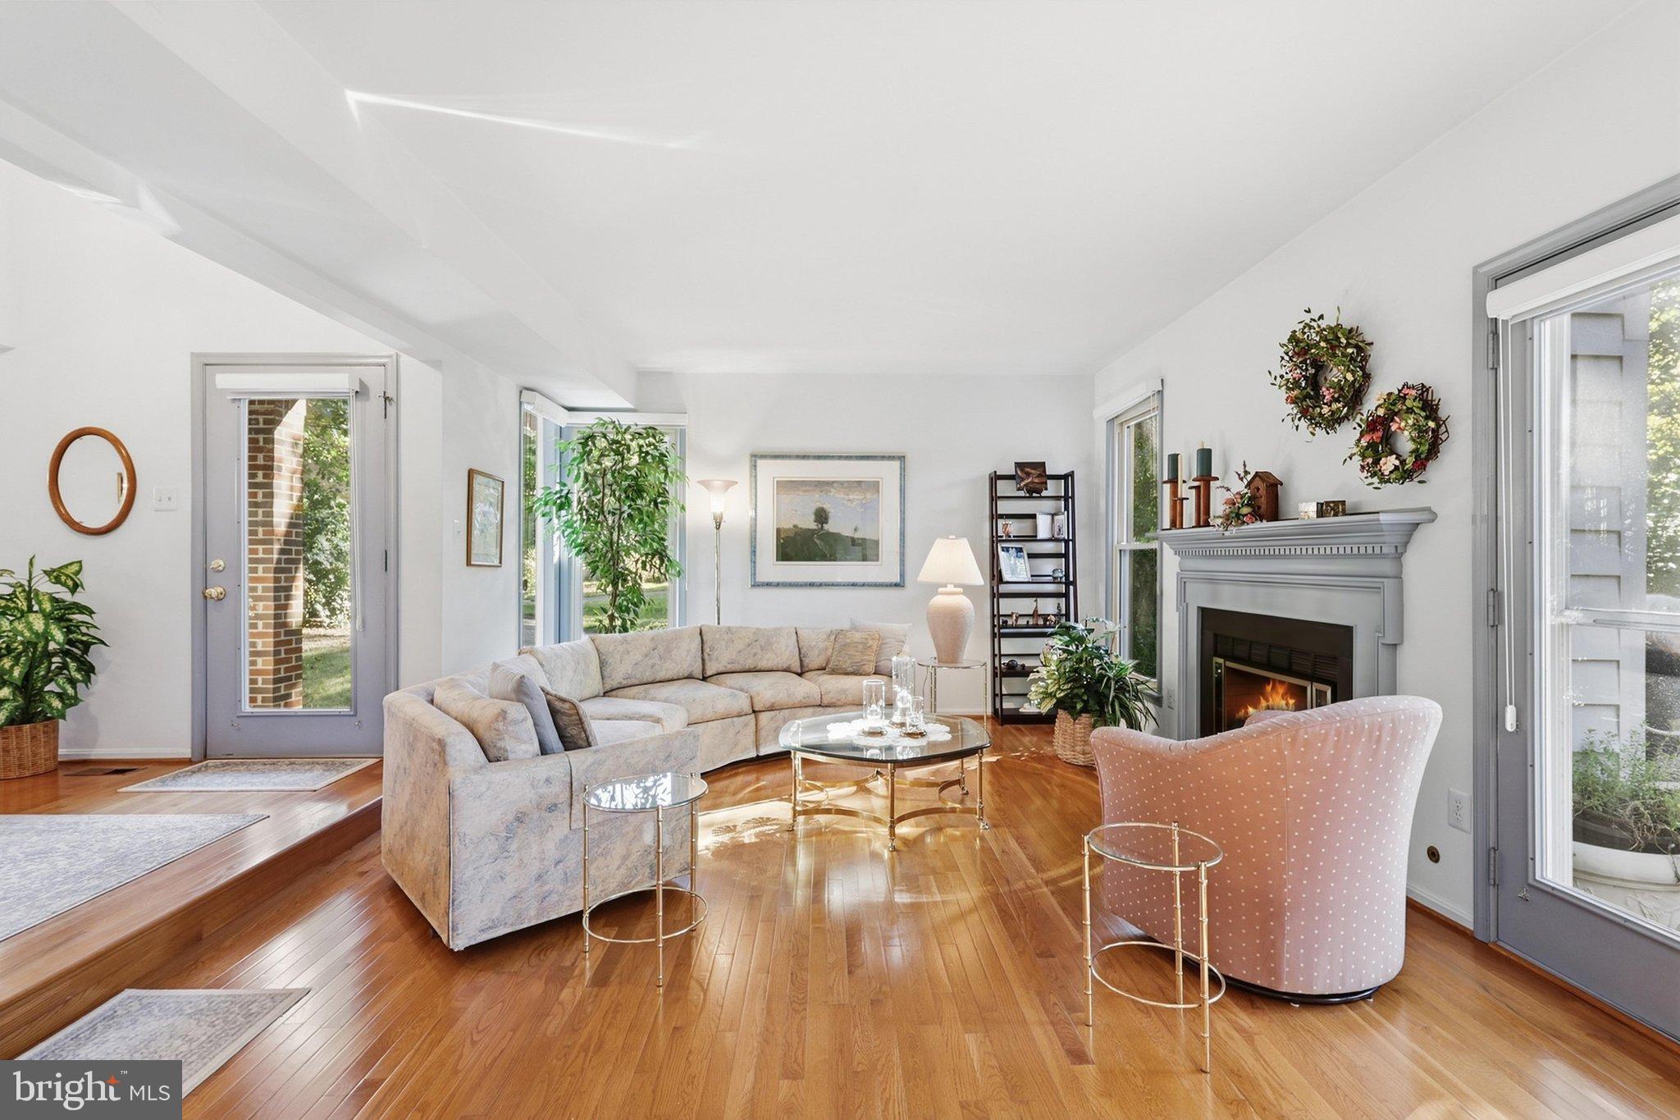
The spacious living area features a gas fireplace and opens to a large rear deck overlooking a peaceful common-area meadow—an ideal setting for morning coffee, entertaining, or simply relaxing outdoors.
The generously sized bedrooms provide plenty of room to unwind, while hardwood floors, custom paint, two half bathrooms, and abundant storage add to the home's functionality and appeal. The one-car garage connects directly to the kitchen, offering an especially convenient layout for unloading groceries and everyday living.
Set within a charming Reston community that feels like a little slice of heaven, you'll enjoy walkability to many of Reston's sought-after amenities, including pools, basketball courts, tennis courts, and more. The location is convenient for commuting while being tucked away from much of the area's traffic noise.
End units with this combination of natural light, privacy, garage access, updates, and setting are rarely available. This home is truly special and will not last long!
Save
Ask
Tour
Hide
Share
Listing Snapshot
Price
$829,990
Days On Site
23 Days
Bedrooms
3
Inside Area (SqFt)
2,973 sqft
Total Baths
4
Full Baths
2
Partial Baths
2
Lot Size
0.06 Acres
Year Built
1983
MLS Number
VAFX2341368
Status
Active
Property Tax
$8,900
HOA/Condo/Coop Fees
$150 monthly
Sq Ft Source
Estimated
Friends & Family
React
Comment
Invite
No Comments Yet
Did you know? You can invite friends and family to your search. They can join your search, rate and discuss listings with you.
Recent Activity
3 weeks ago
Listing updated with changes from the MLS
3 weeks ago
Status changed to Active
3 weeks ago
Listing first seen on site
General Features
Acres
0.06
Attached Garage
Yes
Foundation
Block
Garage
Yes
Garage Spaces
1
Levels
Three Or More
Parking
Garage Door OpenerGarageDrivewayInside EntranceAttached
Parking Spaces
2
Pets
Yes
Property Sub Type
Townhouse
Sewer
Public Sewer
Special Circumstances
Standard
SqFt Above
1973
SqFt Below
1000
SqFt Total
2973
Style
Traditional
Water Source
Public
Zoning
372
Interior Features
Appliances
Gas Water Heater
Basement
FinishedSump Pump
Cooling
Central AirElectric
Fireplace
Yes
Fireplaces
1
Heating
Natural GasHeat Pump
Save
Ask
Tour
Hide
Share
Exterior Features
Construction Details
Other
Other Structures
Workshop
Pool Features
Community
Community Features
Association Amenities
Dog ParkPicnic AreaBasketball CourtTrail(s)BoatingJogging Path



Did you know? You can invite friends and family to your search. They can join your search, rate and discuss listings with you.