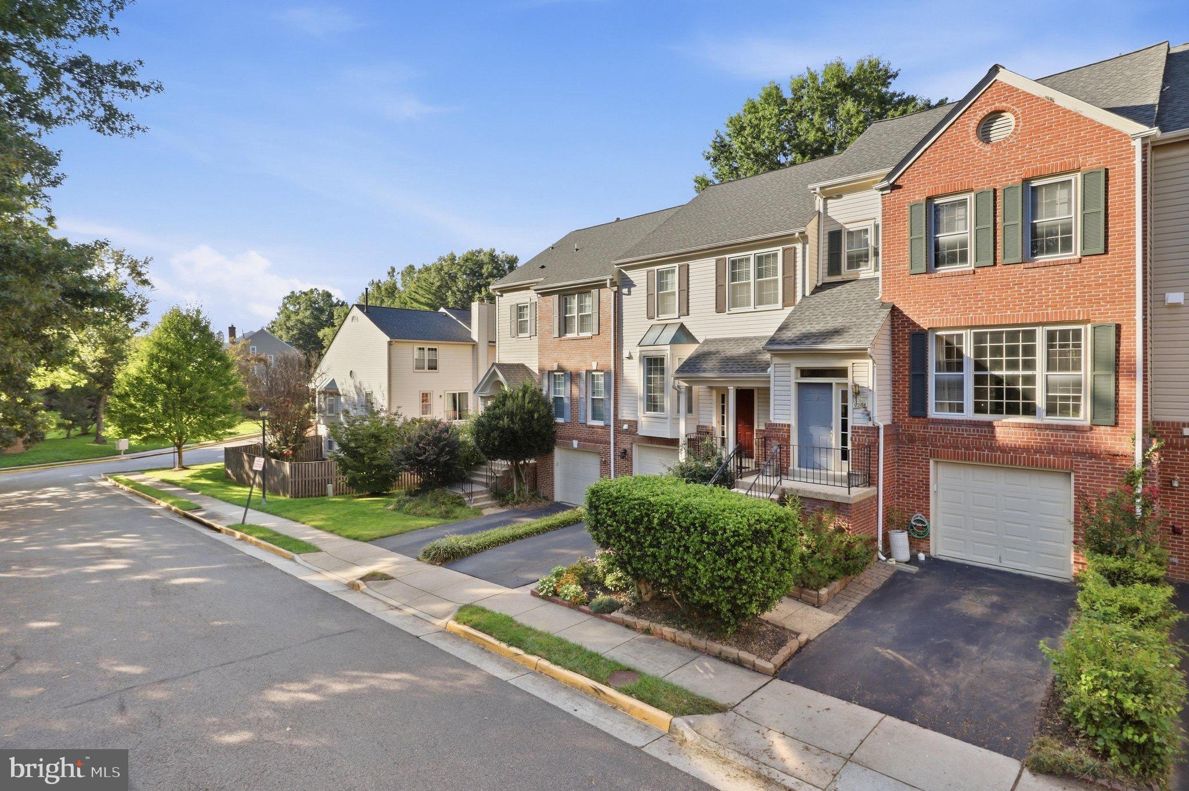
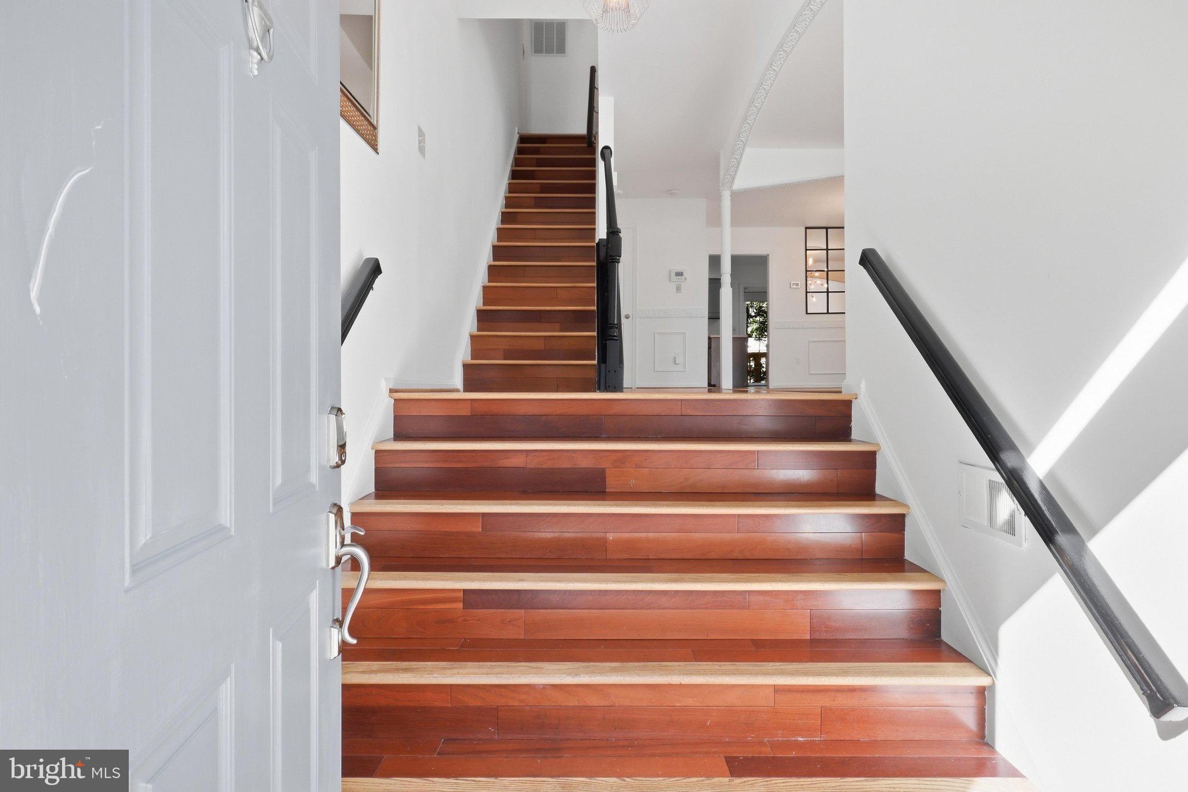
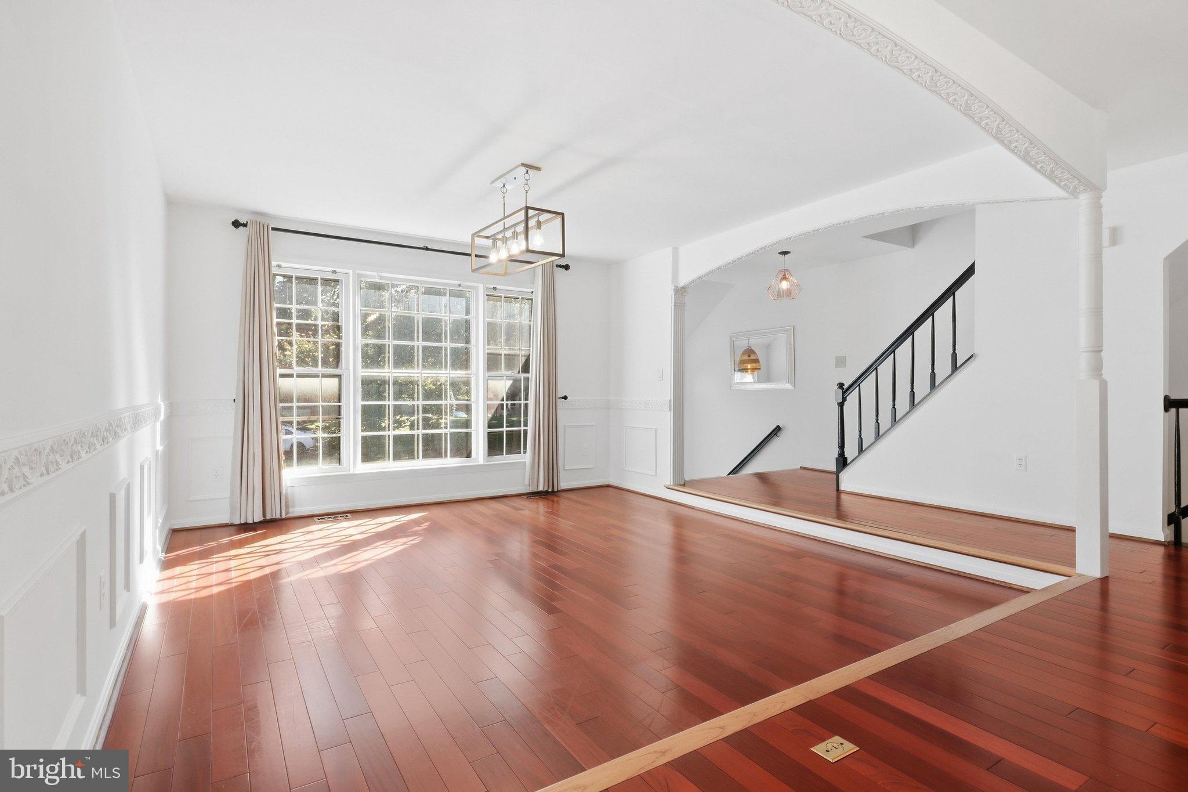
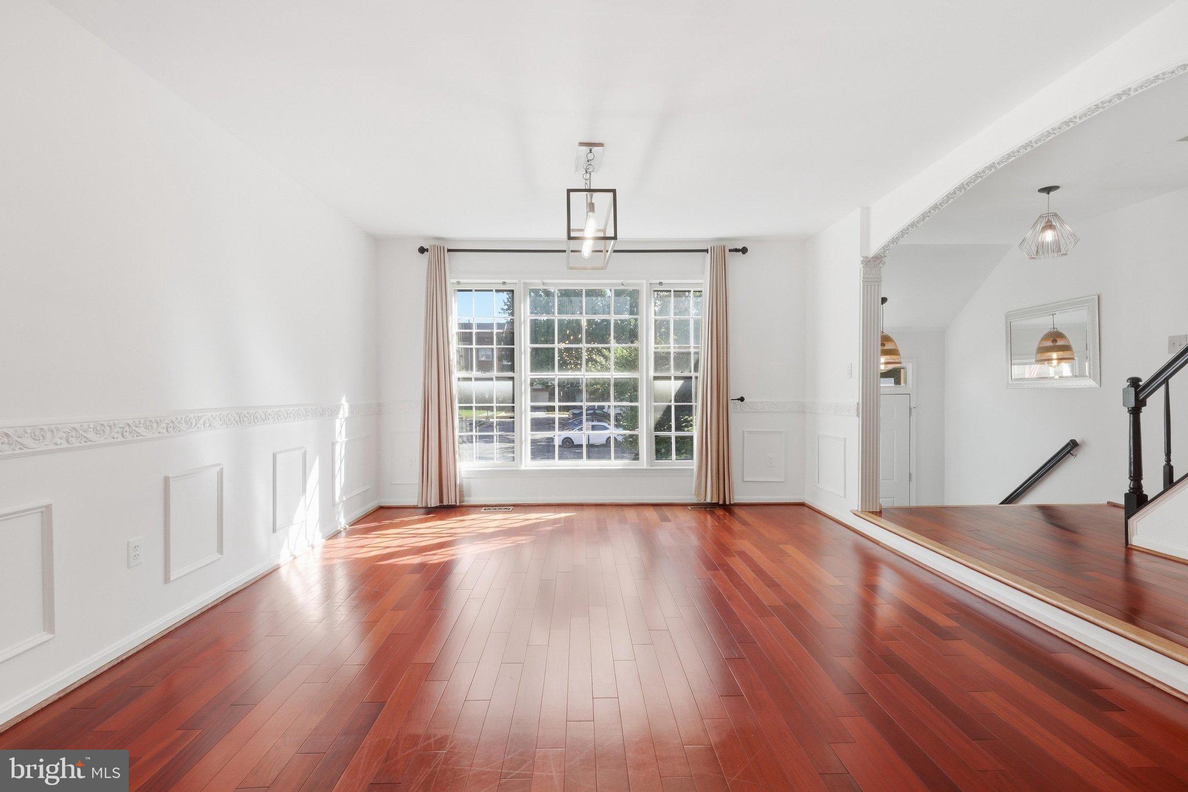
Welcome to an updated townhouse in a great location. This charming three- bedroom home has been freshly painted and is ready to move in. The home has hardwood floors. Main level has a living and dining room, half bath, breakfast area, kitchen equipped with stainless steel appliances, and a freshly painted deck that overlooks the backyard. Upper level houses three bedrooms and two bathrooms. Lower level includes a spacious walkout family room in the basement with laundry and half bath which leads to a fenced-in backyard.The fully fenced backyard provides privacy and usable outdoor space beneath the deck for recreation and gardening. An attached garage and private driveway provide convenient parking and additional storage. Conveniently located near shopping, restaurants, Metro, VRE, bus service, Fairfax County Parkway, and major commuter routes. This Cosy, updated, and truly move-in-ready Burke townhome offers exceptional flexibility for today's lifestyle—don't miss this opportunity. Ready to move in. Note , do not use the Zillow application, ask the listing agent for an application. Confirm with the listing agent directly that the application window is still open before submitting an application. Virtual tour has also been uploaded. PETS Welcome! Case by case basis.
Save
Ask
Tour
Hide
Share
Listing Snapshot
Price
$3,250
Days On Site
17 Days
Bedrooms
3
Inside Area (SqFt)
1,720 sqft
Total Baths
4
Full Baths
2
Partial Baths
2
Lot Size
0.04 Acres
Year Built
1989
MLS® Number
VAFX2341380
Status
Active
Property Tax
N/A
HOA/Condo/Coop Fees
N/A
Sq Ft Source
Assessor
Friends & Family
React
Invite
Recent Activity
5 days ago
Listing updated with changes from the MLS®
2 weeks ago
Status changed to Active
2 weeks ago
Listing first seen on site
General Features
Acres
0.04
Attached Garage
Yes
Available on
2026-09-21
Foundation
Permanent
Garage
Yes
Garage Spaces
1
Levels
Three Or More
Parking
Garage Door OpenerOn StreetUnassignedGarageDrivewayAttached
Parking Spaces
2
Pets
Yes
Property Sub Type
Townhouse
Sewer
Public Sewer
SqFt Above
1720
SqFt Total
1720
Style
ColonialLoft
Water Source
Public
Zoning
305
Interior Features
Appliances
Electric RangeElectric OvenGas Water HeaterDishwasherDisposalExhaust FanRefrigeratorWasher
Basement
FinishedExterior EntryWalk-Out AccessFull
Cooling
Central AirCeiling Fan(s)Electric
Fireplace
Yes
Fireplaces
1
Flooring
Wood
Heating
Exhaust FanNatural GasForced Air
Interior
Eat-in KitchenBuilt-in Features
Window Features
Window CoveringsWindow Treatments
Breakfast Room
Level - Main
Dining Room
Level - Main
Family Room
Kitchen
Level - Main
Living Room
Level - Main
Save
Ask
Tour
Hide
Share
Exterior Features
Construction Details
Other
Fencing
Fenced
Patio And Porch
Deck
Pool Features
None
Windows/Doors
Window CoveringsWindow Treatments
Community Features
Association Fee Frequency
Monthly
School District
FAIRFAX COUNTY PUBLIC SCHOOLS
Schools
School District
FAIRFAX COUNTY PUBLIC SCHOOLS
Elementary School
WHITE OAKS
Middle School
LAKE BRADDOCK SECONDARY SCHOOL
High School
LAKE BRADDOCK
Listing courtesy of Keller Williams Capital Properties