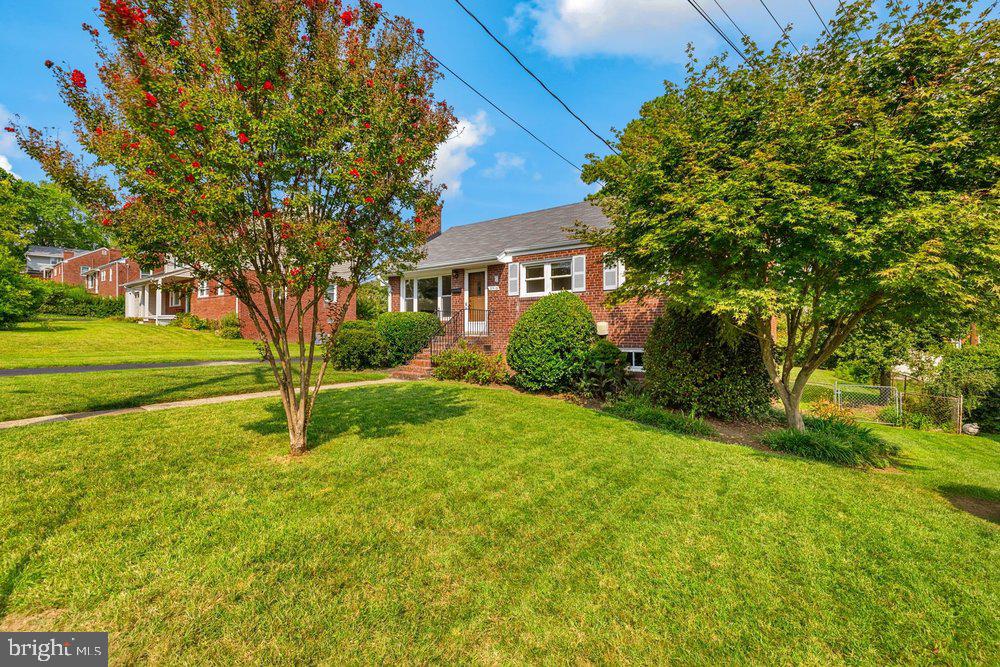
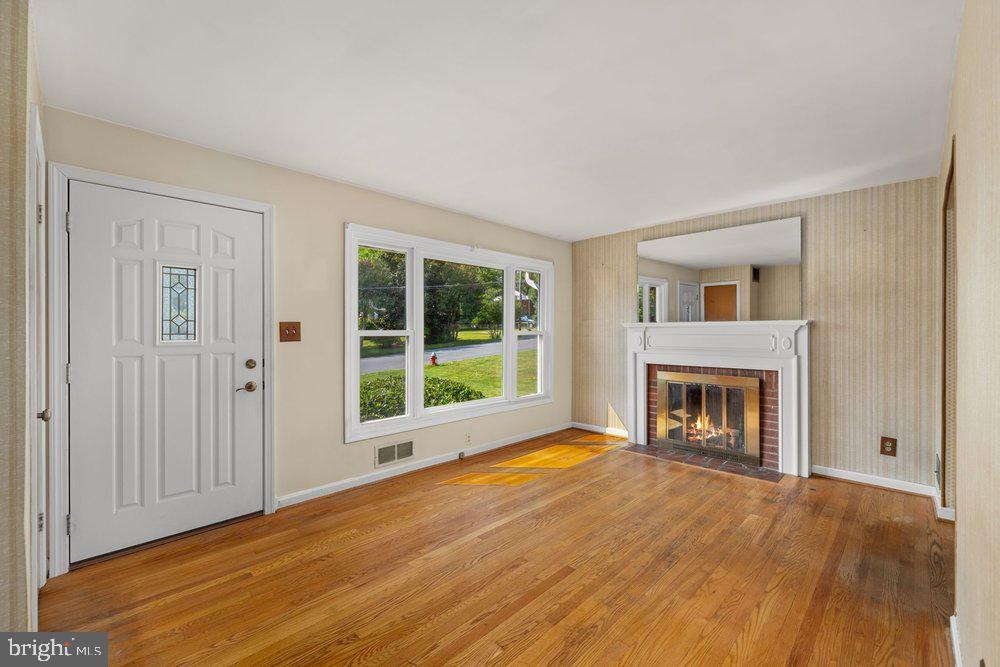
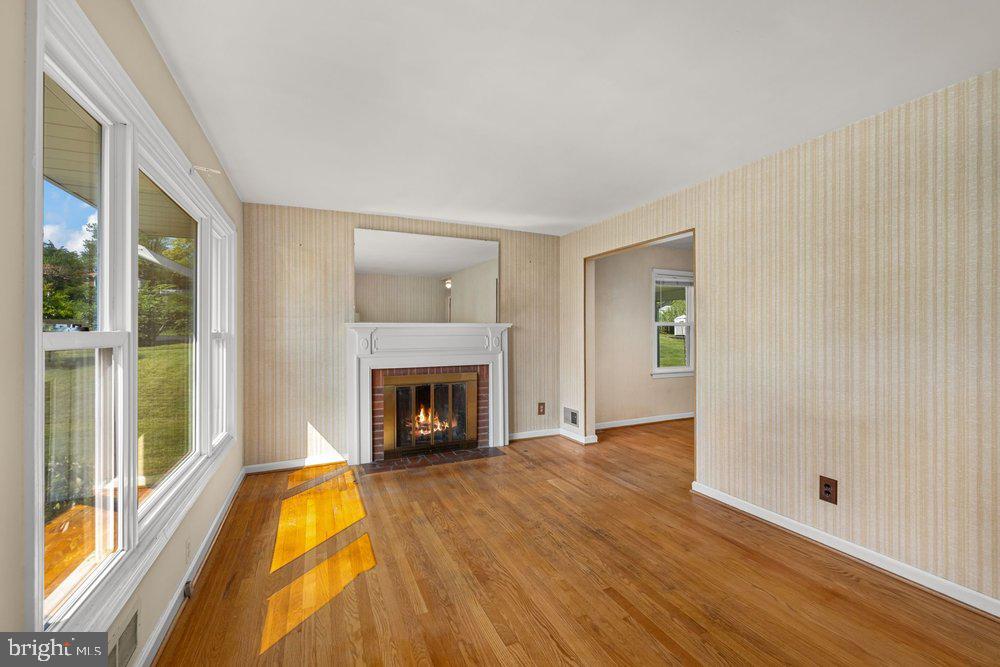
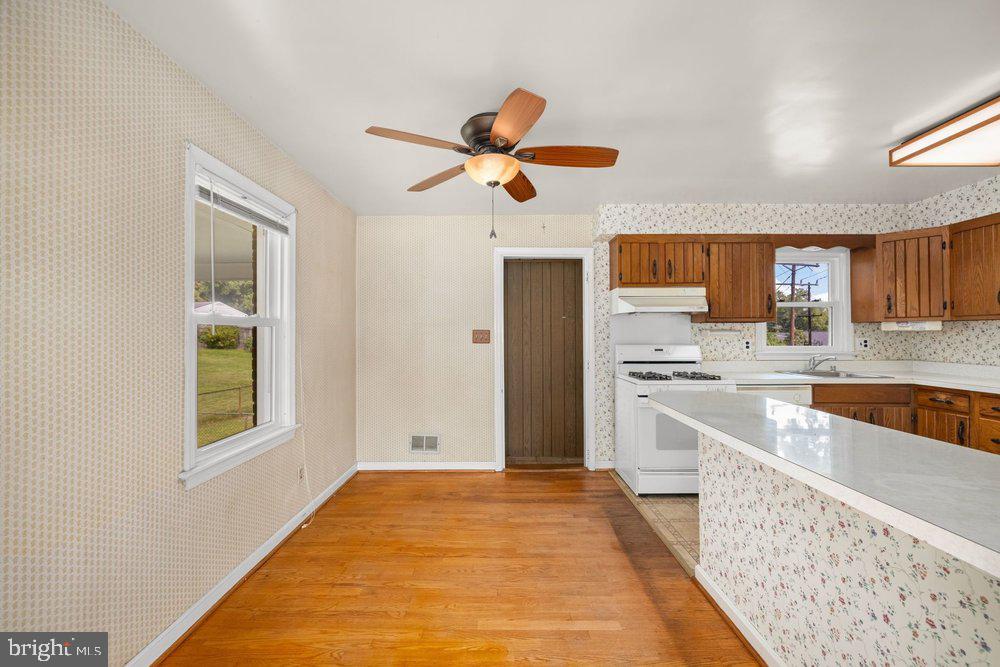
Sited on over a quarter of an acre in Alexandria, this well-maintained rambler offers a wonderful opportunity to make this home your own. Inside there are hardwood floors throughout with a living room with a wood-burning fireplace leading to the dining room that opens to the spacious kitchen. Three bedrooms and a full bath complete this level. Downstairs, there is a large recreation room, a bedroom, a bonus room and a large utility/laundry room with a half bath. The expansive and flat backyard is fully-fenced and offers two patios and mature trees. Close to schools, parks, shopping, the Huntington Metro, and nearby commuter routes such as Route 1 and the Capital Beltway. Sold in As-Is condition.
Save
Ask
Tour
Hide
Share
Listing Snapshot
Price
$550,000
Days On Site
18 Days
Bedrooms
4
Inside Area (SqFt)
1,058 sqft
Total Baths
2
Full Baths
1
Partial Baths
1
Lot Size
0.29 Acres
Year Built
1955
MLS Number
VAFX2341424
Status
Active Under Contract
Property Tax
$7,549
HOA/Condo/Coop Fees
N/A
Sq Ft Source
Assessor
Friends & Family
React
Comment
Invite
No Comments Yet
Did you know? You can invite friends and family to your search. They can join your search, rate and discuss listings with you.
Recent Activity
a week ago
Status changed to Active Under Contract
a week ago
Listing updated with changes from the MLS
3 weeks ago
Listing first seen on site
General Features
Acres
0.29
Carport
1
Cross Street
Oak Street
Direction Faces
South
Foundation
Other
Levels
Two
Parking
AsphaltAttached CarportDrivewayAttached
Parking Spaces
3
Property Sub Type
Single Family Residence
Sewer
Public Sewer
Special Circumstances
Standard
SqFt Above
1058
SqFt Total
1058
Style
Ranch/Rambler
Water Source
Public
Zoning
140
Interior Features
Appliances
Gas RangeGas OvenGas Water HeaterDishwasherDisposalRefrigeratorWasherWater HeaterDryer
Basement
Exterior EntryDaylightPartialInterior Entry
Cooling
Central AirElectric
Fireplace
Yes
Fireplace Features
Wood Burning
Fireplaces
1
Flooring
CarpetWoodHardwoodVinyl
Furnished
Unfurnished
Heating
Natural GasForced Air
Laundry Features
In Basement
Main Level Bedrooms
3
Bedroom 1
Level - Main
Bedroom 2
Level - Main
Bedroom 3
Level - Main
Bedroom 4
Bonus Room
Dining Room
Level - Main
Full Bath
Level - Main
Half Bath
Kitchen
Level - Main
Living Room
Level - Main
Recreation Room
Utility Room
Save
Ask
Tour
Hide
Share
Exterior Features
Construction Details
Brick
Fencing
FencedChain Link
Lot Features
Level
Patio And Porch
Patio
Pool Features
None
Roof
ShingleAsphalt
Community Features
School District
FAIRFAX COUNTY PUBLIC SCHOOLS
Schools
School District
FAIRFAX COUNTY PUBLIC SCHOOLS
Elementary School
BELLE VIEW
Middle School
SANDBURG
High School
WEST POTOMAC
Listing courtesy of Washington Fine Properties, LLC



Did you know? You can invite friends and family to your search. They can join your search, rate and discuss listings with you.