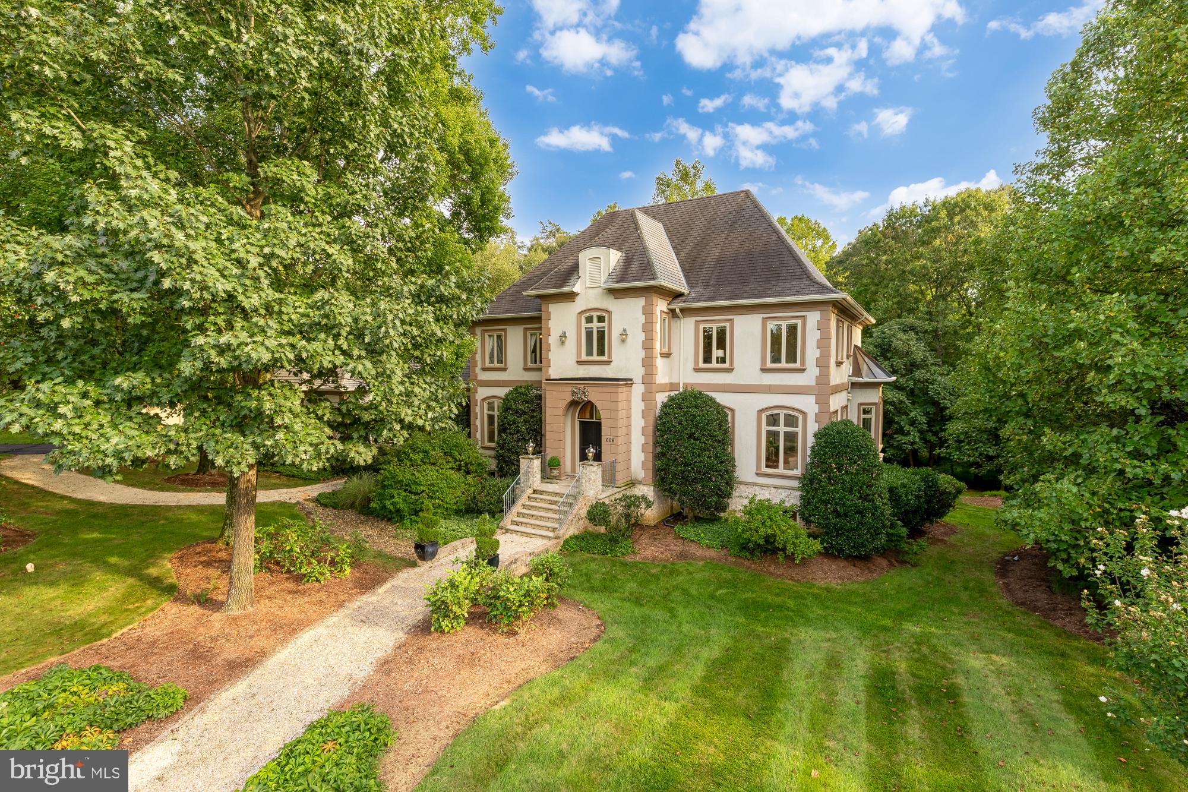
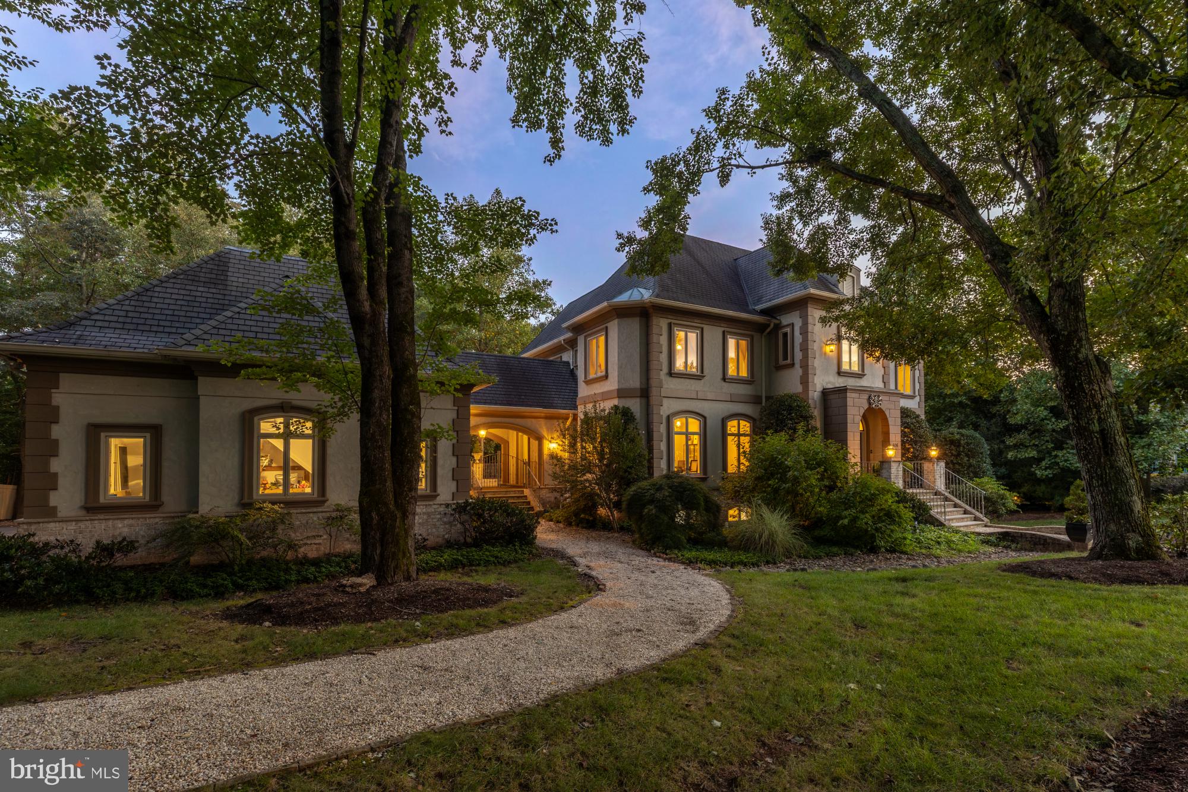
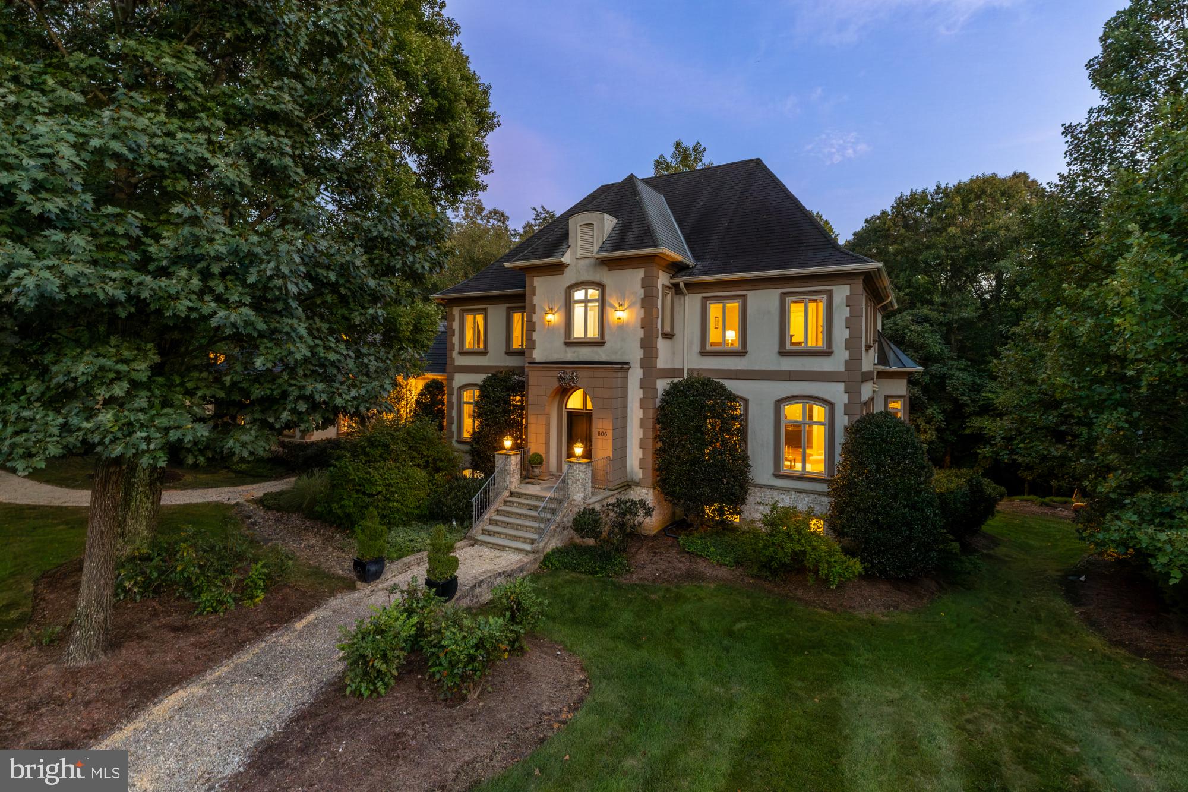
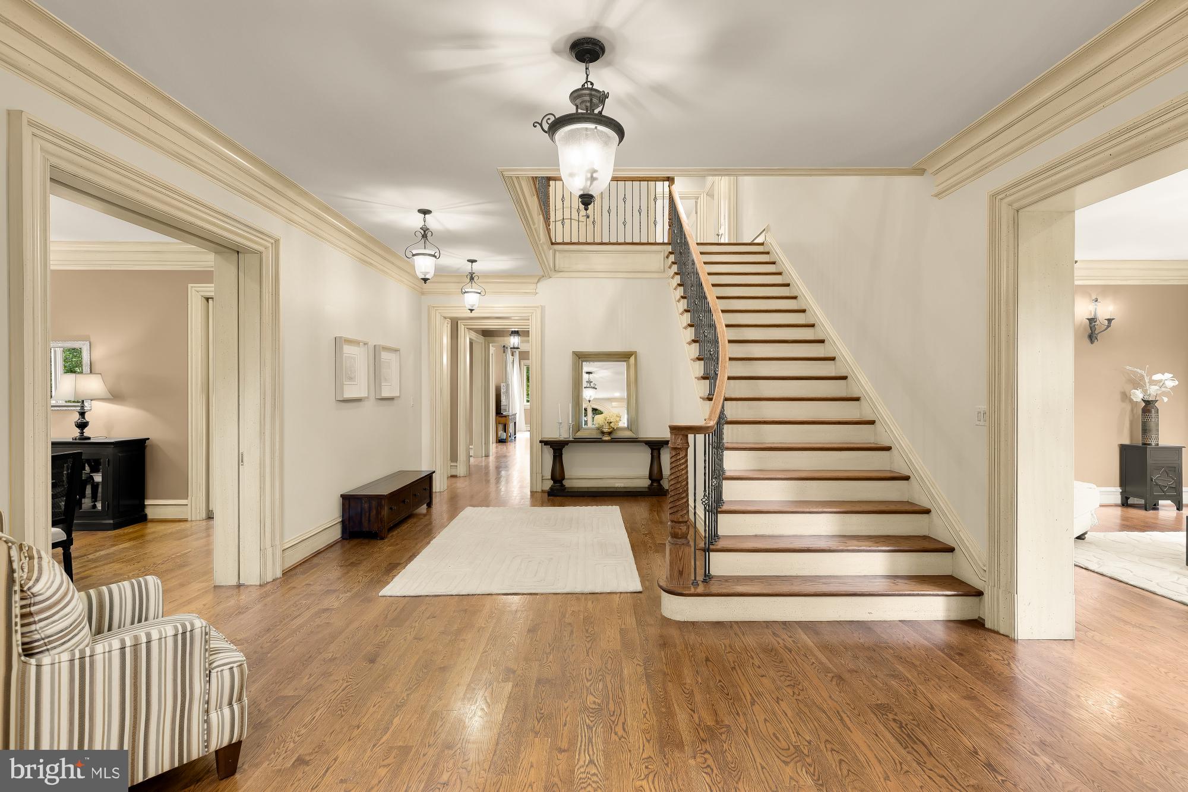
Award-winning French Provincial estate in the heart of Great Falls, thoughtfully designed and built by the original builder as his personal residence, resulting in a truly distinctive home unlike any other in the area. Showcasing exceptional craftsmanship, the home features imported European doors and fixtures, timeless architecture, and over 6,300 square feet of above-grade living space, and over 9,300 square feet in total. The elegant interior offers hardwood floors throughout, a beautiful foyer, formal living and dining rooms, a private office overlooking lush greenery, and a chef's kitchen that flows seamlessly into a spacious breakfast area and inviting family room with a gas fireplace. Upstairs, four generously sized bedrooms each feature their own en suite bath. The luxurious primary suite is a true retreat with a gas fireplace, spa-inspired French-style bath with soaking tub and separate shower, and dual walk-in closets. The walk-out lower level is designed for both recreation and relaxation, offering a fifth bedroom with en suite bath, a dedicated home gym (equipment conveys), wine nook, expansive recreation room with wood-burning fireplace, powder room, specialized post-workout soaking tub, abundant storage, and direct access to the backyard—ideal for a future pool. Above the oversized three-car garage, a private au pair or guest suite includes a kitchen, full bath, living area, and bedroom. Set on two picturesque acres overlooking Kentland Pond, a babbling brook, and mature Virginia trees, the stone terrace creates an unforgettable setting for entertaining beneath twinkling café lights. The grounds are beautifully established while offering endless potential to personalize. A custom play structure, installed by the current owners, also conveys.
Save
Ask
Tour
Hide
Share
Listing Snapshot
Price
$2,500,000
Days On Site
37 Days
Bedrooms
6
Inside Area (SqFt)
9,333 sqft
Total Baths
8
Full Baths
6
Partial Baths
2
Lot Size
2.02 Acres
Year Built
2003
MLS Number
VAFX2341584
Status
Active
Property Tax
$27,348
HOA/Condo/Coop Fees
N/A
Sq Ft Source
Assessor
Friends & Family
React
Comment
Invite
No Comments Yet
Did you know? You can invite friends and family to your search. They can join your search, rate and discuss listings with you.
Recent Activity
yesterday
Listing updated with changes from the MLS
a month ago
Listing first seen on site
General Features
Acres
2.02
Foundation
Other
Garage
Yes
Garage Spaces
3
Levels
Three Or More
Parking
Garage Door OpenerGarageDetached
Parking Spaces
3
Pets
Yes
Property Sub Type
Single Family Residence
Security
Smoke Detector(s)
Sewer
Public Sewer
Special Circumstances
Standard
SqFt Above
6849
SqFt Below
2484
SqFt Total
9333
Style
French
Utilities
Propane
Water Source
Well
Zoning
100
Interior Features
Appliances
RangeDouble OvenOvenElectric RangeElectric OvenGas Water HeaterBuilt-In RangeCooktopDishwasherDisposalDryerRefrigeratorStainless Steel Appliance(s)WasherWater Heater
Basement
FinishedWalk-Out AccessFullInterior Entry
Cooling
Central AirElectric
Fireplace
Yes
Fireplace Features
GasWood BurningStone
Fireplaces
3
Flooring
WoodCarpetHardwood
Furnished
Unfurnished
Heating
ElectricPropaneForced AirHeat Pump
Interior
Central VacuumKitchen IslandWalk-In Closet(s)High CeilingsBeamed CeilingsTray Ceiling(s)Crown Molding



Did you know? You can invite friends and family to your search. They can join your search, rate and discuss listings with you.