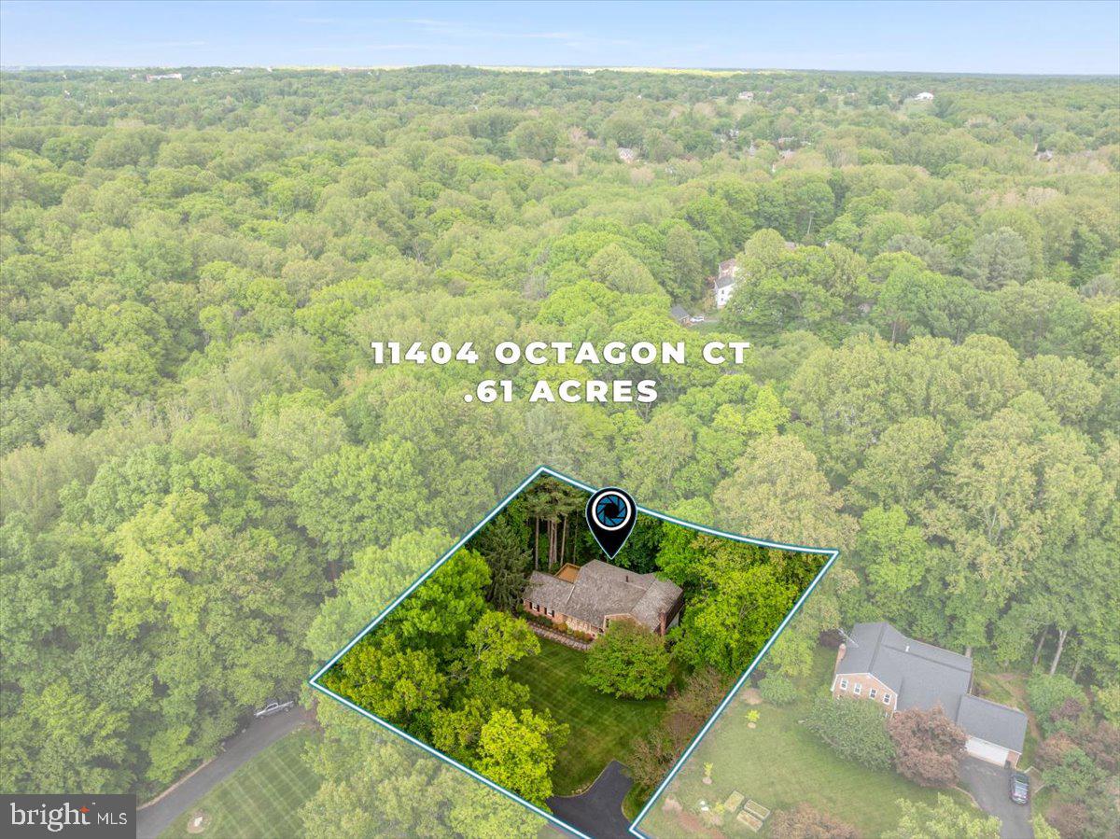
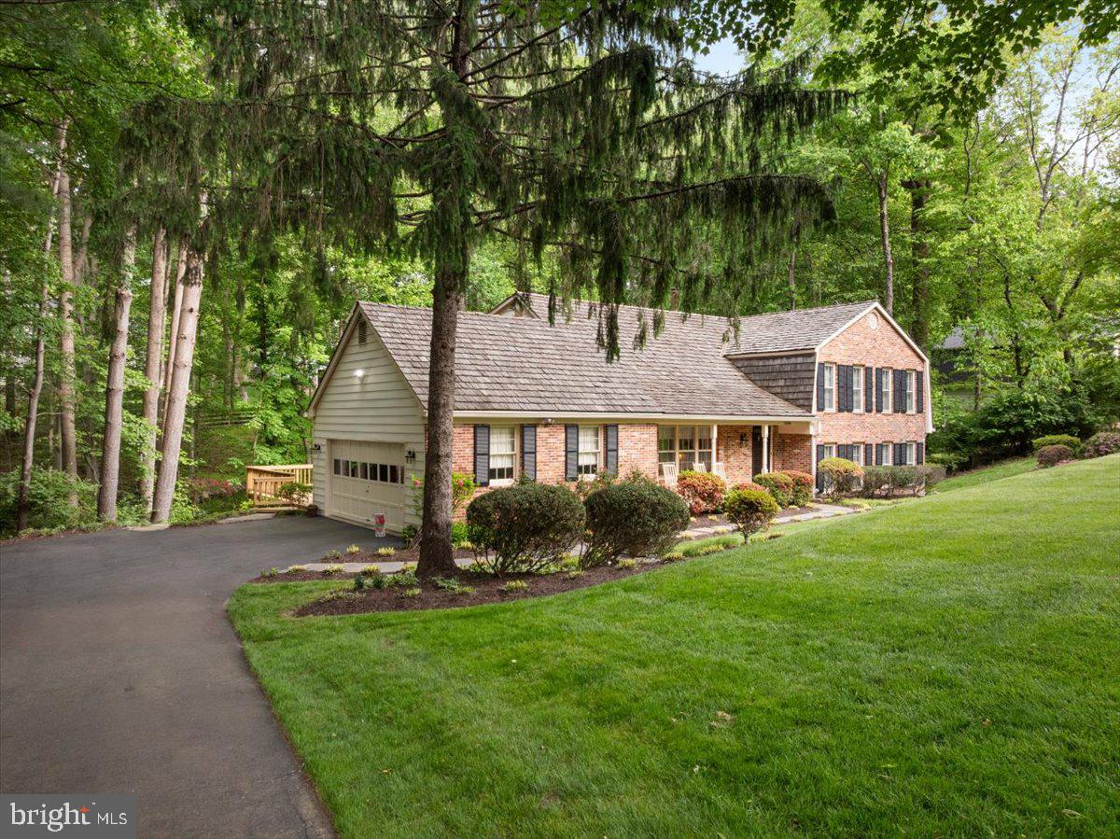
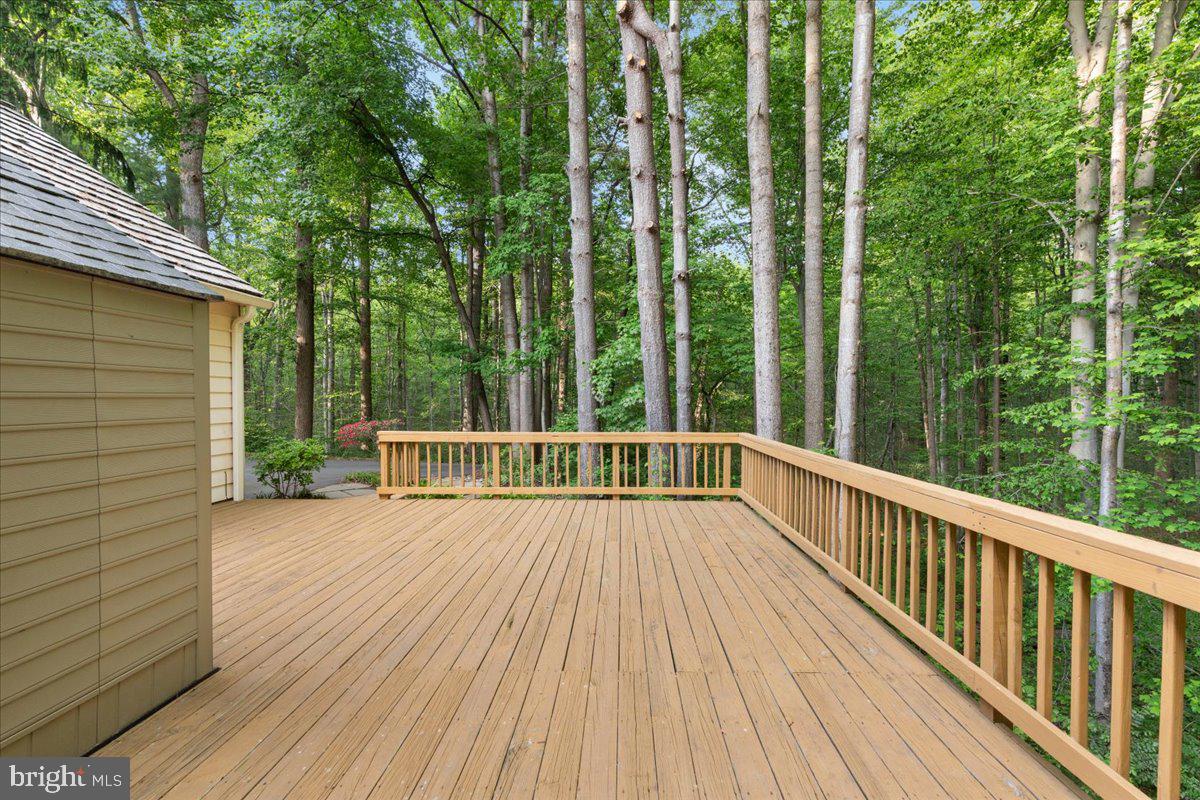
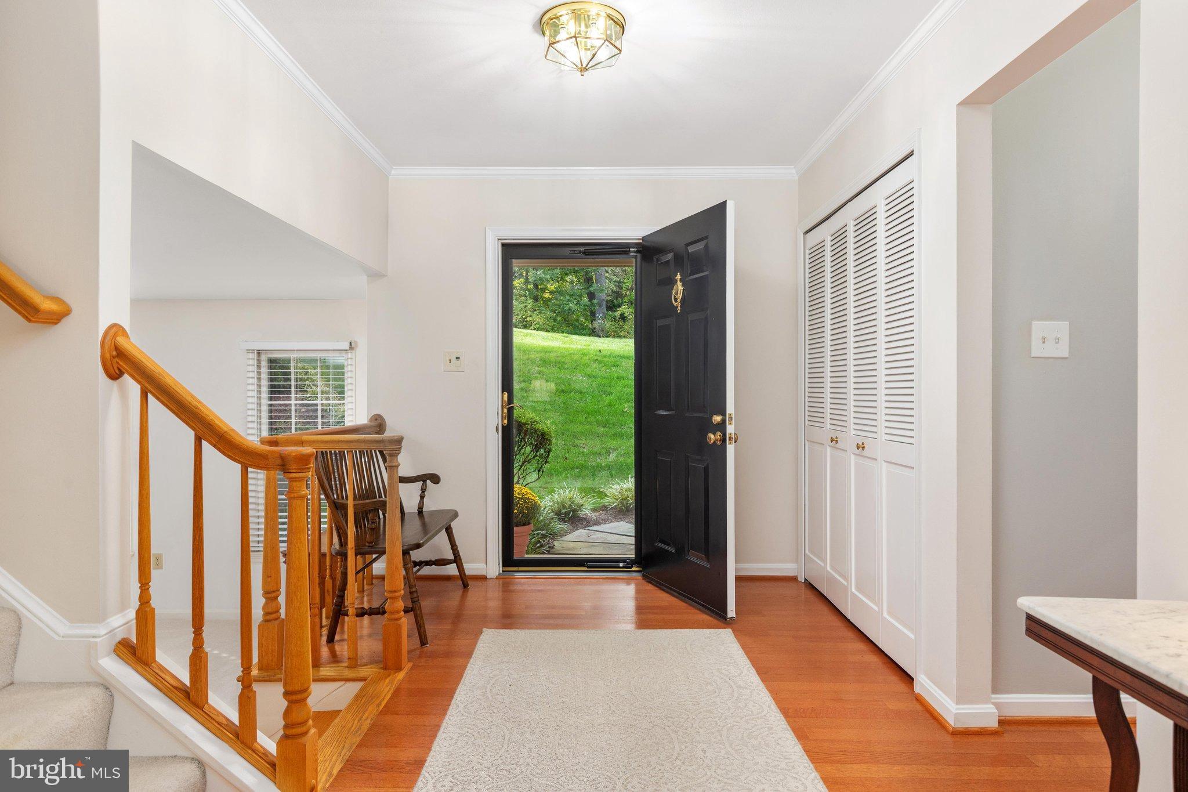
Tucked away on a peaceful cul-de-sac in The Ridges of Glendilough, this spacious 4-bedroom home with 4056 finished SQFT is set on a private .61-acre lot backs and sides to wooded HOA common area. Offering an exceptional combination of privacy, flexible living space and commuter convenience, this Fairfax home provides room to live, work, entertain and unwind. Step inside to a welcoming open foyer featuring crown molding and hardwood flooring. The renovated kitchen (2022) is bright and inviting with granite countertops, classic white cabinetry, stainless steel appliances, under-cabinet lighting, pantry storage, built-in shelving and a comfortable eat-in breakfast area. Formal living and dining rooms provide wonderful spaces for entertaining, while the inviting family room is filled with natural light from four windows and anchored by a handsome brick fireplace with wood mantel and raised hearth, converted from wood-burning to propane gas. A separate study with glass French doors offers the perfect work-from-home space. The laundry room was updated in 2026 with luxury vinyl plank flooring, freshly painted cabinets and a new countertop. Upstairs, the expansive primary retreat is designed for relaxation with abundant natural light, two double closets and a private step-down sitting room, ideal for reading, relaxing or creating your own TV lounge. The renovated primary bath features a separate dressing area with sink, a third closet, built-in shelving and a spacious walk-in shower with frameless glass enclosure. Three additional generously sized bedrooms offer excellent closet space, crown molding and share an updated hall bath with marble-top vanity, ceramic tile flooring and tub/shower. The walk-out lower level adds even more versatile living space with an expansive recreation room offering plenty of room for a media area, game room or entertaining. An adjoining den provides flexible space for a second home office or hobby room. Multiple storage closets with shelving plus a large utility/storage room offer excellent options for a workshop, home gym and additional storage. A sliding glass door, replaced in 2019, provides direct access to the outdoors. Enjoy the peaceful wooded setting from the expansive deck overlooking the private backyard. A side-load 2-car garage, .61-acre lot and cul-de-sac location complete this special property. Additional updates include a renovated kitchen (2022), primary bath renovation (2016), hall bath renovation (2012), water heater (2018), lower-level sliding door (2019) and partial cedar roof replacement (2024). Ideally located for Northern Virginia commuters with convenient access to Fairfax County Parkway, I-66, Route 123/Ox Road and Braddock Road. The Burke Centre VRE station is approximately 3.5 miles away, with additional access to the Vienna Metro, George Mason University and Fairfax City. Excellent school tier Oak View Elementary, Frost Middle and Woodson High School.
Save
Ask
Tour
Hide
Share
Listing Snapshot
Price
$1,000,000
Days On Site
36 Days
Bedrooms
4
Inside Area (SqFt)
4,057 sqft
Total Baths
3
Full Baths
2
Partial Baths
1
Lot Size
0.61 Acres
Year Built
1977
MLS Number
VAFX2341614
Status
Pending
Property Tax
$10,231
HOA/Condo/Coop Fees
$6.25 monthly
Sq Ft Source
Estimated
Friends & Family
React
Comment
Invite
No Comments Yet
Did you know? You can invite friends and family to your search. They can join your search, rate and discuss listings with you.
Recent Activity
2 days ago
Status changed to Pending
2 days ago
Listing updated with changes from the MLS
a month ago
Listing first seen on site
General Features
Acres
0.61
Attached Garage
Yes
Foundation
Slab
Garage
Yes
Garage Spaces
2
Levels
Three Or More
Parking
Garage Door OpenerGarageAttached
Parking Spaces
2
Property Sub Type
Single Family Residence
Sewer
Septic Tank
Special Circumstances
Standard
SqFt Above
3041
SqFt Below
1016
SqFt Total
4057
Style
Split Level
Water Source
Public
Zoning
030
Interior Features
Appliances
Electric Water HeaterDishwasherDisposalDryerExhaust FanRefrigeratorStainless Steel Appliance(s)Water HeaterWasherMicrowave



Did you know? You can invite friends and family to your search. They can join your search, rate and discuss listings with you.