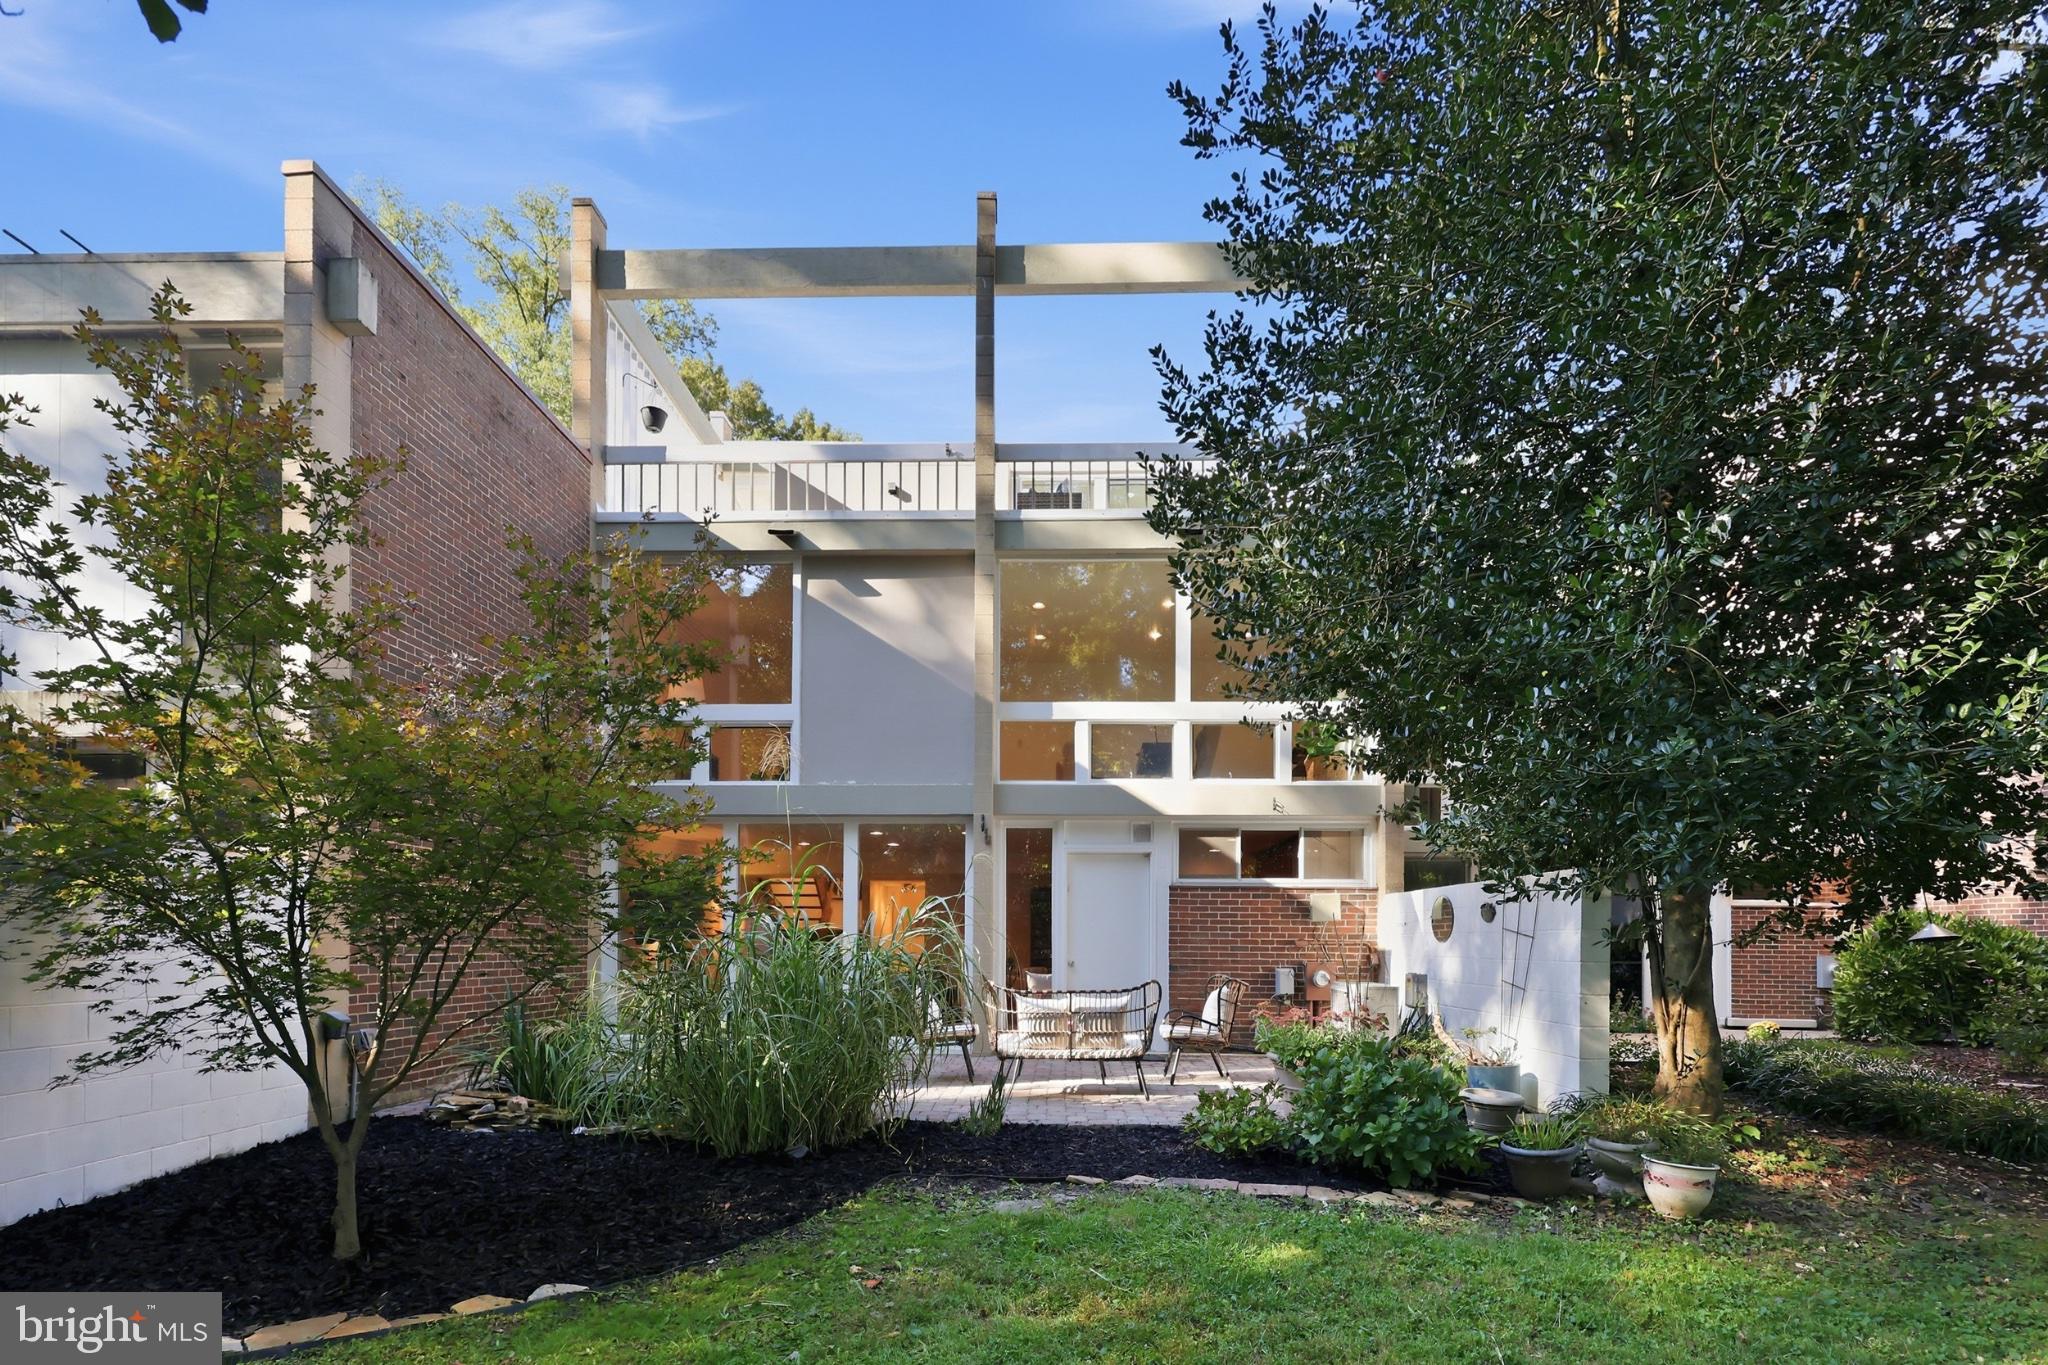
Designed by renowned mid-century modern architect Charles M. Goodman, this three-level Hickory Cluster townhome pairs distinctive architecture with wooded views, direct access to Reston’s trail network, and outdoor spaces on two levels.
<P>
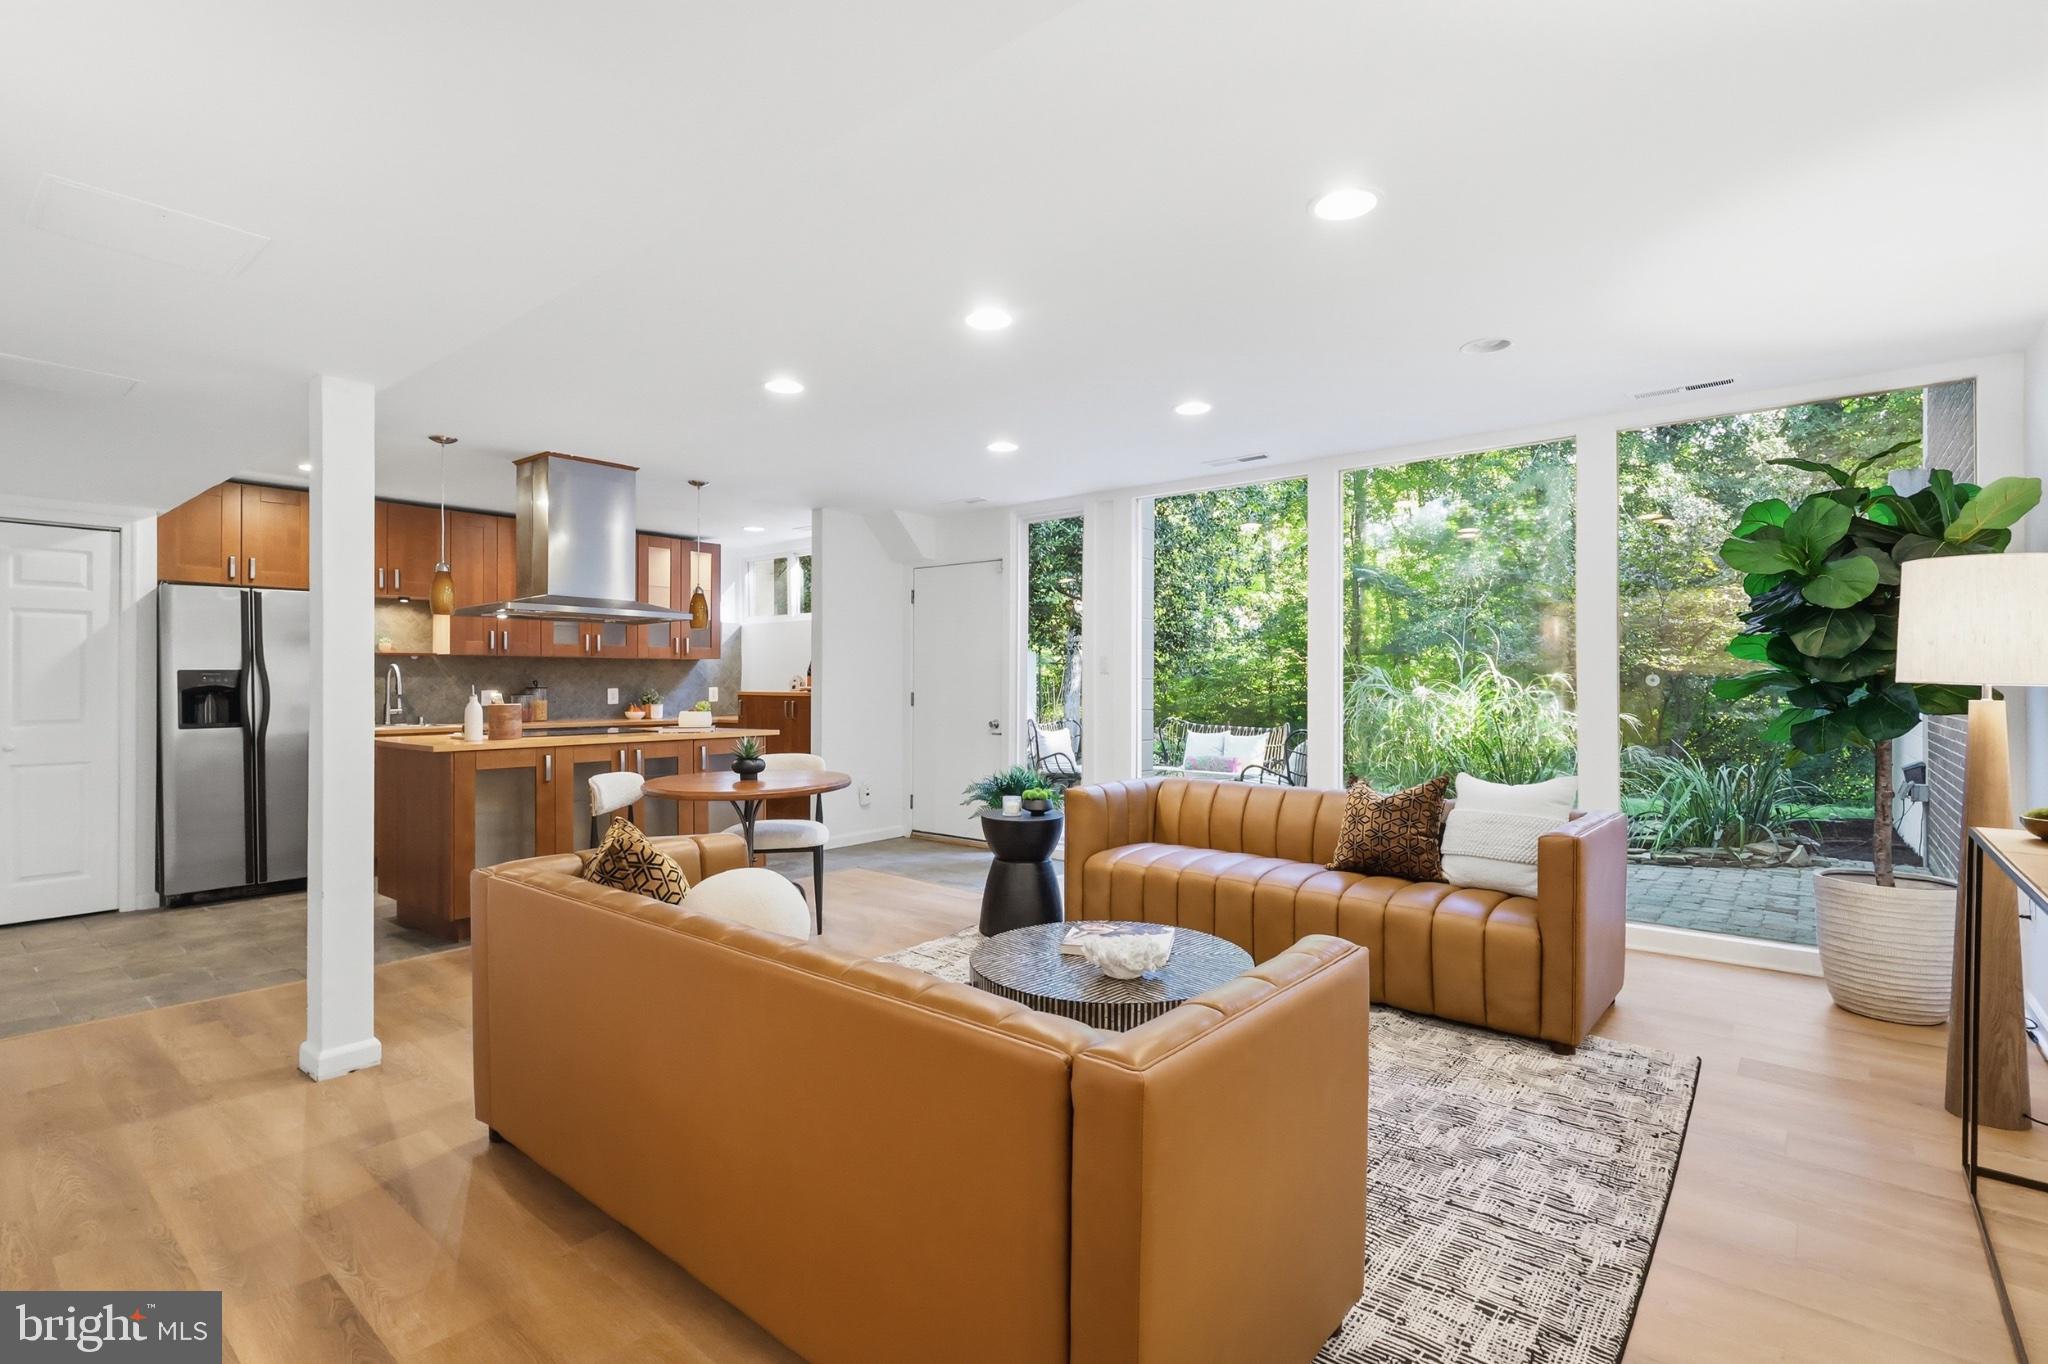
The lower level brings the living room, kitchen, and dining area together, with floor-to-ceiling windows framing the wooded backdrop. Step outside to a brick patio with a koi pond, then access the walking path just beyond the home and connect to Reston’s 55+ miles of trails.
<P>
The main level offers three bedrooms and a full bath, giving you flexibility for bedrooms, guests, or a home office. Goodman’s open-riser staircase adds another recognizable element of the home’s mid-century design.
<P>
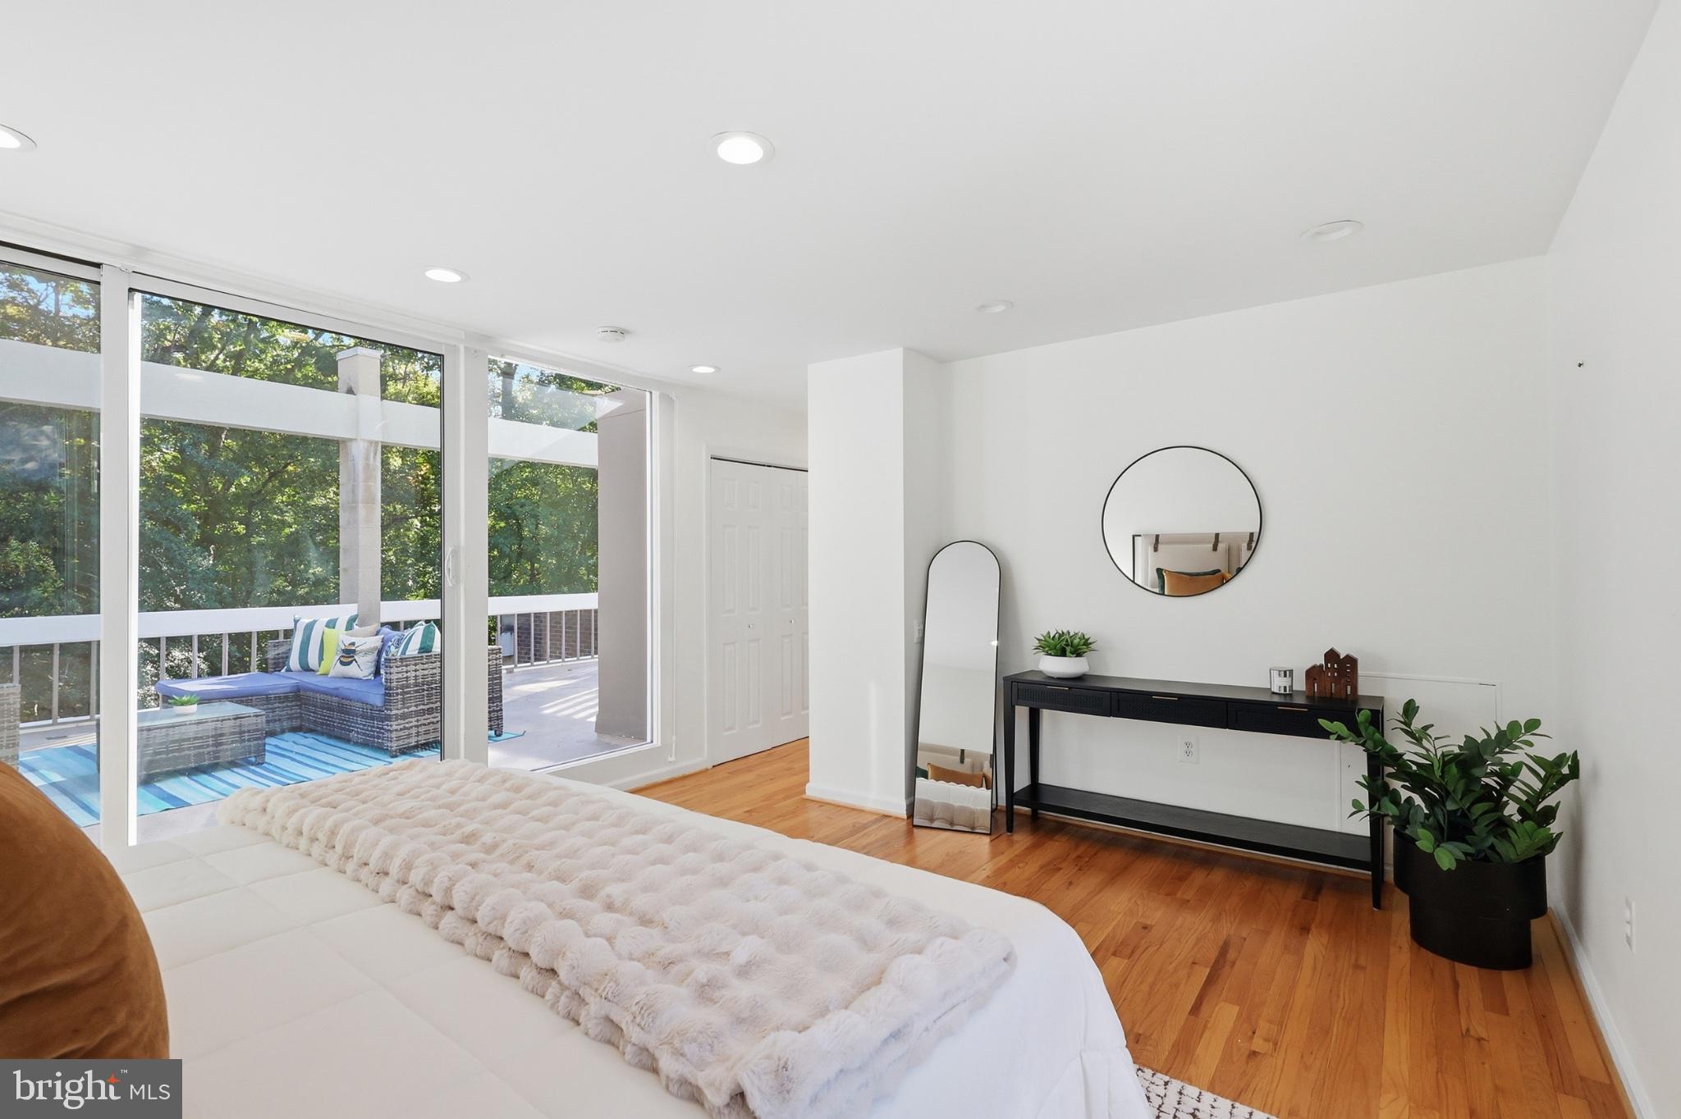
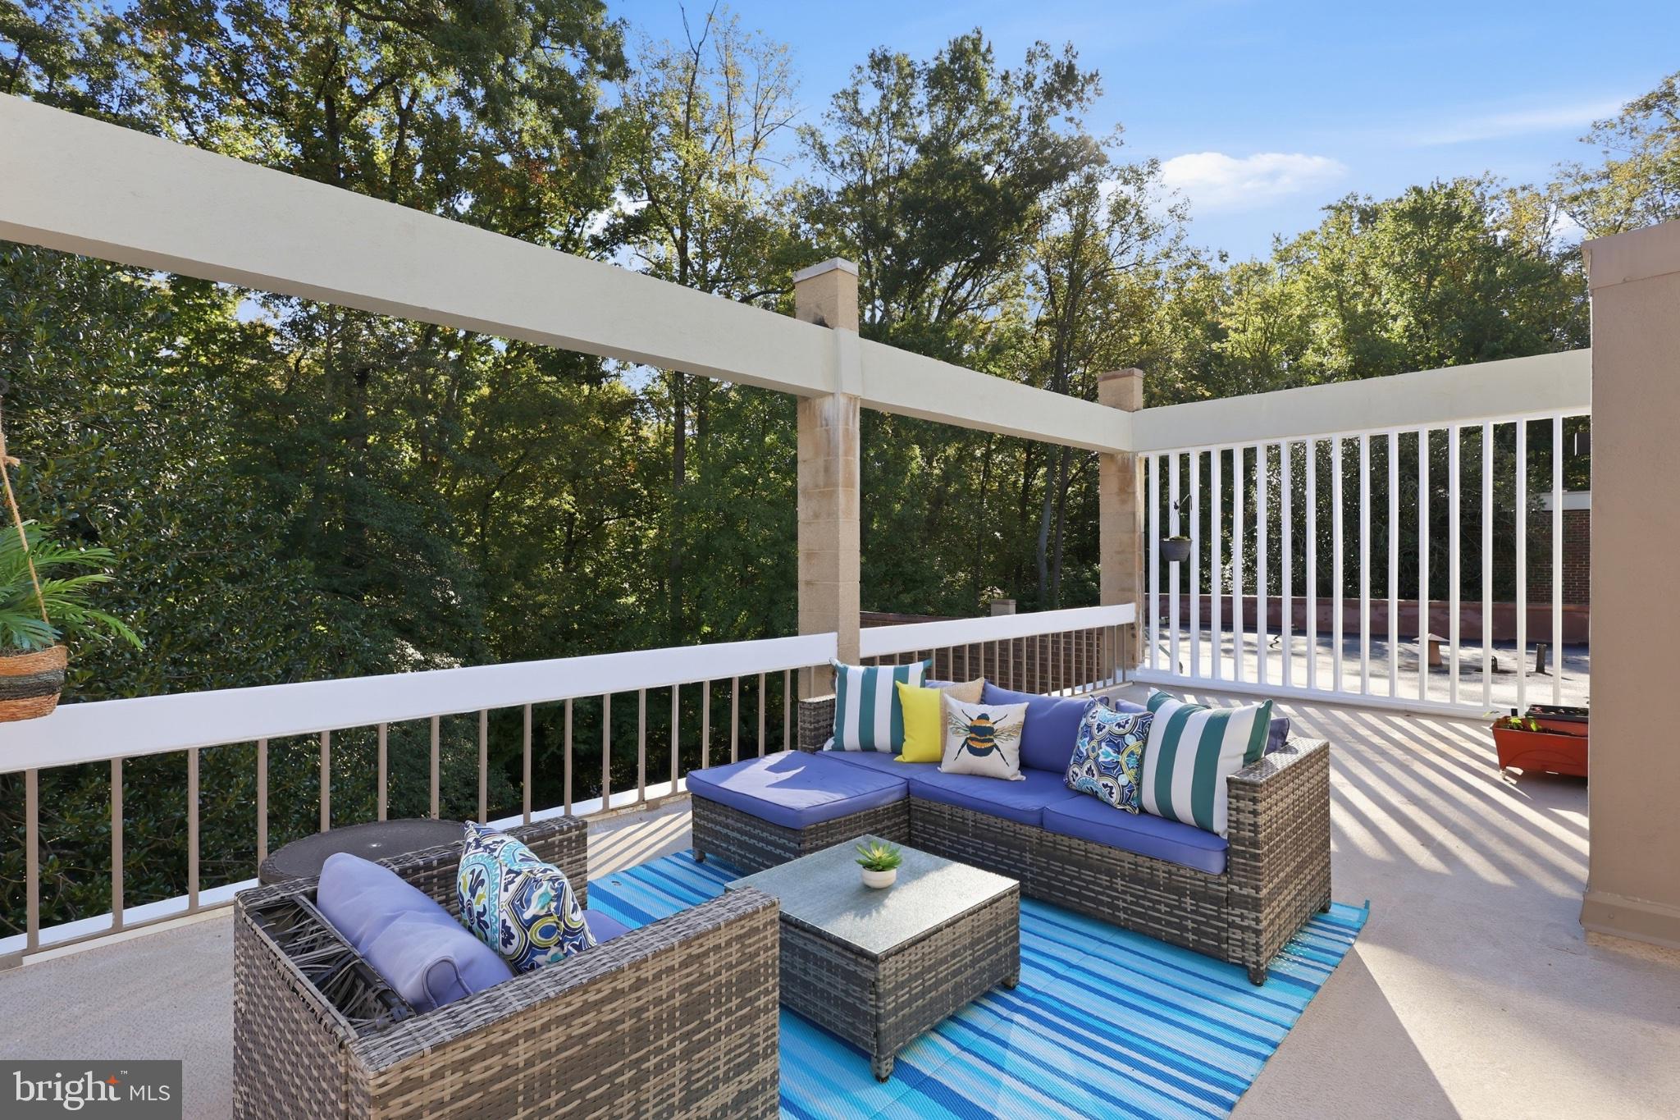
Upstairs, the primary suite has its own level with a full bath and an expansive balcony overlooking the trail and woods. It is a quiet place to start the morning, read outside, or simply enjoy the changing seasons.
<P>
A brand-new HVAC system, 2018 water heater, and improvements throughout mean the work has already been done for you.
<P>
Hickory Cluster puts you within Reston’s network of trails, lakes, pools, tennis and pickleball courts, parks, and open space. Lake Anne Plaza, Reston Town Center, the Silver Line Metro, W&OD Trail, and major commuter routes are also nearby.
<P>
Goodman architecture, three levels of living space, wooded views, and two distinct outdoor spaces capture what makes Reston special: a home designed to connect with its natural surroundings.
Save
Ask
Tour
Hide
Share
Listing Snapshot
Price
$699,900
Days On Site
25 Days
Bedrooms
4
Inside Area (SqFt)
1,960 sqft
Total Baths
3
Full Baths
2
Partial Baths
1
Lot Size
0.03 Acres
Year Built
1965
MLS Number
VAFX2341650
Status
Active Under Contract
Property Tax
$7,851
HOA/Condo/Coop Fees
$253 monthly
Sq Ft Source
Assessor
Friends & Family
React
Comment
Invite
No Comments Yet
Did you know? You can invite friends and family to your search. They can join your search, rate and discuss listings with you.
Recent Activity
2 weeks ago
Status changed to Active Under Contract
2 weeks ago
Listing updated with changes from the MLS
4 weeks ago
Listing first seen on site
General Features
Acres
0.03
Cross Street
NORTH SHORE
Foundation
Concrete Perimeter
Levels
Three Or More
Parking
AssignedUnassignedPermit RequiredParking Lot
Parking Spaces
2
Pets
Yes
Property Sub Type
Townhouse
Security
Smoke Detector(s)
Sewer
Public Sewer
Special Circumstances
Standard
SqFt Above
1960
SqFt Total
1960
Style
Mid-Century Modern
Water Source
Public
Zoning
370
Interior Features
Appliances
Electric RangeElectric OvenElectric Water HeaterWasherDishwasherDisposalDryerExhaust FanRefrigeratorStainless Steel Appliance(s)Ice MakerRange HoodWater Heater



Did you know? You can invite friends and family to your search. They can join your search, rate and discuss listings with you.