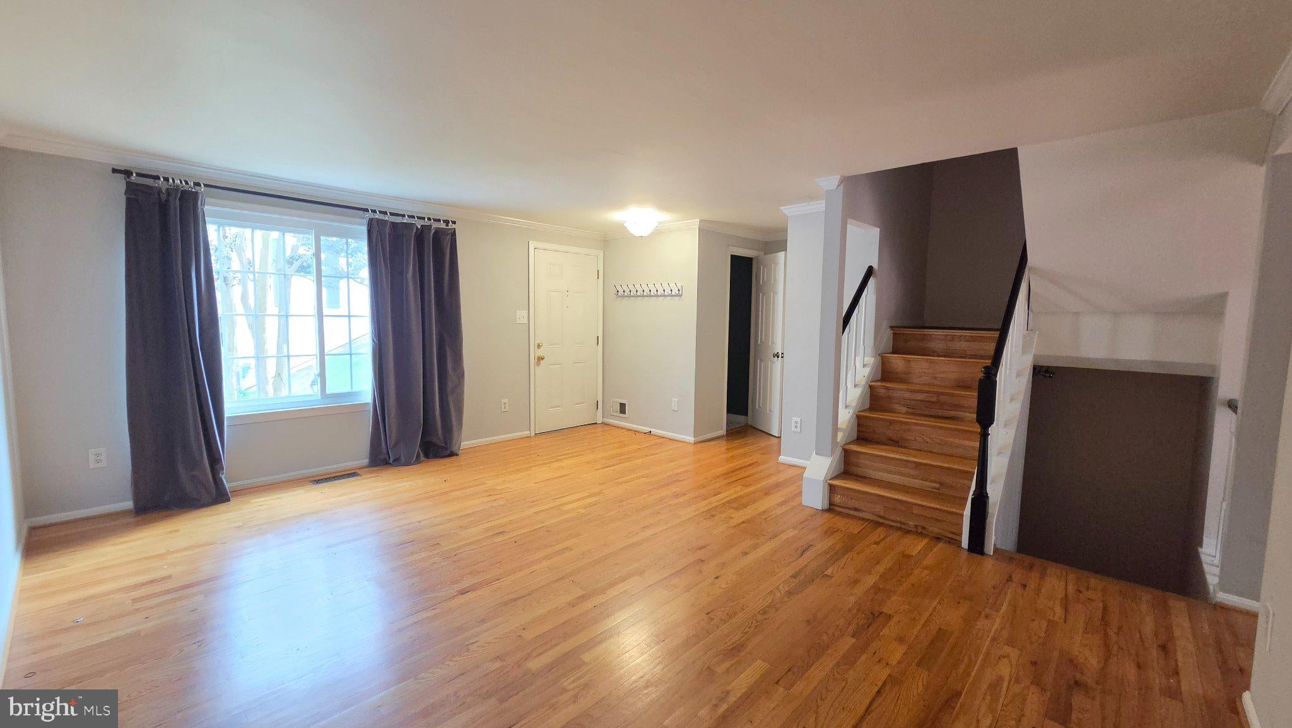
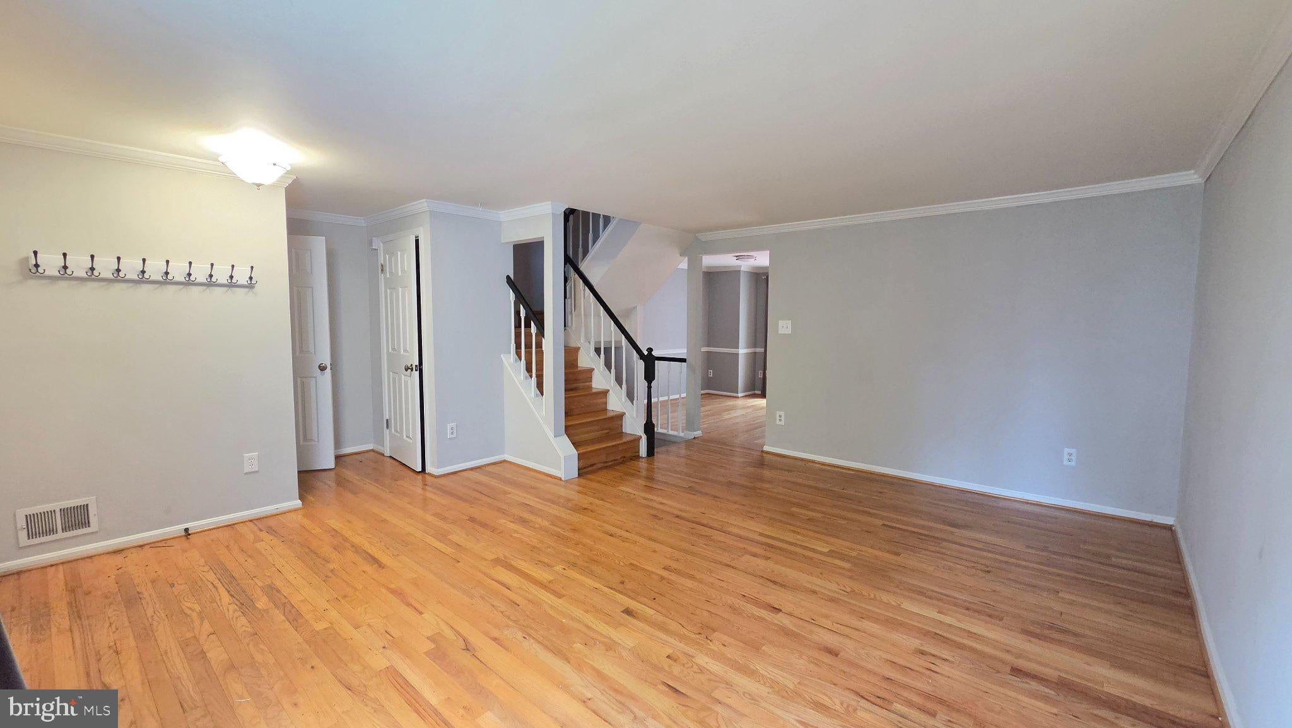
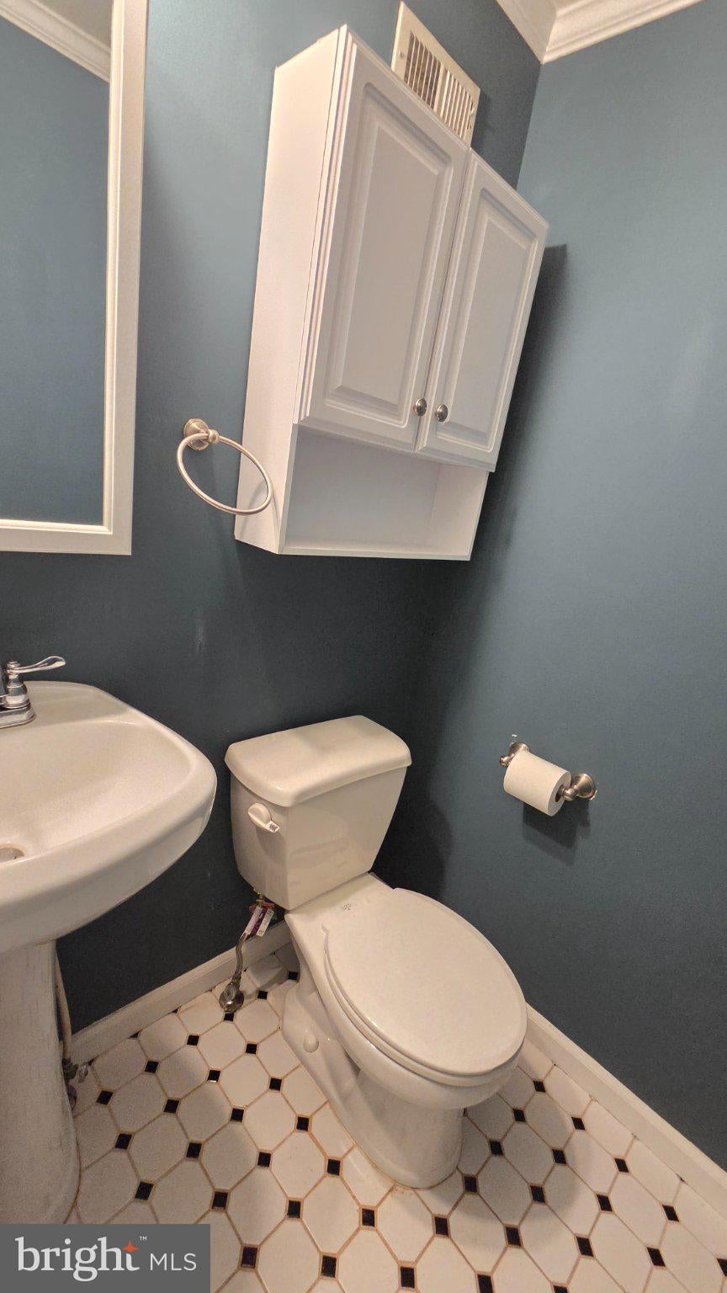
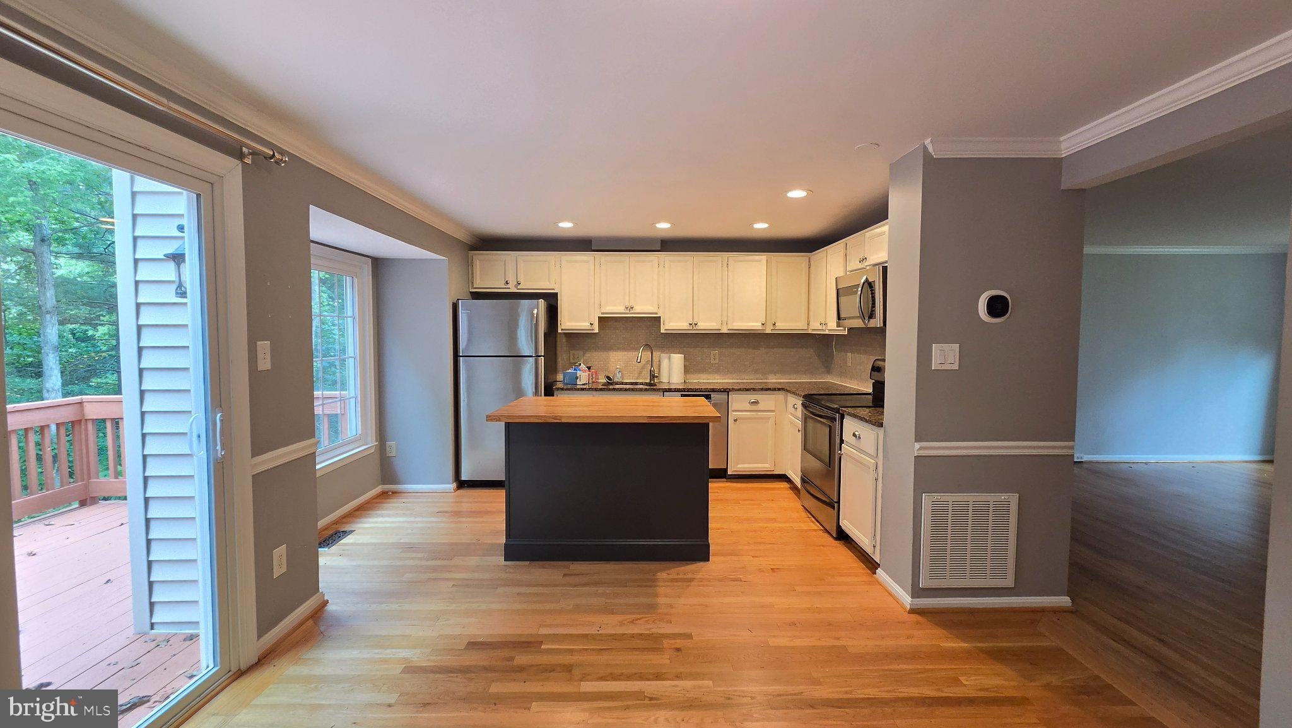
HW or laminate on all levels. Expanded eat-in kitchen with sliding door to the deck. Center island with a butcher-block top and space for barstool seating.
The master bedroom includes a walk-in closet with custom shelving and beautiful frosted sliding glass doors. The master bath has been updated with a granite vanity, soaking tub, skylight and separate shower. The second bedroom offers a remodeled ensuite full bath and custom shelving in the closet. The rec room features a fireplace, a storage area and laundry plus an updated sliding door to your private, fenced in yard. Just around the corner from the walking path to the Franconia Springfield Metro and just moments from Wegmans, Fort Belvoir, all commuter routes plus the Springfield and Kingstowne Town Centers.
Save
Ask
Tour
Hide
Share
Listing Snapshot
Price
$2,800
Days On Site
17 Days
Bedrooms
2
Inside Area (SqFt)
1,212 sqft
Total Baths
3
Full Baths
2
Partial Baths
1
Lot Size
0.03 Acres
Year Built
1986
MLS® Number
VAFX2341664
Status
Active
Property Tax
N/A
HOA/Condo/Coop Fees
N/A
Sq Ft Source
Assessor
Friends & Family
React
Invite
Recent Activity
3 days ago
Status changed to Active
3 days ago
Listing updated with changes from the MLS®
3 weeks ago
Listing first seen on site
General Features
Acres
0.03
Available on
2026-10-01
Foundation
Block
Levels
Three Or More
Parking
Off Street
Parking Spaces
2
Pets
Number LimitYes
Property Sub Type
Townhouse
Sewer
Public Sewer
SqFt Above
1212
SqFt Total
1212
Style
Colonial
Water Source
Public
Zoning
150
Interior Features
Appliances
Electric RangeElectric OvenElectric Water HeaterDisposalDishwasherDryerRefrigeratorWasherMicrowave