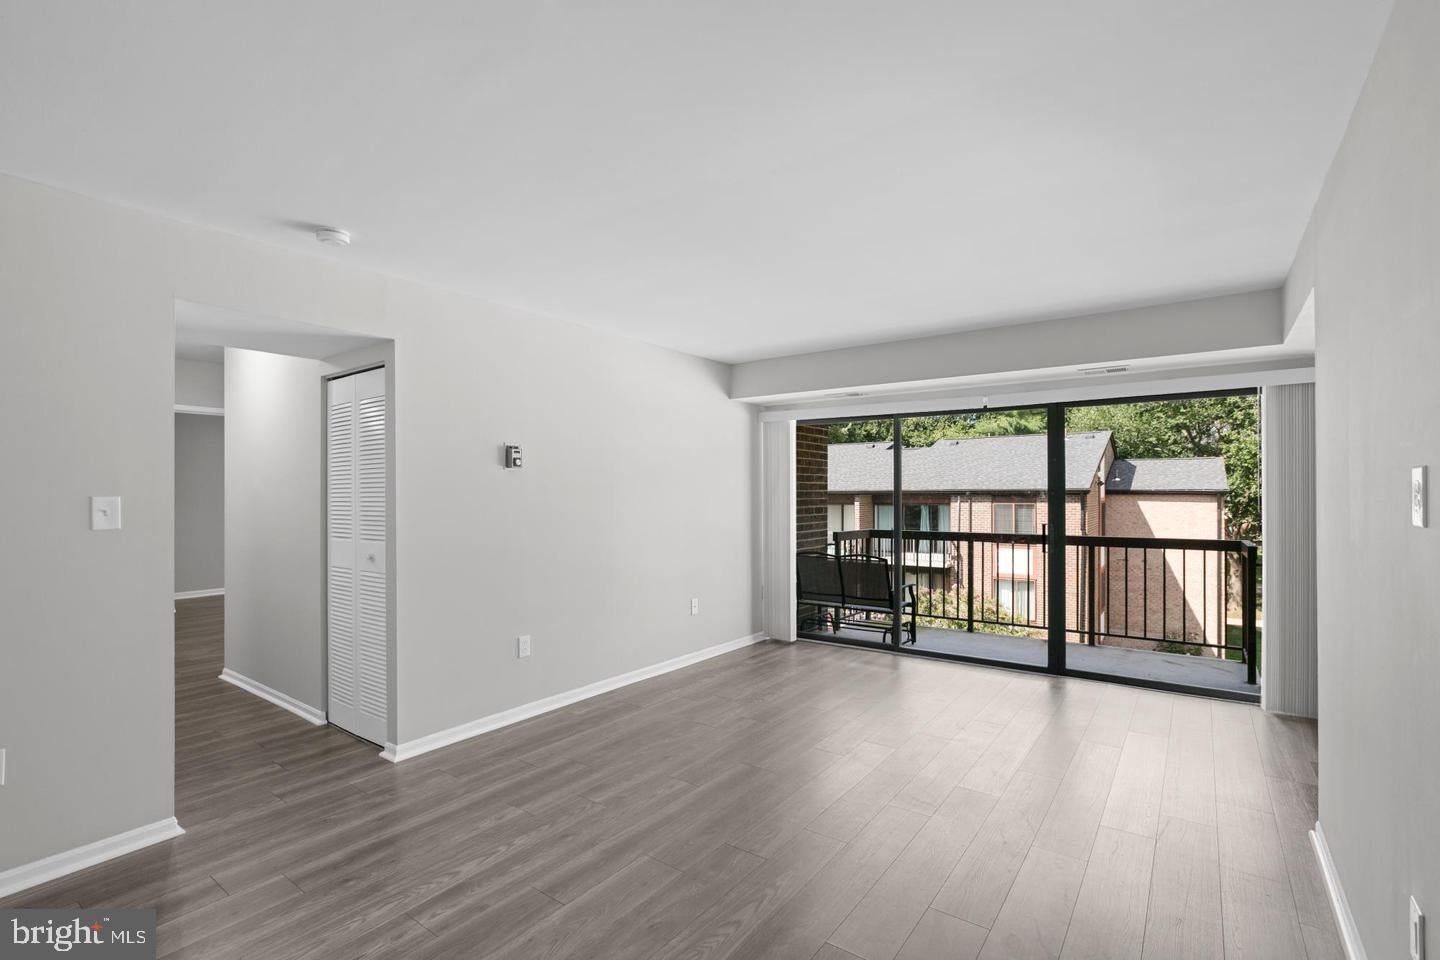
Welcome to 9728 Kingsbridge Dr #302, a beautifully updated 2-bedroom condo in an incredibly convenient Fairfax location!
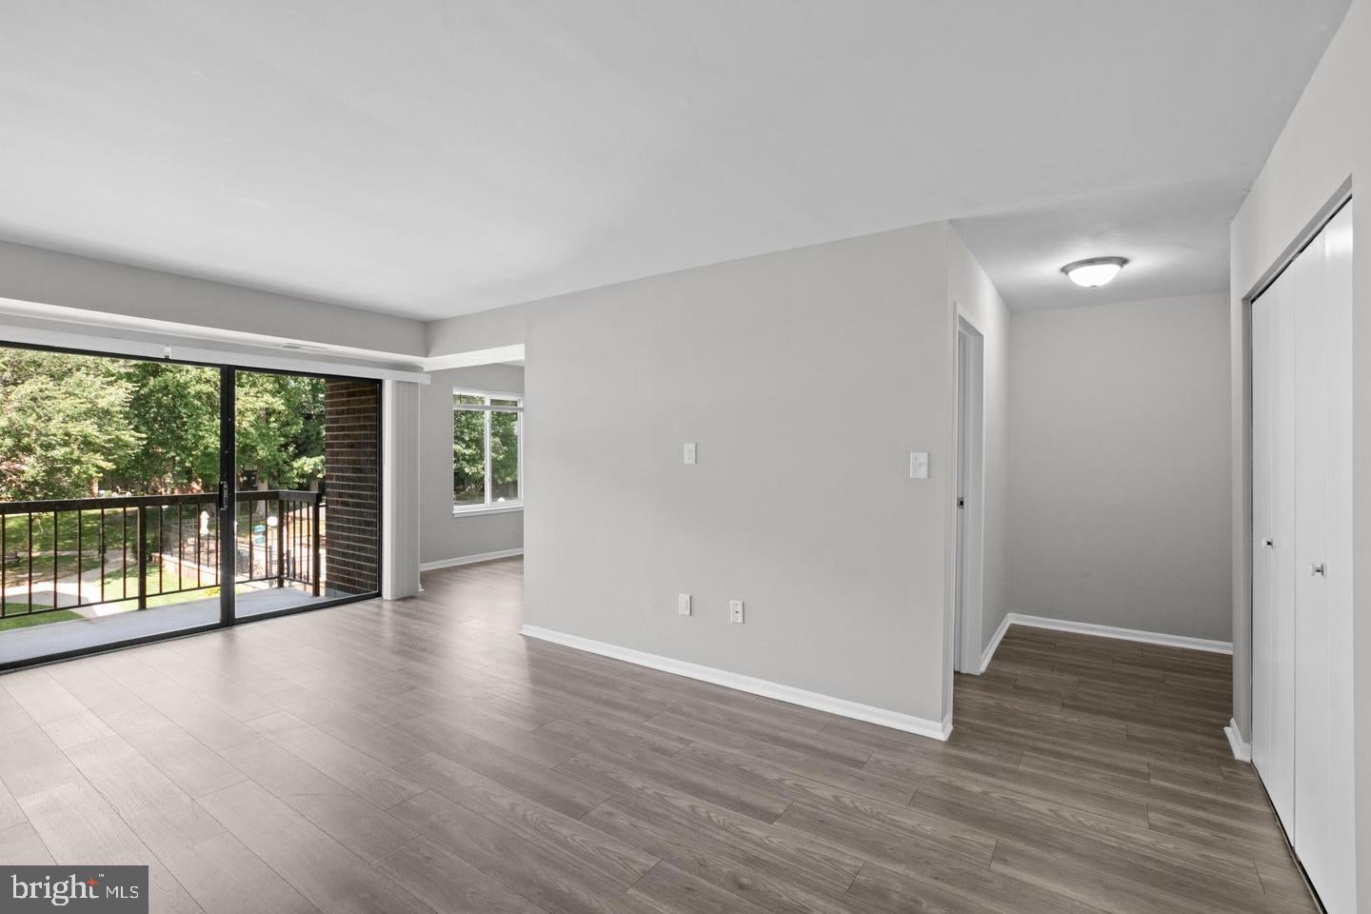
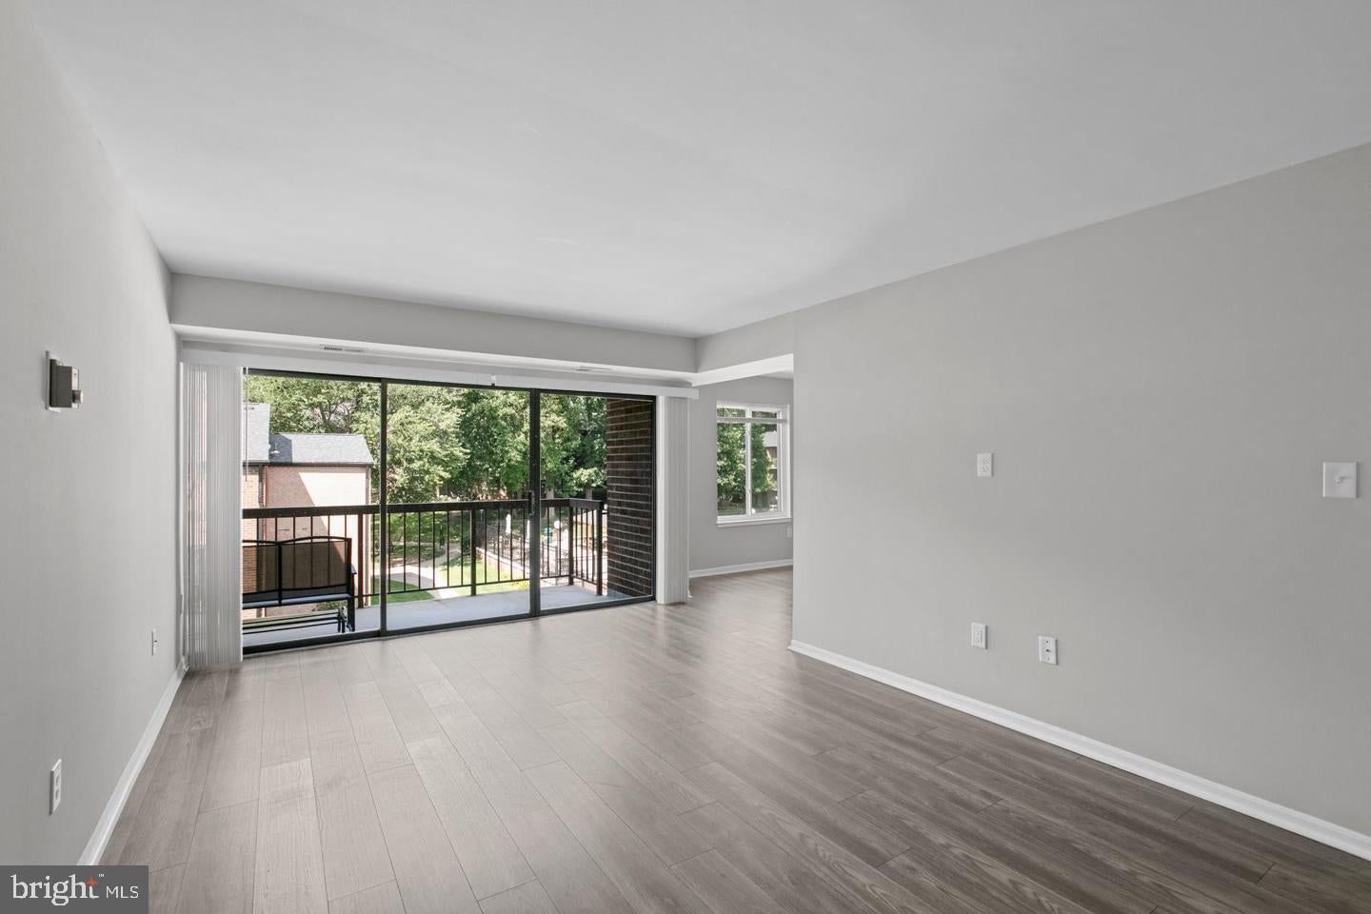
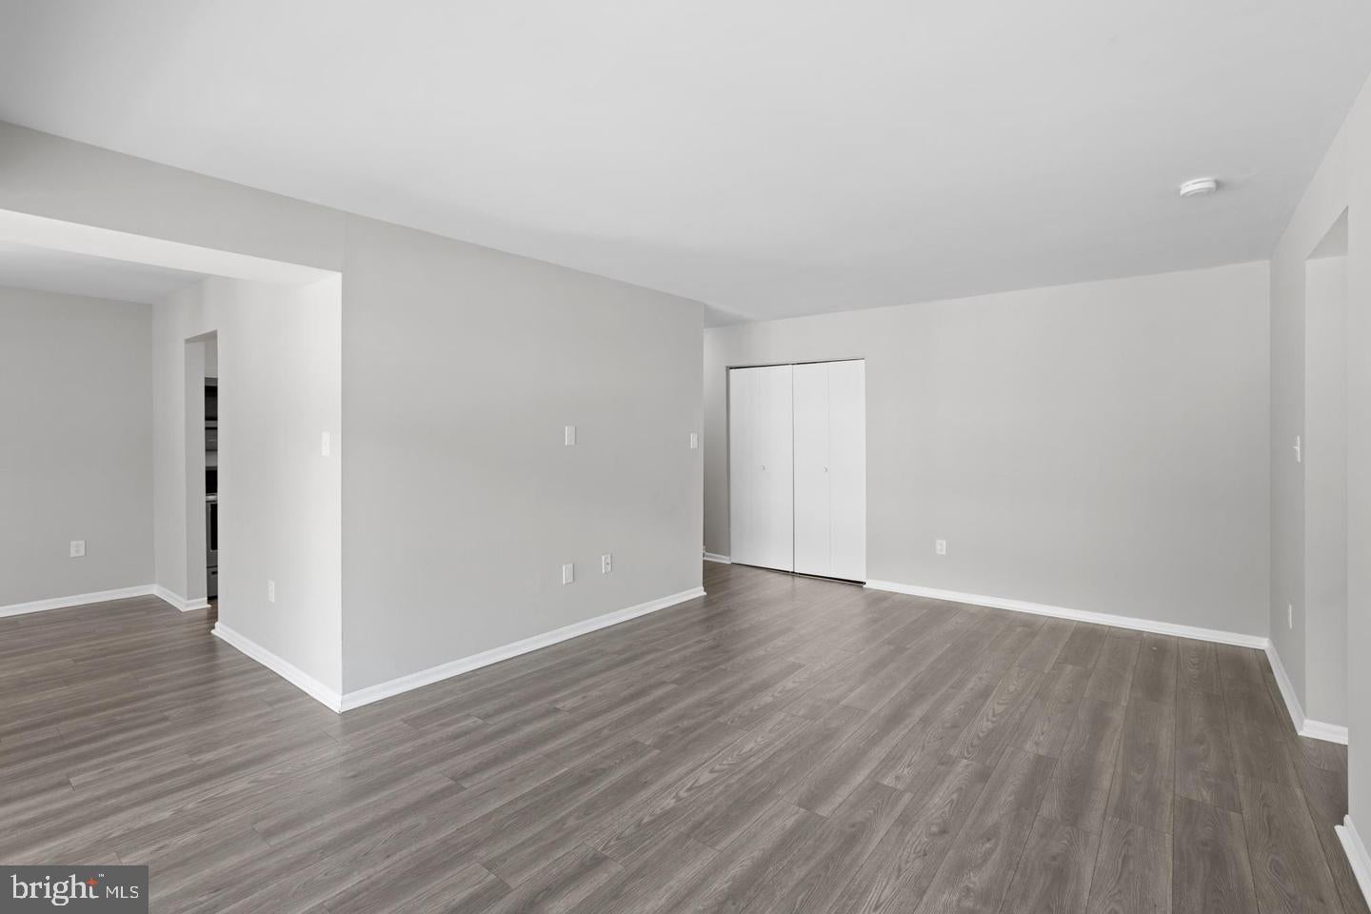
This bright and spacious home is truly move-in ready, featuring a beautifully updated modern kitchen with stainless steel appliances, granite countertops, custom backsplash, and plenty of cabinet space. Enjoy updated flooring, fresh paint throughout, newer windows, upgraded bathrooms, and the convenience of a washer and dryer right inside the unit.
The open and light-filled layout offers comfortable living and entertaining space, while the community provides plenty of guest parking and a community pool—perfect for enjoying the warmer months without the maintenance of a single-family home.
Location is where this condo really shines. Enjoy quick access to I-495, I-66, Route 50, and Route 29, making commuting throughout Northern Virginia and into Washington, D.C. easy. Public transportation is conveniently accessible, including bus service near the community with connections toward the Vienna Metro.
You're also just minutes from George Mason University, the Mosaic District, Fairfax City, shopping, restaurants, grocery stores, parks, trails, entertainment, and everyday conveniences.
Looking for a low-maintenance home in the heart of Fairfax, this one checks a lot of boxes. Updated, convenient, spacious, and priced with motivated sellers—come see it before it's gone!
Save
Ask
Hide
Share
Listing Snapshot
Bedrooms
2
Total Baths
2
Full Baths
1
Partial Baths
1
Inside Area (SqFt)
1,081 sqft
Lot Size
N/A
Year Built
1973
MLS® Number
VAFX2341678
Status
Rented/Leased
Property Tax
N/A
HOA/Condo/Coop Fees
$726 monthly
Sq Ft Source
Assessor
Friends & Family
React
Comment
Invite
No Comments Yet
Did you know? You can invite friends and family to your search. They can join your search, rate and discuss listings with you.
Recent Activity
15 hours ago
Listing updated with changes from the MLS®
General Features
Available on
2026-09-16
Levels
One
Parking
UnassignedCommonParking Lot
Pets
No
Property Sub Type
Condominium
Sewer
Septic TankPublic Sewer
SqFt Above
1081
SqFt Total
1081
Style
Contemporary
Utilities
Underground Utilities
Water Source
Public
Zoning
220
Interior Features
Appliances
Electric Water HeaterWasherDishwasherDisposalDryerIce MakerRefrigeratorStainless Steel Appliance(s)MicrowaveENERGY STAR Qualified FreezerENERGY STAR Qualified RefrigeratorENERGY STAR Qualified DishwasherENERGY STAR Qualified Washer
Cooling
Central AirCeiling Fan(s)Electric
Flooring
Laminate
Furnished
Unfurnished
Heating
ElectricForced Air
Interior
Eat-in KitchenWalk-In Closet(s)
Laundry Features
Washer Hookup
Main Level Bedrooms
2
Window Features
Window CoveringsWindow Treatments
Save
Ask
Hide
Share
Exterior Features
Construction Details
Other
Pool Features
Community
Windows/Doors
Window CoveringsWindow Treatments
Community Features
Association Amenities
Party RoomPicnic AreaTrail(s)Jogging Path
Additional Association Fee
$726.0
Additional Association Fee Frequency
Monthly
Community Features
Pool
School District
FAIRFAX COUNTY PUBLIC SCHOOLS
Schools
School District
FAIRFAX COUNTY PUBLIC SCHOOLS
Elementary School
MOSAIC
Middle School
THOREAU
High School
OAKTON
Neighborhood & Commute
Source: Walkscore
Disclosure: Community information and market data powered by Constellation Data Labs. Information is deemed reliable but not guaranteed.


Did you know? You can invite friends and family to your search. They can join your search, rate and discuss listings with you.